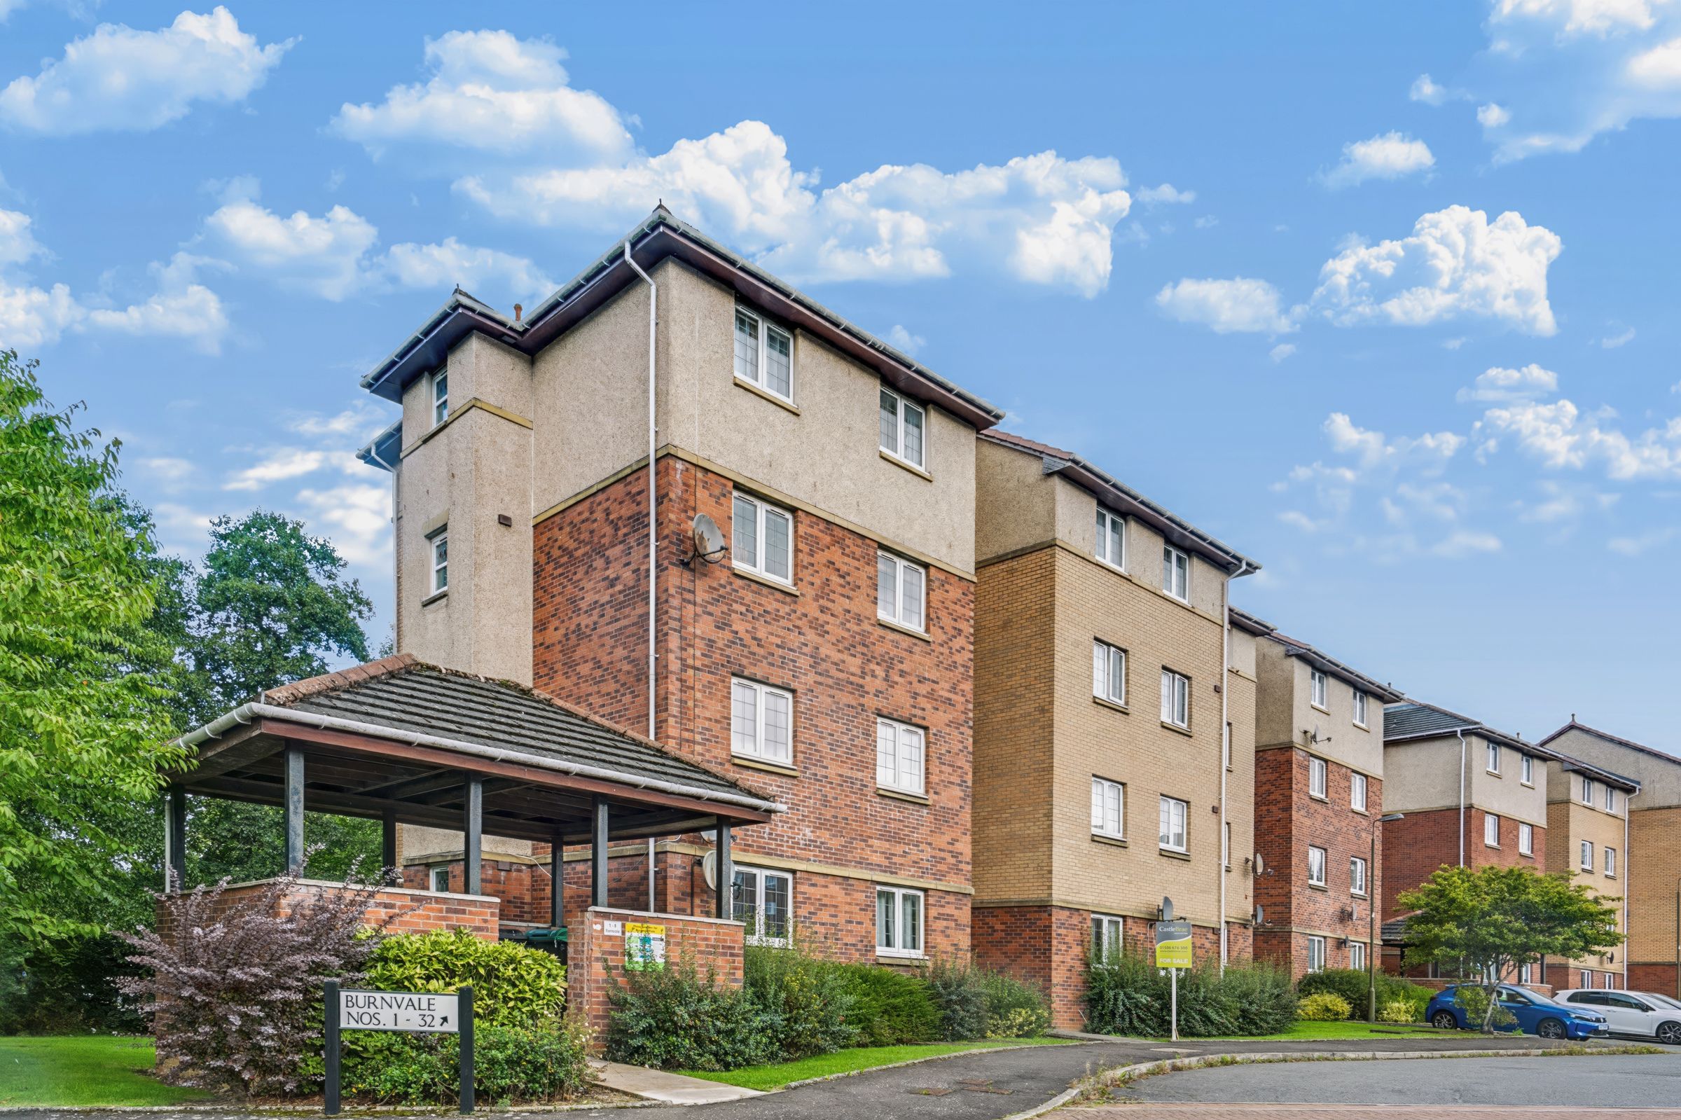
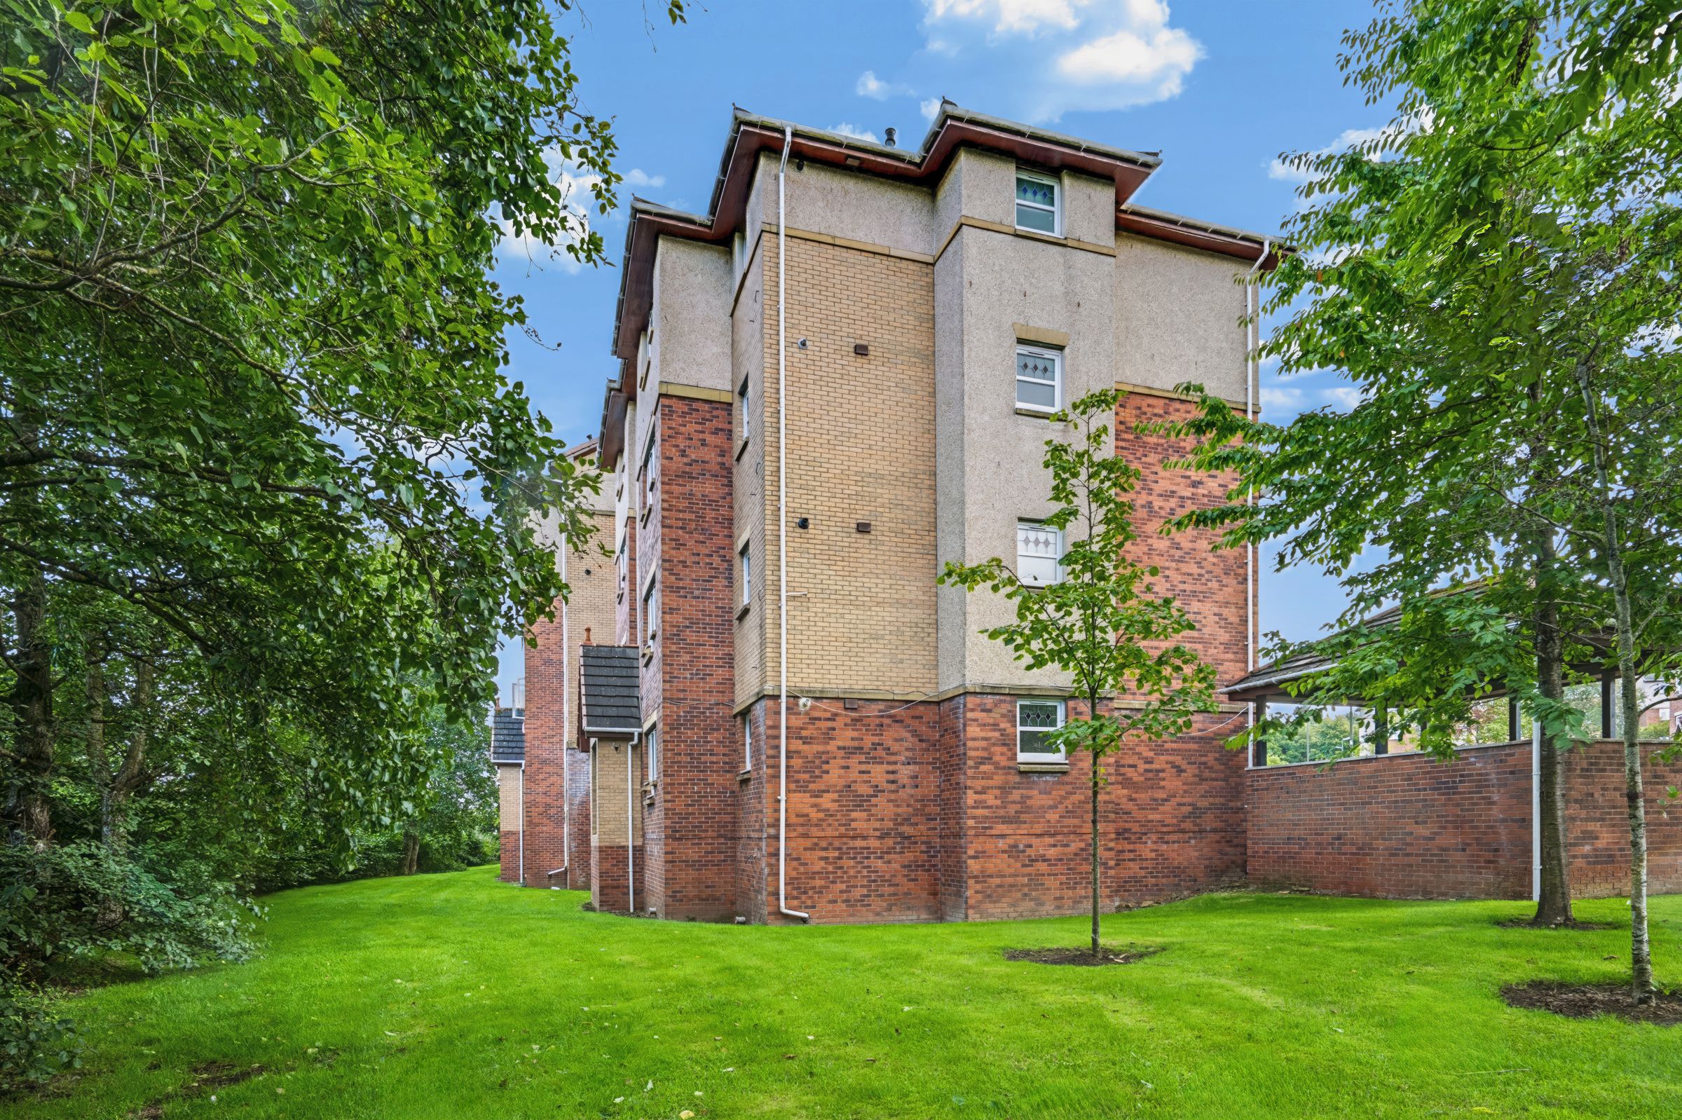
Like the look of this property?
We would love to hear from you and arrange a viewing of this property. Get in touch now!
Looking to sell a property?
You can get a free online or in person valuation.
Property features
Firdt-Floor
Two Bedrooms
Secure Entry
Gas Heating
About this property
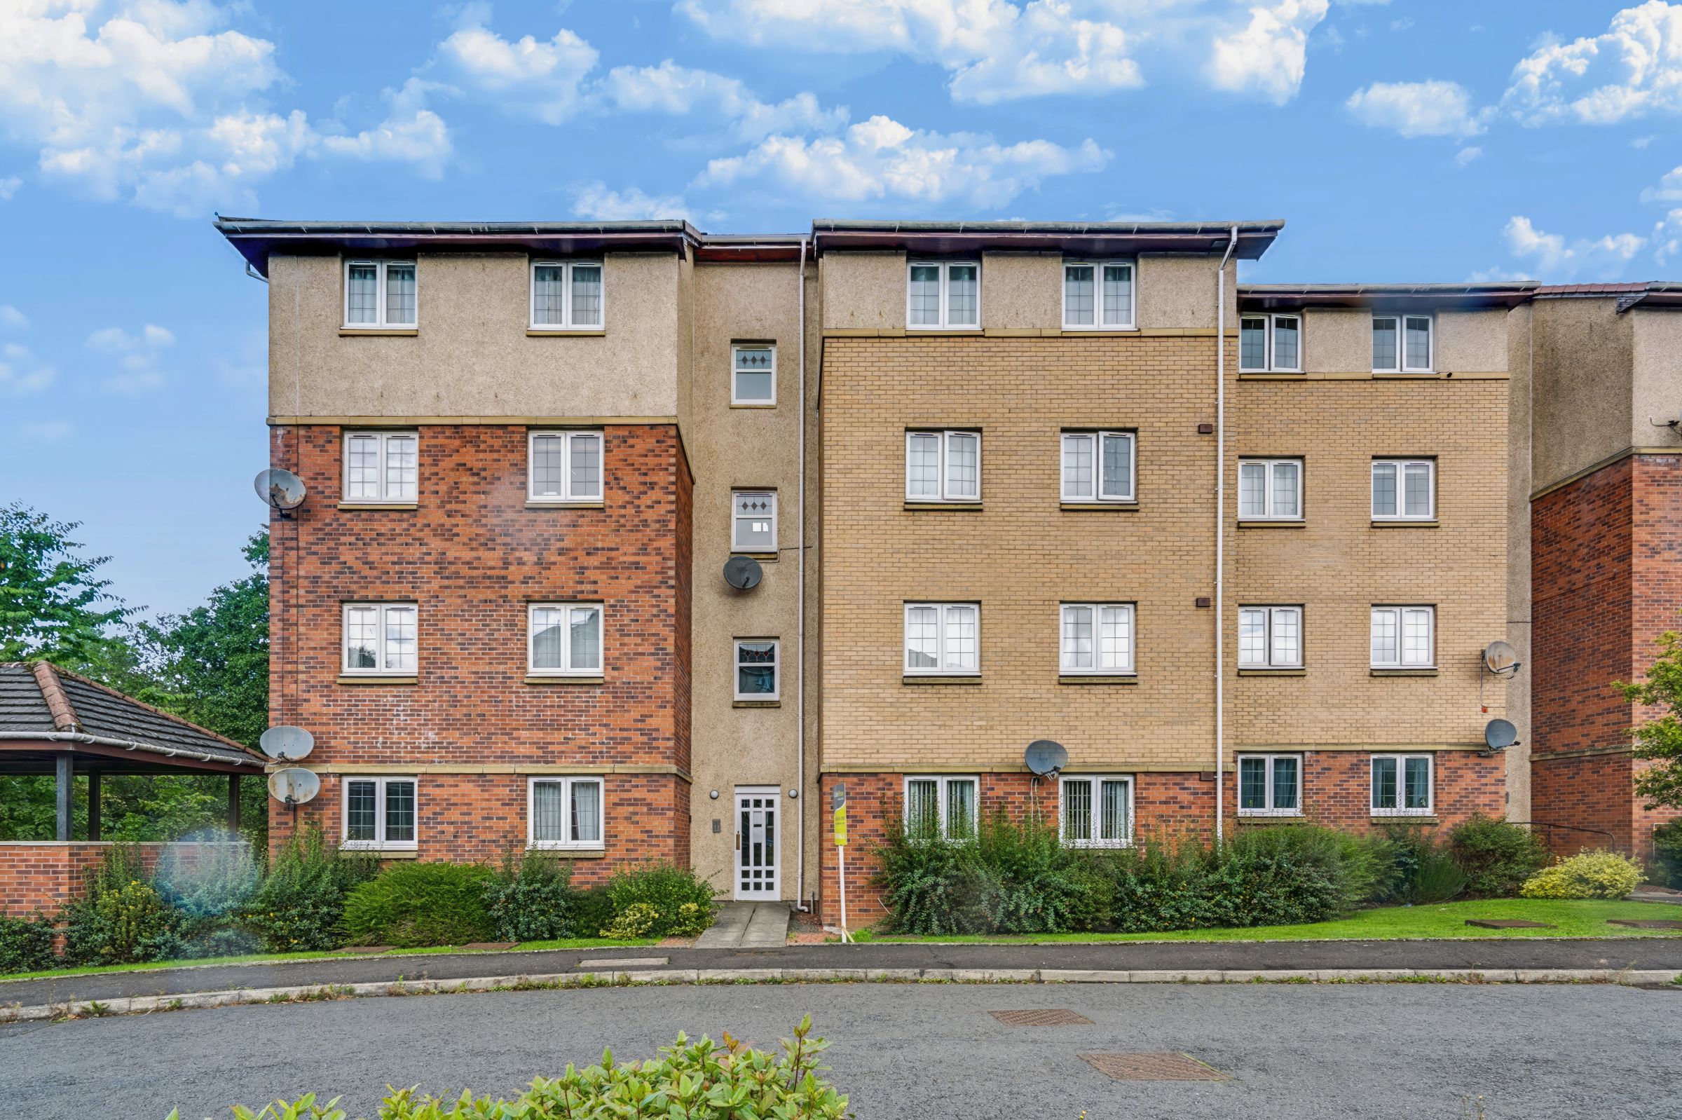
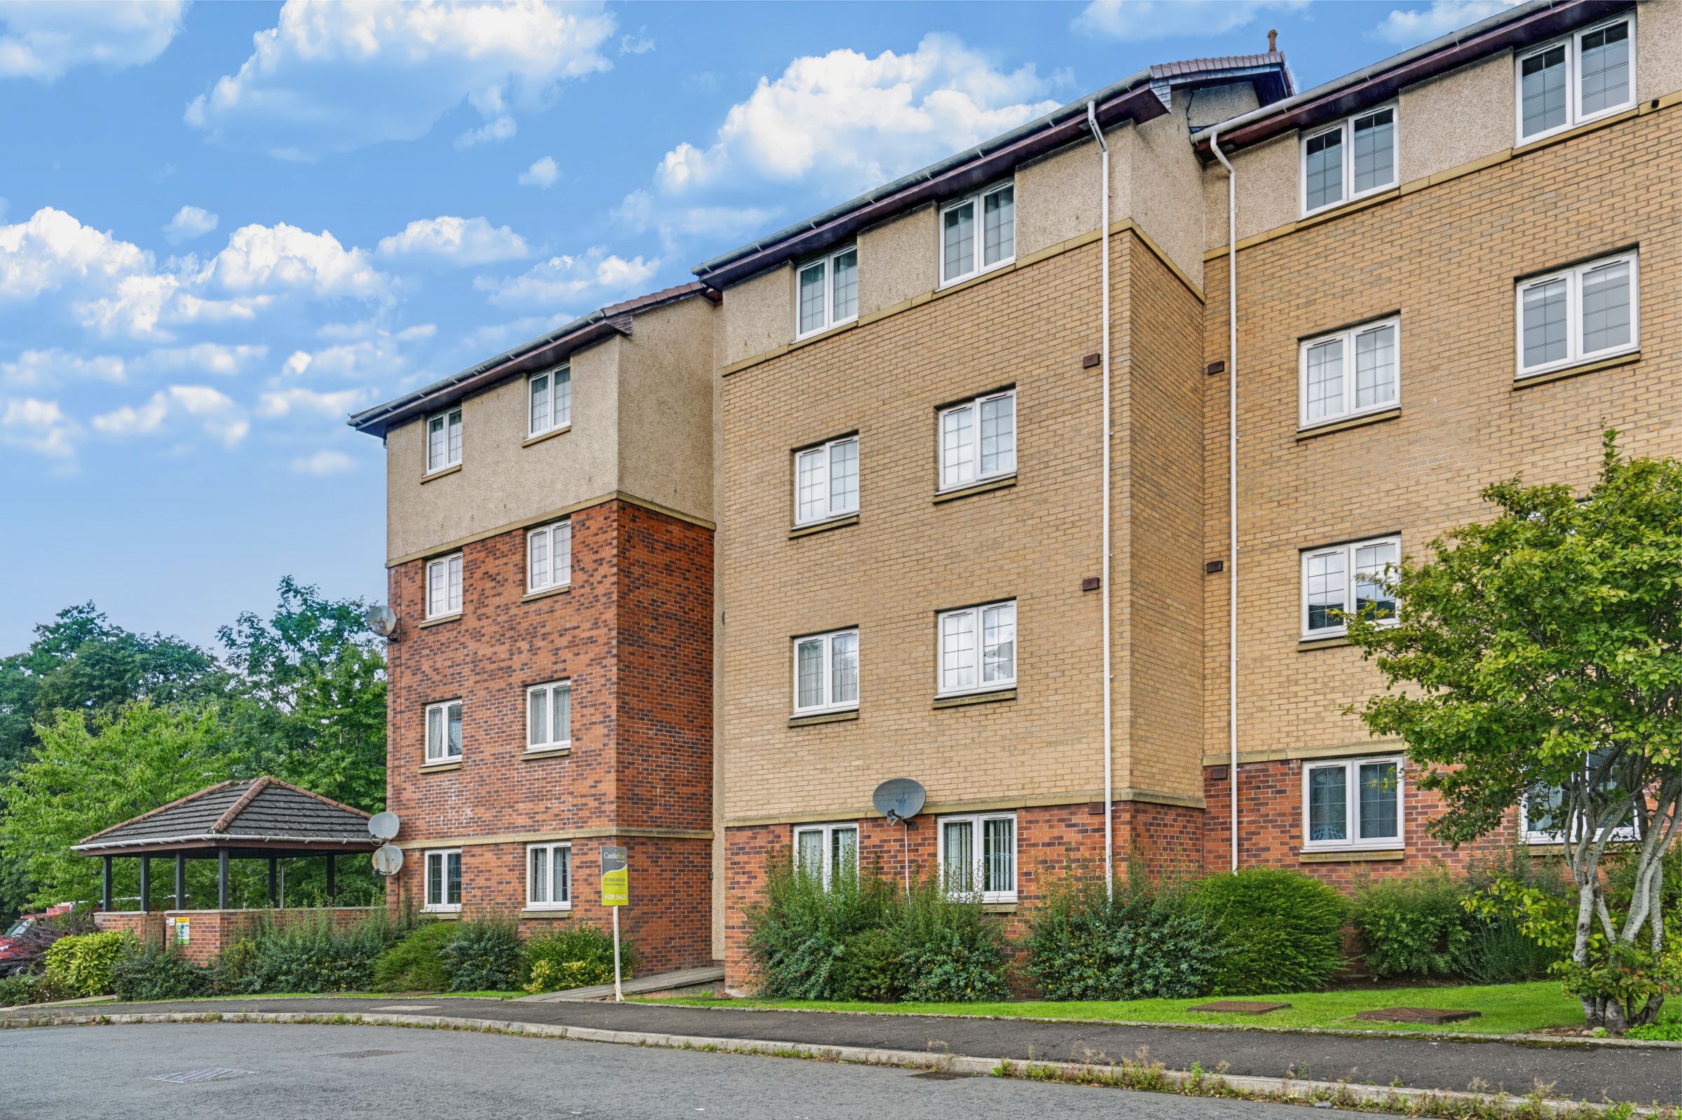
An excellent opportunity to purchase a two-bedroom first-floor flat in Livingston, offering practical accommodation in a convenient and well-connected location.
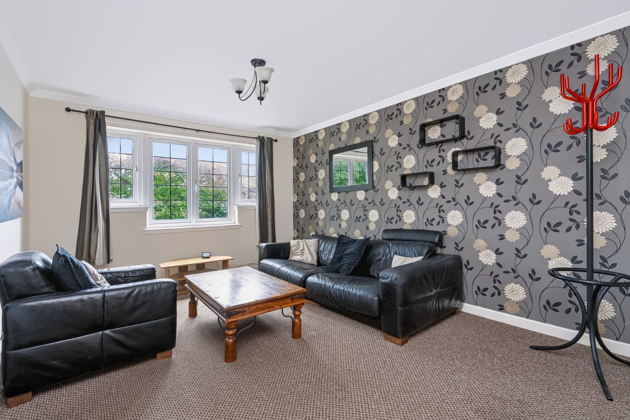
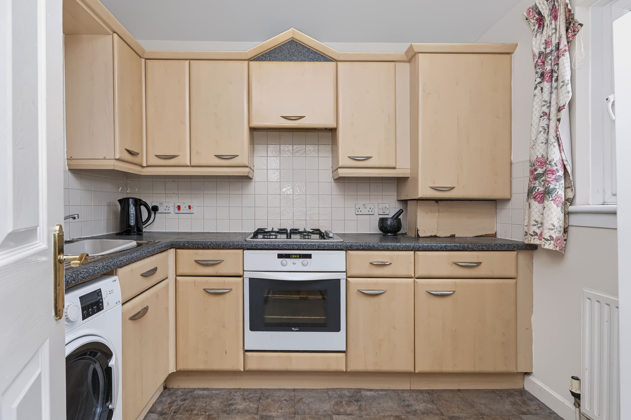
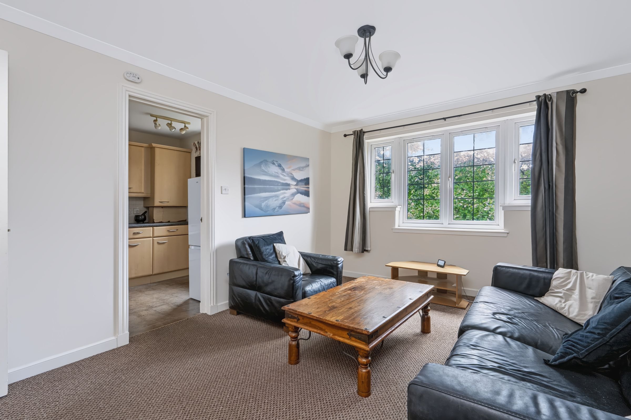
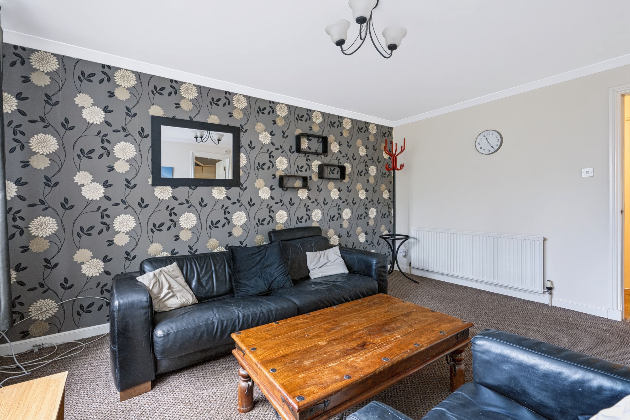
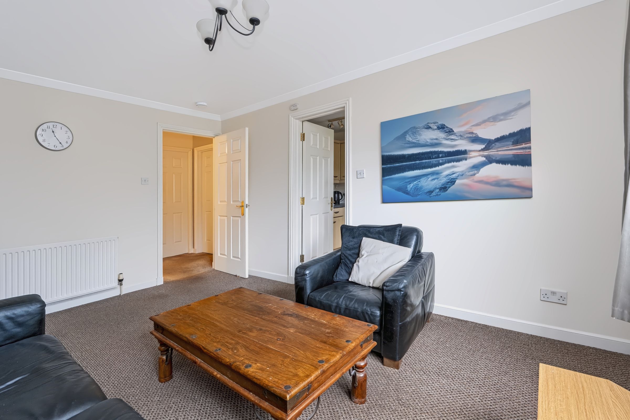
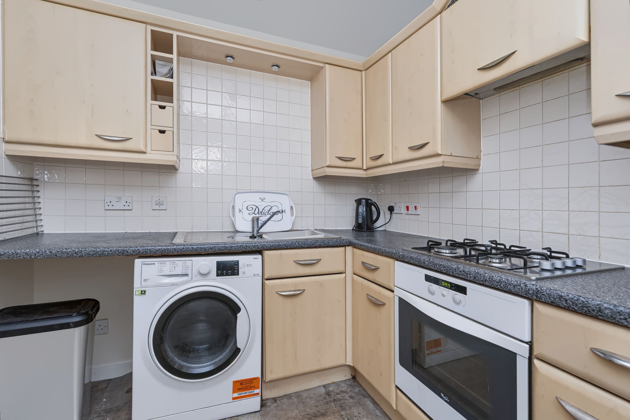
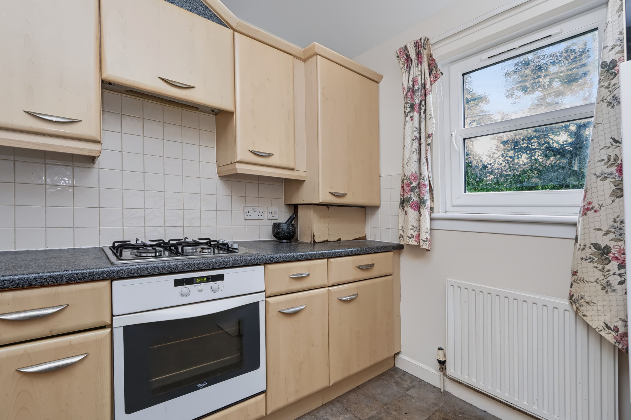
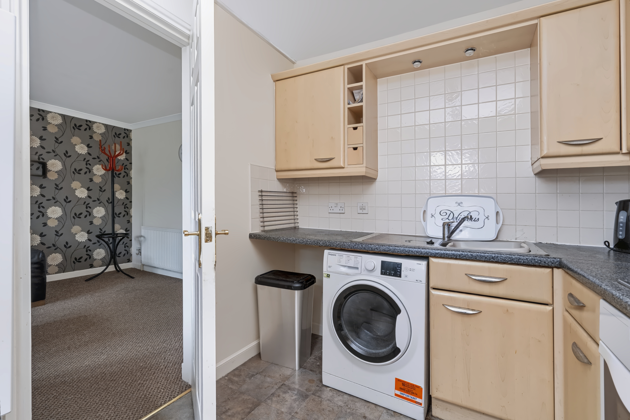
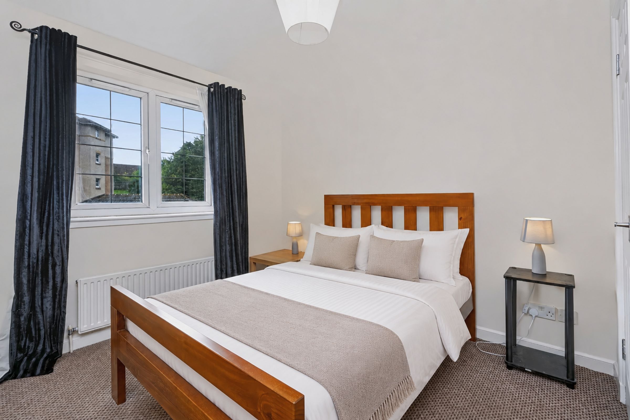
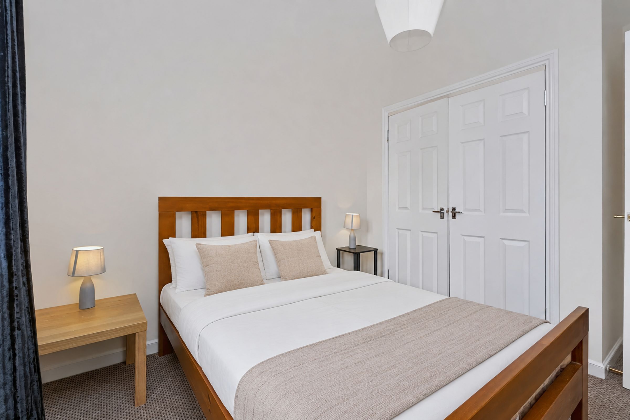
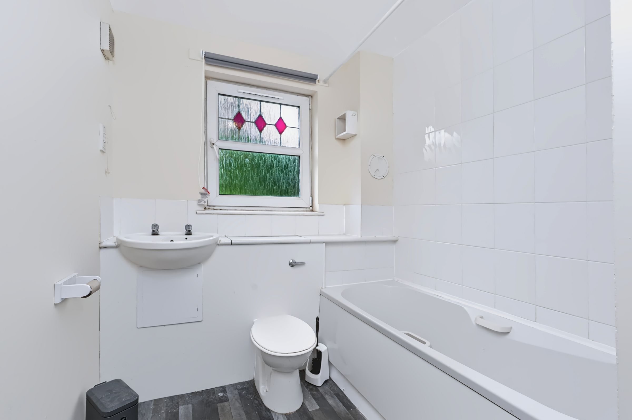
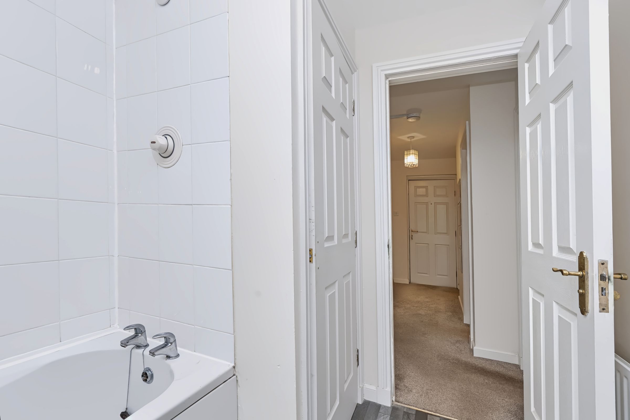
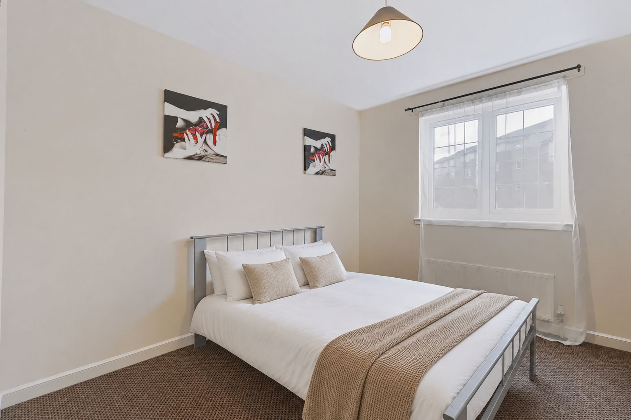
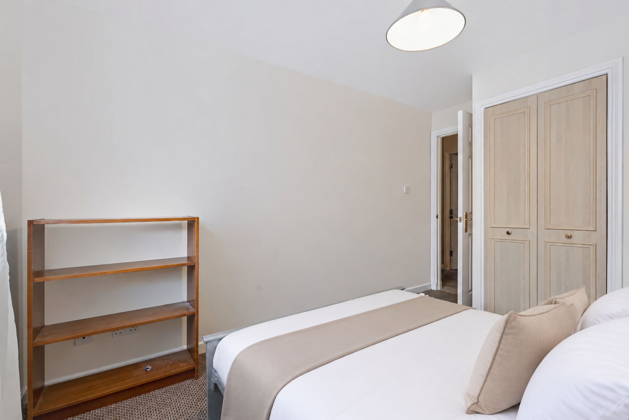
The property comprises a welcoming entrance hallway, a comfortable living room, kitchen, two well-proportioned bedrooms and a bathroom. Its flexible layout makes it an appealing choice for first-time buyers, couples, small families or buy-to-let investors.
Livingston offers an extensive range of amenities, including supermarkets, shops, cafés, restaurants, healthcare services and leisure facilities. The Centre and Livingston Designer Outlet provide further shopping, dining and entertainment options.
The area is well placed for commuters, with rail services towards Edinburgh and Glasgow, regular local buses and convenient access to the M8 motorway and wider central belt.
Early viewing is recommended to appreciate the accommodation and convenient location offered by this appealing property.
Key details
Broadband: up to 1000mbps
Parking: Off street
742ft2 floor area
Freehold
Council tax band C
Local authority: West Lothian
Additional information
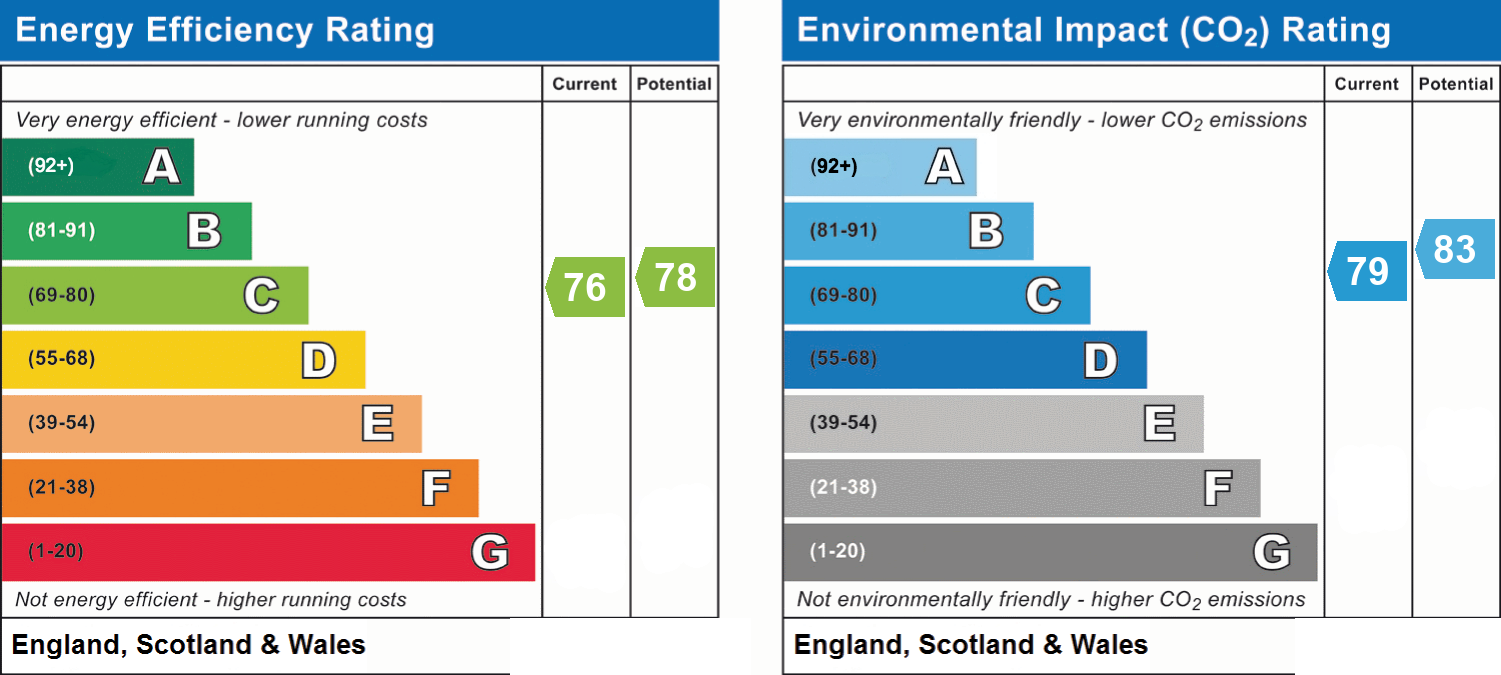
- Energy efficiency (current)
- C (76)
- Energy efficiency (potential)
- C (78)
- Environmental impact (current)
- C (79)
- Environmental impact (potential)
- B (83)
- Is in a conservation area
- No
- Is a listed property
- No
- Construction materials
- Timber frame, Brick and block


Near the property
Rooms and dimensions
Lounge
14' 8" x 11' 4" (4.47m x 3.46m)
Kitchen
8' 11" x 7' 7" (2.71m x 2.32m)
Bathroom
9' 5" x 6' 7" (2.88m x 2.01m)
Bedroom 1
11' 11" x 13' 0" (3.63m x 3.95m)
Bedroom 2
13' 0" x 9' 4" (3.95m x 2.85m)
Properties you may like
Disclaimer - Disclaimer: These particulars are intended as a guide only and have been prepared in good faith. While every care has been taken to ensure the information provided is accurate, prospective purchasers and tenants are advised to satisfy themselves as to the details, measurements, condition and services of the property. Photographs and floor plans are for guidance and may not be to scale. Where virtually staged images have been included, these are provided for illustrative purposes only to help give a sense of how a space could look when furnished or styled. Virtual staging will never intentionally alter the integrity, layout or structure of any room or property. Property availability and details are subject to change without notice.