Like the look of this property?
We would love to hear from you and arrange a viewing of this property. Get in touch now!
Looking to sell a property?
You can get a free online or in person valuation.
Property features
One-bedroom first-floor flat
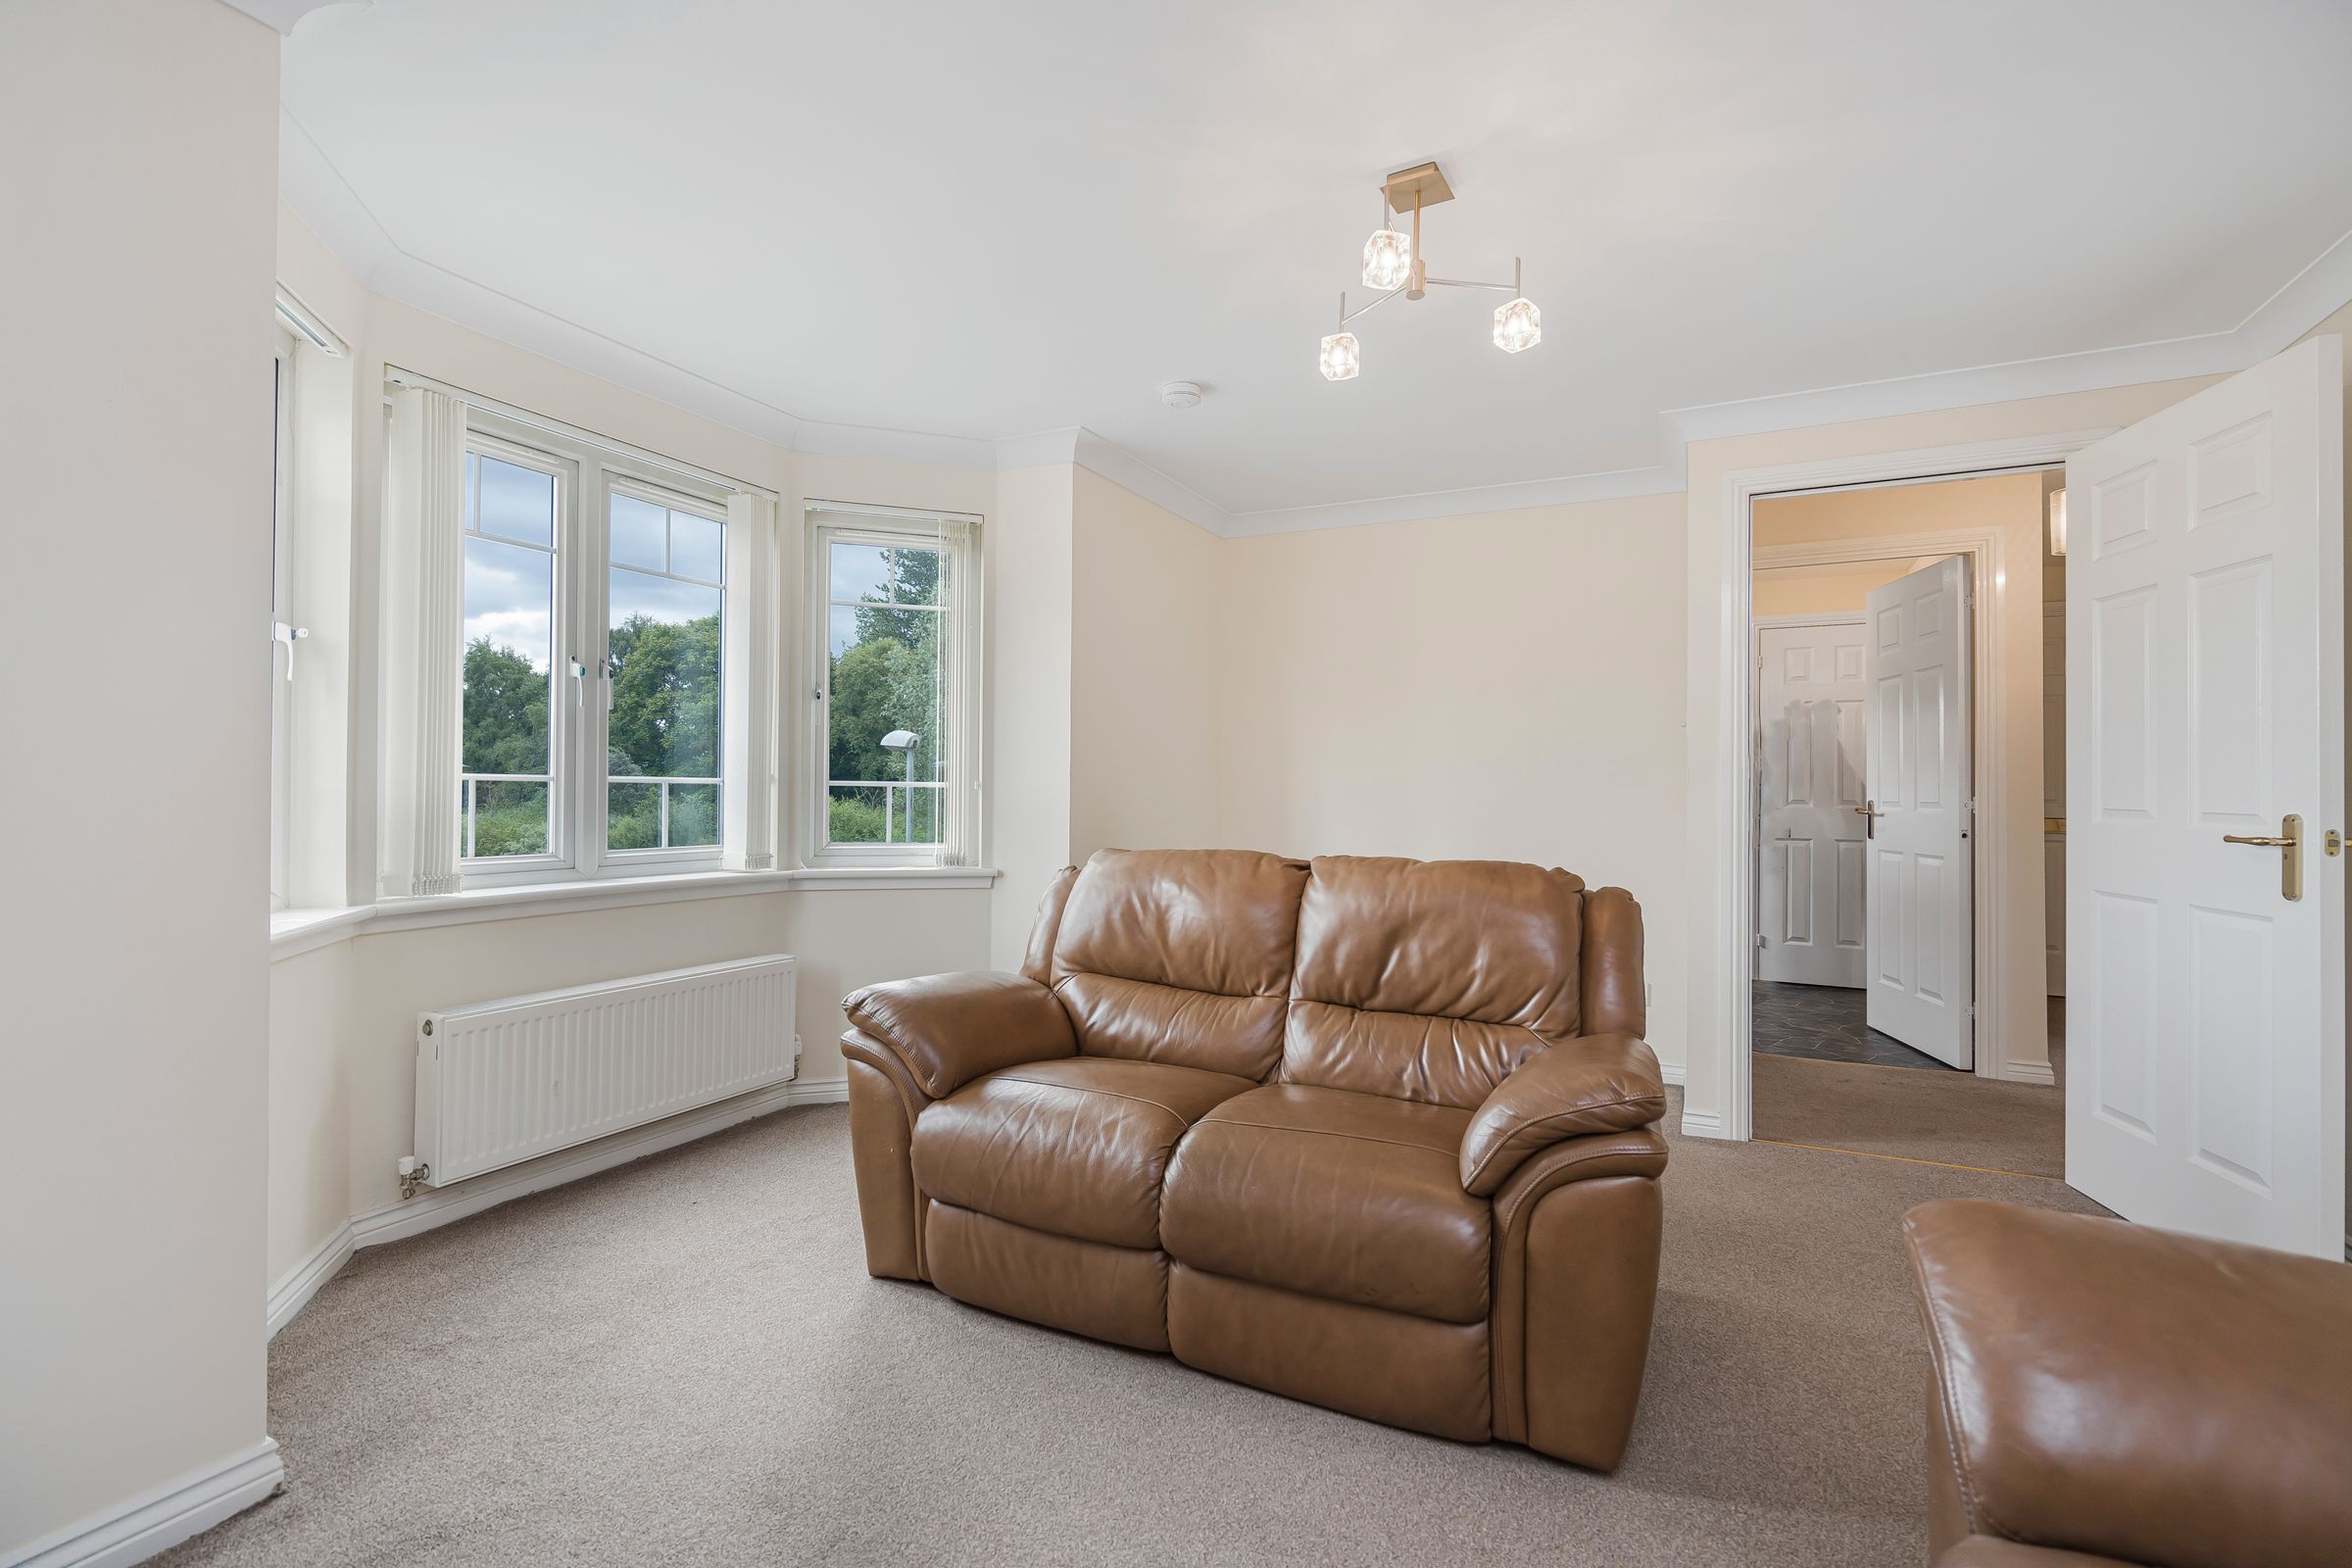
Spacious lounge with beautiful bay window
Secure entry phone system
Excellent transport links
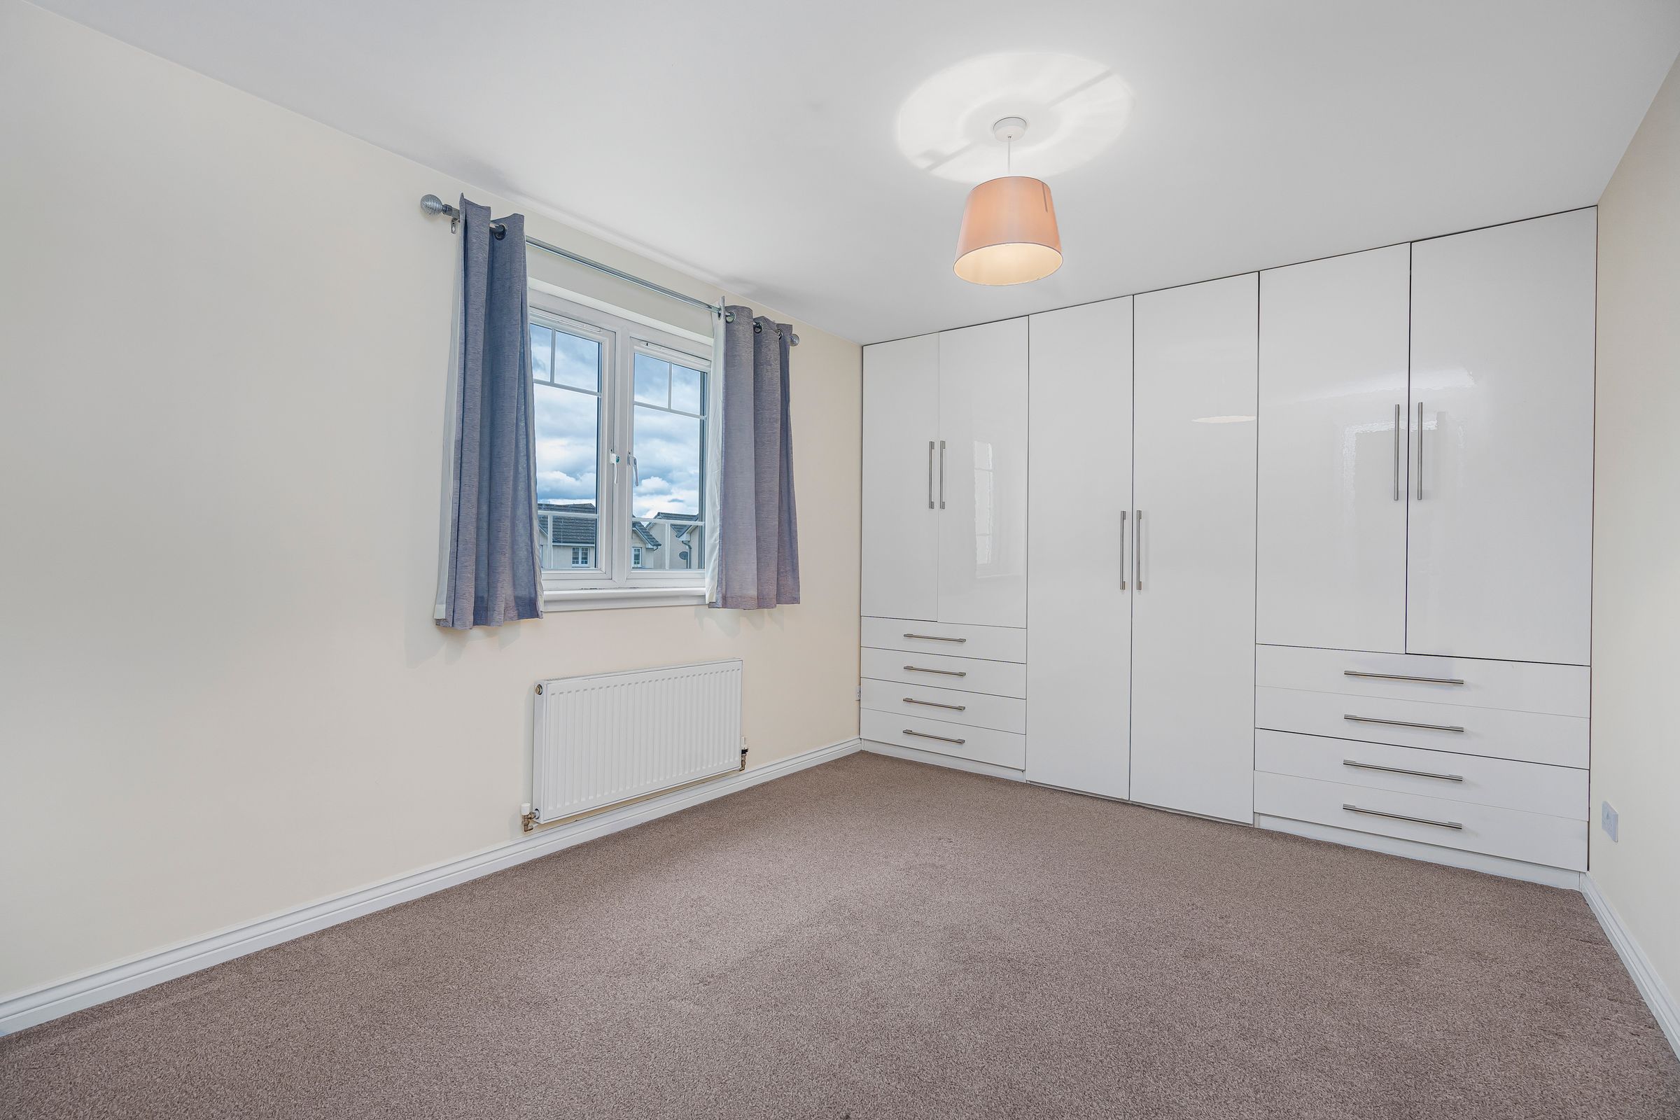
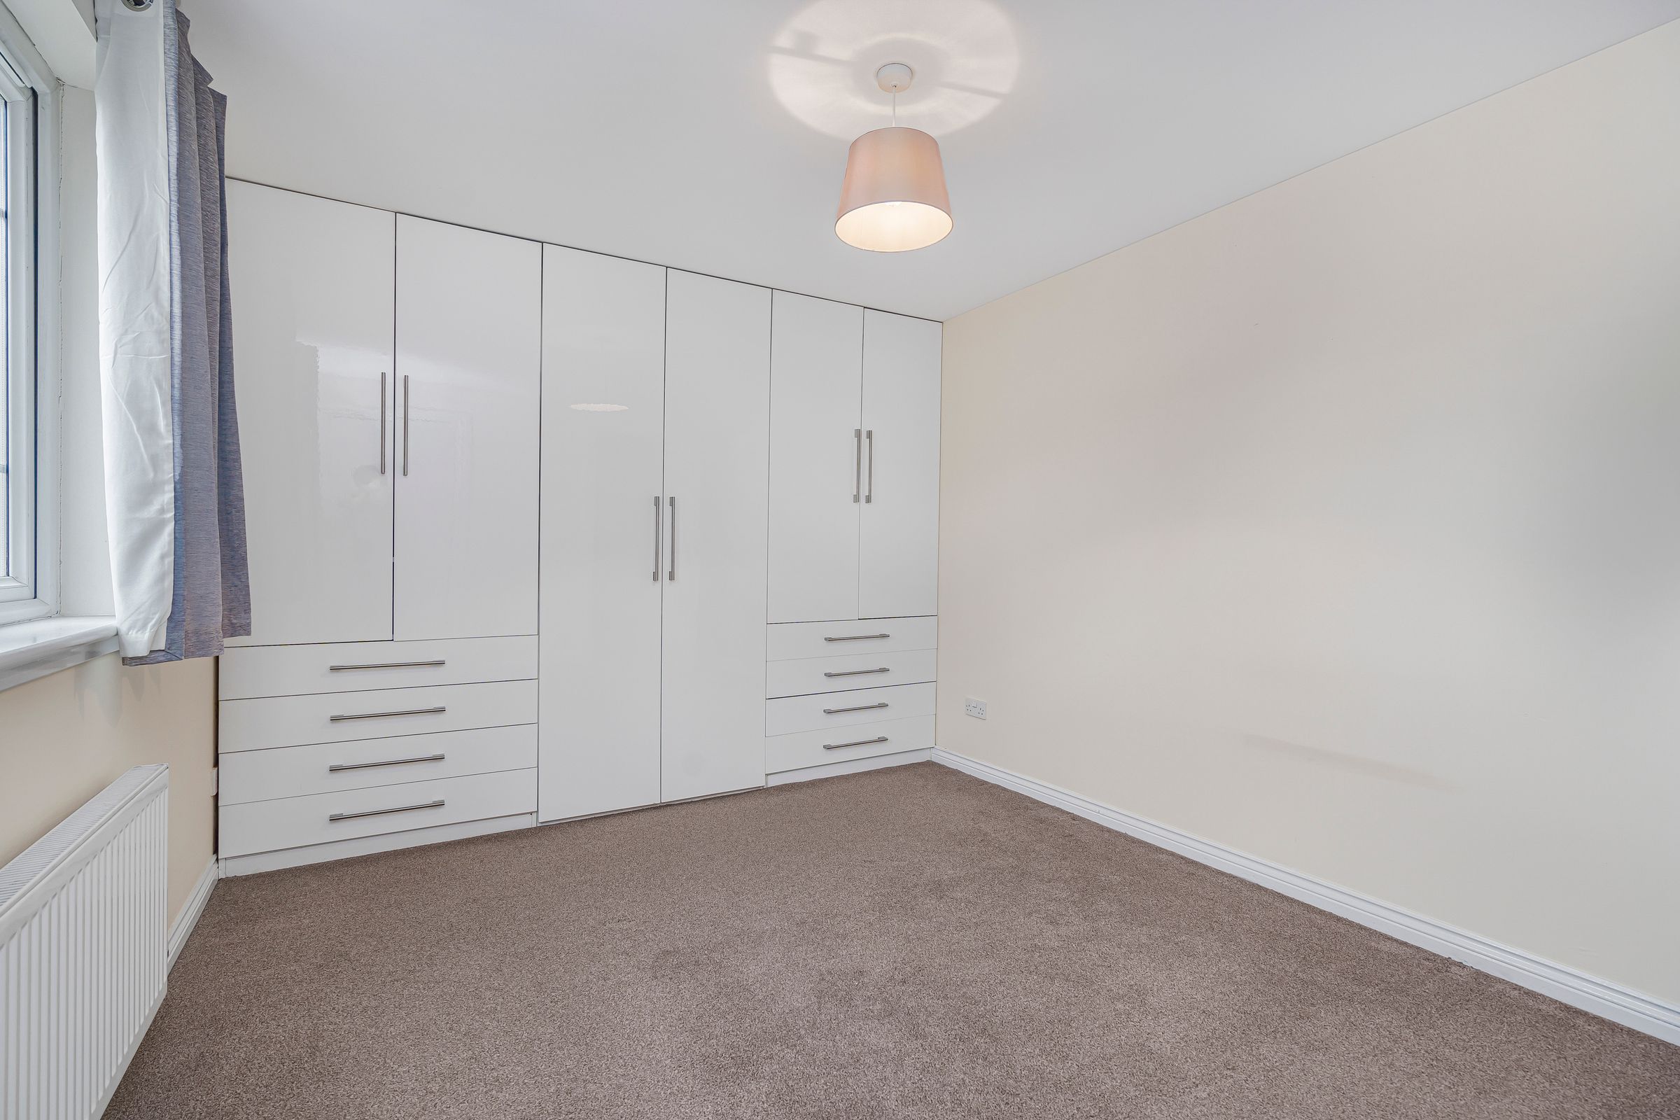
Bright double bedroom with extensive fitted wardrobes
Well-maintained communal gardens
About this property
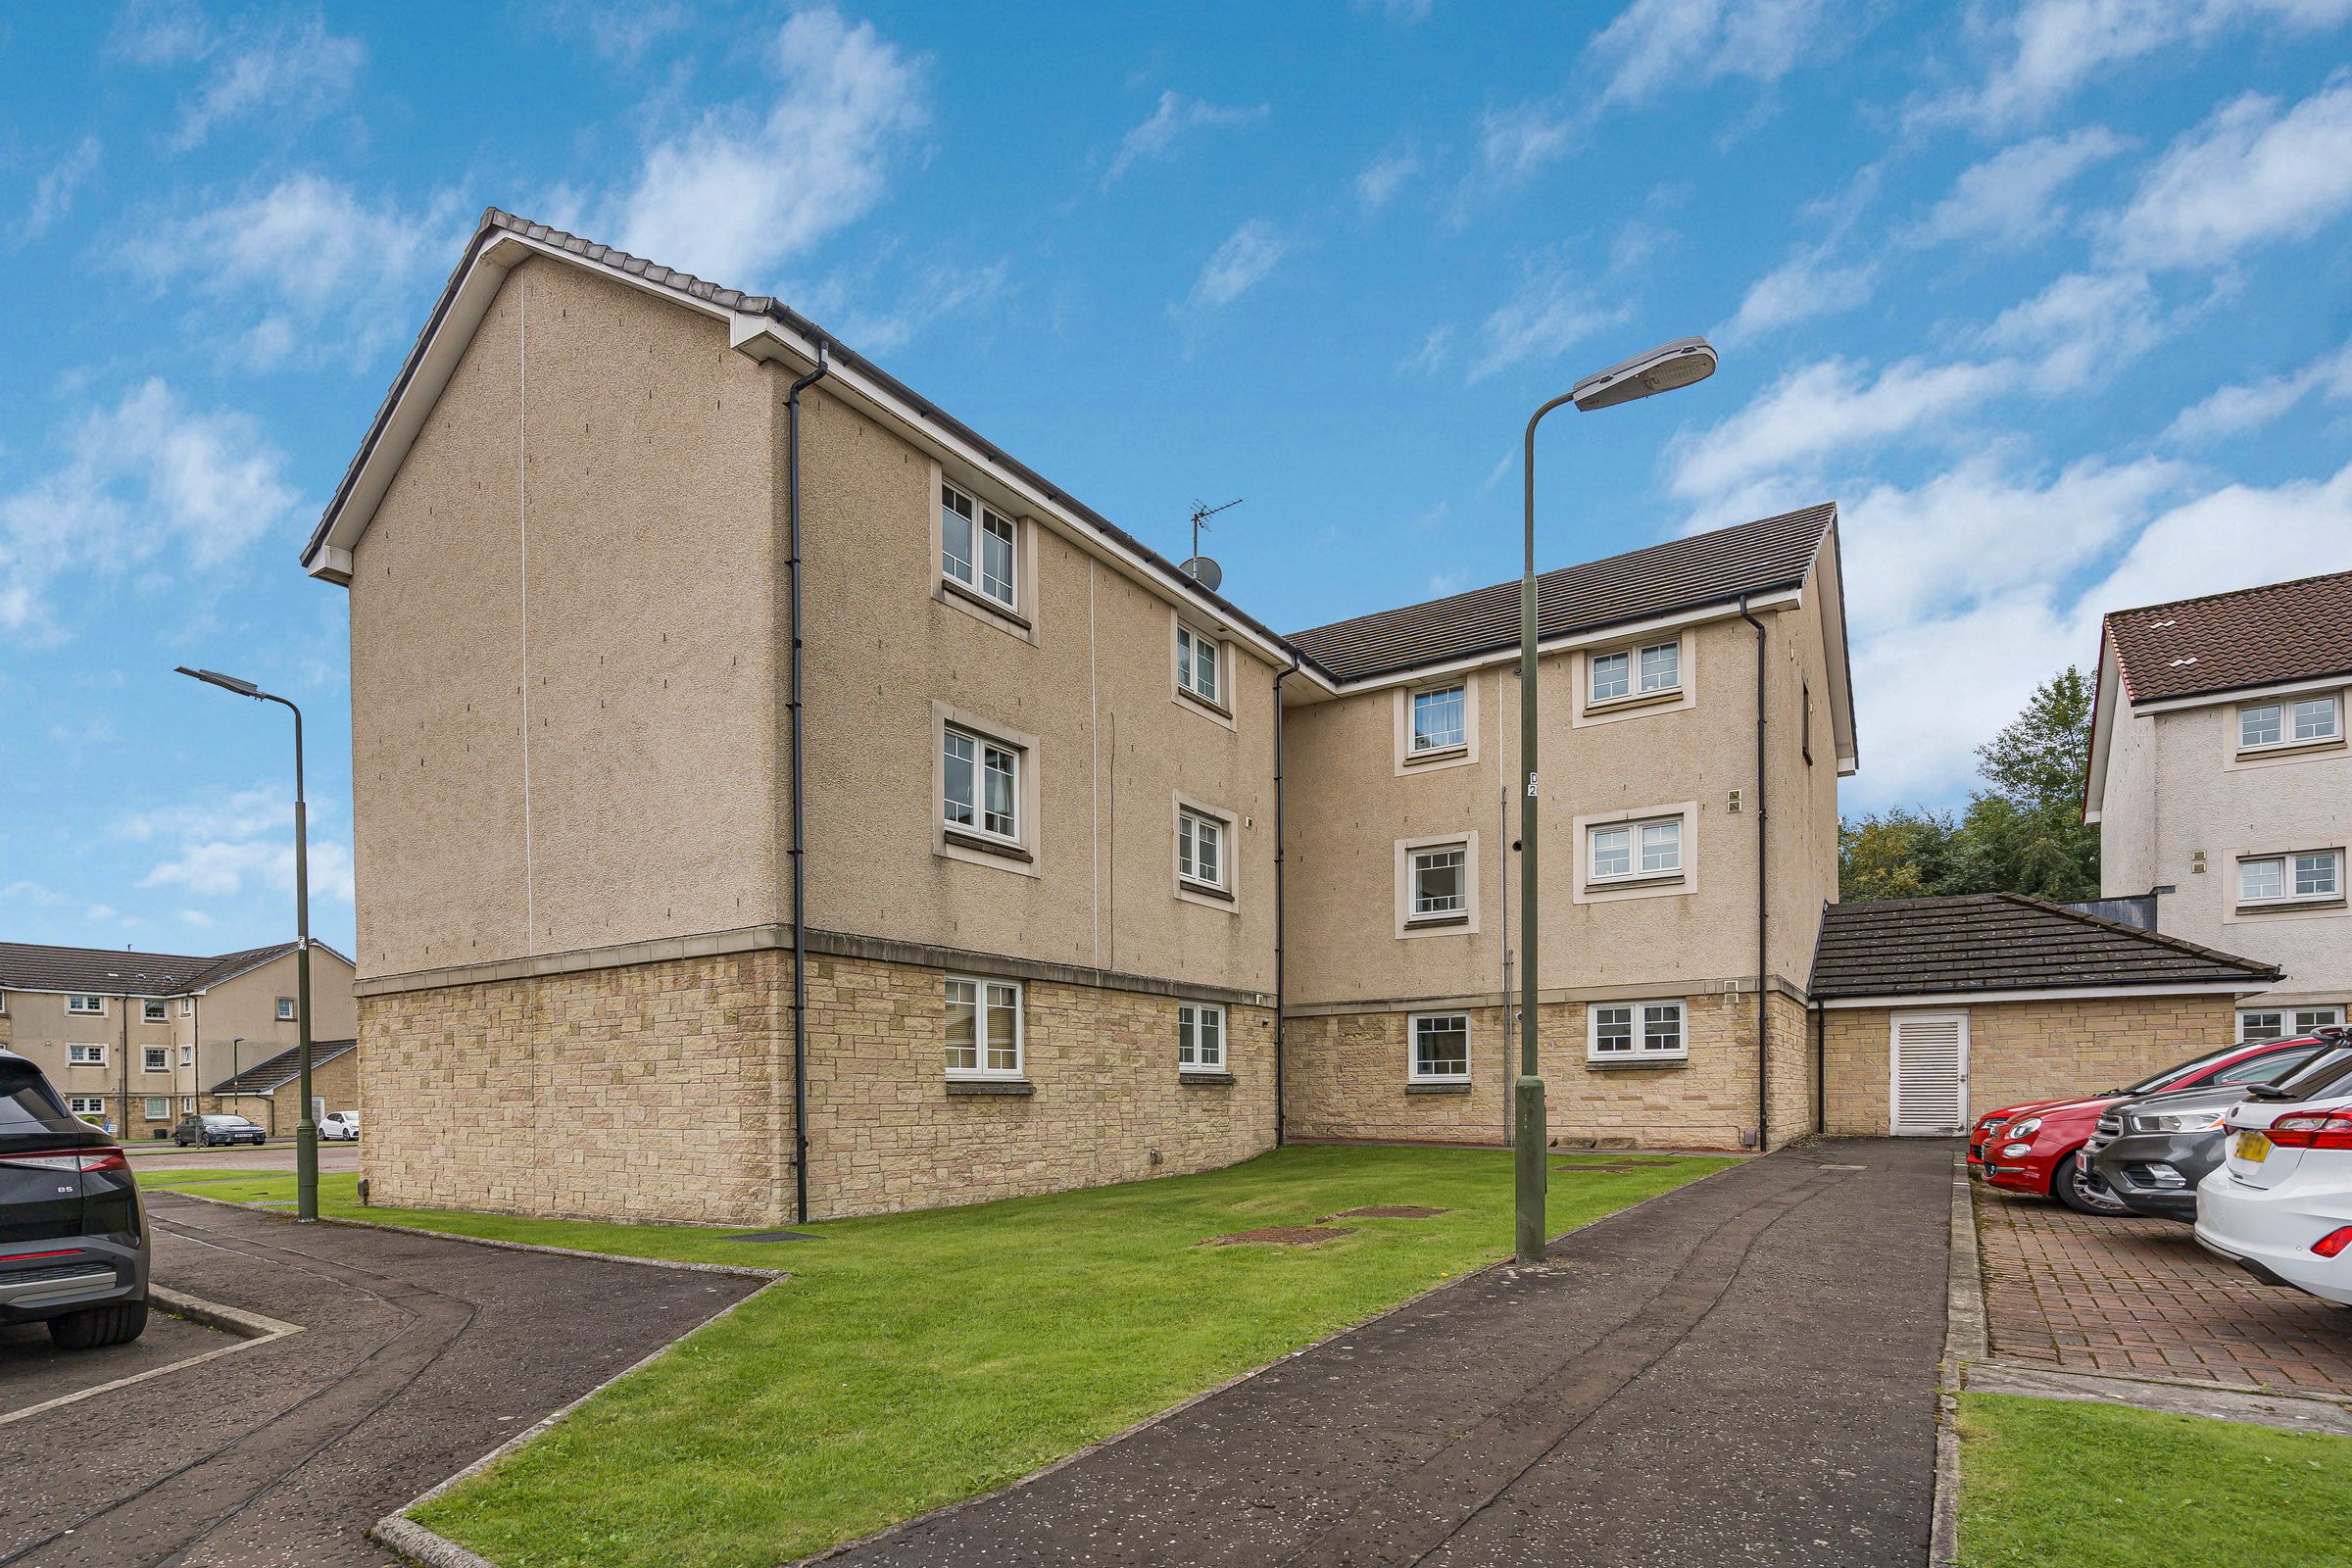
FIXED £3,000 BELOW HOME REPORT! Situated within the popular Wester Inch development in Bathgate, this attractive first-floor one-bedroom flat offers spacious, bright and well-presented accommodation, making it an excellent opportunity for first-time buyers, professionals, downsizers or investors alike.
Built circa 2006 by Persimmon Homes, the property benefits from a modern layout, excellent storage, gas central heating, PVC double glazing, communal gardens and an allocated private parking space.
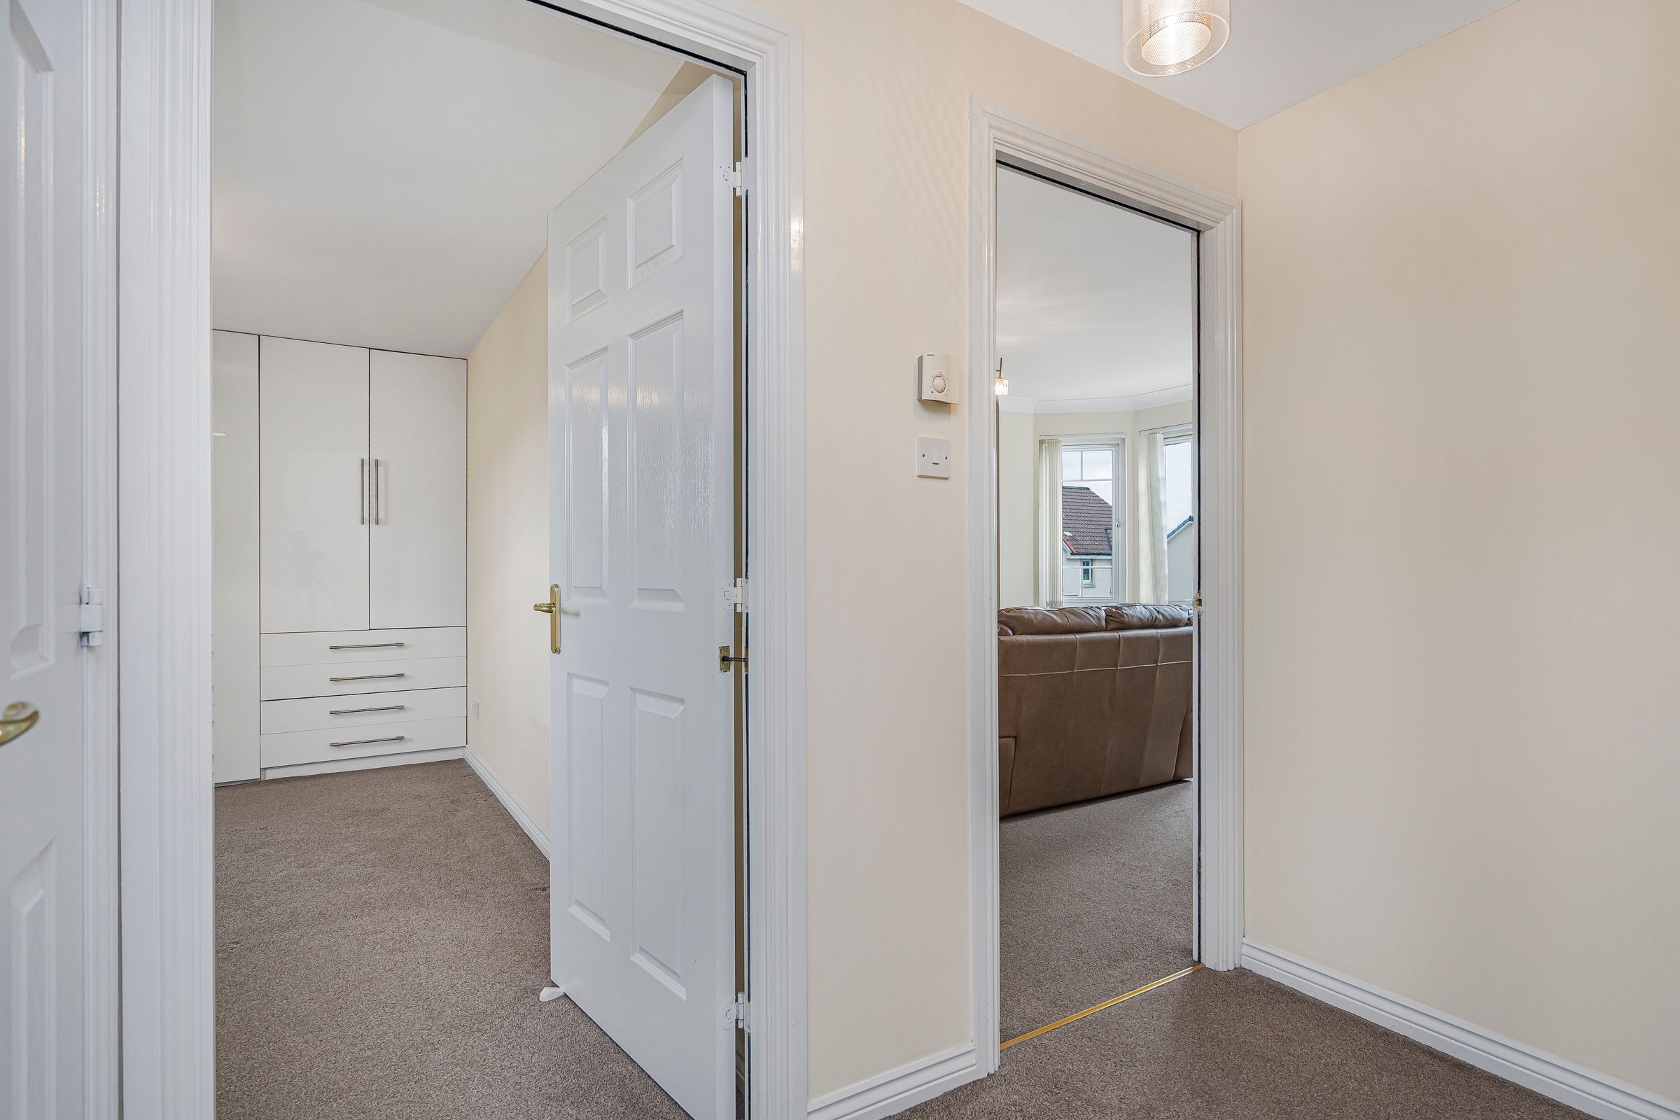
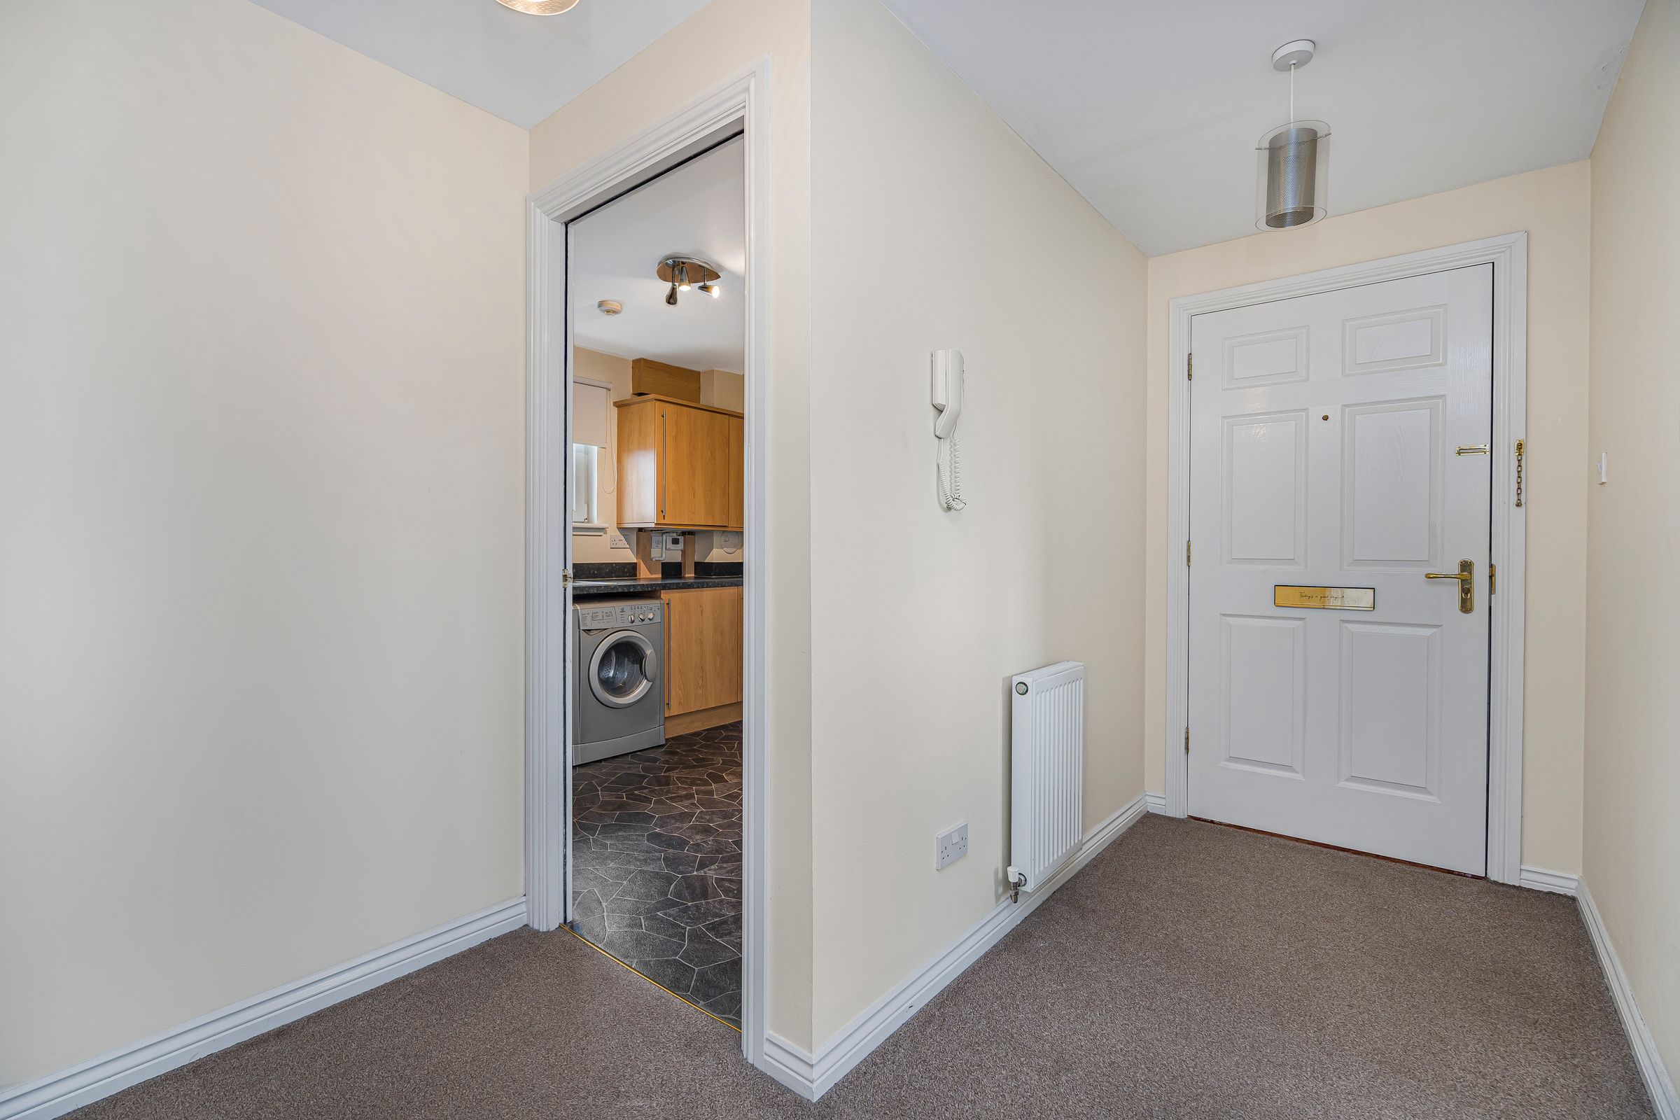
On entering the property, a welcoming entrance hallway provides access to the accommodation and benefits from a secure entry phone system.
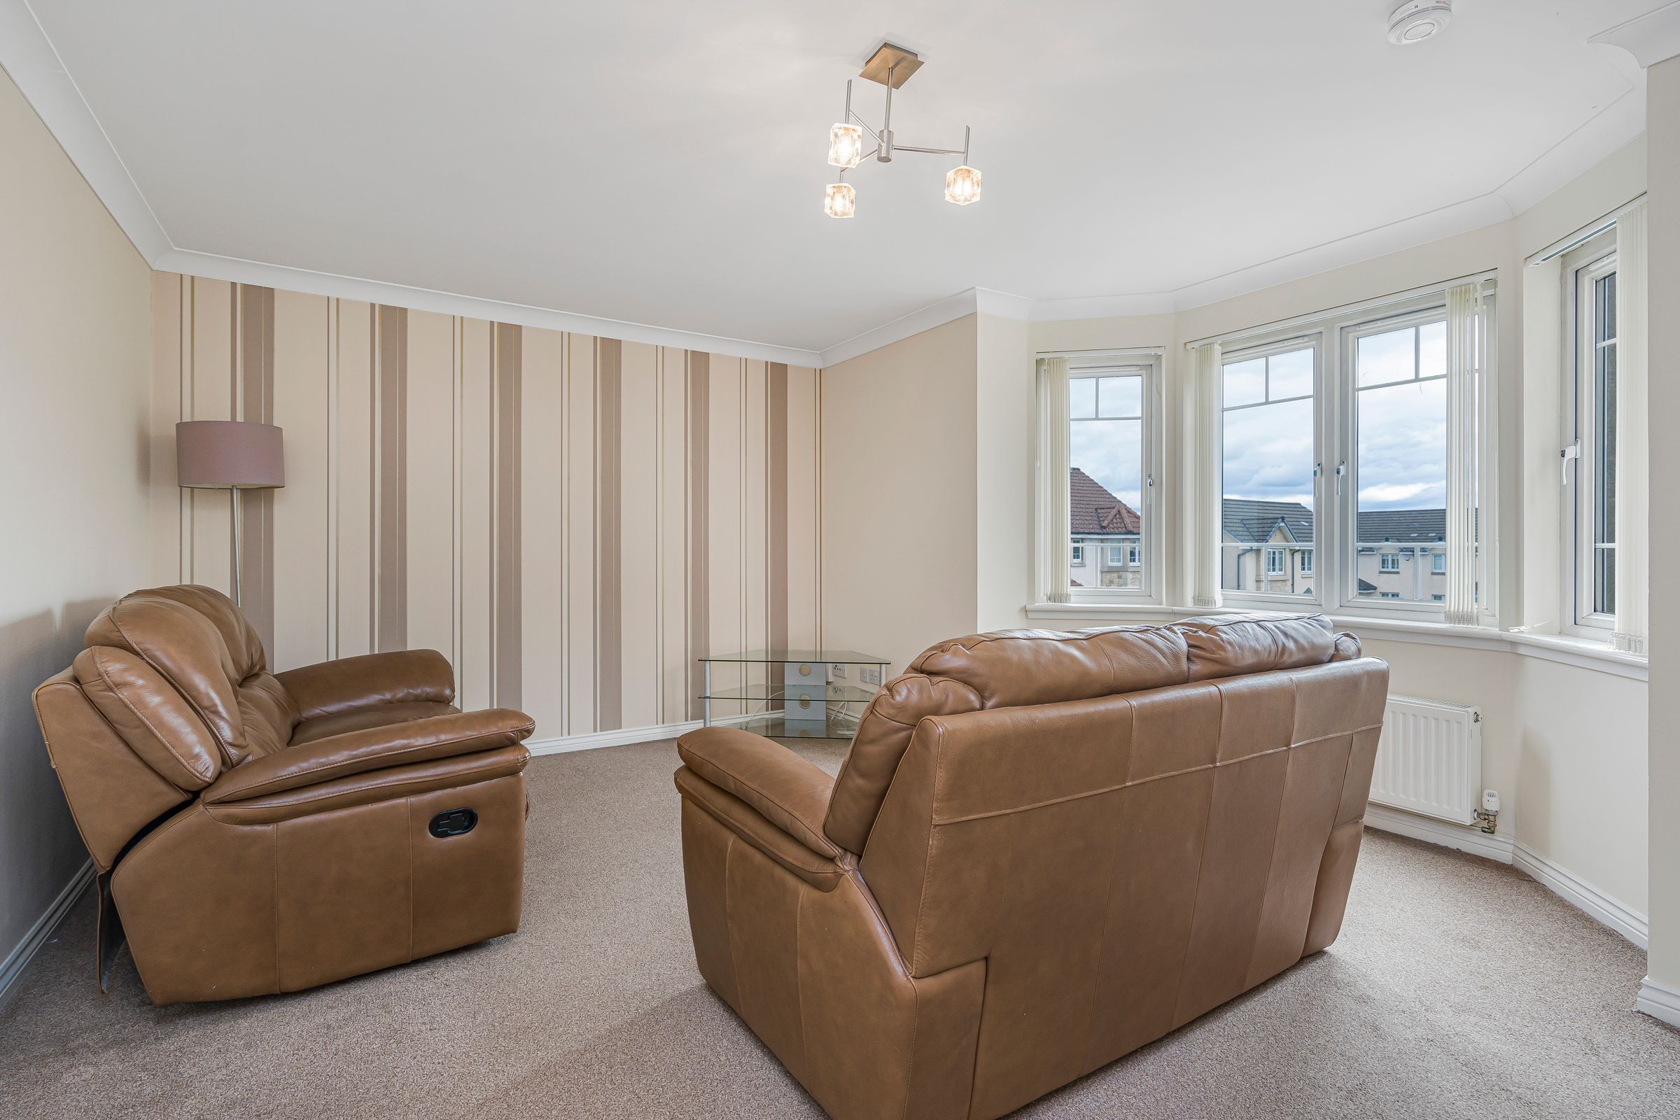
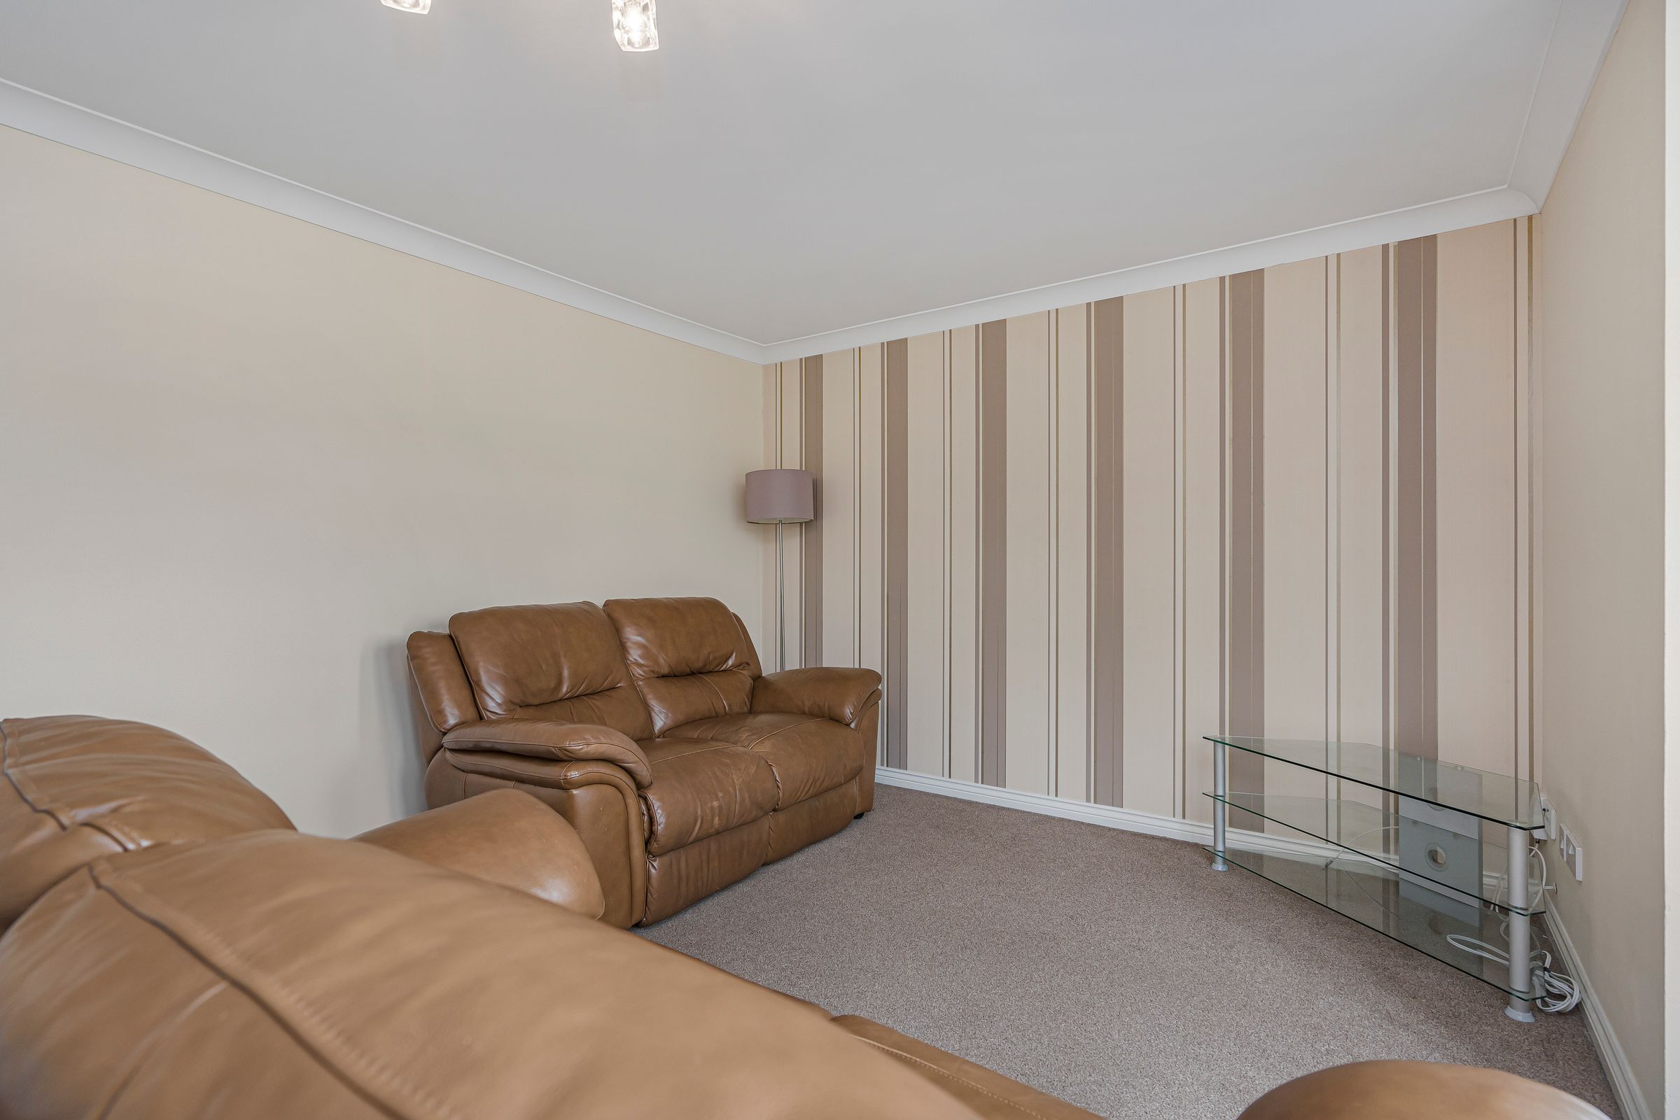
The spacious lounge is a particular highlight, featuring a beautiful bay window which allows an abundance of natural light into the room. The generous proportions provide plenty of space for both comfortable seating and dining, creating a bright and welcoming main living area.
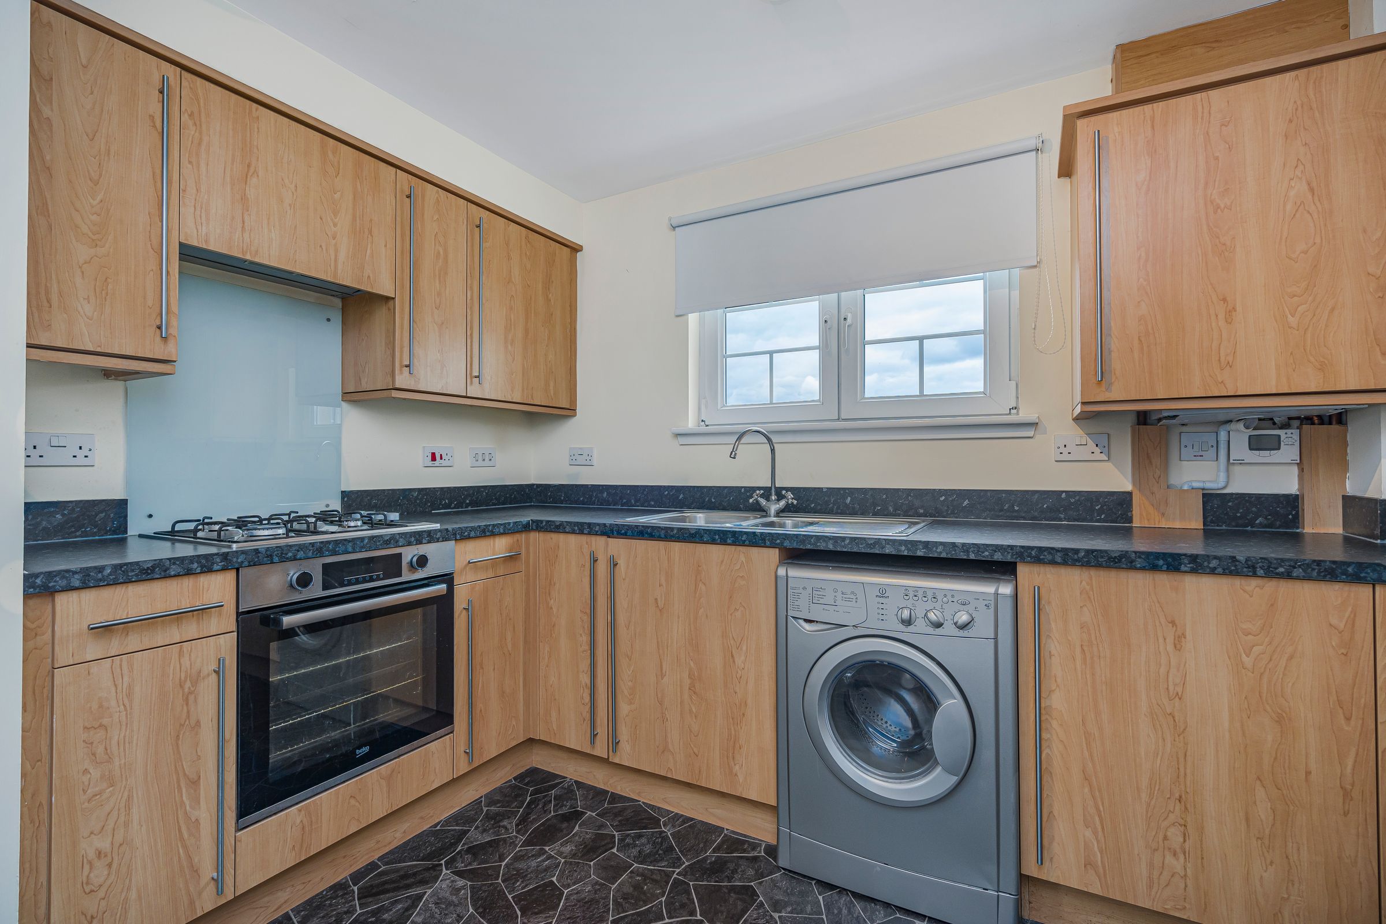
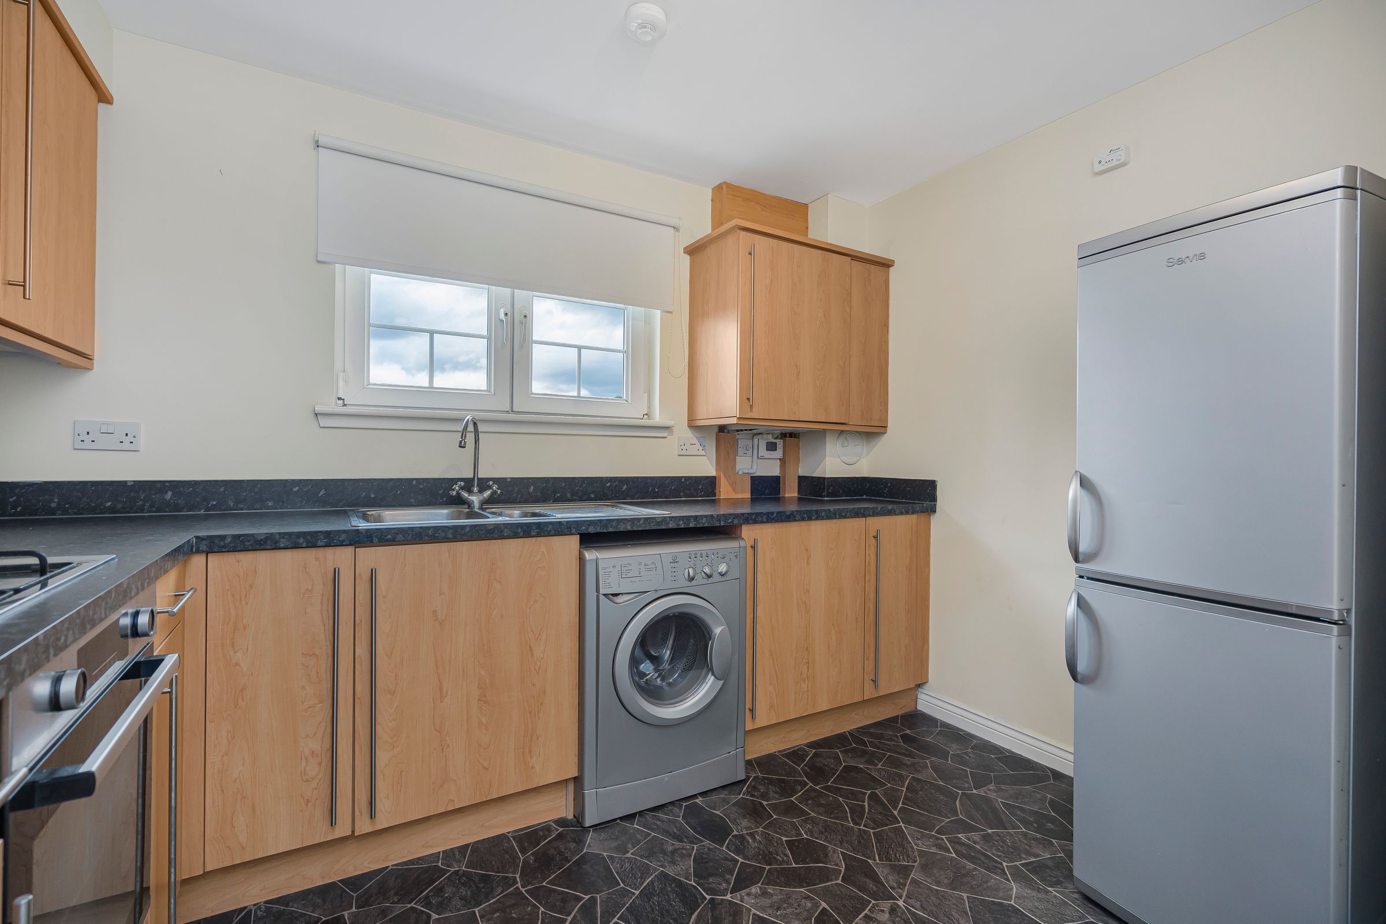
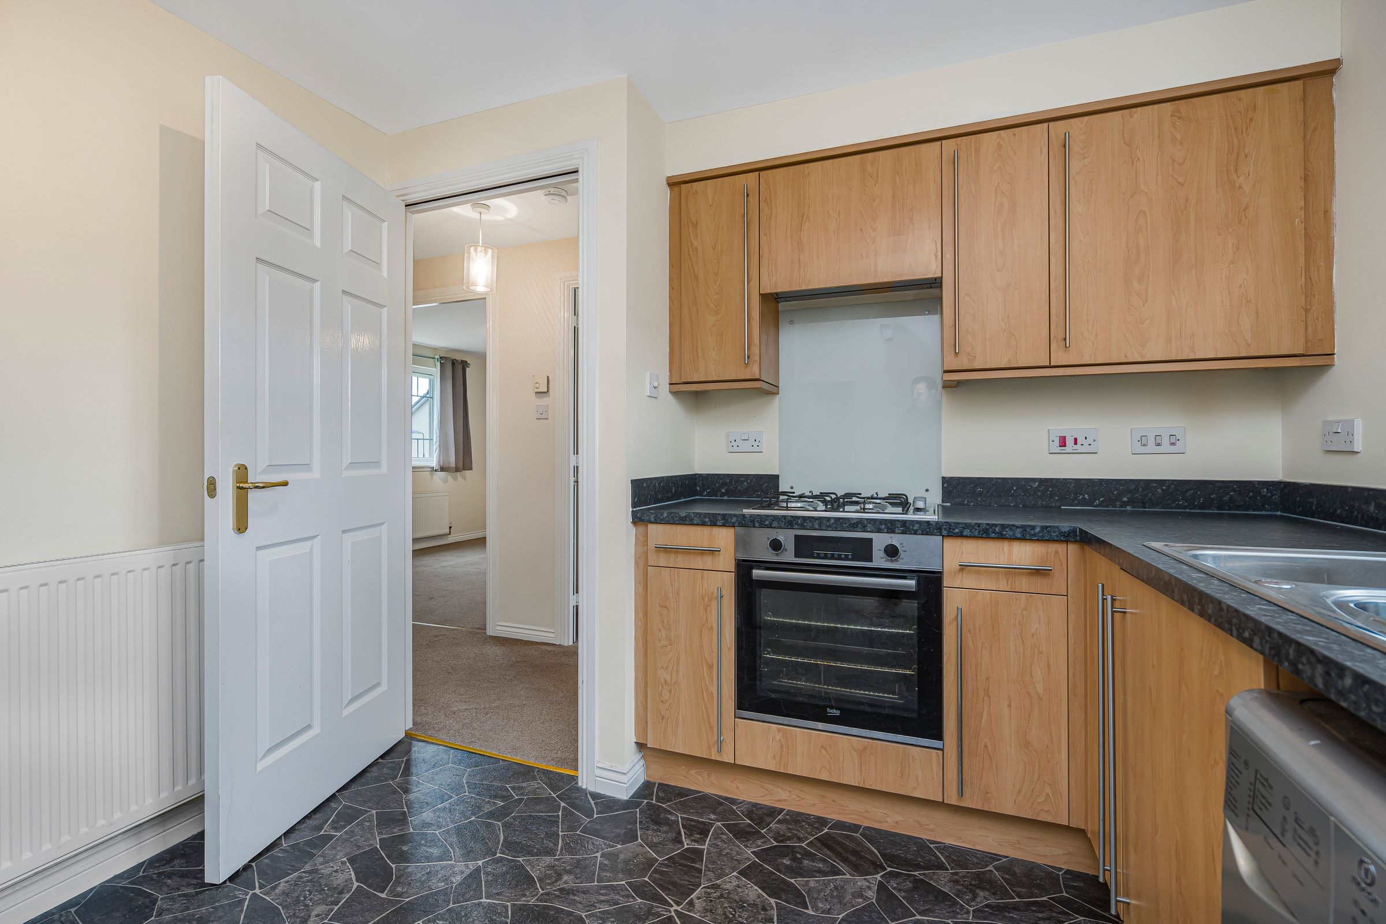
The modern kitchen is fitted with a good range of wooden wall and base units, offering ample storage and generous worktop space. Appliances are included, comprising an integrated oven and gas hob, together with a freestanding fridge freezer and washing machine.
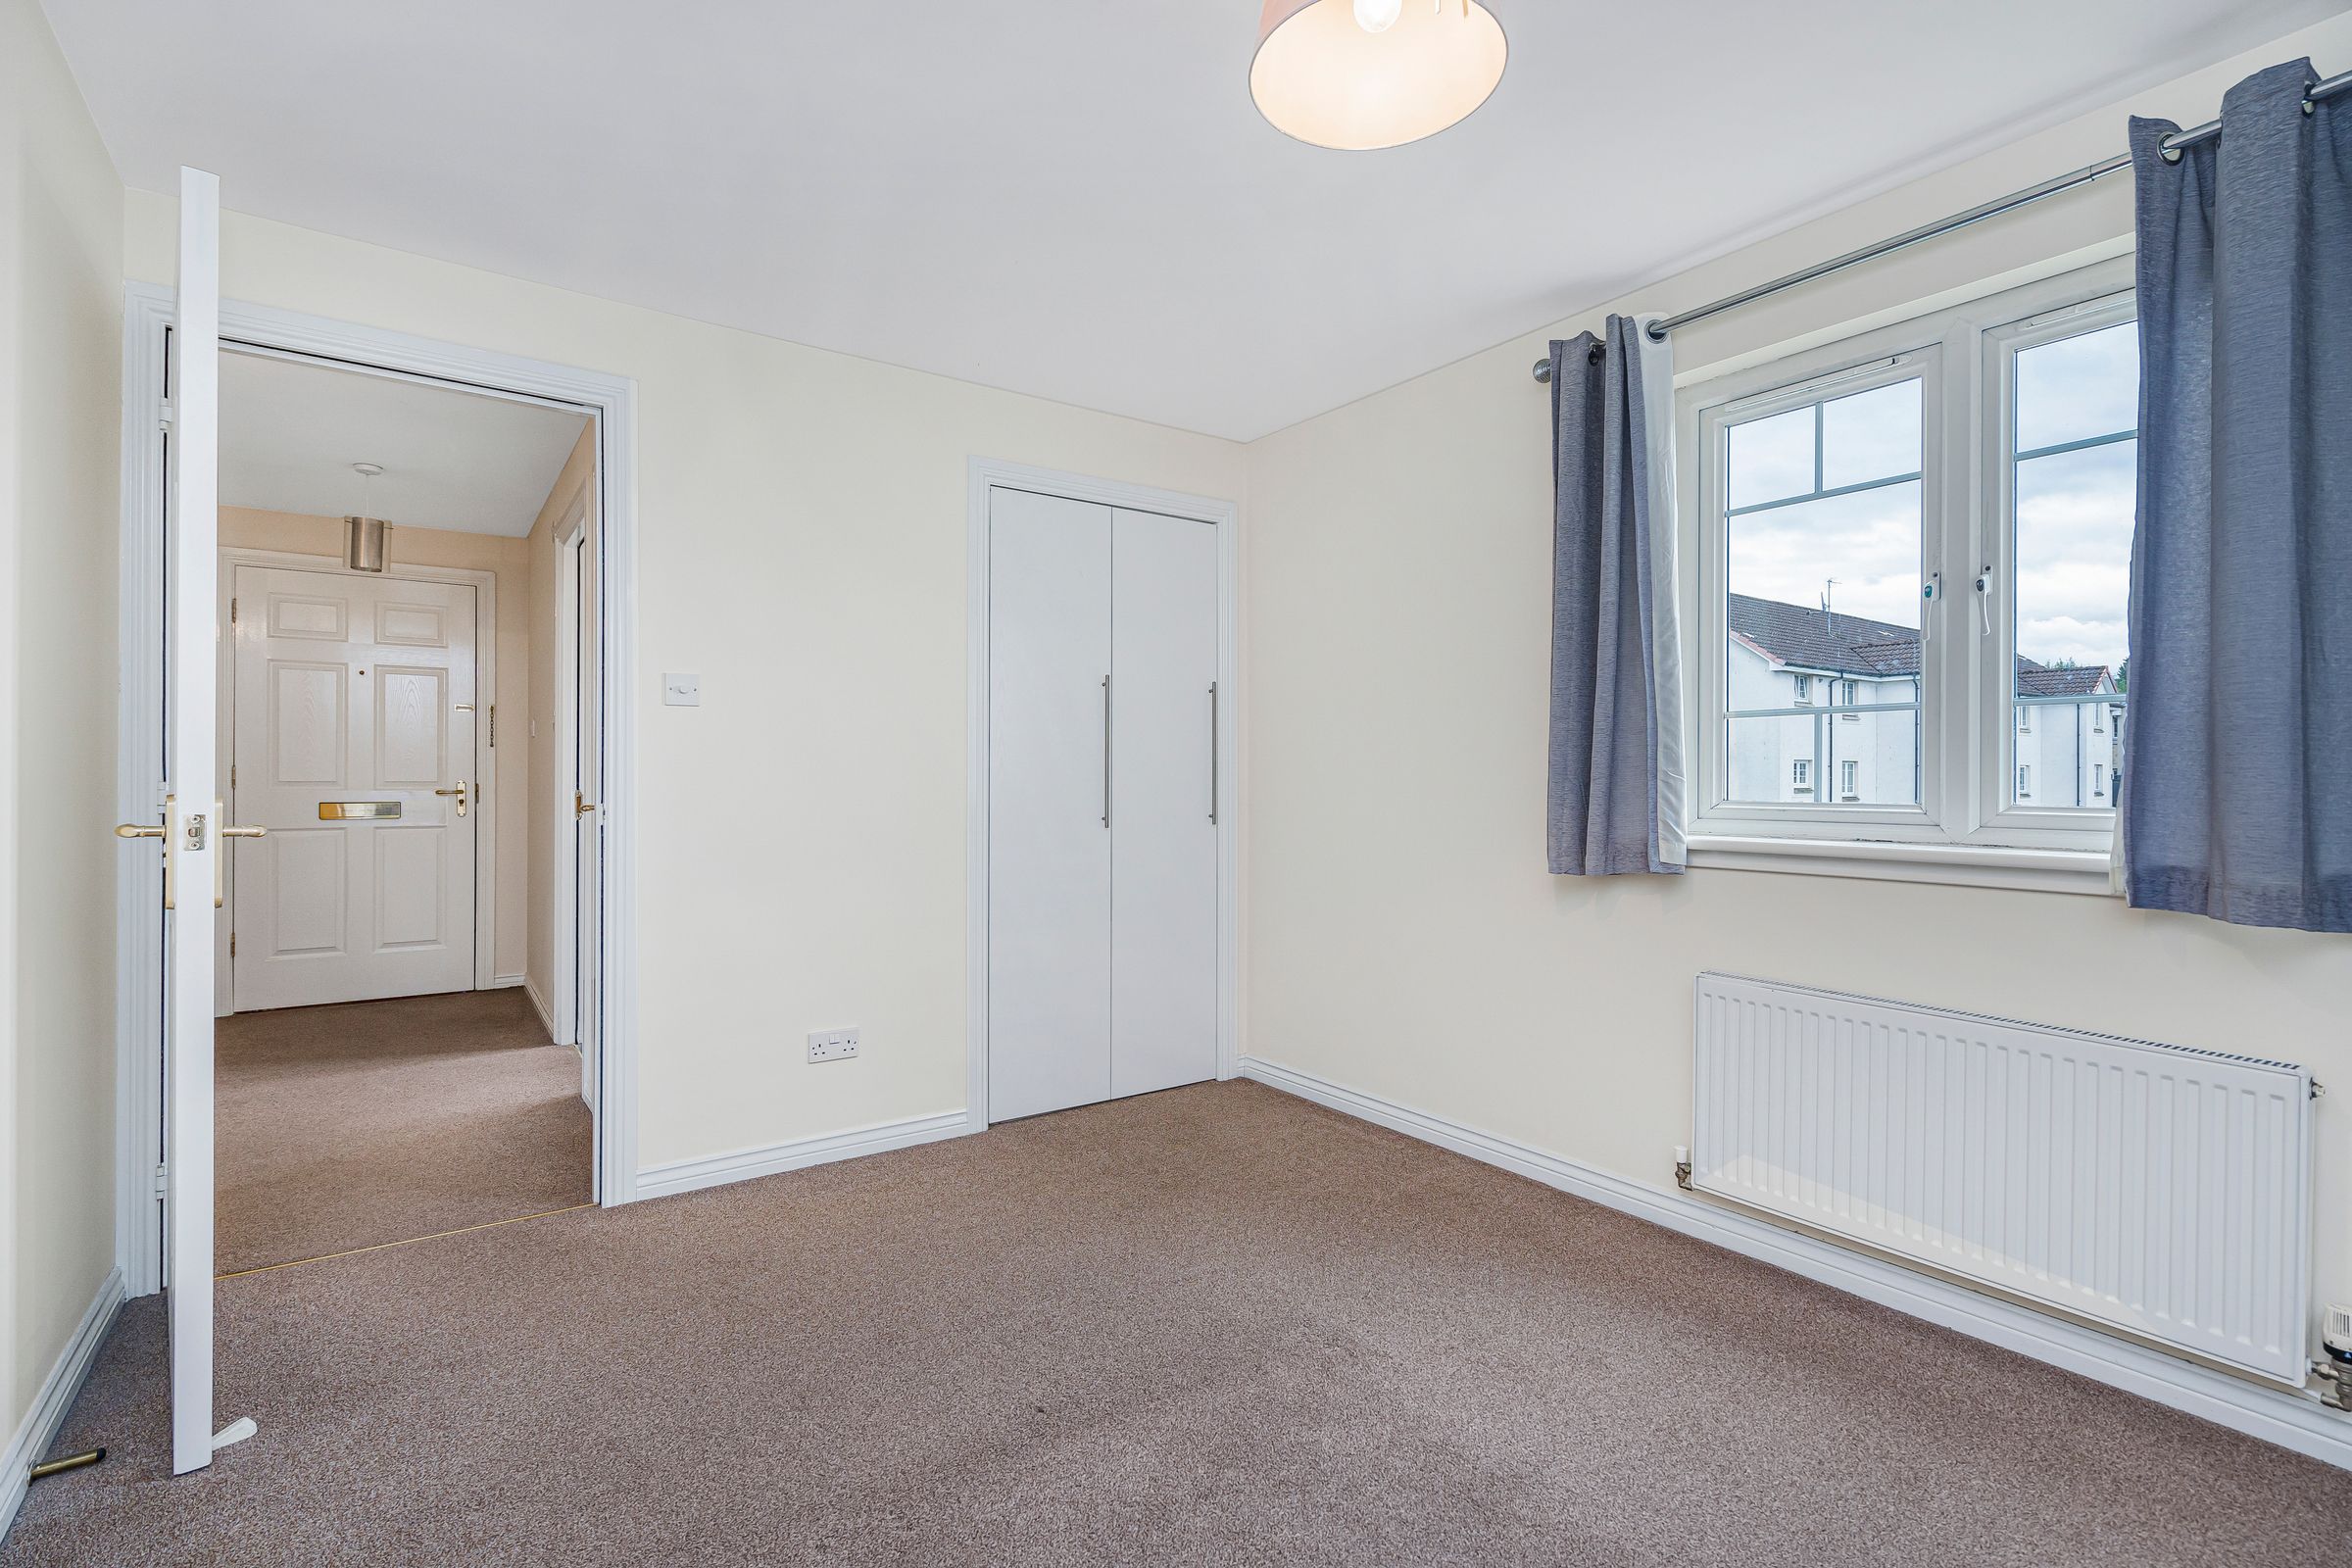
The bright and well-proportioned bedroom provides an excellent double bedroom space and benefits from superb storage. Alongside the built-in cupboard, a full wall of attractive white gloss fitted wardrobes provides extensive hanging, drawer and general storage space.
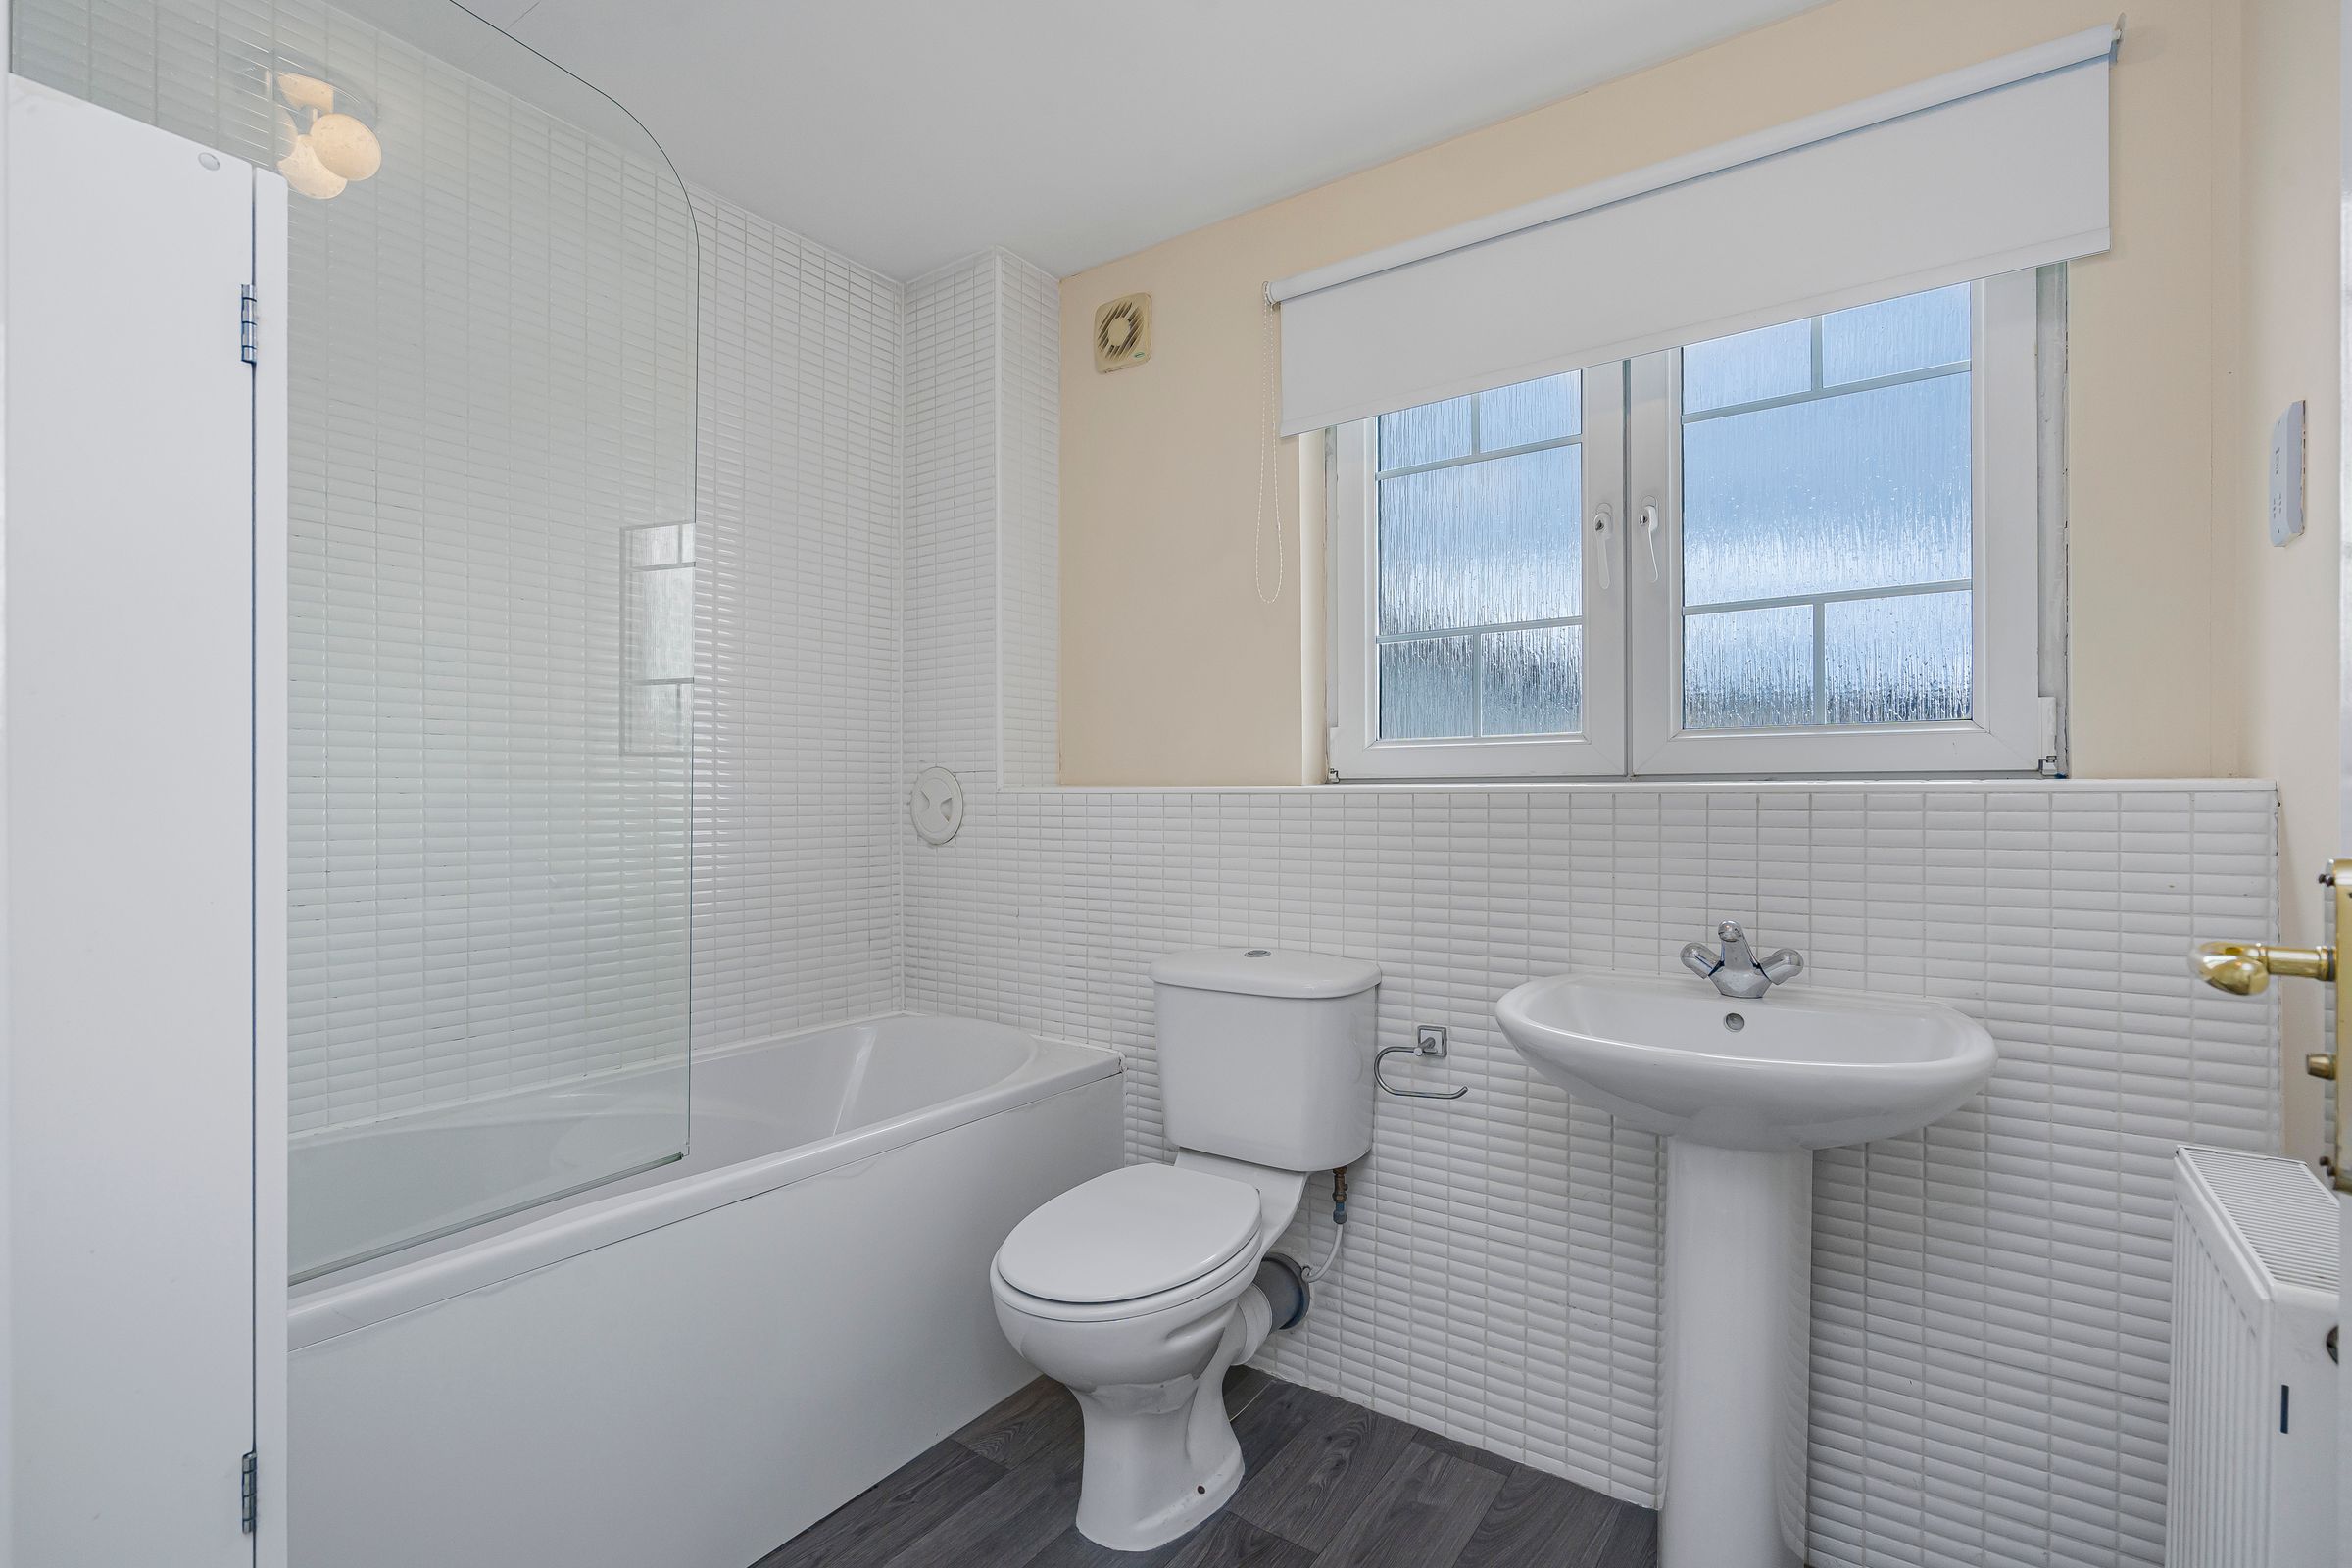
Completing the accommodation is a bright and airy modern bathroom, fitted with a contemporary three-piece white suite comprising WC, wash hand basin and bath with shower over. The bathroom is finished with attractive white tiling around the bath and shower area, creating a clean and fresh feel.
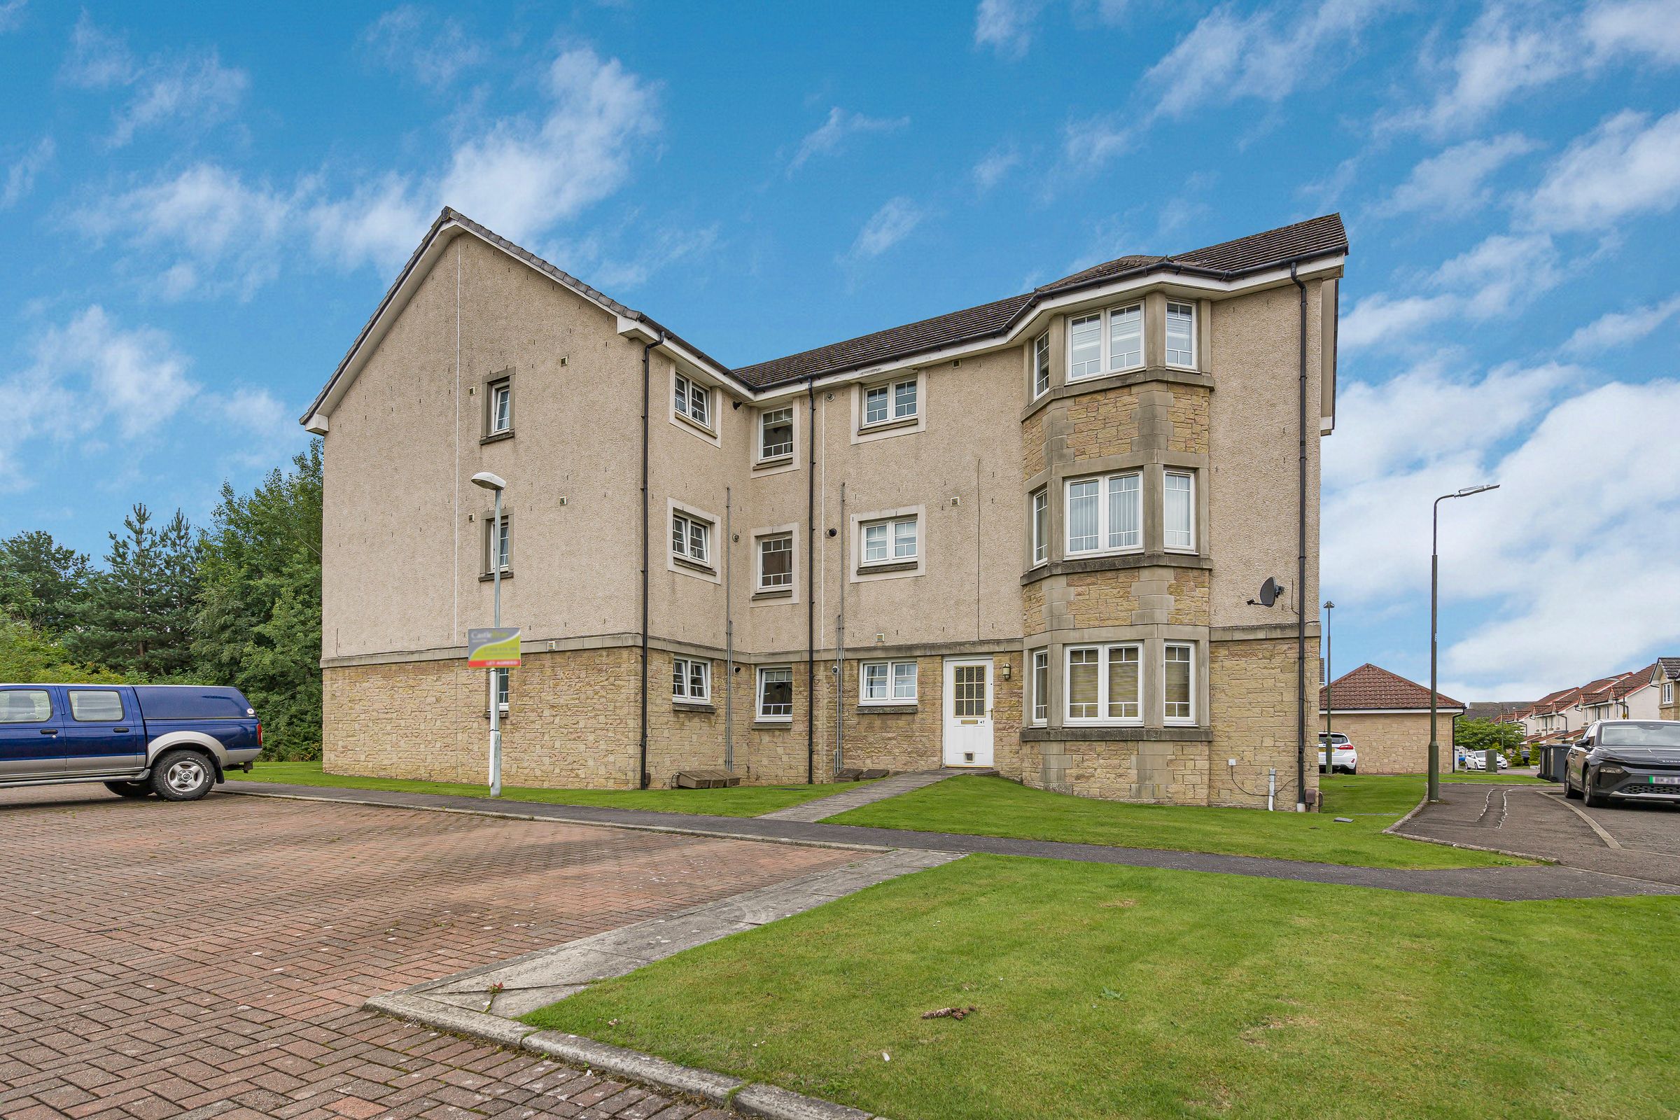
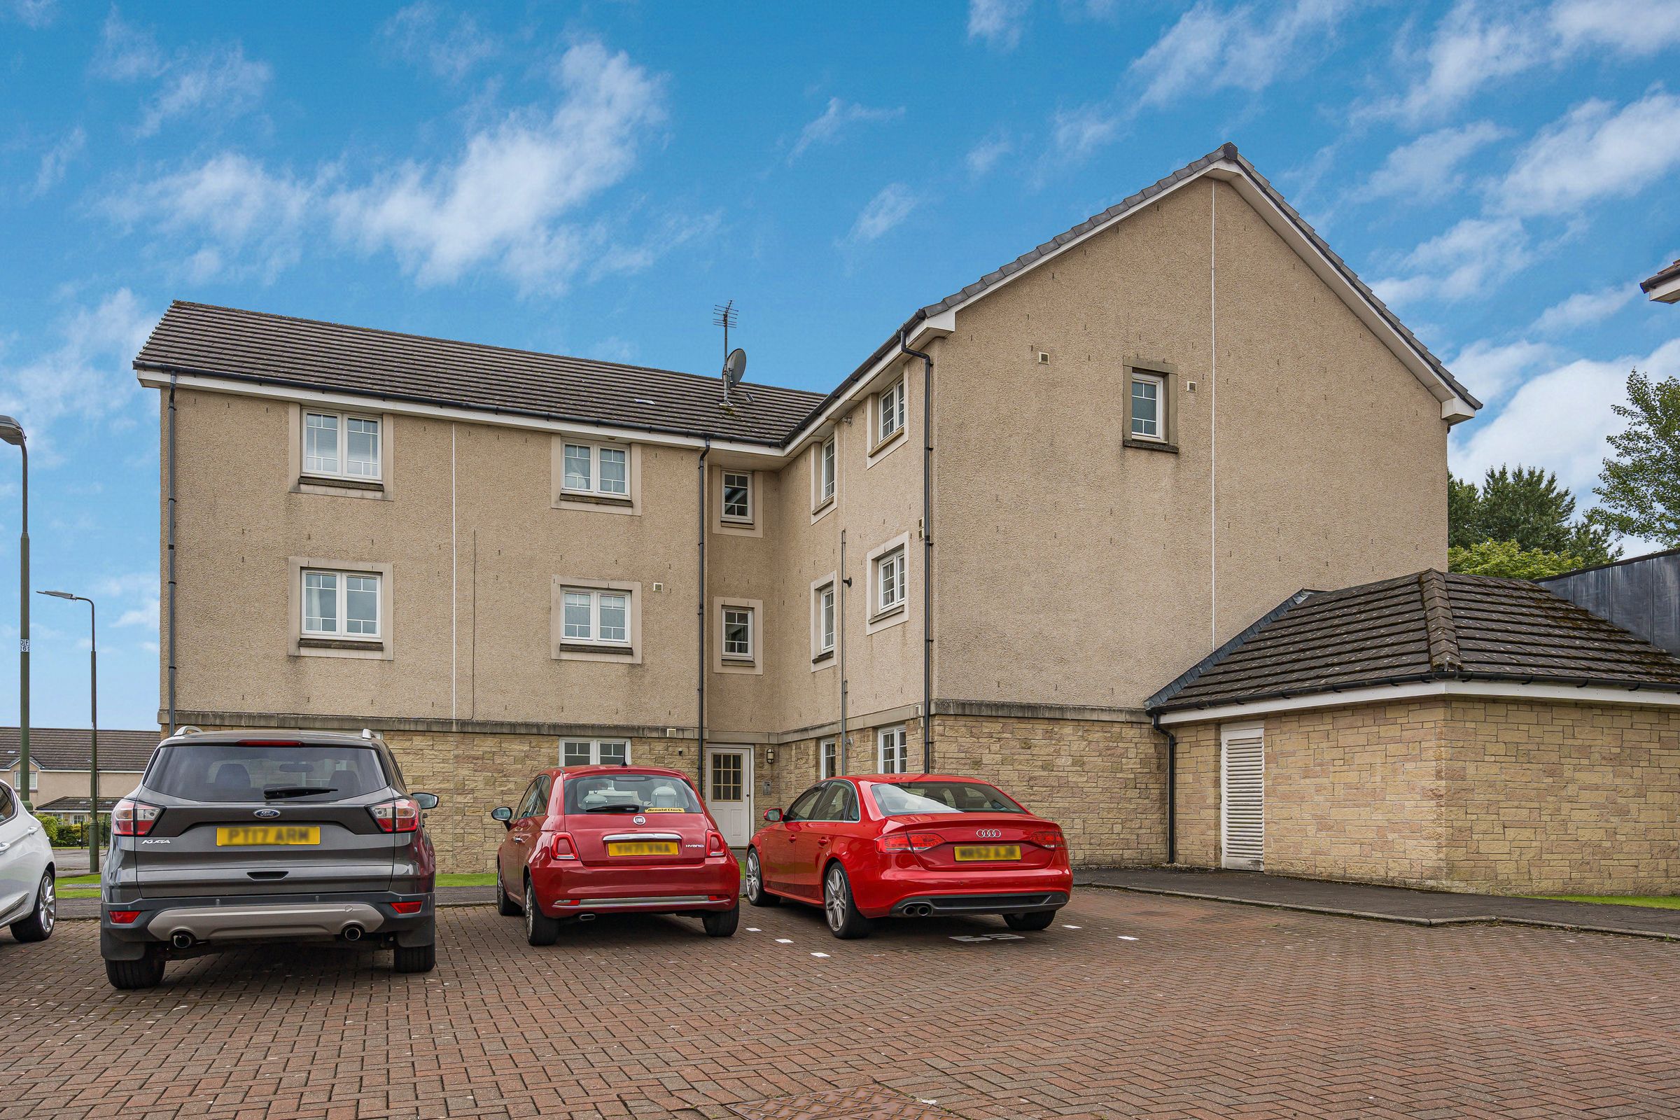
Externally, the property benefits from well-maintained communal gardens, providing pleasant shared outdoor space for residents to enjoy, together with an allocated private parking space.
Wester Inch & Local Area:
The property is situated within the established and increasingly popular Wester Inch development, on the western side of Bathgate. Wester Inch has become a sought-after residential area, offering a mix of modern housing and apartments alongside a growing range of local amenities.
The area is continuing to develop, with further commercial development bringing additional amenities and facilities to the surrounding area. The nearby Tesco supermarket provides convenient access to everyday shopping, while Bathgate town centre is also within easy reach and offers a wider selection of shops, supermarkets, cafés, restaurants and local services.
For commuters, Bathgate provides excellent transport links, with the railway station offering regular services towards both Edinburgh and Glasgow. The nearby M8 motorway also provides convenient access across the Central Belt, making the property particularly well placed for those travelling to Edinburgh, Glasgow, Livingston and surrounding areas.
The surrounding area also offers a good choice of schools, recreational facilities, green spaces and local amenities, while the continued investment and development within Wester Inch makes this an appealing location for those looking to buy within an established community with further amenities developing nearby.
Contact sales@castlebrae.property to book your viewing.
Key details
Broadband: up to 1000mbps
Parking: Off street
603ft2 floor area
Freehold
Council tax band C
Local authority: West Lothian
Additional information
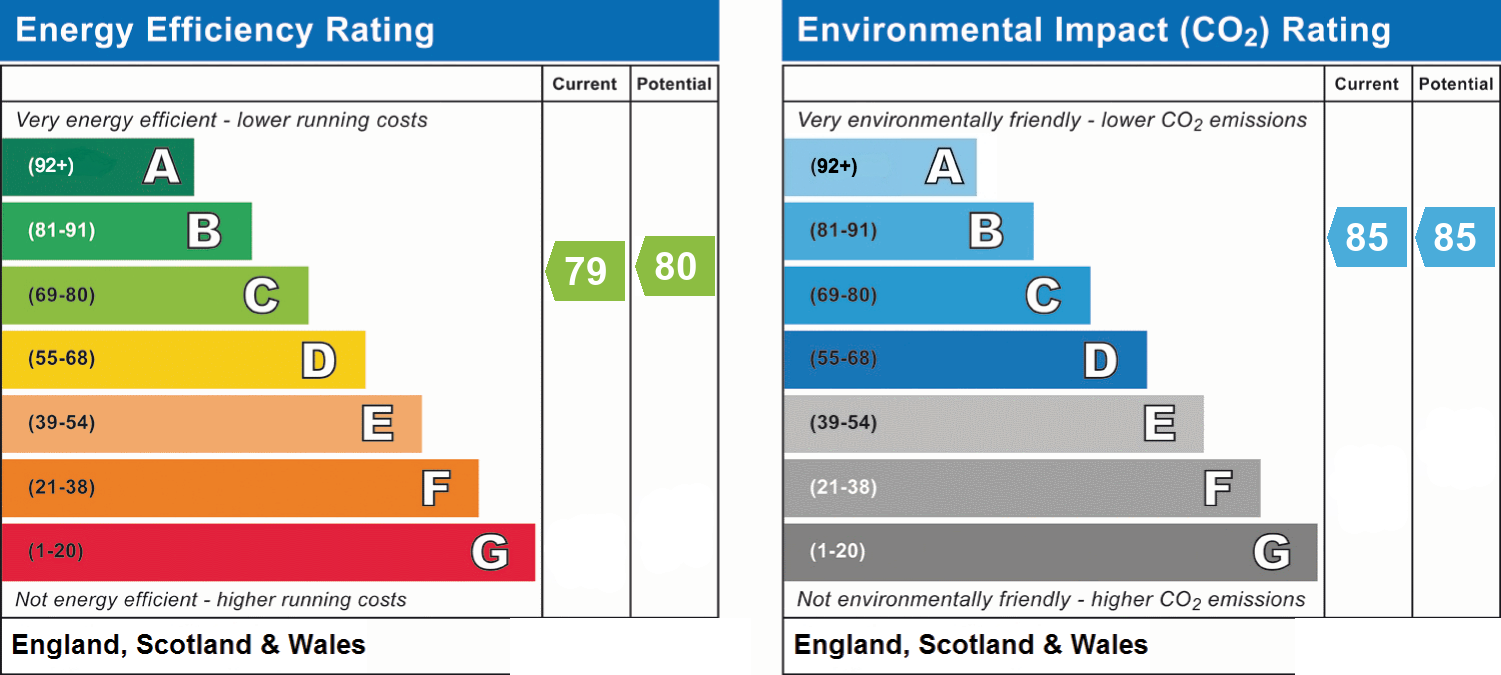
- Energy efficiency (current)
- C (79)
- Energy efficiency (potential)
- C (80)
- Environmental impact (current)
- B (85)
- Environmental impact (potential)
- B (85)
- Is in a conservation area
- No
- Is a listed property
- No
- Construction materials
- Timber frame


Near the property
Rooms and dimensions
Kitchen
10' 10" x 10' 3" (3.30m x 3.13m)
Living Room
16' 7" x 10' 10" (5.05m x 3.30m)
Bedroom
12' 4" x 9' 10" (3.76m x 3.00m)
Bathroom
7' 10" x 6' 4" (2.39m x 1.93m)
Properties you may like
Disclaimer - Disclaimer: These particulars are intended as a guide only and have been prepared in good faith. While every care has been taken to ensure the information provided is accurate, prospective purchasers and tenants are advised to satisfy themselves as to the details, measurements, condition and services of the property. Photographs and floor plans are for guidance and may not be to scale. Where virtually staged images have been included, these are provided for illustrative purposes only to help give a sense of how a space could look when furnished or styled. Virtual staging will never intentionally alter the integrity, layout or structure of any room or property. Property availability and details are subject to change without notice.