Like the look of this property?
We would love to hear from you and arrange a viewing of this property. Get in touch now!
Looking to sell a property?
You can get a free online or in person valuation.
Property features
Beautifully presented three-bedroom period apartment
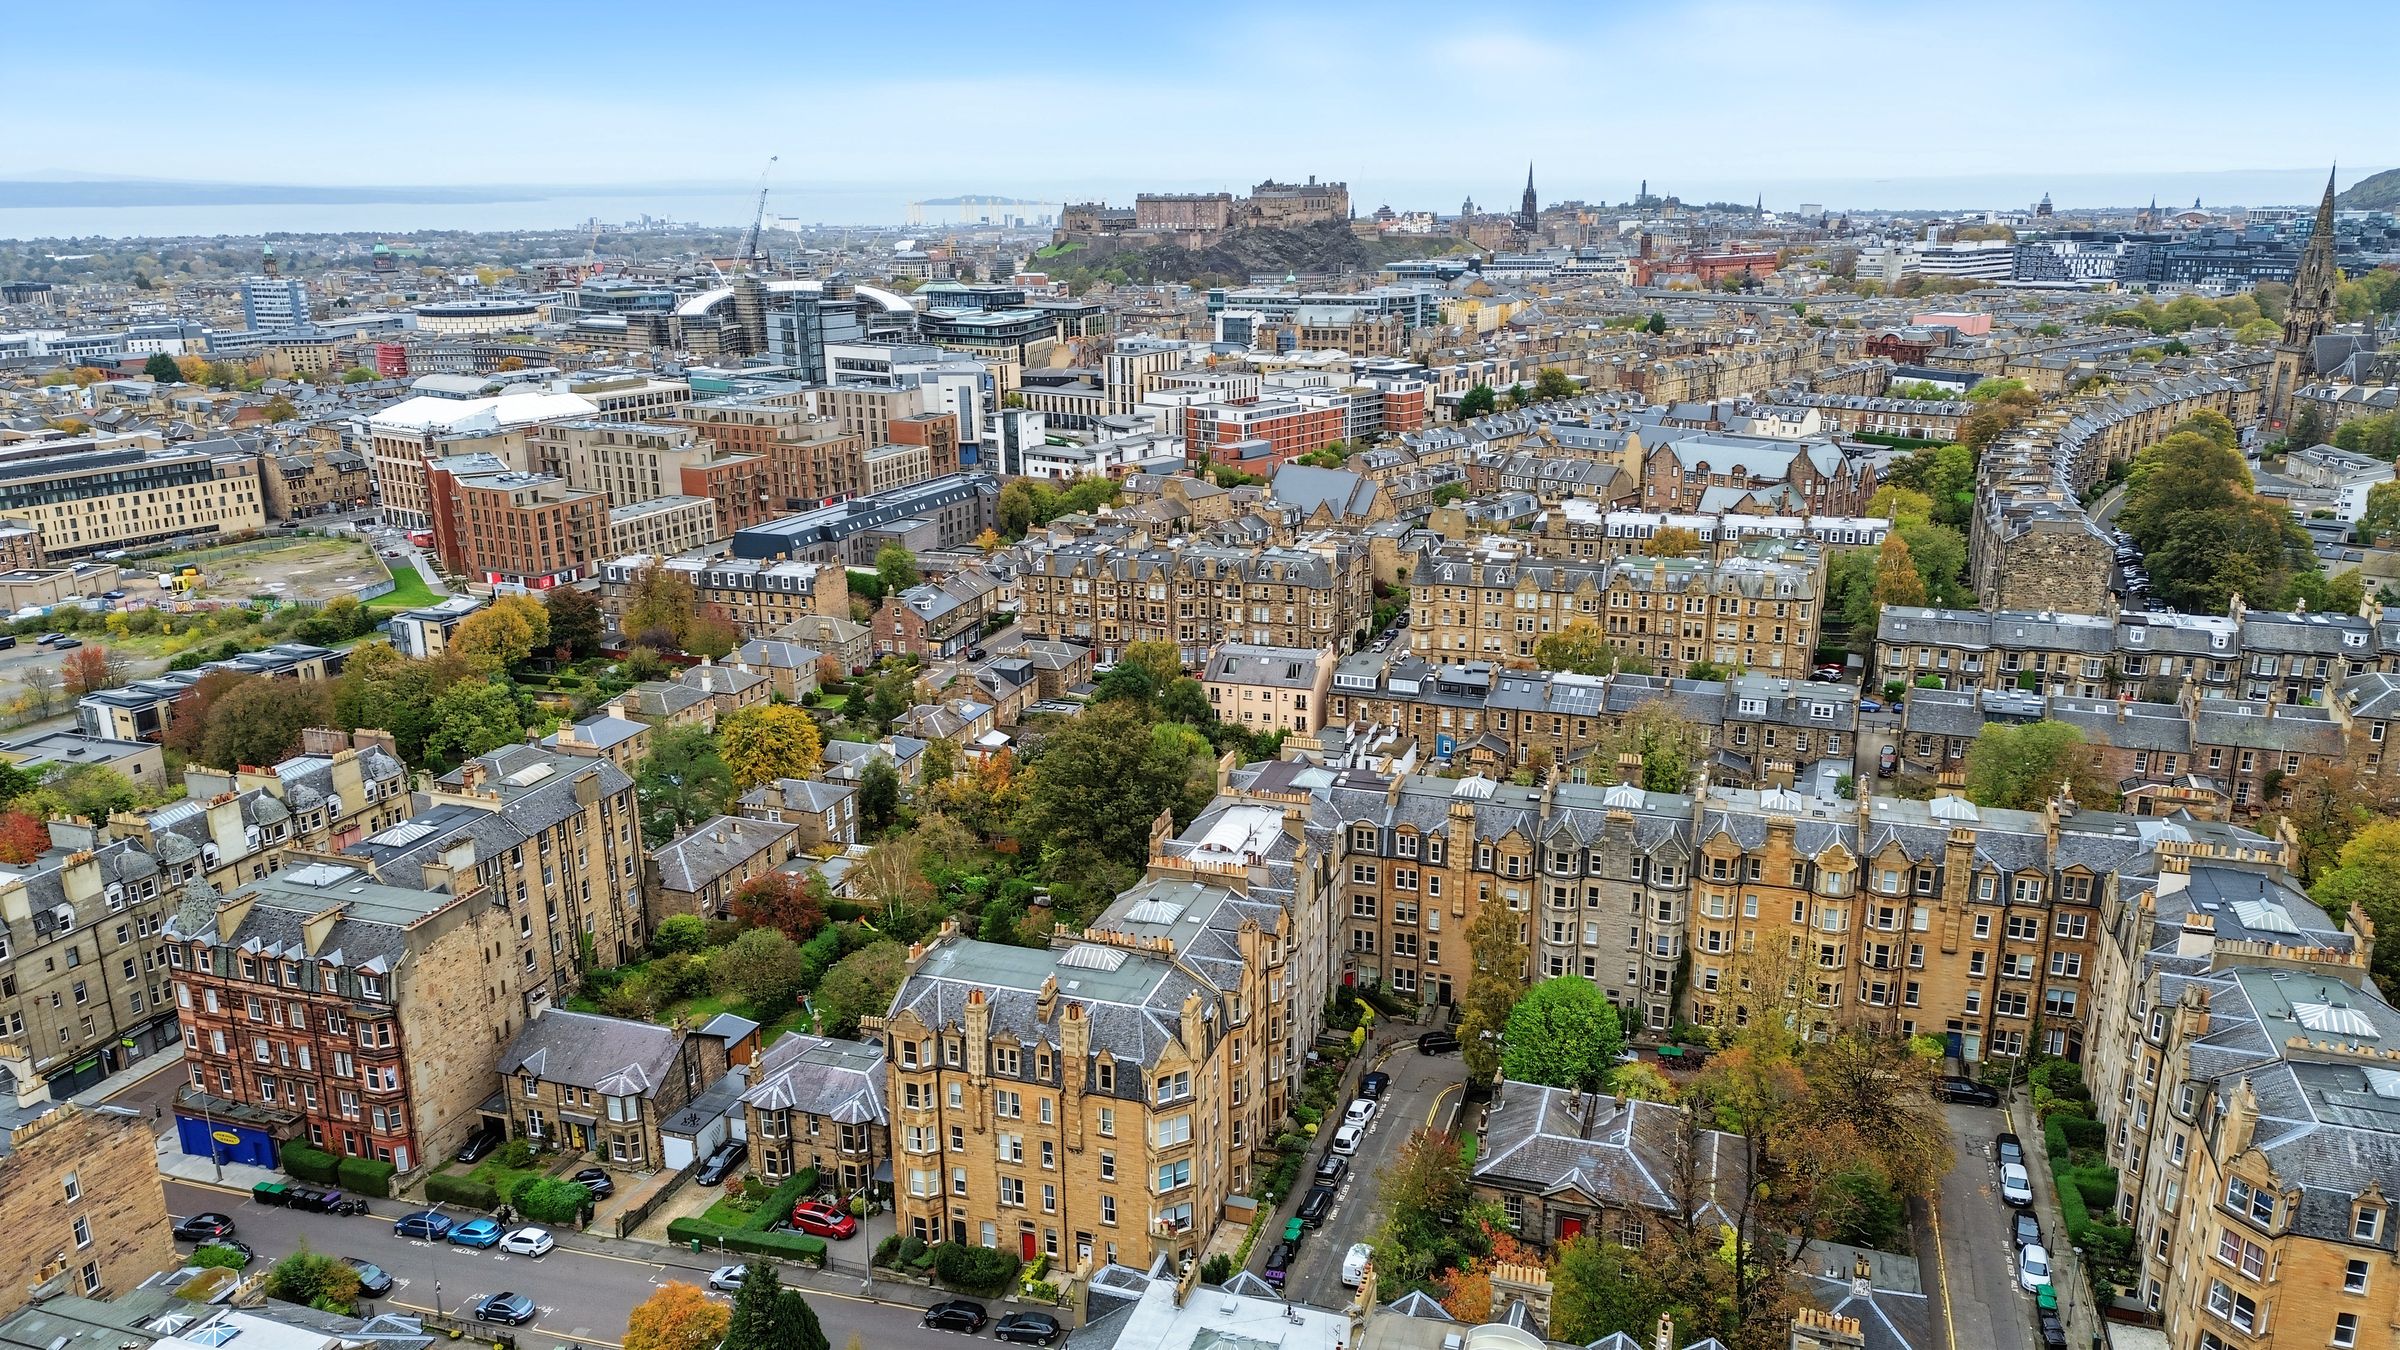
Prime Bruntsfield location, close to Morningside and the city centre
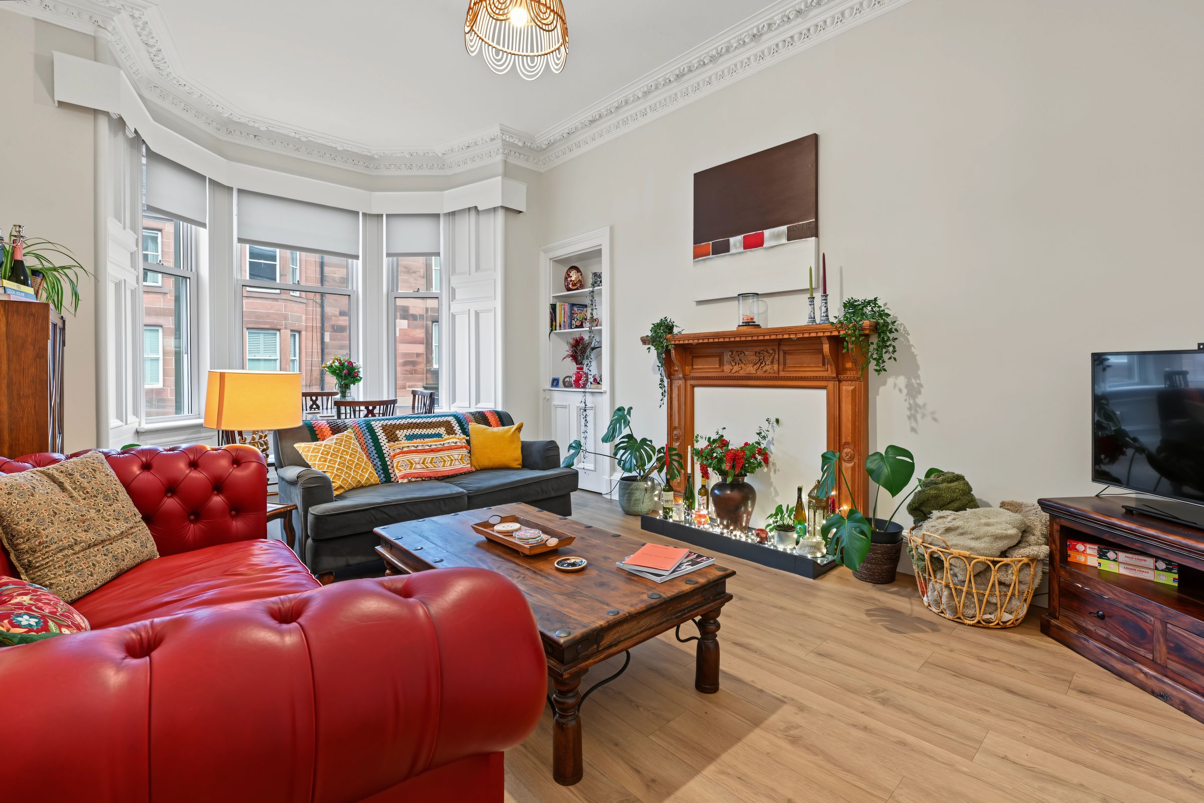
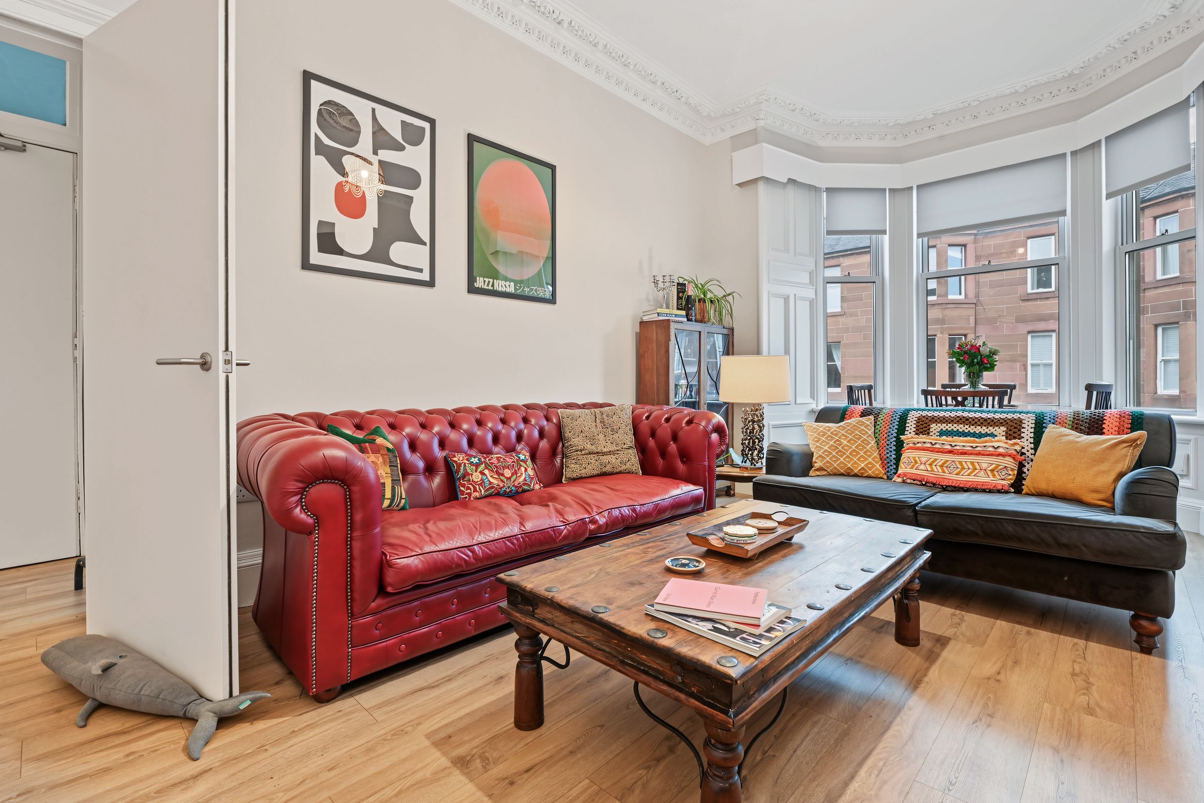
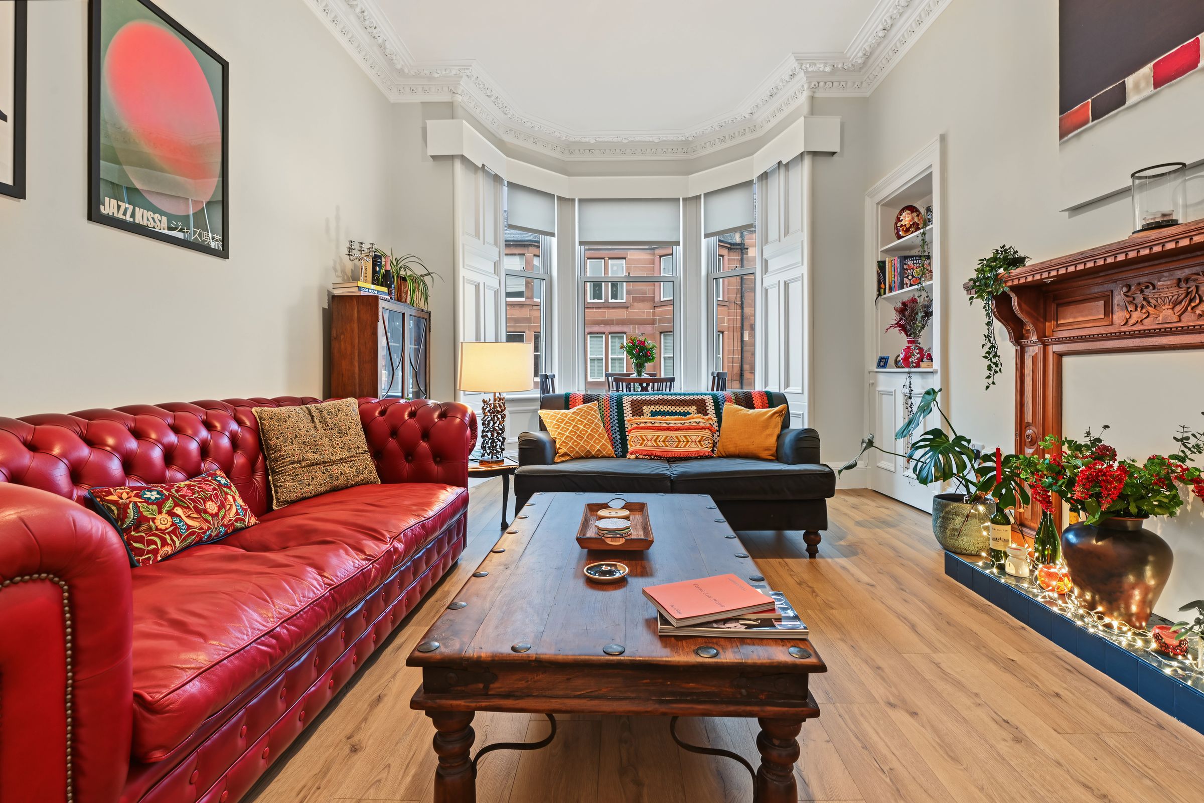
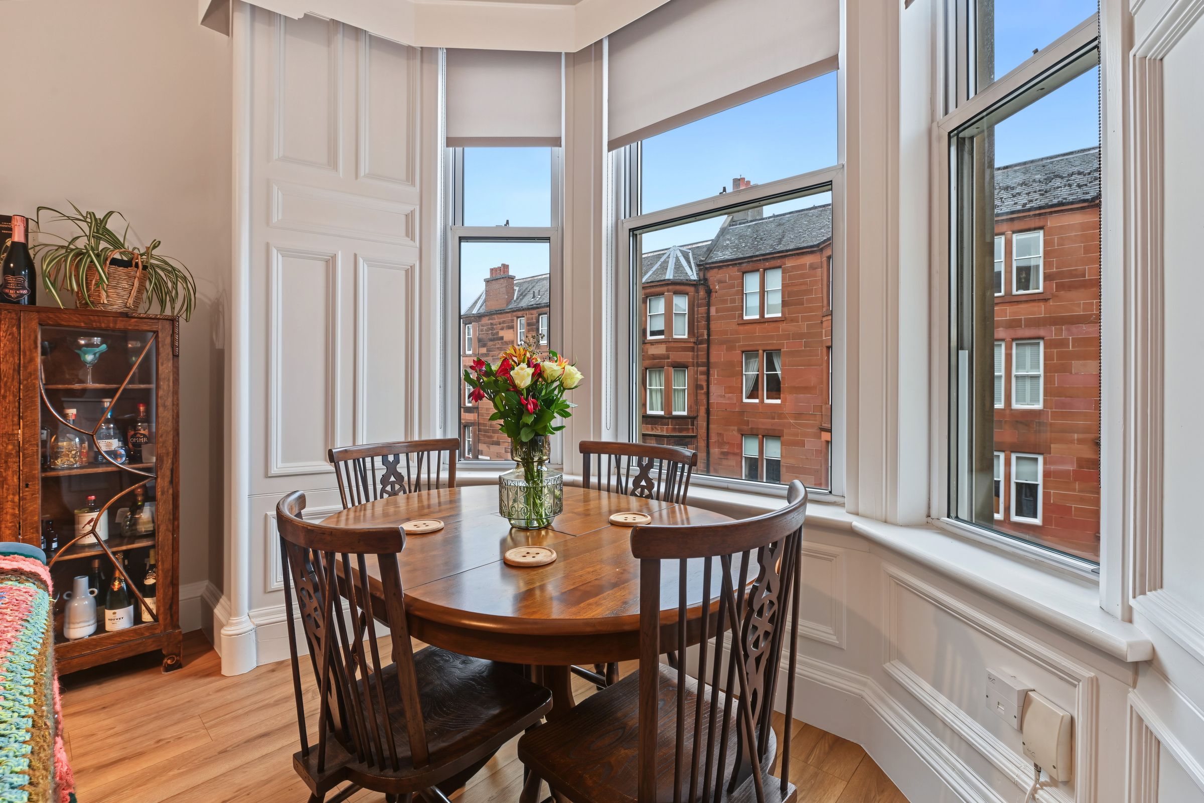
Elegant bay-windowed sitting/dining room with original period features
Ornate cornicing, ceiling rose, feature fireplace and Edinburgh press
Honey Oak laminate flooring fitted throughout in 2023
Three generously proportioned double bedrooms
About this property
Set within the desirable Bruntsfield area of Edinburgh, this beautifully presented second-floor, three-bedroom flat combines the elegance of traditional Edinburgh architecture with thoughtful modern improvements. Generous room proportions, high ceilings, intricate period detailing and a bright, versatile layout give the property a distinctive character, while recent upgrades provide comfort and practicality for modern living.
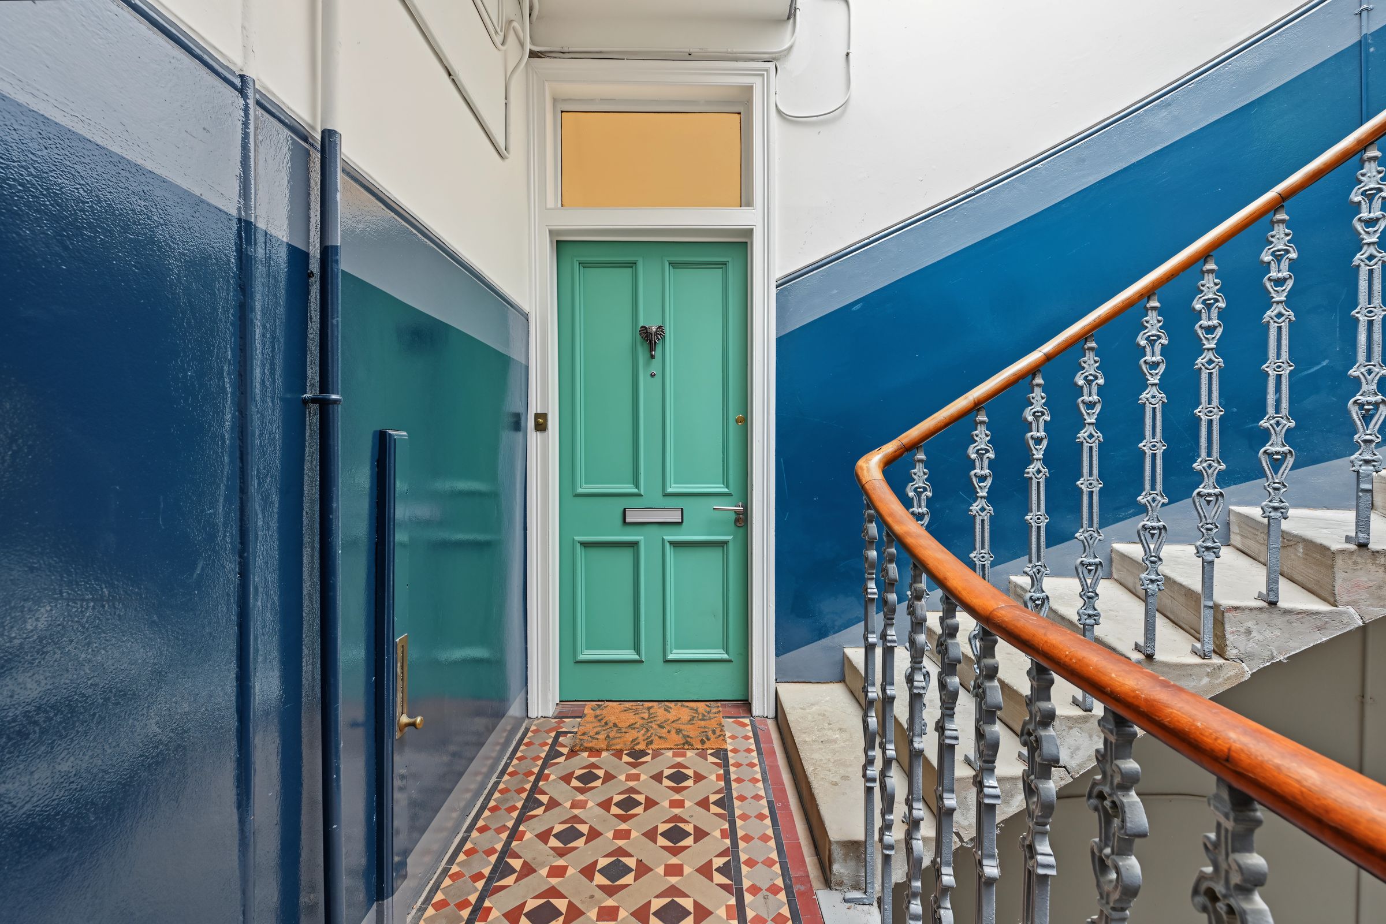
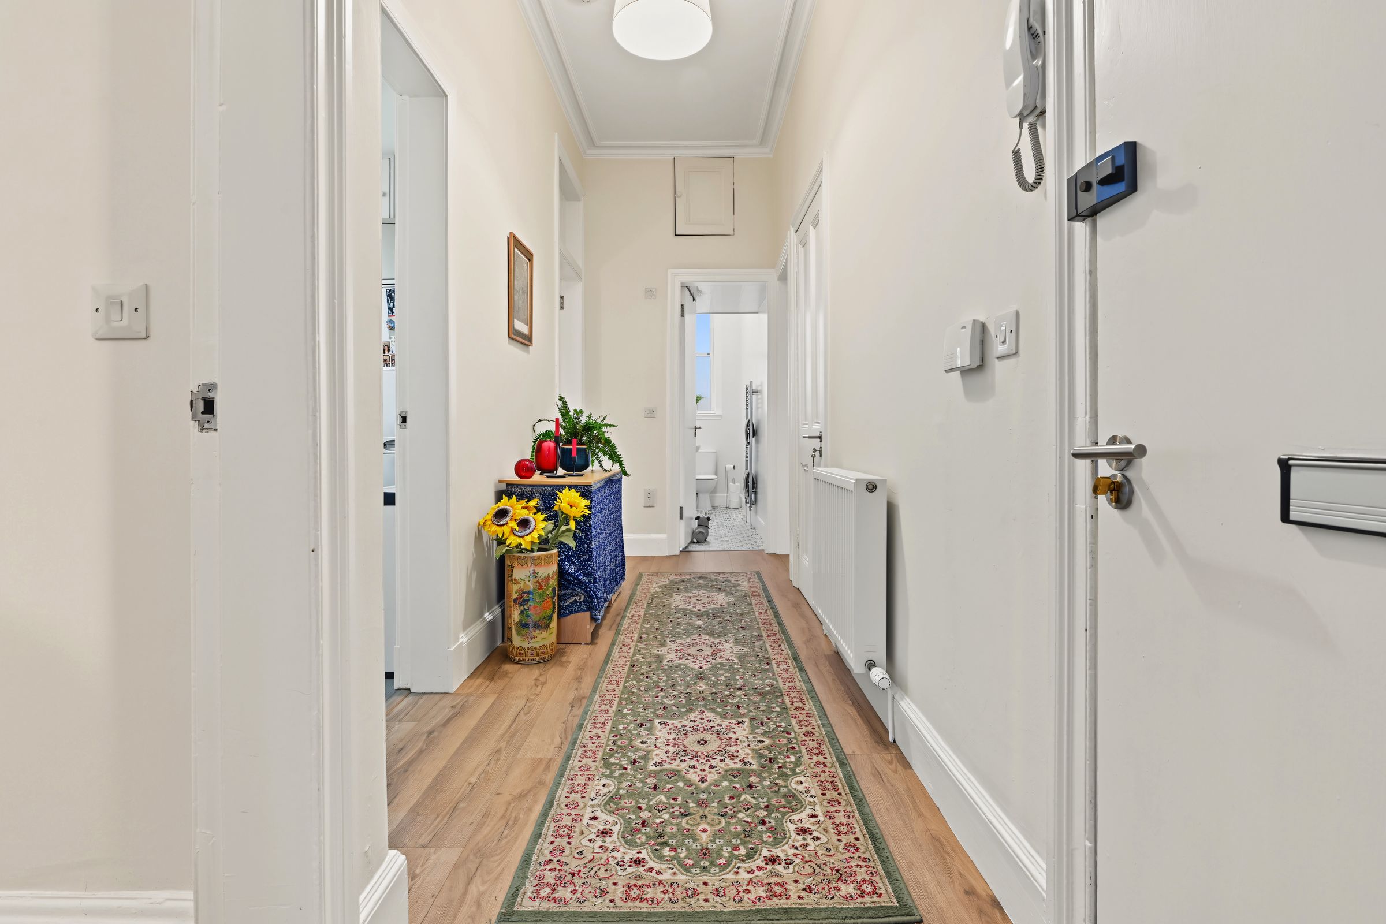
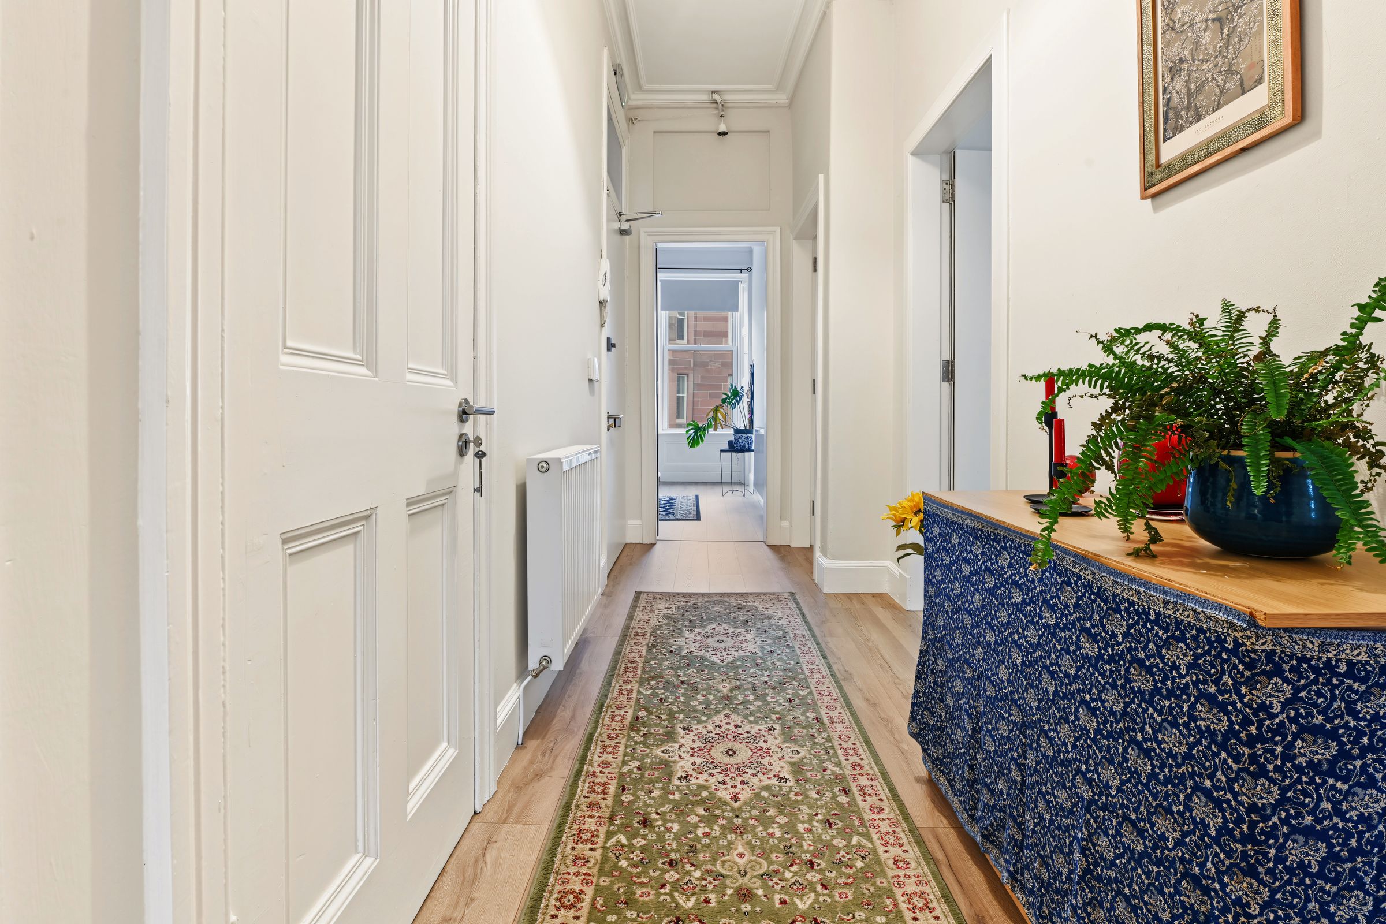
The property is accessed through an attractive communal stairwell, where original Victorian tiling sets the tone for the period character found throughout. A sage green panelled entrance door opens into a welcoming hallway with traditional ceiling coving and a useful built-in storage cupboard. Honey Oak laminate flooring, installed in 2023, runs throughout the apartment, bringing a warm and consistent finish to the accommodation.
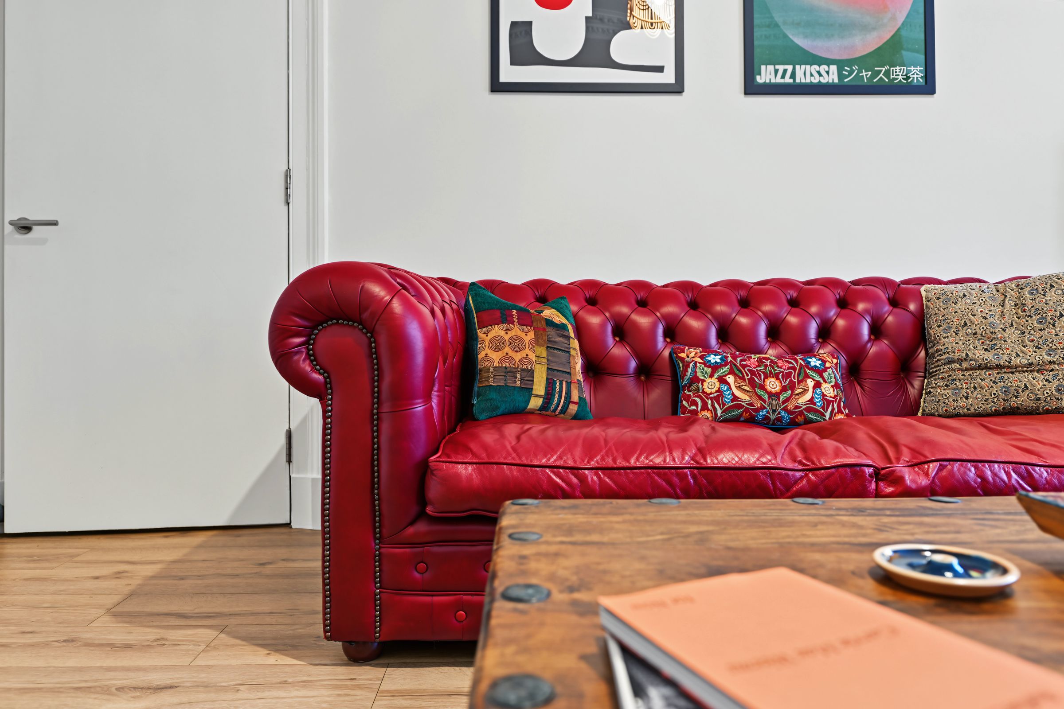
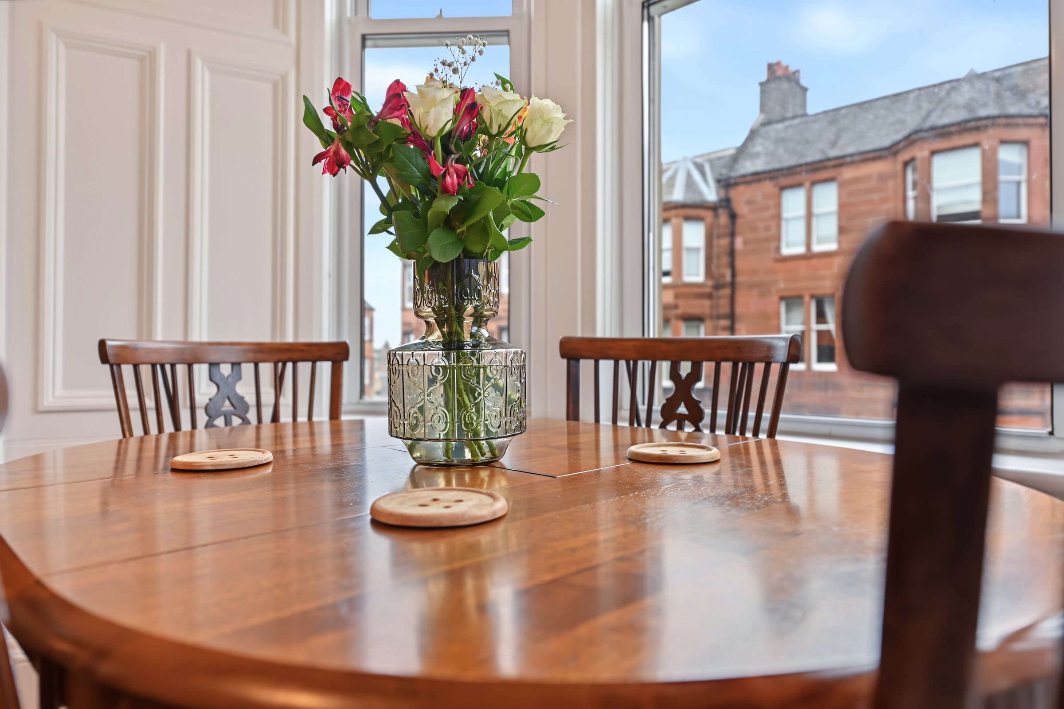
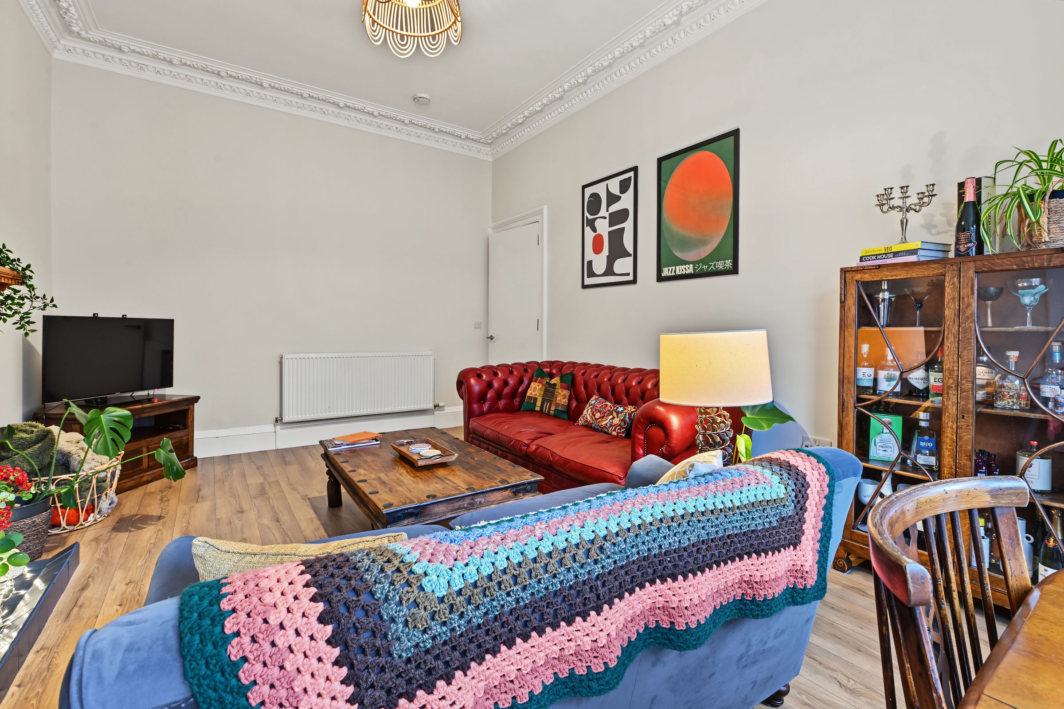
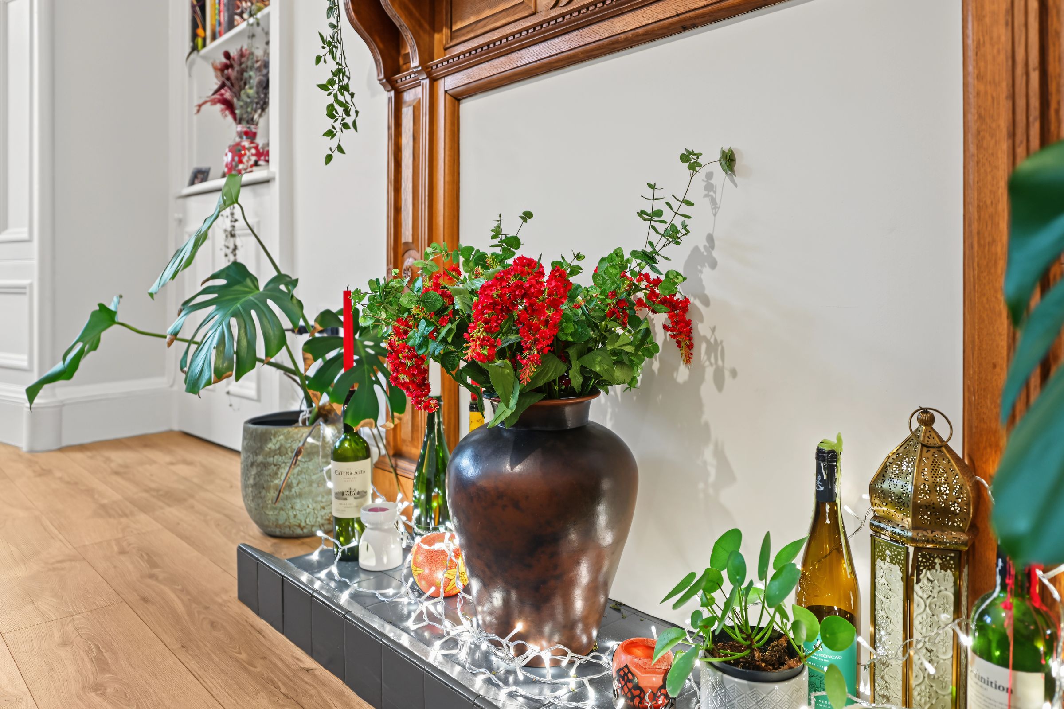
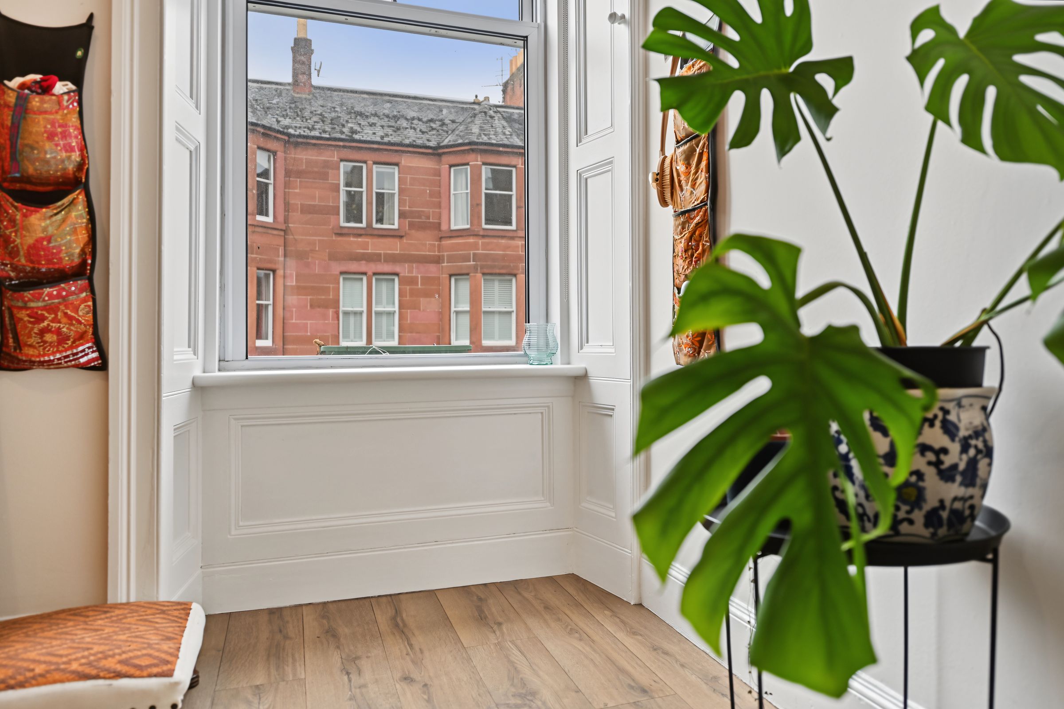
The impressive bay-windowed sitting and dining room is a particular highlight. Beautifully proportioned and filled with natural light, the room retains an abundance of original detail, including ornate cornicing, a decorative ceiling rose and a striking fireplace with an intricately carved timber surround. A traditional Edinburgh press provides built-in shelving and storage, while the generous floor space comfortably accommodates both lounge and dining furniture, creating an inviting setting for everyday living and entertaining.
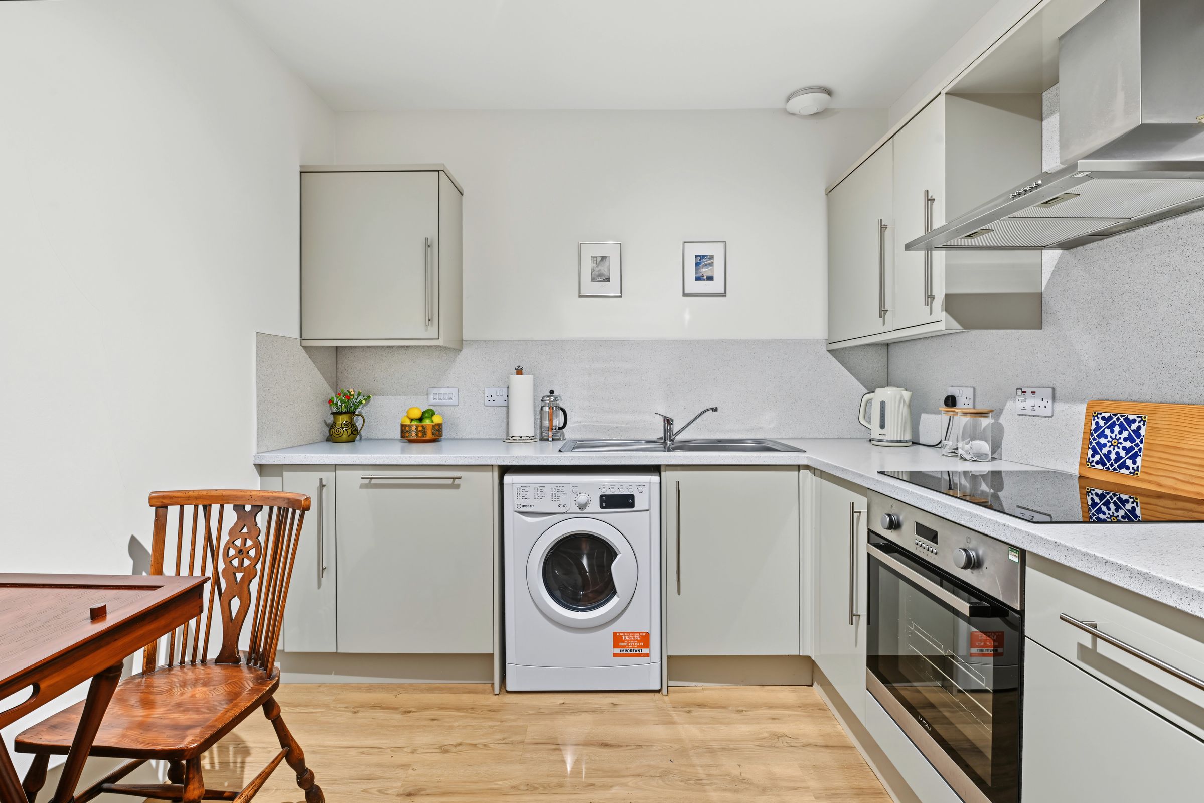
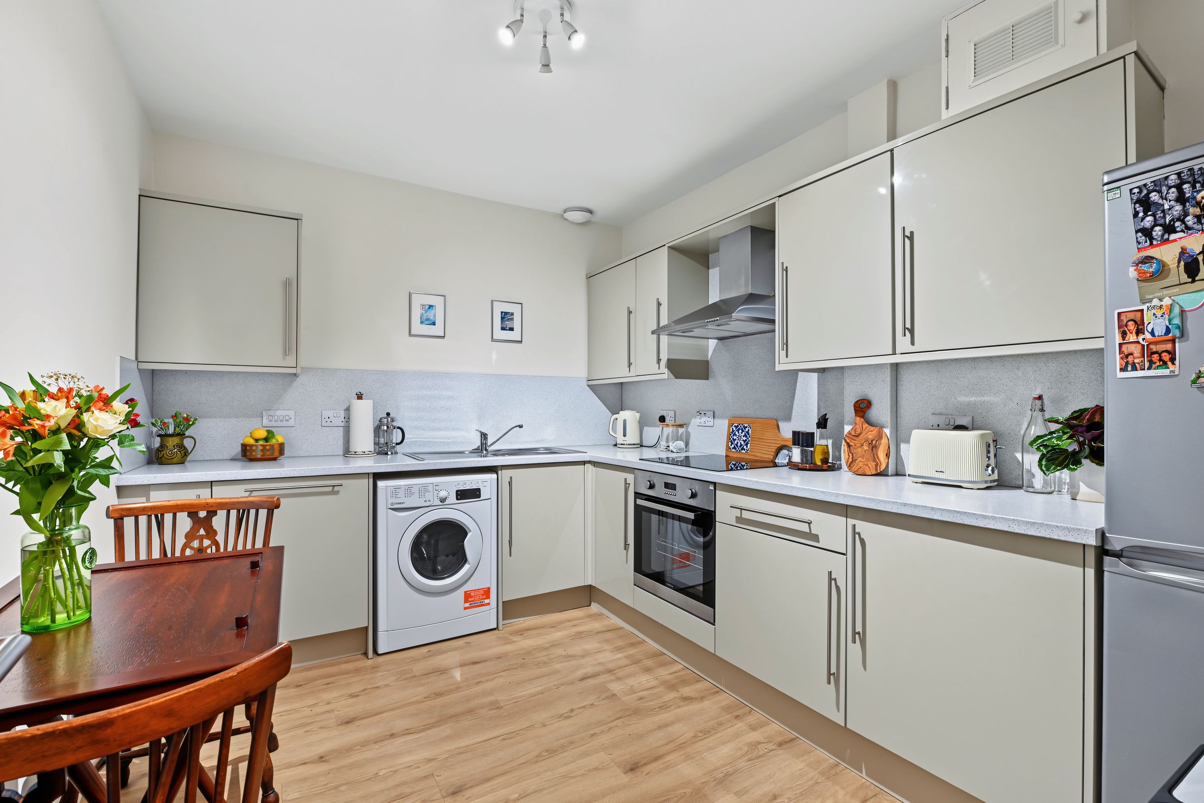
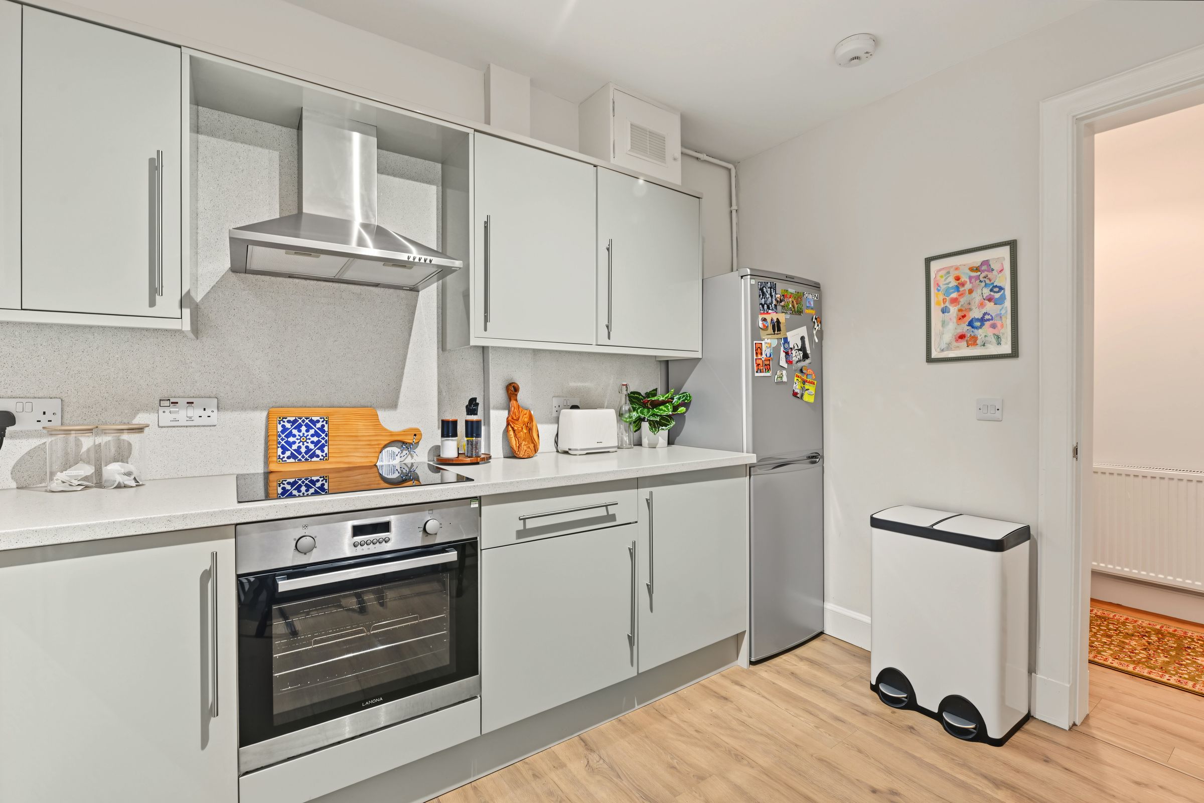
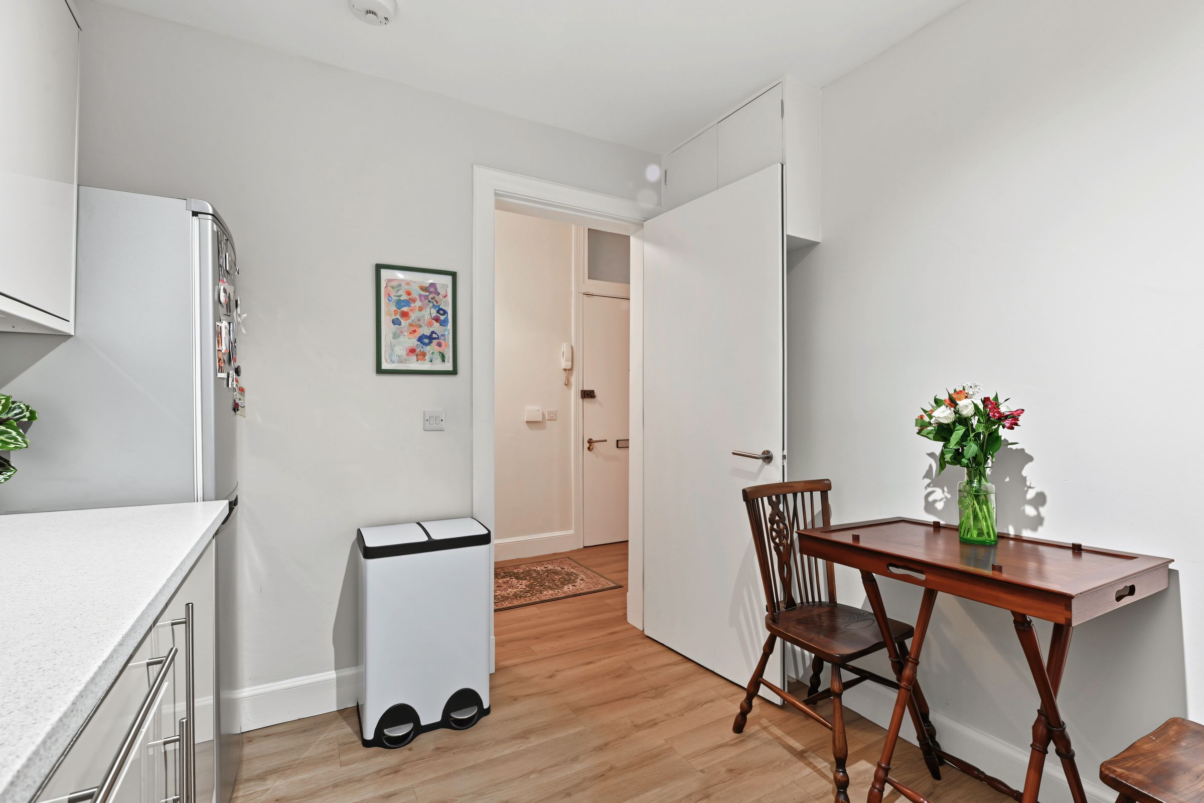
The kitchen offers a bright, contemporary space with cream cabinetry, light worktops and ample room for dining. Well equipped for everyday use, it features an integrated dishwasher, electric oven, induction hob, stainless steel extractor and washer/dryer, alongside additional space for freestanding appliances. Generous worktop space and practical storage make this a well-considered and functional room.
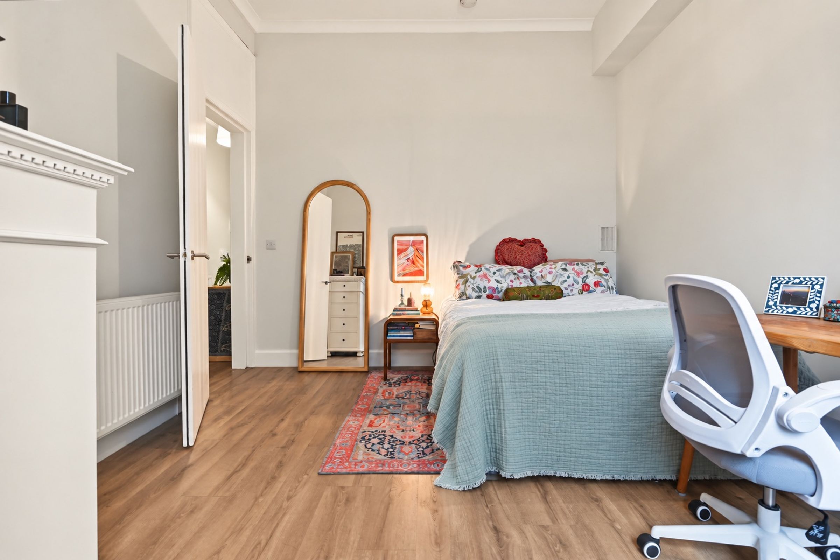
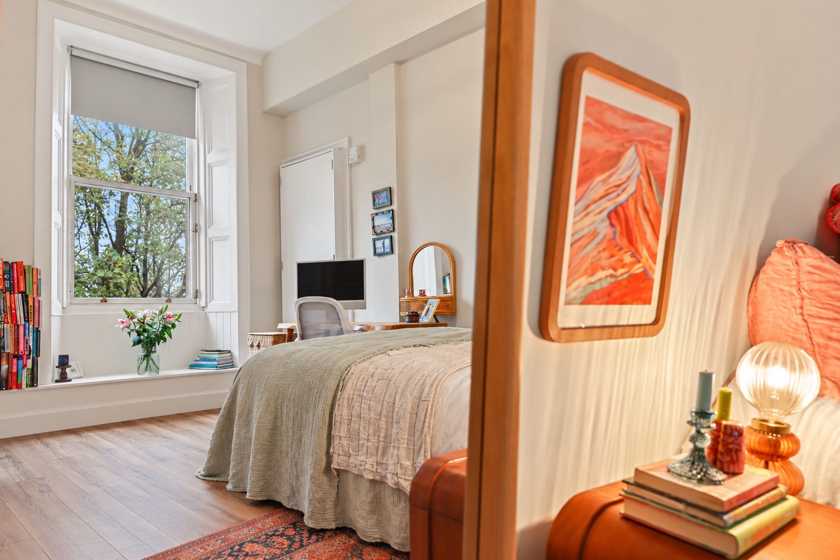
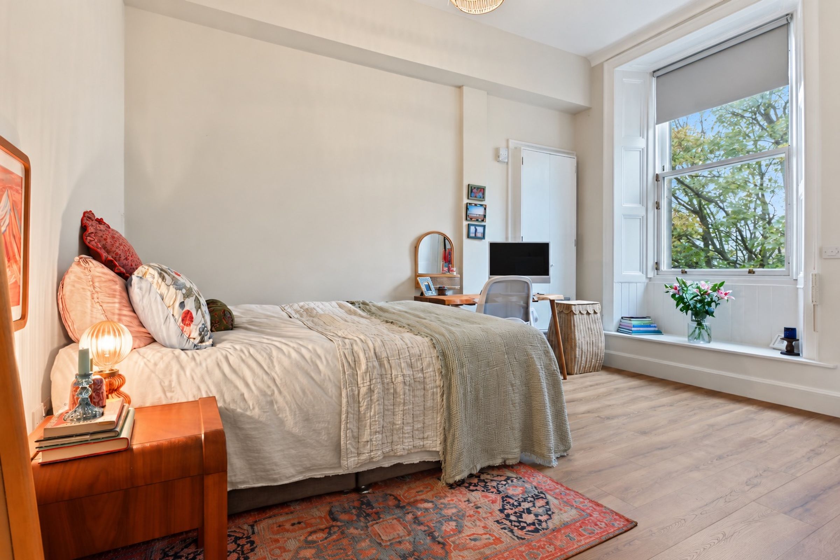
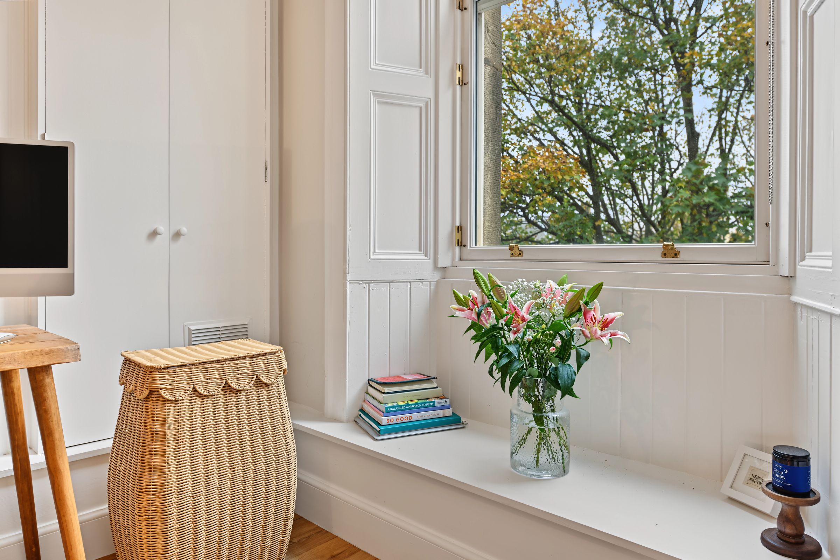
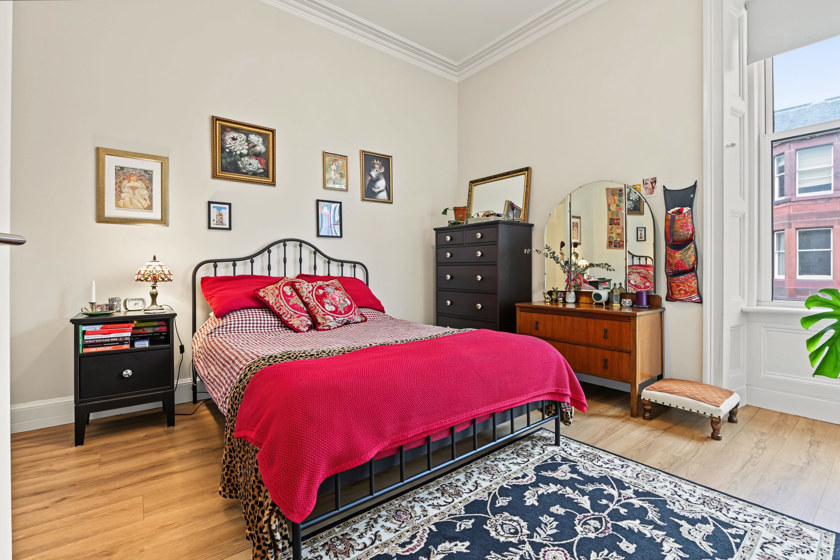
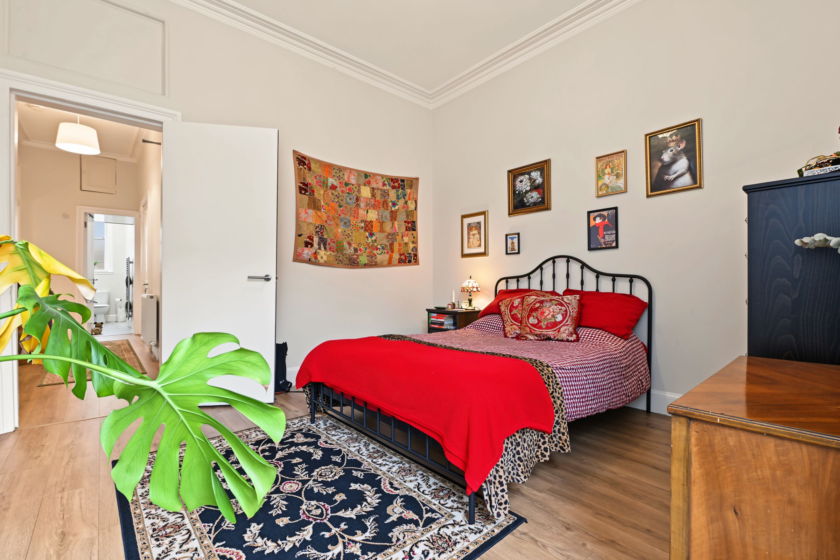
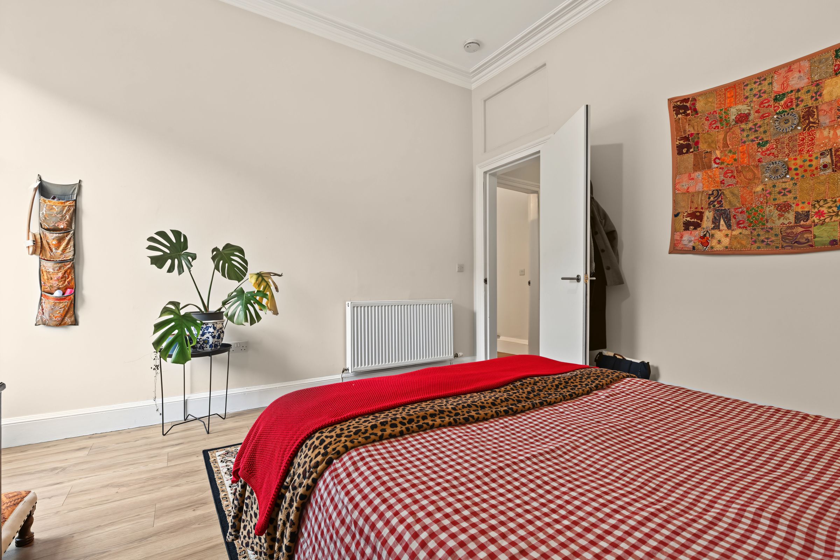
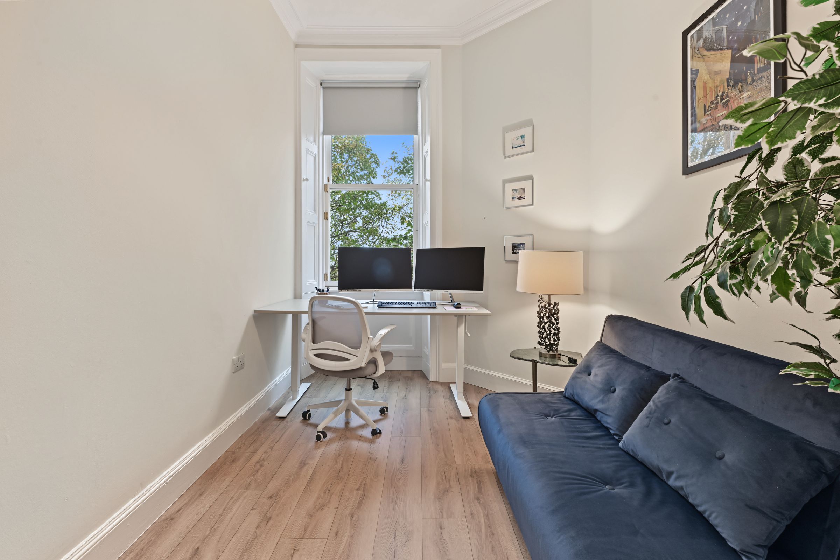
All three bedrooms are generously proportioned doubles, offering excellent flexibility for different household needs. The principal bedroom enjoys a particularly attractive outlook across the leafy communal gardens, with a large sash-style window framing the evening sunset. High ceilings, neutral finishes and a substantial built-in storage cupboard complete this peaceful space. The second bedroom is another impressive double, retaining traditional cornicing and ample room for additional furnishings, while the third offers equally versatile accommodation, with a pleasant green outlook and plenty of space for use as a bedroom, guest room or home office.
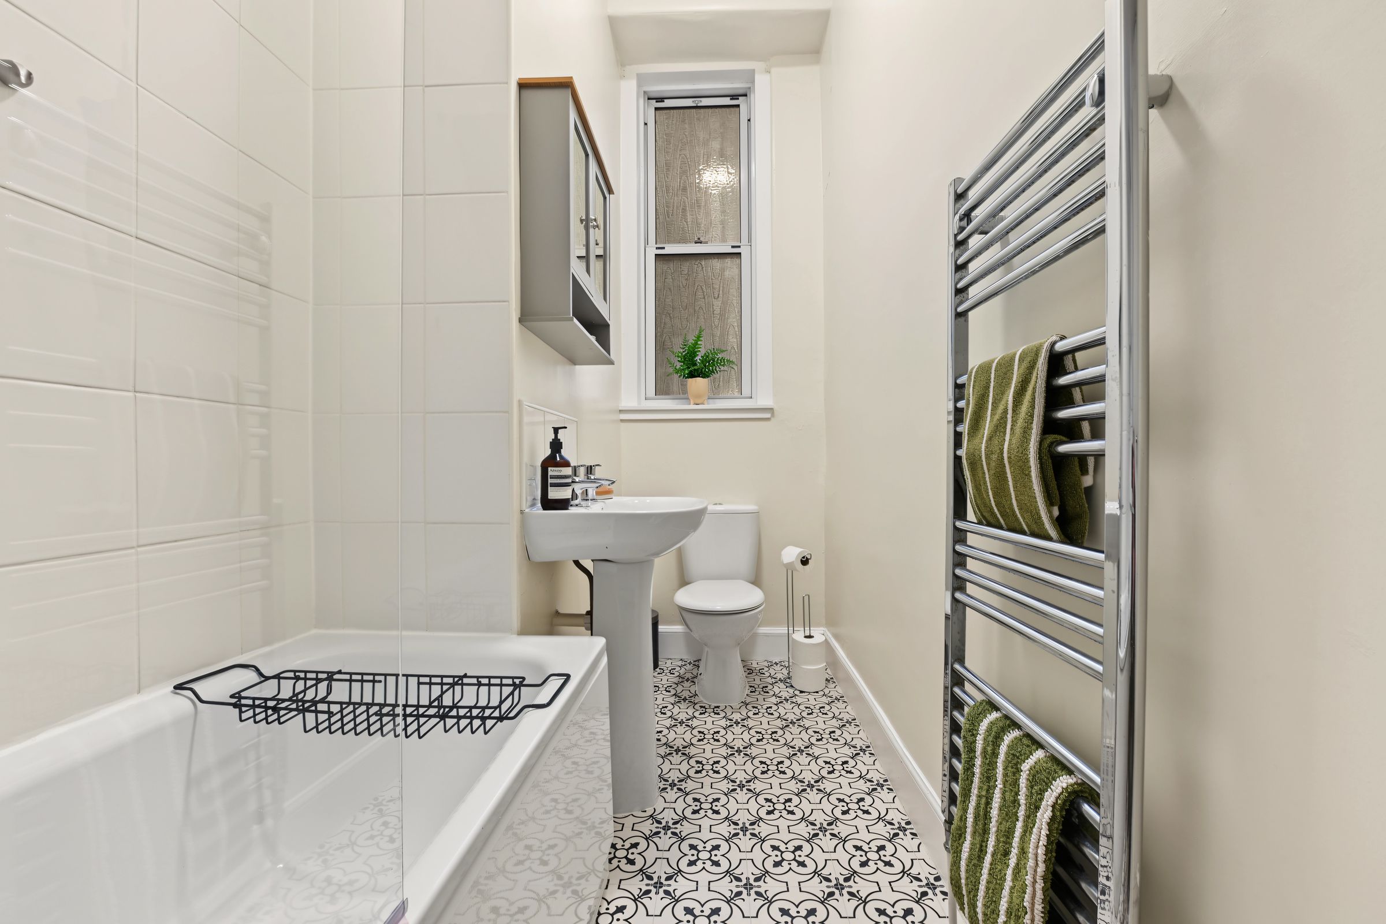
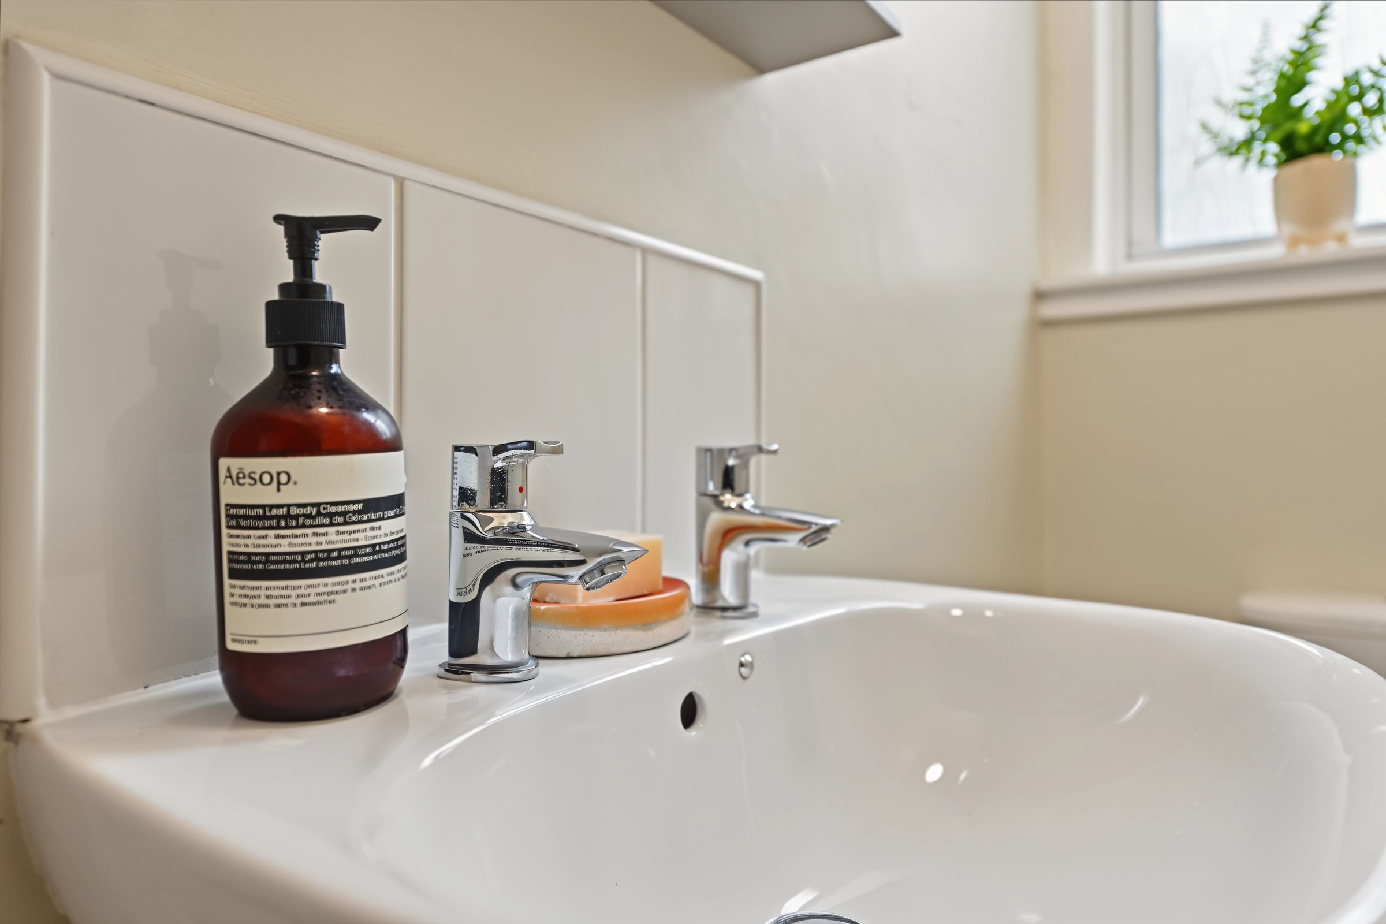
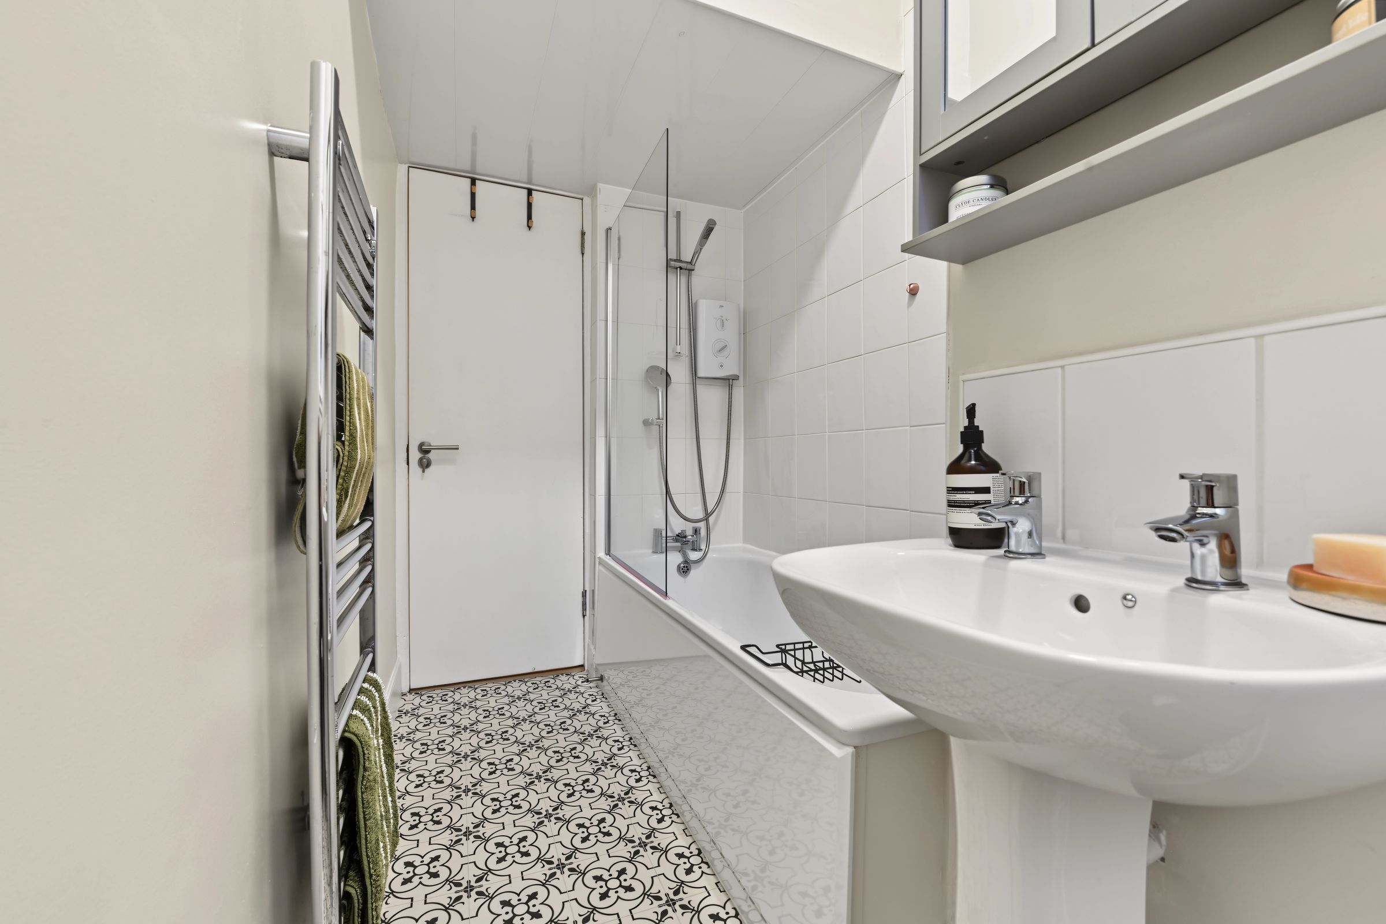
The family bathroom has a fresh, contemporary finish, combining neutral décor with characterful patterned flooring. A white three-piece suite includes a bath with both electric and gas shower facilities, wash hand basin and WC, complemented by a chrome heated towel rail, additional wall-mounted storage and a window providing natural light.
The apartment further benefits from gas central heating, supplied by a Vokèra combi boiler installed in 2023, together with double glazing throughout.
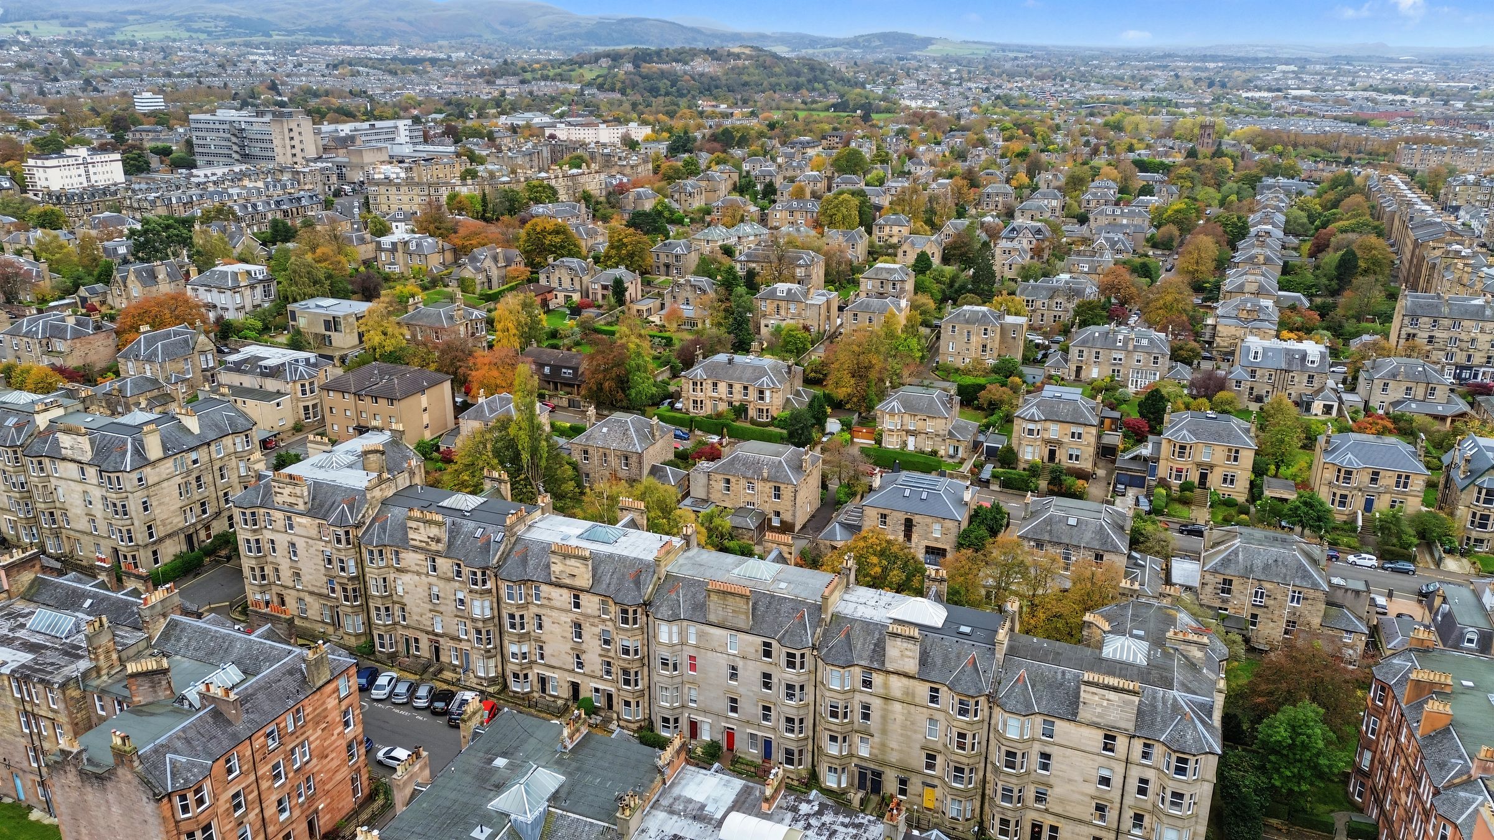
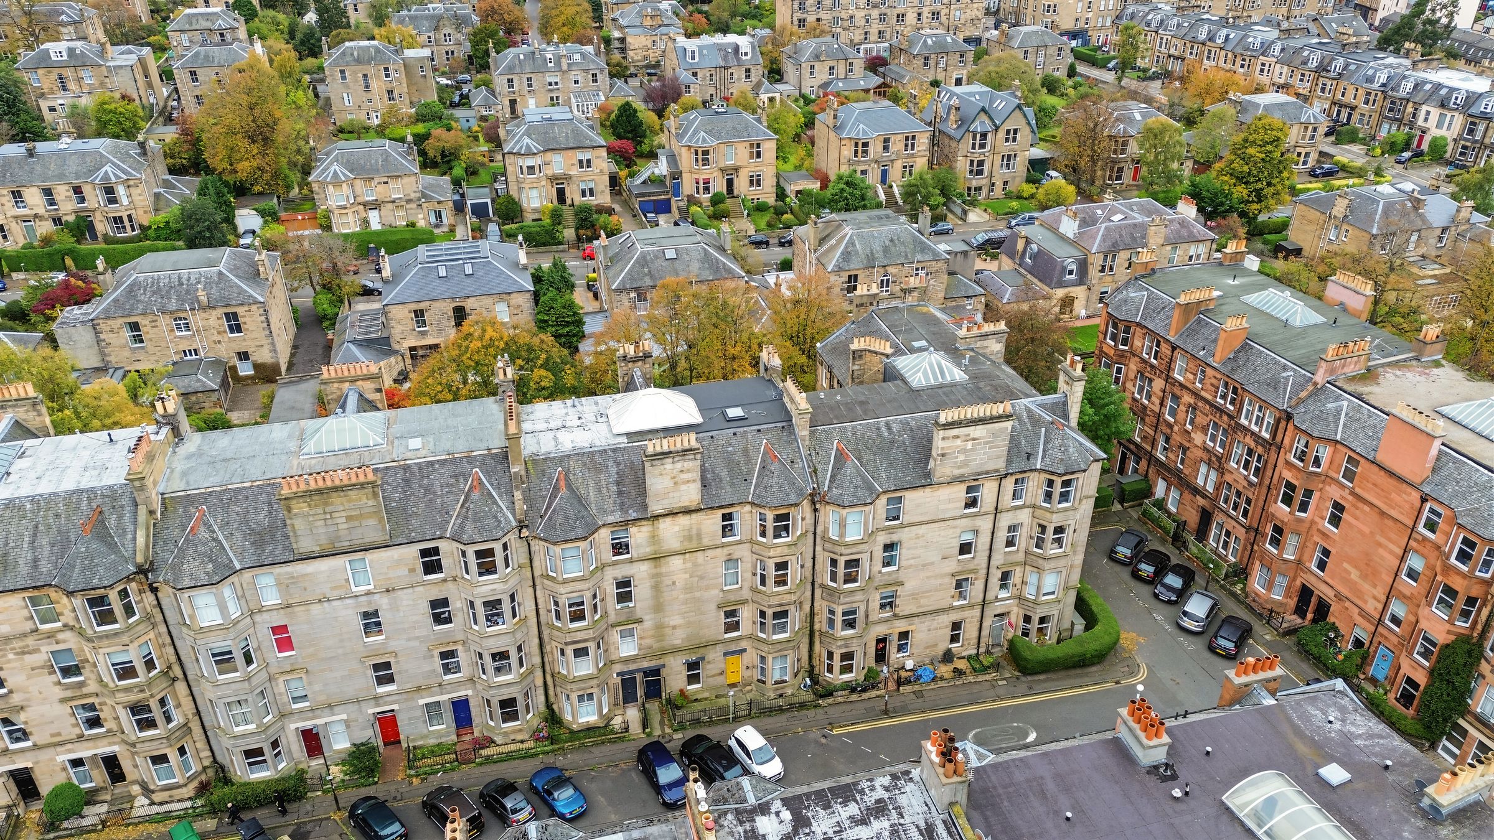
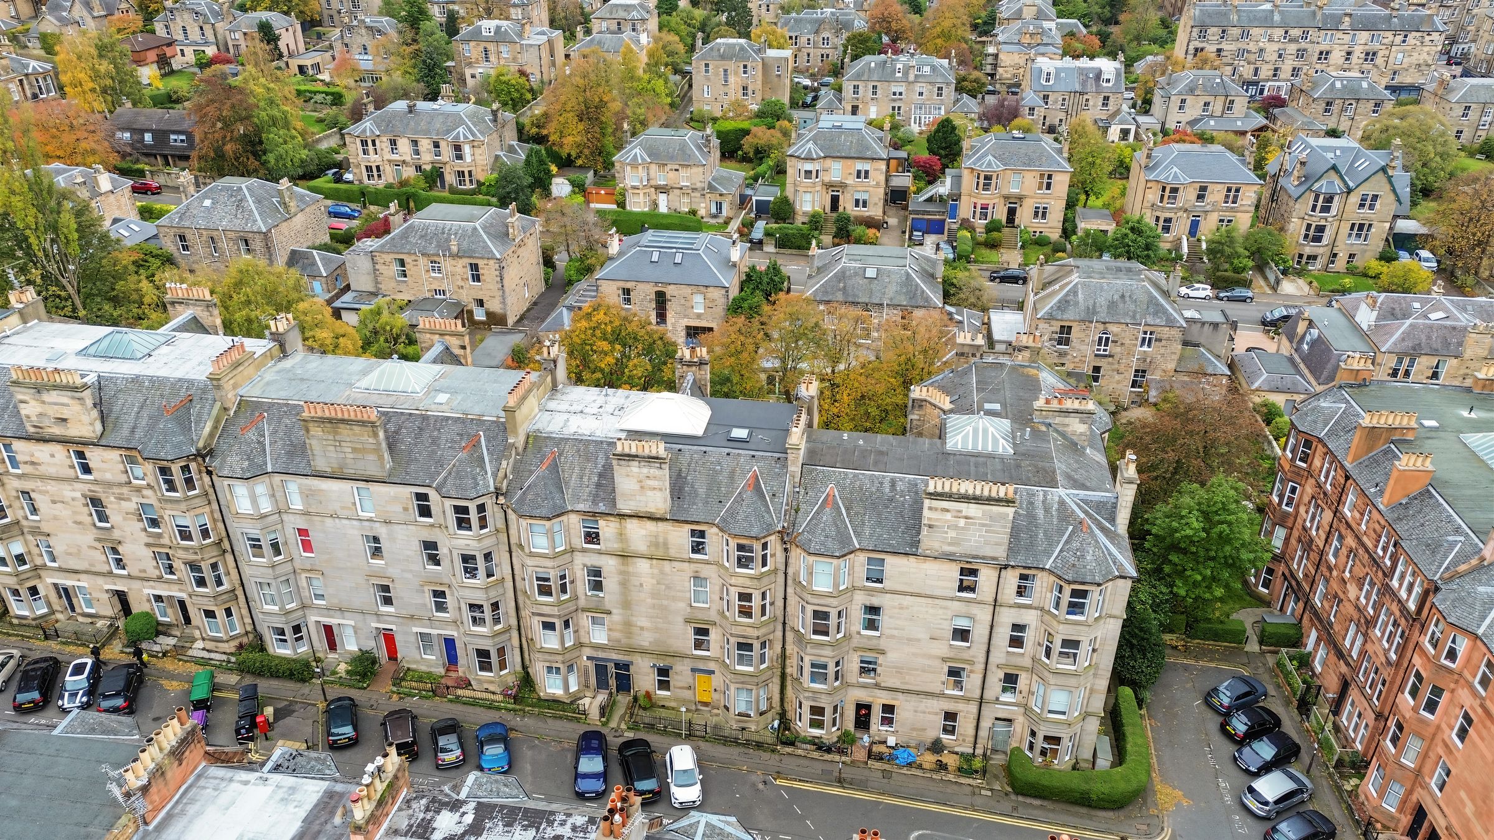
Externally, residents have access to an easily maintained, south-west facing communal rear garden, offering a pleasant outdoor space to enjoy the afternoon and evening sun. On-street permit parking and nearby bicycle hangers provide practical options for residents.
The building has also benefited from a programme of recent maintenance and improvements, including renewal of the flat roof covering, chimney repairs, upgraded downpipes all in 2025.
Combining the character of a traditional Edinburgh property with generous living accommodation and an exceptional Bruntsfield location, Montpelier Park offers a home with both immediate appeal and lasting practicality.
Key details
Broadband: up to 1000mbps
Parking: Permit parking
905ft2 floor area
Freehold
Council tax band E
Local authority: City of Edinburgh
Additional information
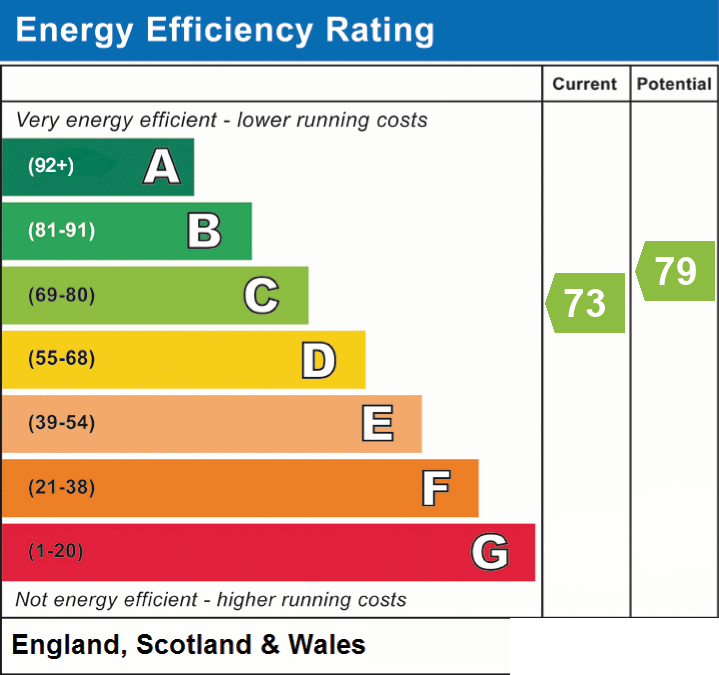
- Energy efficiency (current)
- C (73)
- Energy efficiency (potential)
- C (79)
- Is in a conservation area
- No
- Is a listed property
- No
- Construction materials
- Stone built


Near the property
Rooms and dimensions
Living / Dining Room
19' 7" x 12' 10" (5.96m x 3.91m)
Impressive bay-windowed sitting and dining room is a particular highlight. Beautifully proportioned and filled with natural light, the room retains an abundance of original detail, including ornate cornicing, a decorative ceiling rose and a striking fireplace with an intricately carved timber surround. A traditional Edinburgh press provides built-in shelving and storage, while the generous floor space comfortably accommodates both lounge and dining furniture, creating an inviting setting for everyday living and entertaining.
Master Bedroom
14' 5" x 10' 10" (4.39m x 3.31m)
The principal bedroom enjoys a particularly attractive outlook across the leafy communal gardens, with a large sash-style window framing the evening sunset. High ceilings, neutral finishes and a substantial built-in storage cupboard complete this peaceful space.
Bathroom
10' 10" x 5' 1" (3.29m x 1.56m)
The family bathroom has a fresh, contemporary finish, combining neutral décor with characterful patterned flooring. A white three-piece suite includes a bath with both electric and gas shower facilities, wash hand basin and WC, complemented by a chrome heated towel rail, additional wall-mounted storage and a window providing natural light.
Bedroom 2
11' 11" x 12' 1" (3.62m x 3.68m)
The second bedroom is another impressive double, retaining traditional cornicing, high ceilings, neutral finishes and ample room for additional furnishings.
Kitchen
8' 10" x 10' 10" (2.68m x 3.31m)
The kitchen offers a bright, contemporary space with cream cabinetry, light worktops and ample room for dining. Well equipped for everyday use, it features an integrated dishwasher, electric oven, induction hob, stainless steel extractor and washer/dryer, alongside additional space for freestanding appliances. Generous worktop space and practical storage make this a well-considered and functional room.
Bedroom 3
14' 2" x 7' 7" (4.33m x 2.30m)
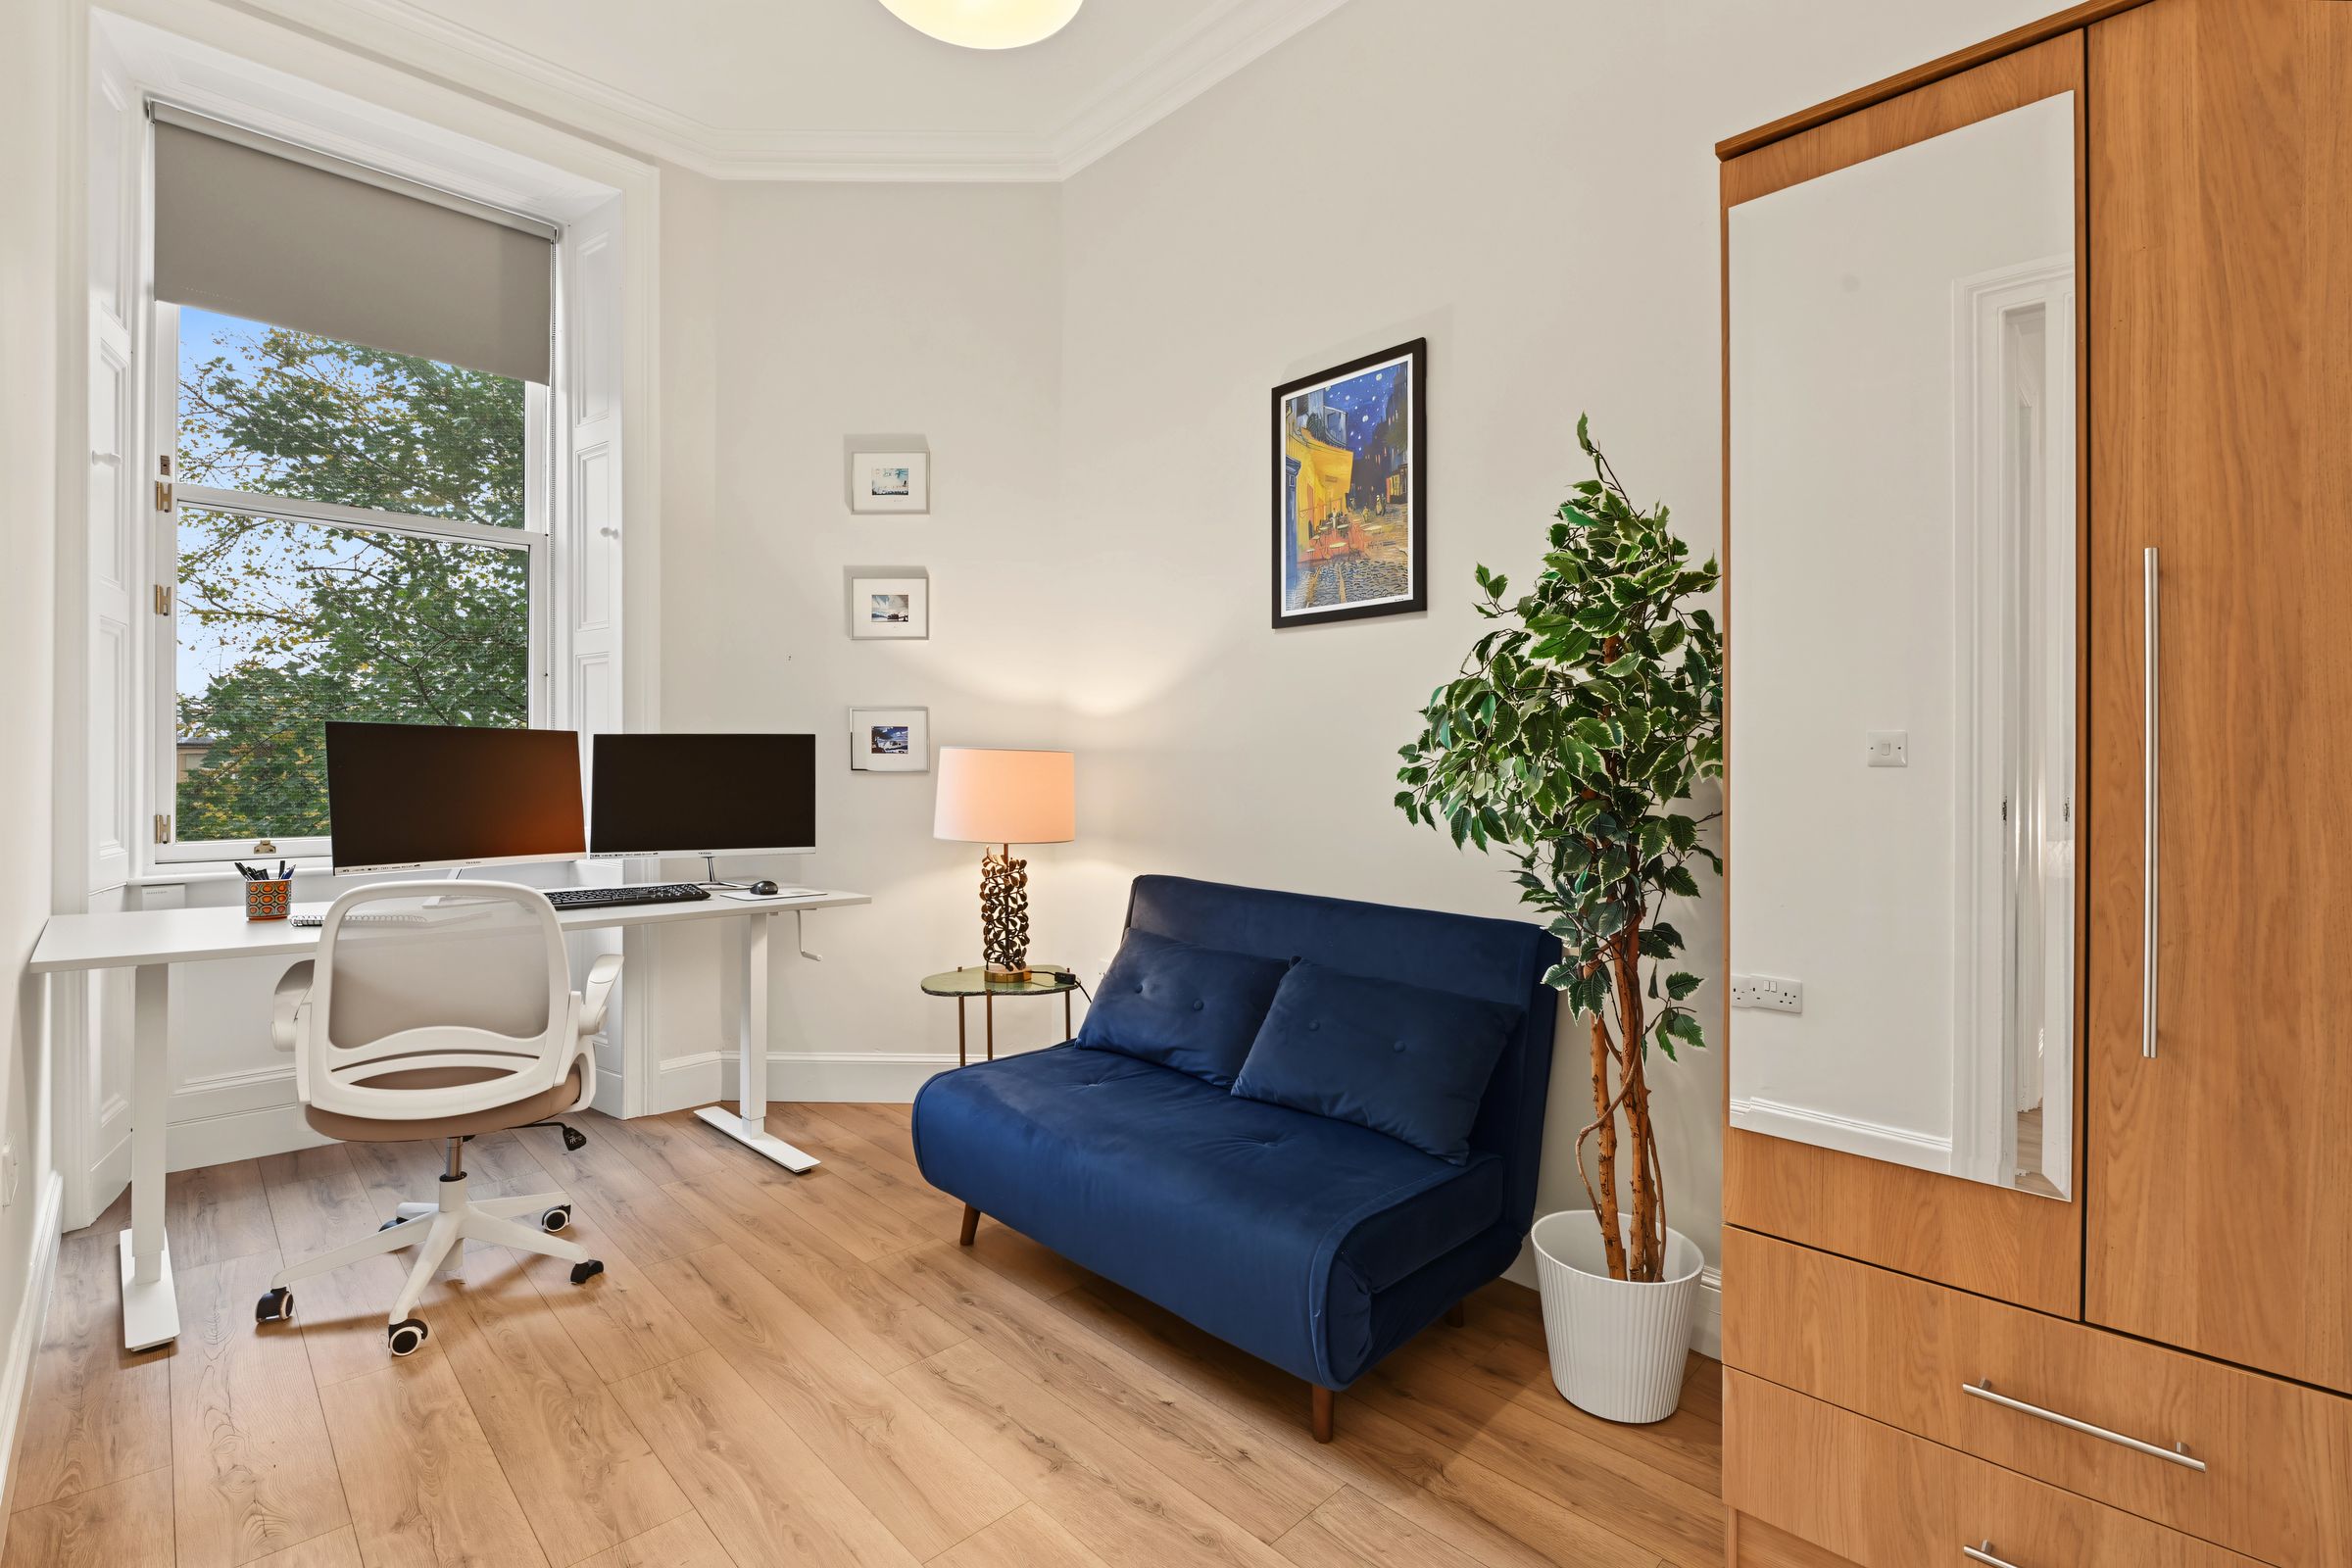
The third double bedroom offers equally versatile accommodation, retaining traditional cornicing and ample room for additional furnishings, with a pleasant green outlook and plenty of space for use as a bedroom, guest room or home office.
Hallway
16' 3" x 5' 1" (4.96m x 1.55m)
A sage green panelled entrance door opens into a welcoming hallway with traditional ceiling coving and a useful built-in storage cupboard. Honey Oak laminate flooring, installed in 2023, runs throughout the apartment, bringing a warm and consistent finish to the accommodation.
Properties you may like
Disclaimer - Disclaimer: These particulars are intended as a guide only and have been prepared in good faith. While every care has been taken to ensure the information provided is accurate, prospective purchasers and tenants are advised to satisfy themselves as to the details, measurements, condition and services of the property. Photographs and floor plans are for guidance and may not be to scale. Where virtually staged images have been included, these are provided for illustrative purposes only to help give a sense of how a space could look when furnished or styled. Virtual staging will never intentionally alter the integrity, layout or structure of any room or property. Property availability and details are subject to change without notice.