Like the look of this property?
We would love to hear from you and arrange a viewing of this property. Get in touch now!
Looking to sell a property?
You can get a free online or in person valuation.
Property features
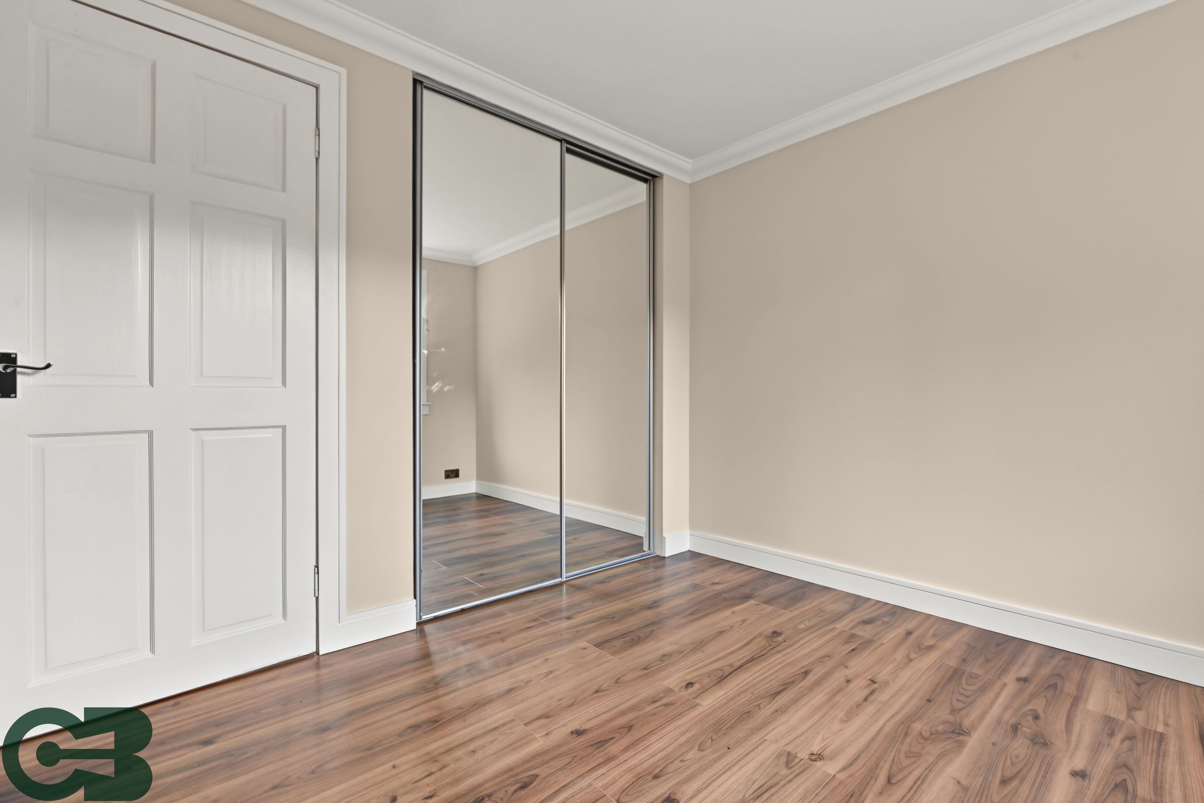
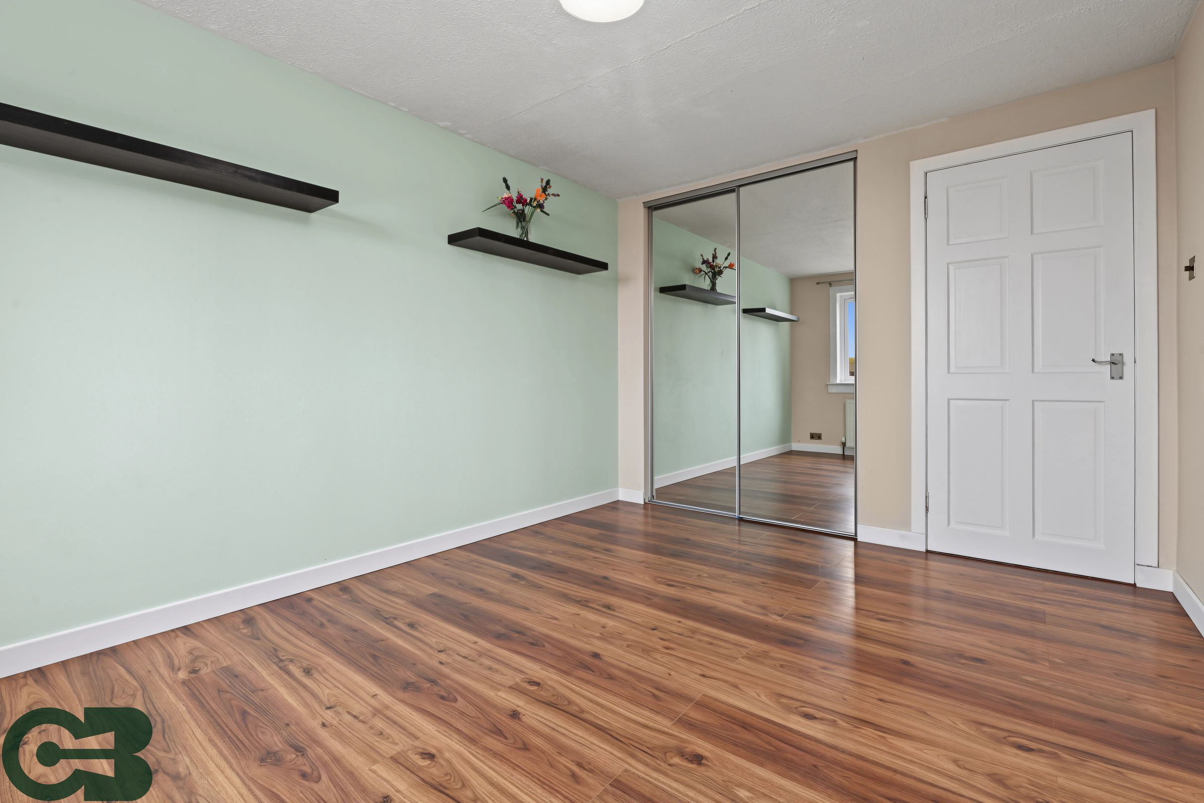
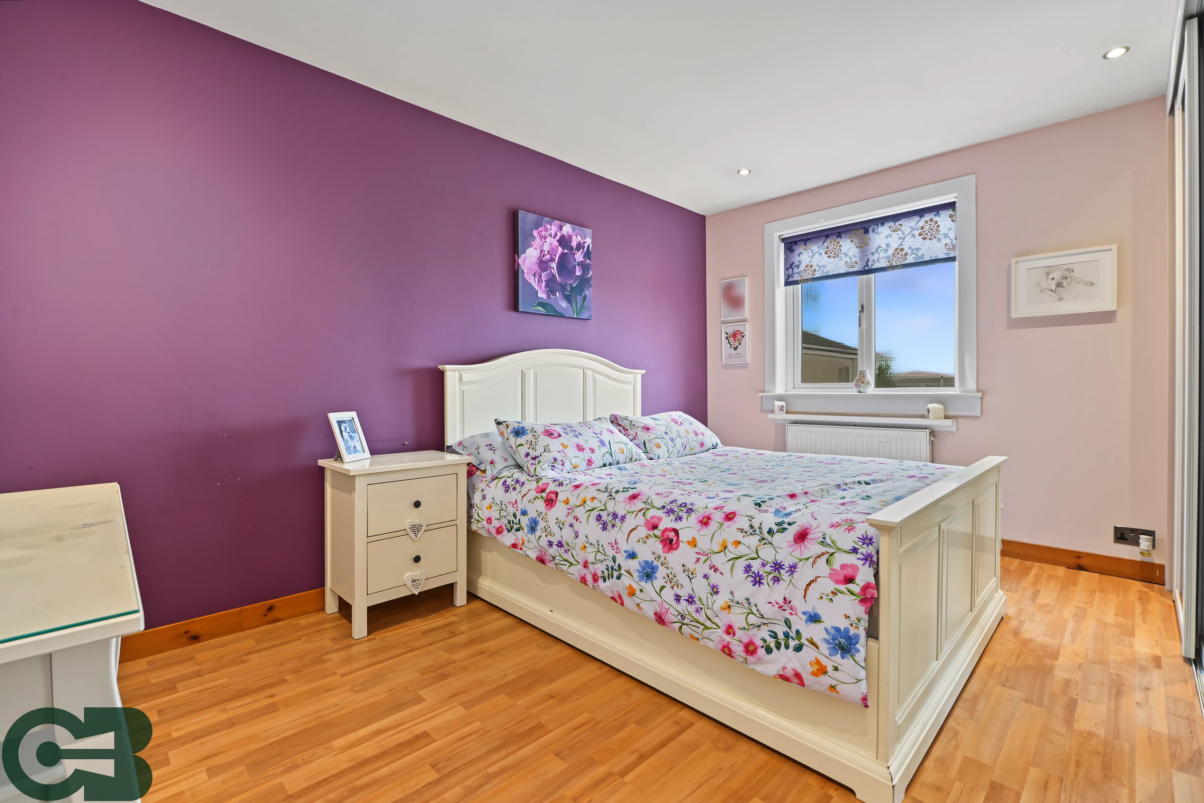
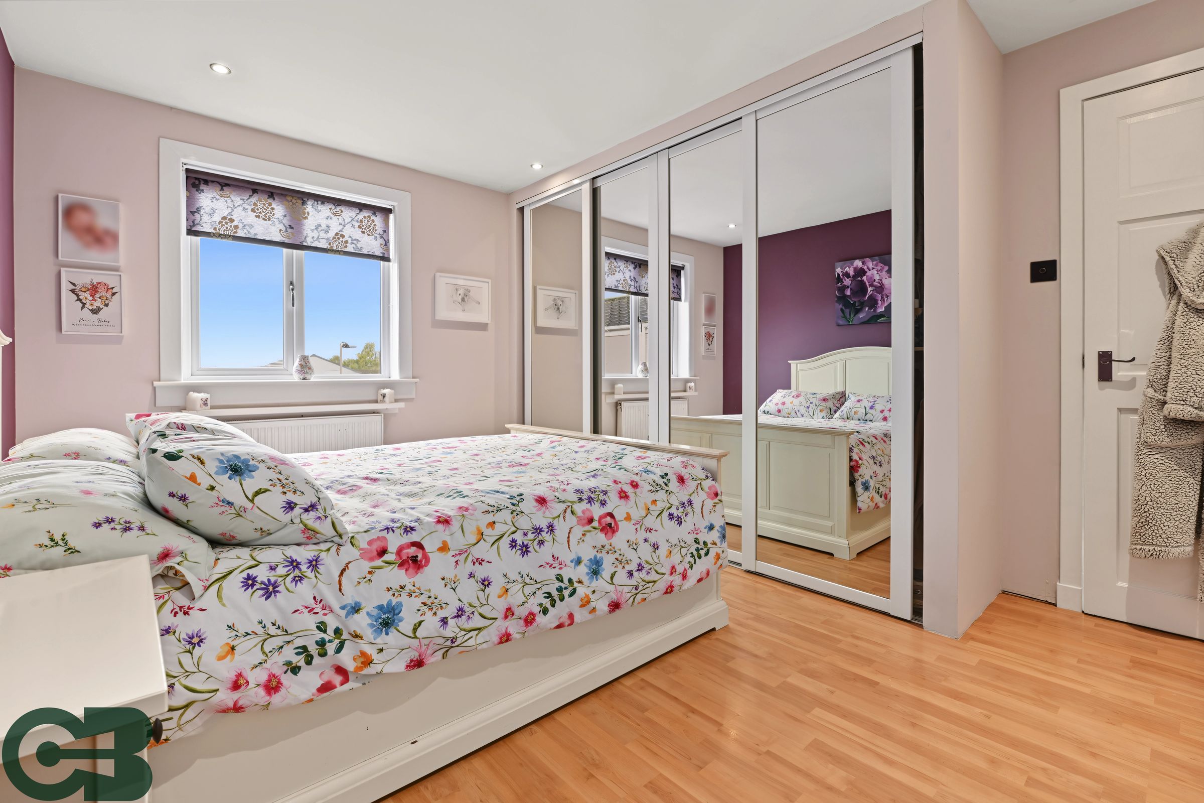
Built-in wardrobes throughout
5 Bedrooms
Secure Front Garden
Secure Rear Garden
Off-Street Parking
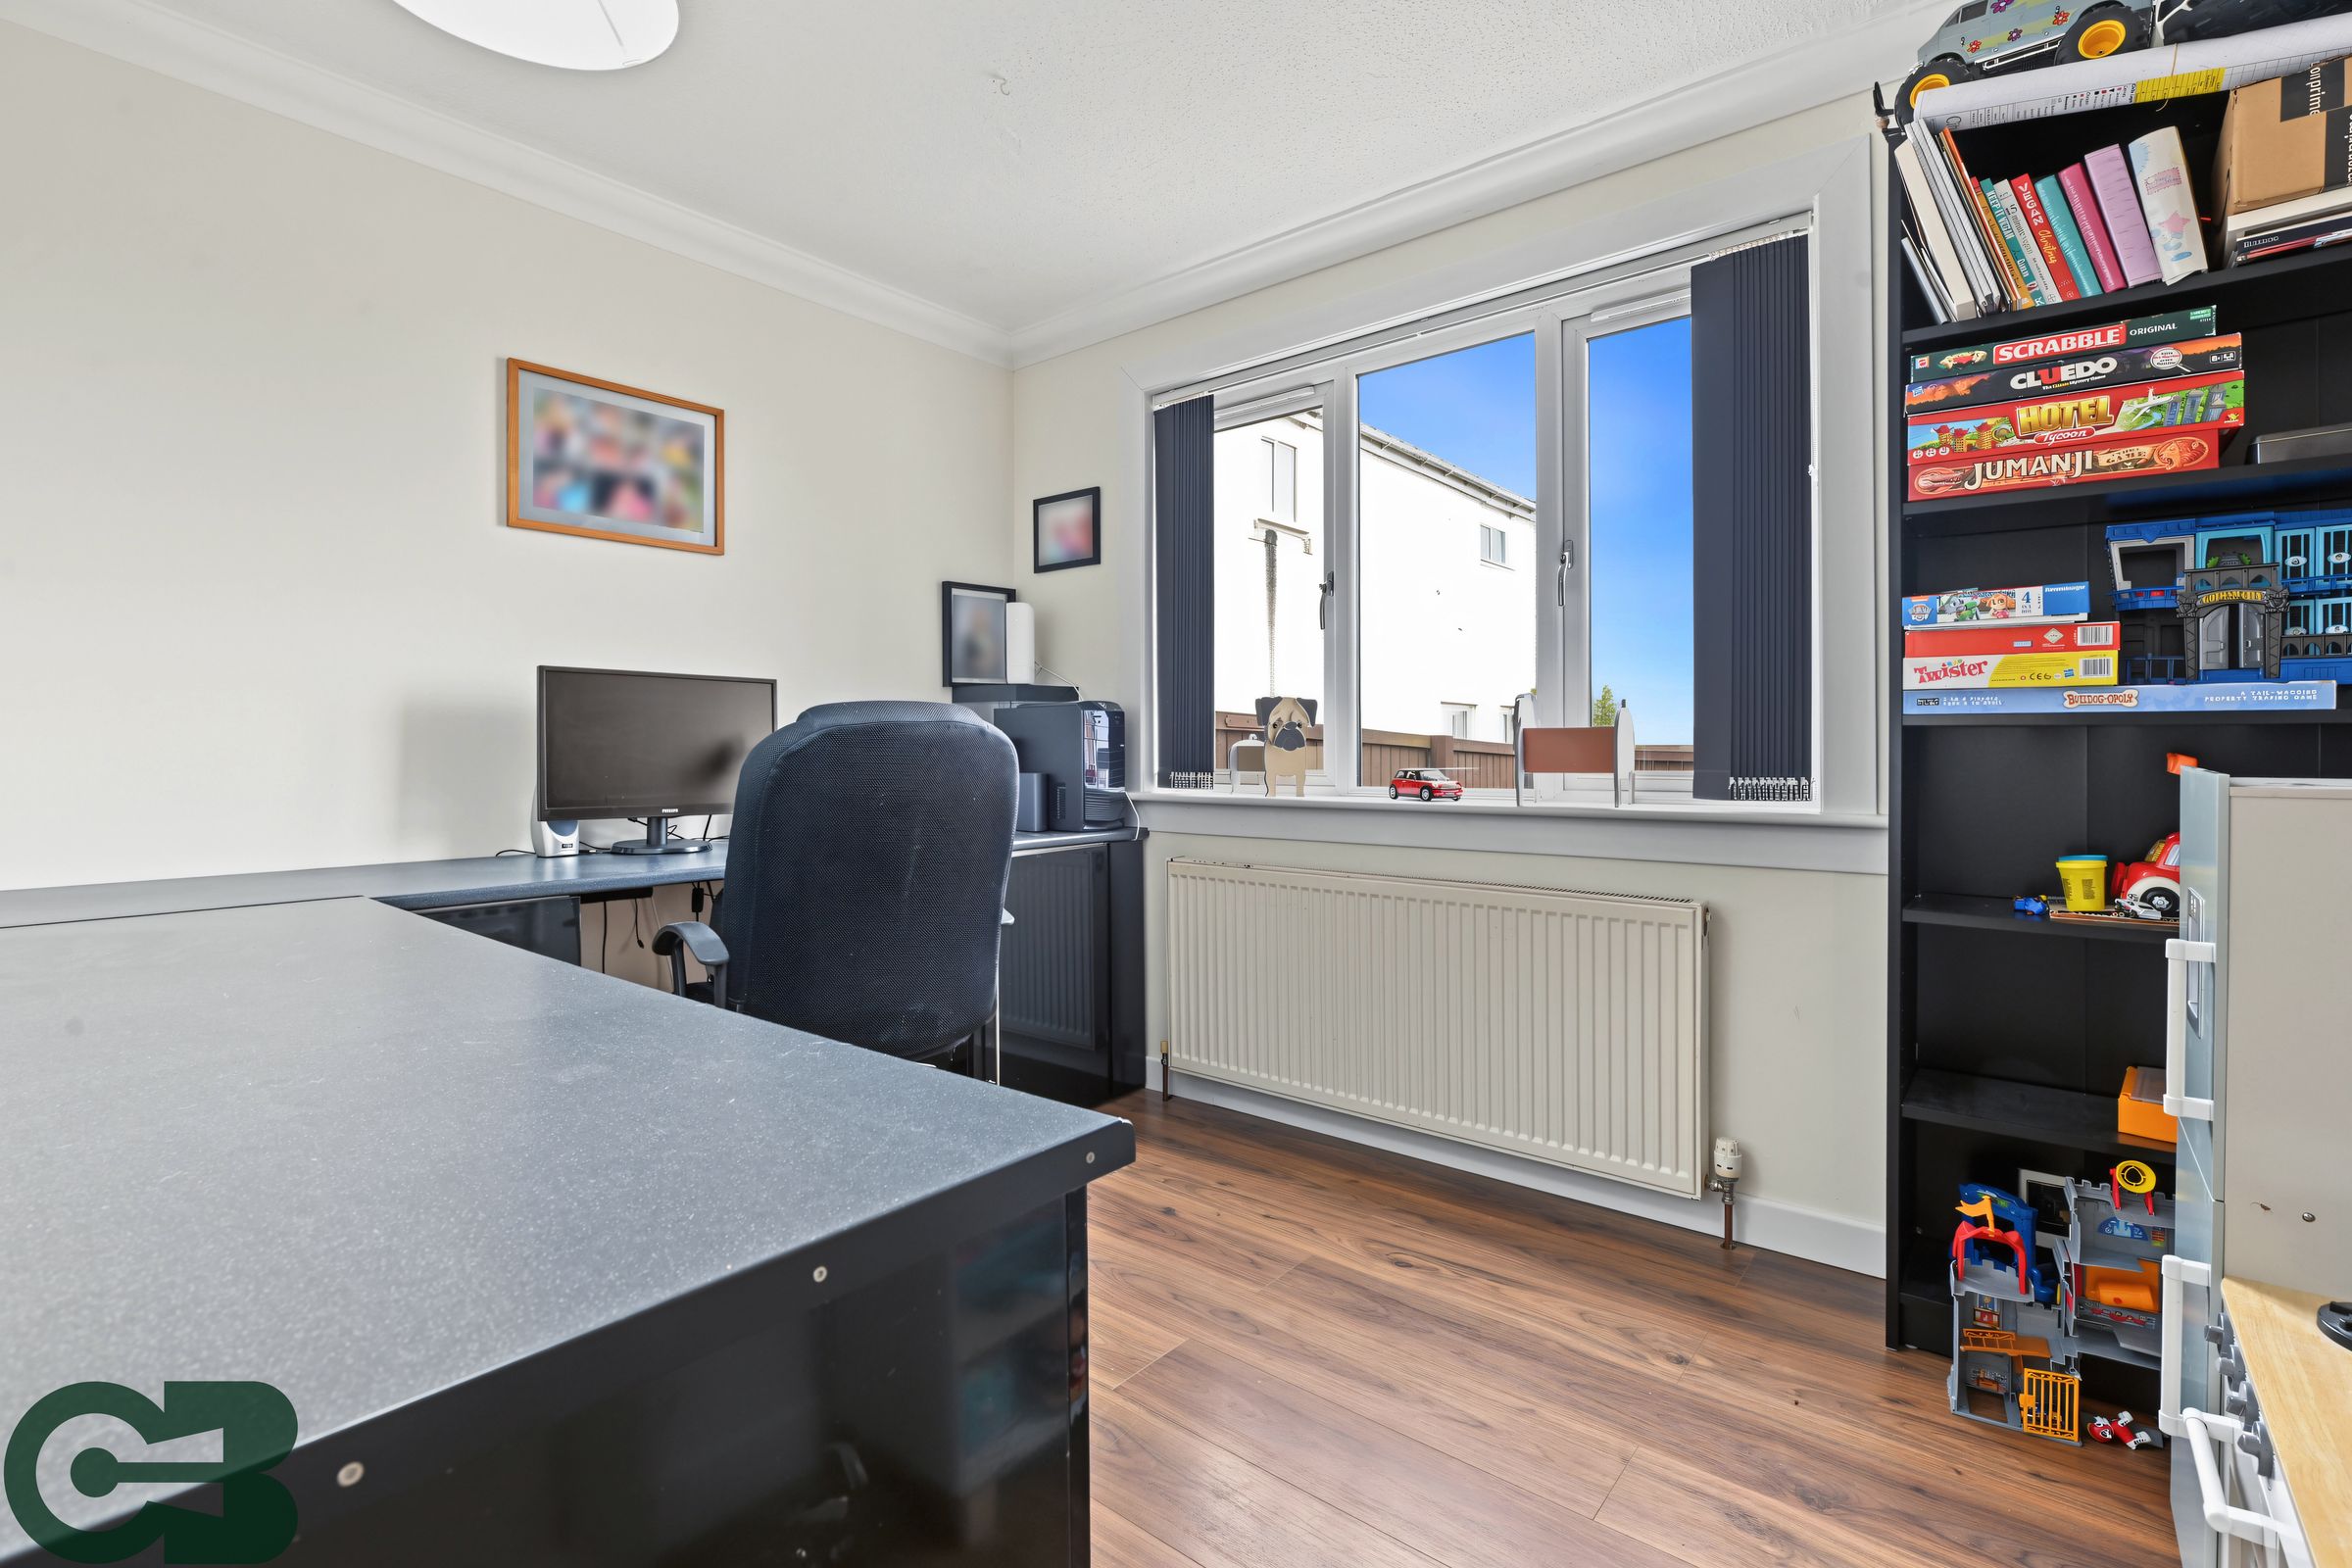
Separate Office
About this property
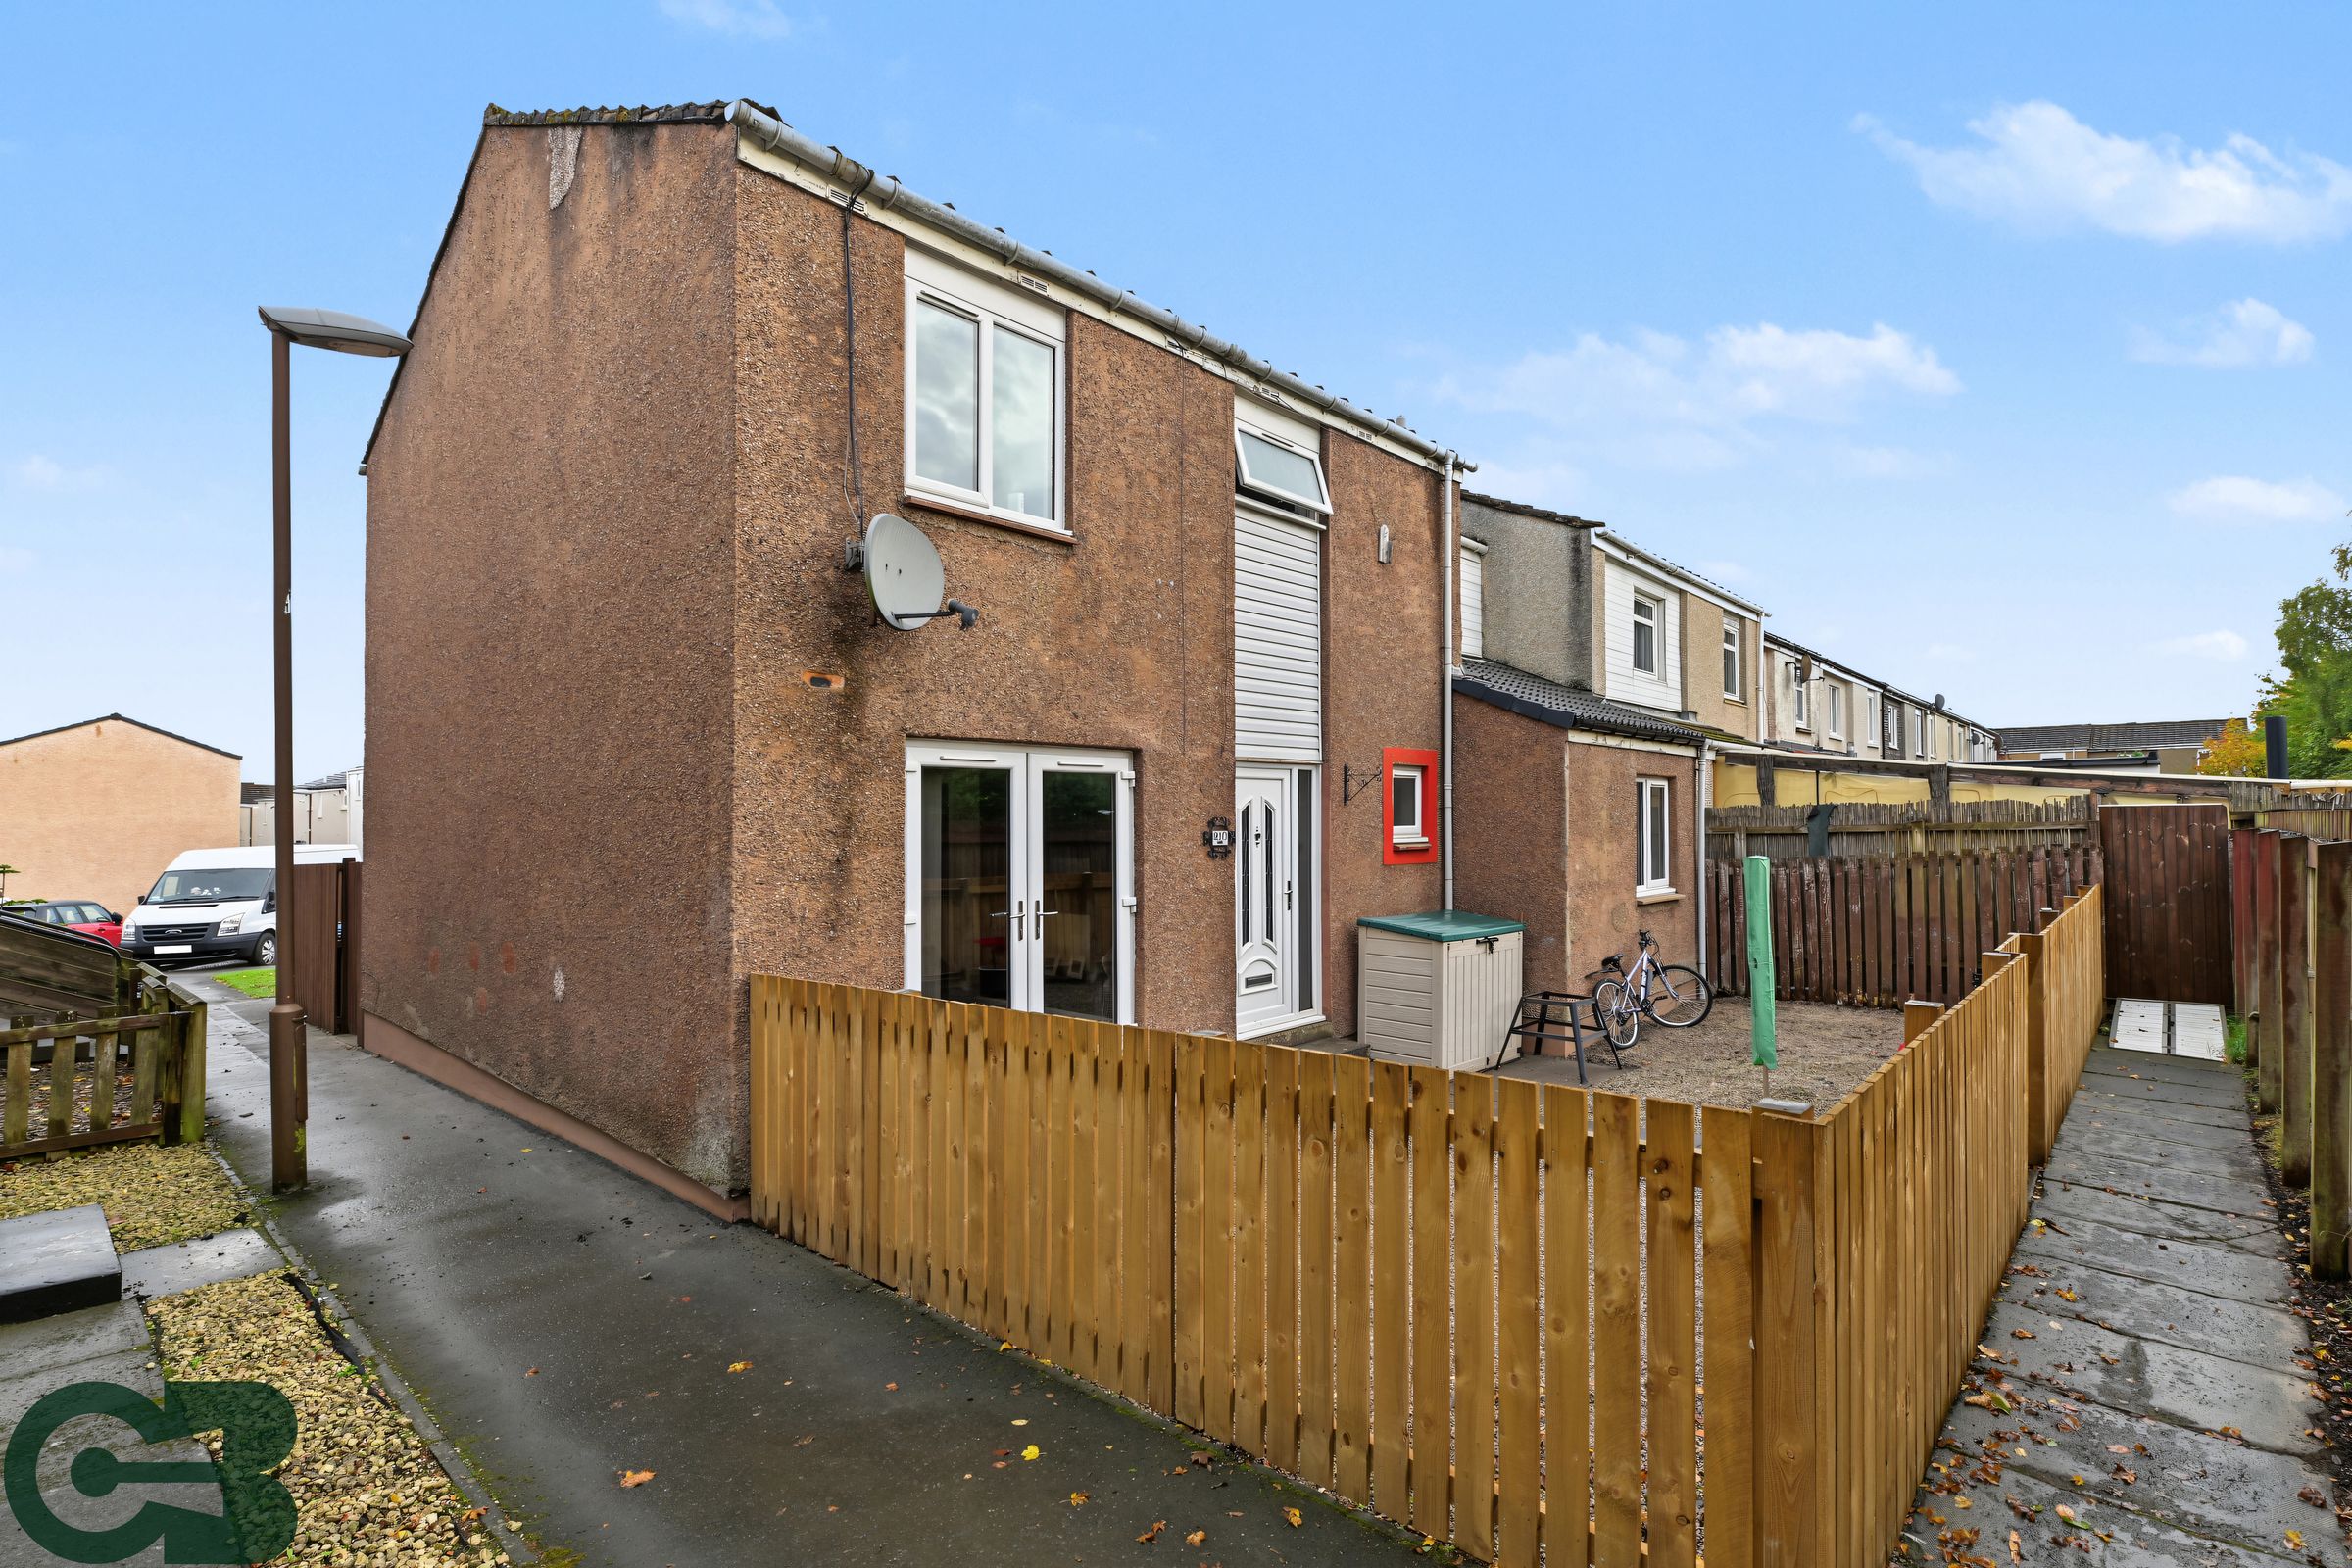
Presenting this impressive five bedroom end of terrace house, offering spacious and versatile accommodation that has been thoughtfully designed to meet the needs of modern family living.
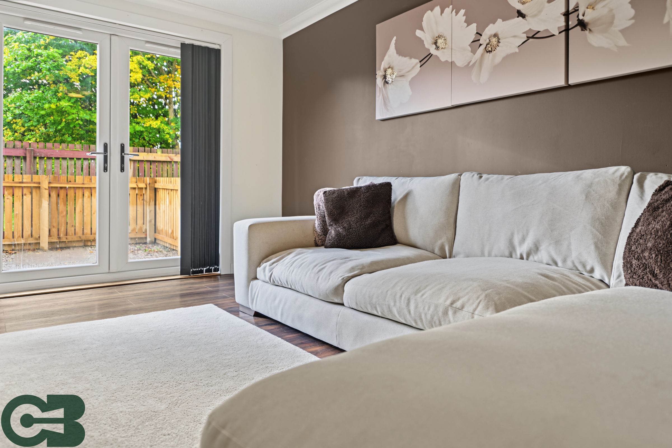
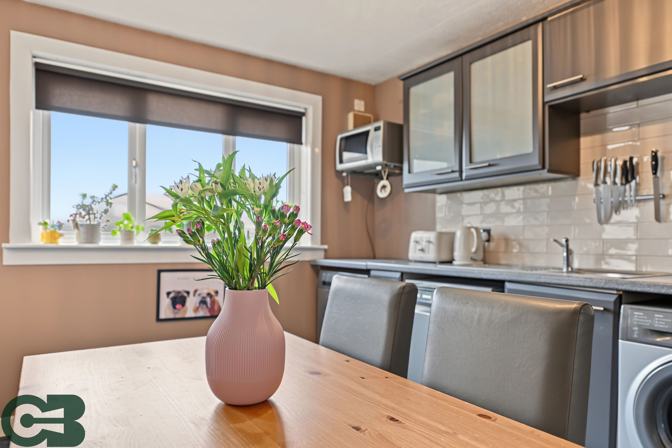
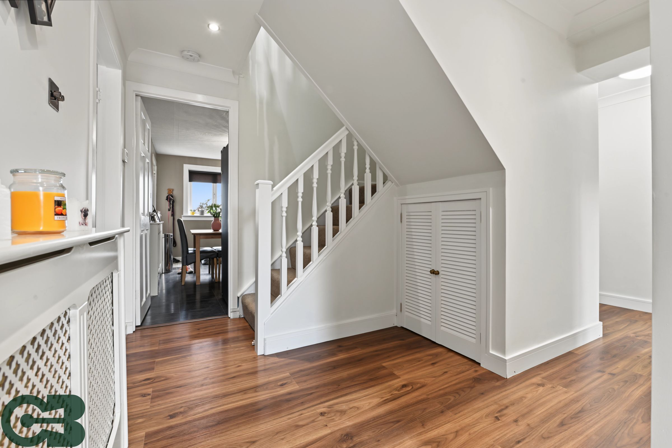
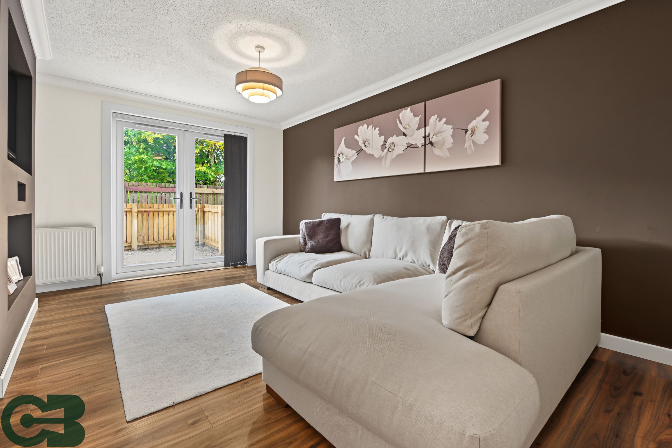
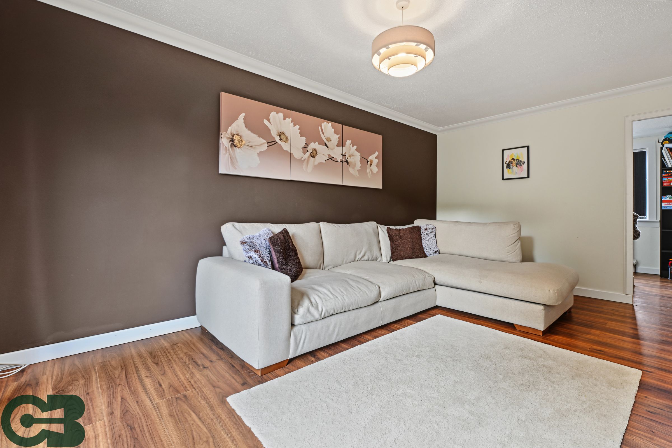
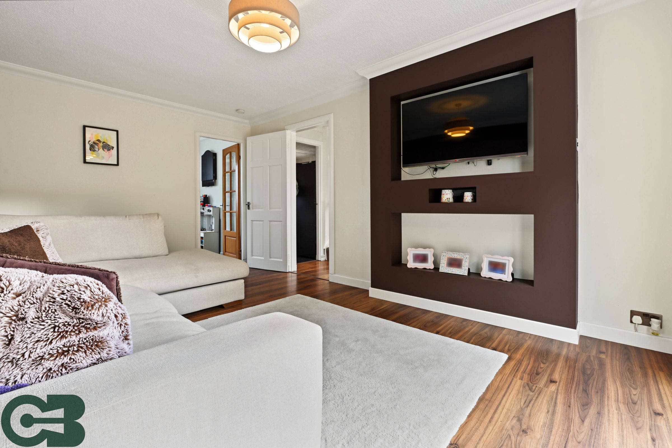
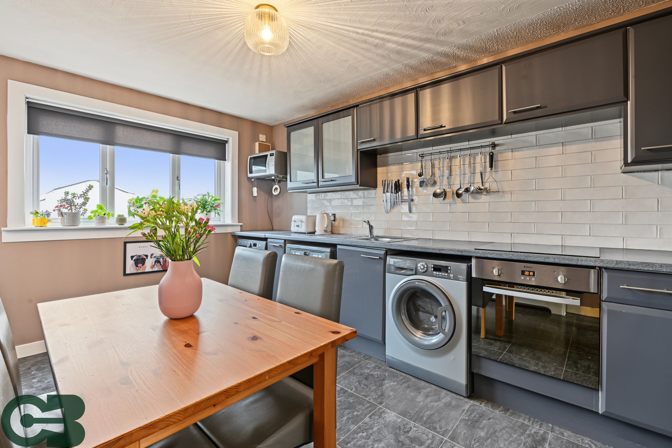
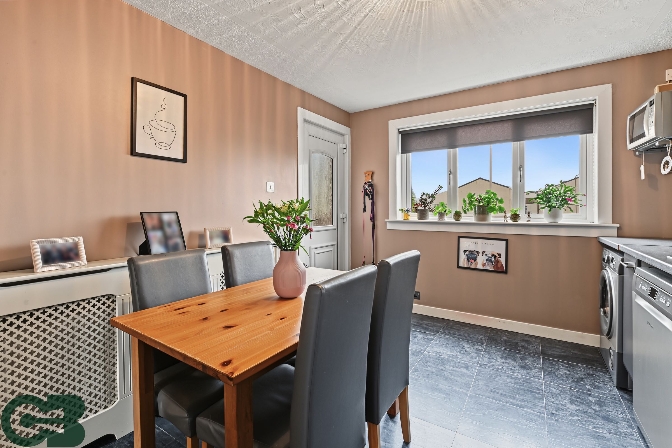
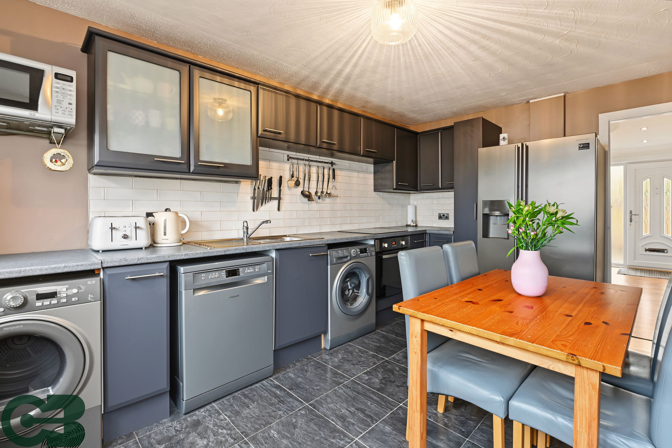
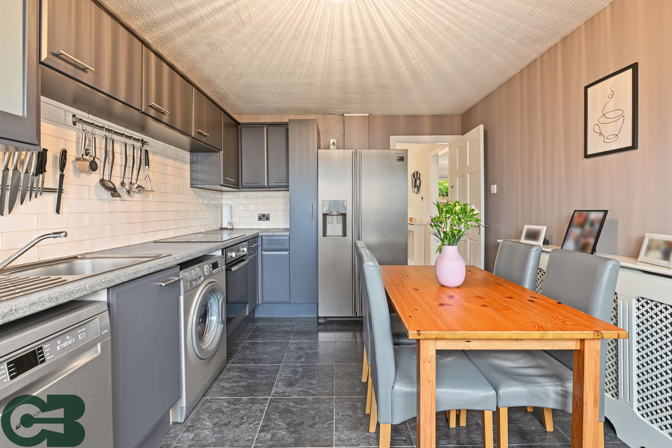
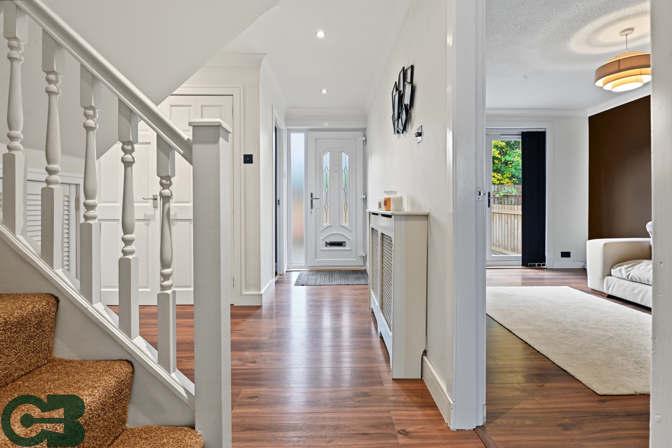
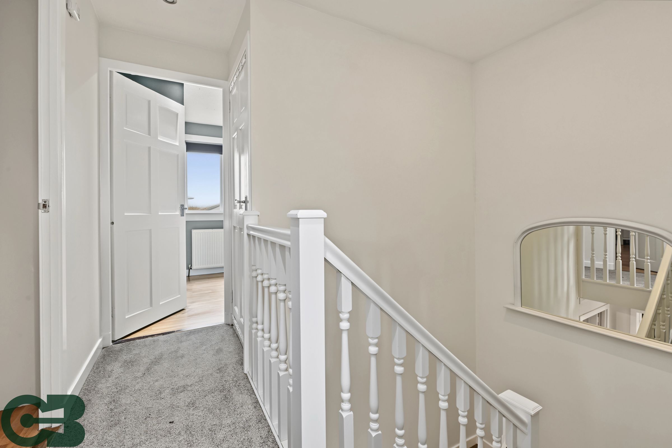
Upon entering, you are welcomed by a bright and airy hallway that leads to a generously proportioned living room, ideal for both relaxing and entertaining. The separate office provides a dedicated space for home working or study, ensuring privacy and quiet when needed. The heart of the home is the contemporary kitchen, which offers ample storage and workspace, doubling as a dining area, perfect for family meals and social gatherings.
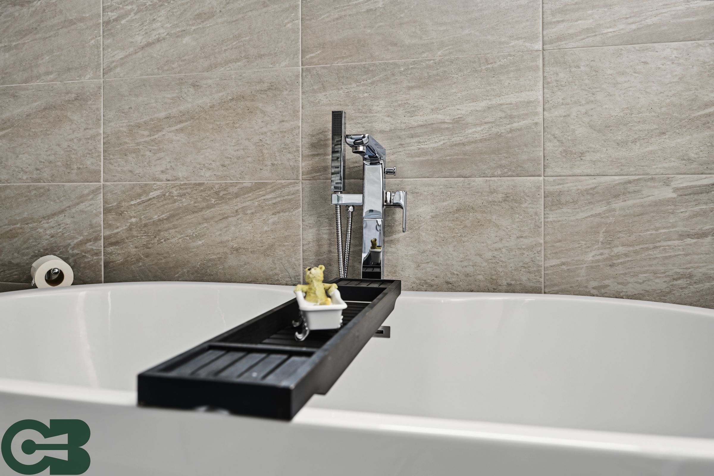
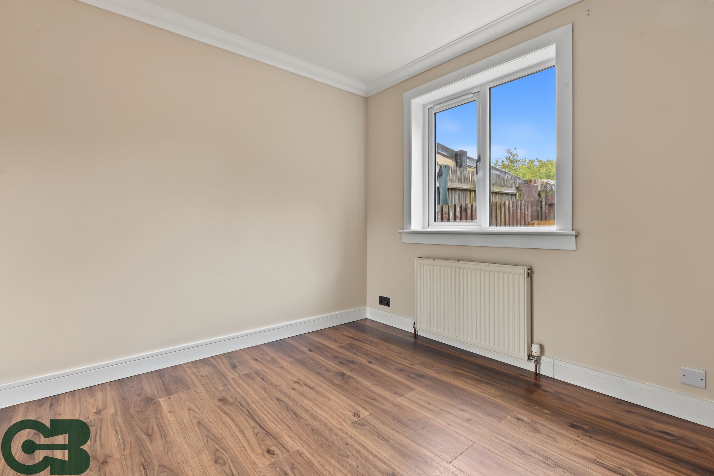
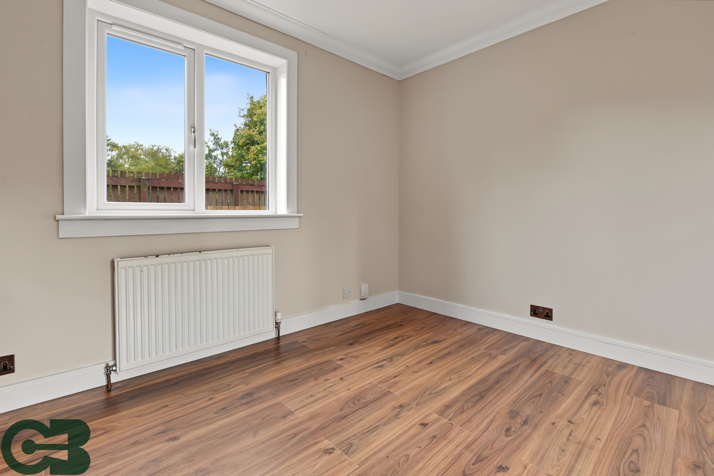
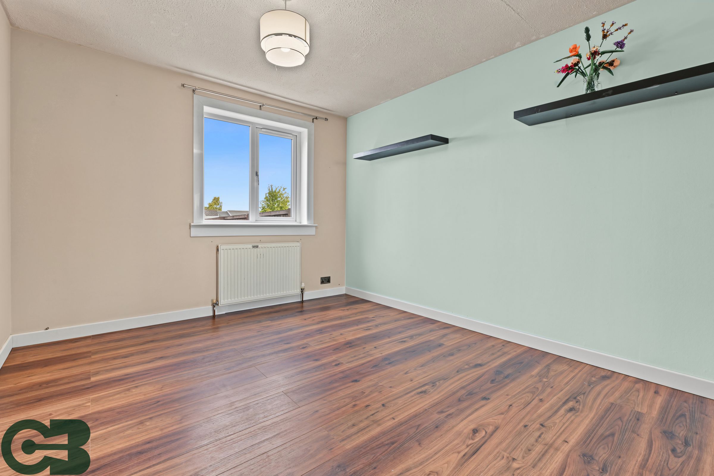
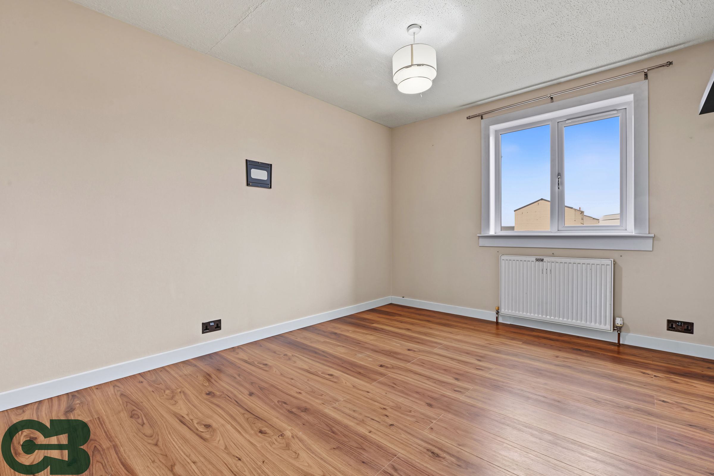
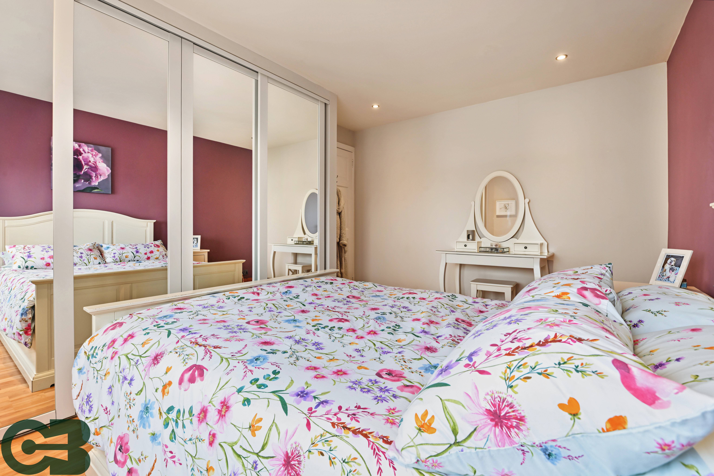
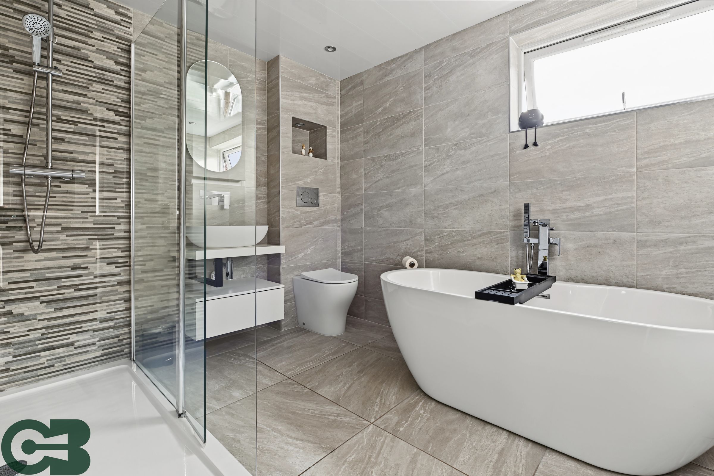
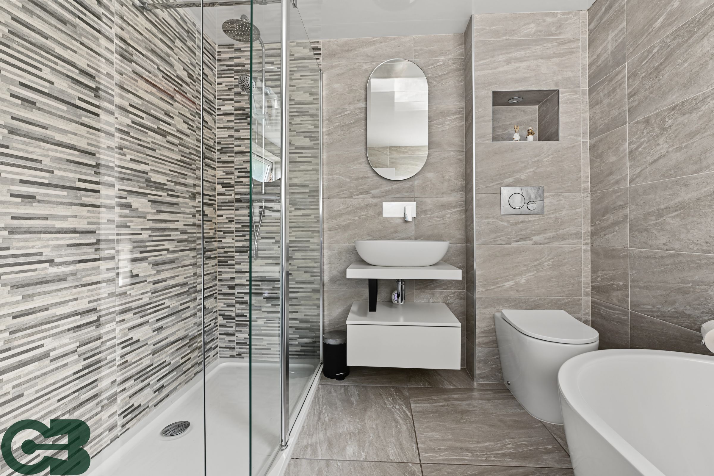
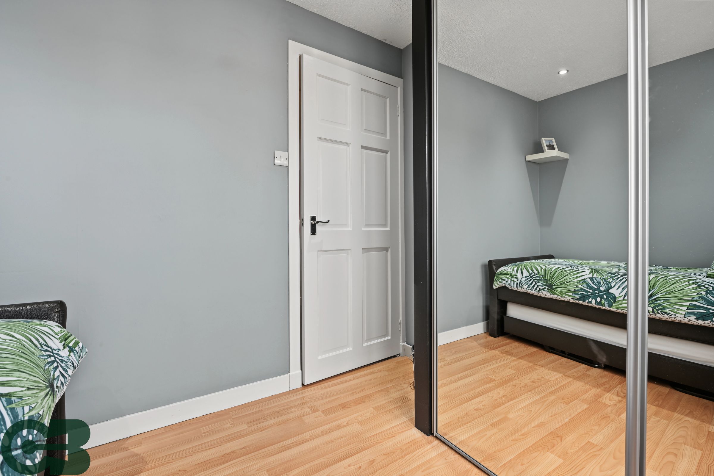
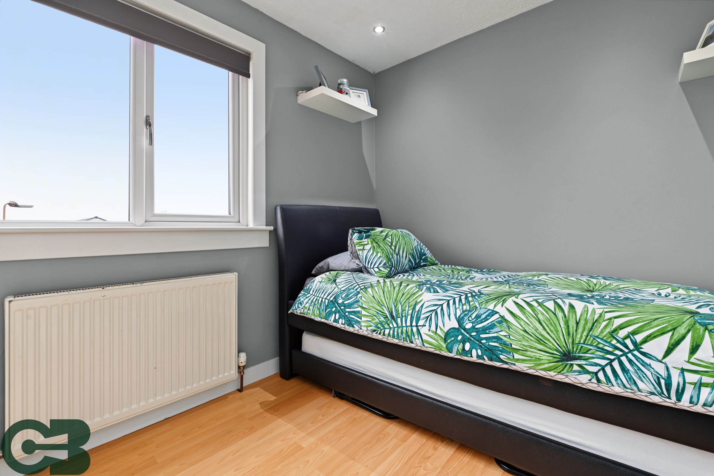
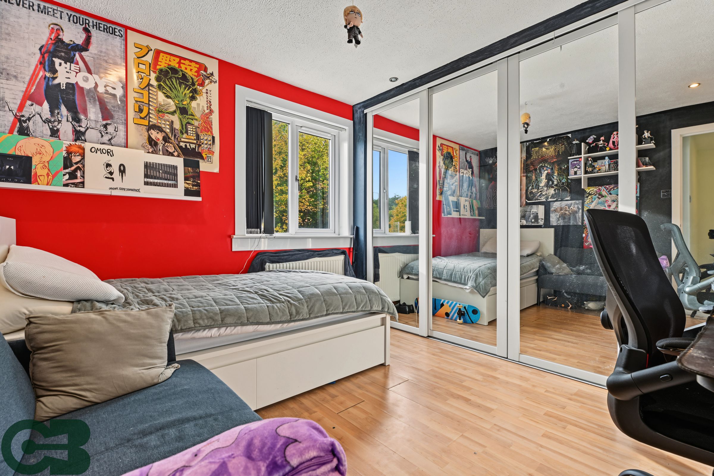
Each of the five well-sized bedrooms benefits from built-in wardrobes, providing plentiful storage and helping to maintain a clutter-free environment. The modern four piece bathroom features a sleek, stylish design and includes a separate walk-in shower, a full-sized free standing bathtub, a wash basin, and a WC, catering to all the requirements of a busy household.
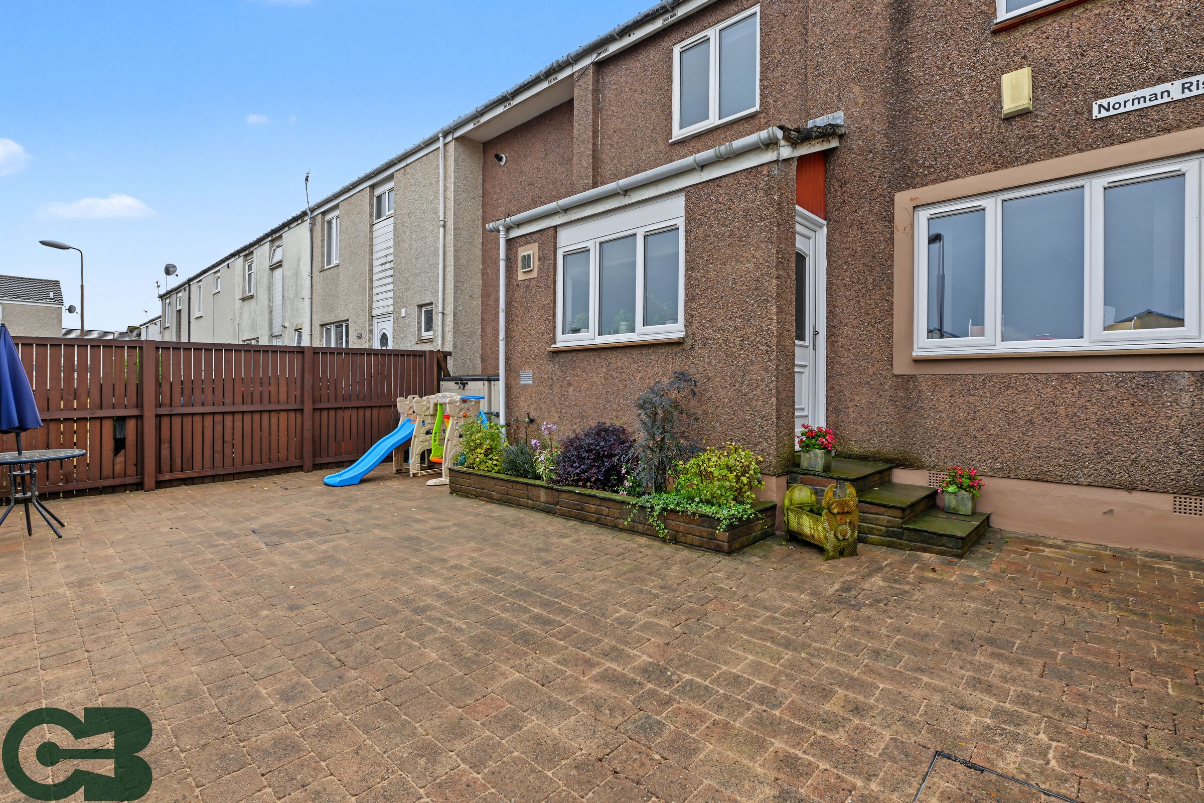
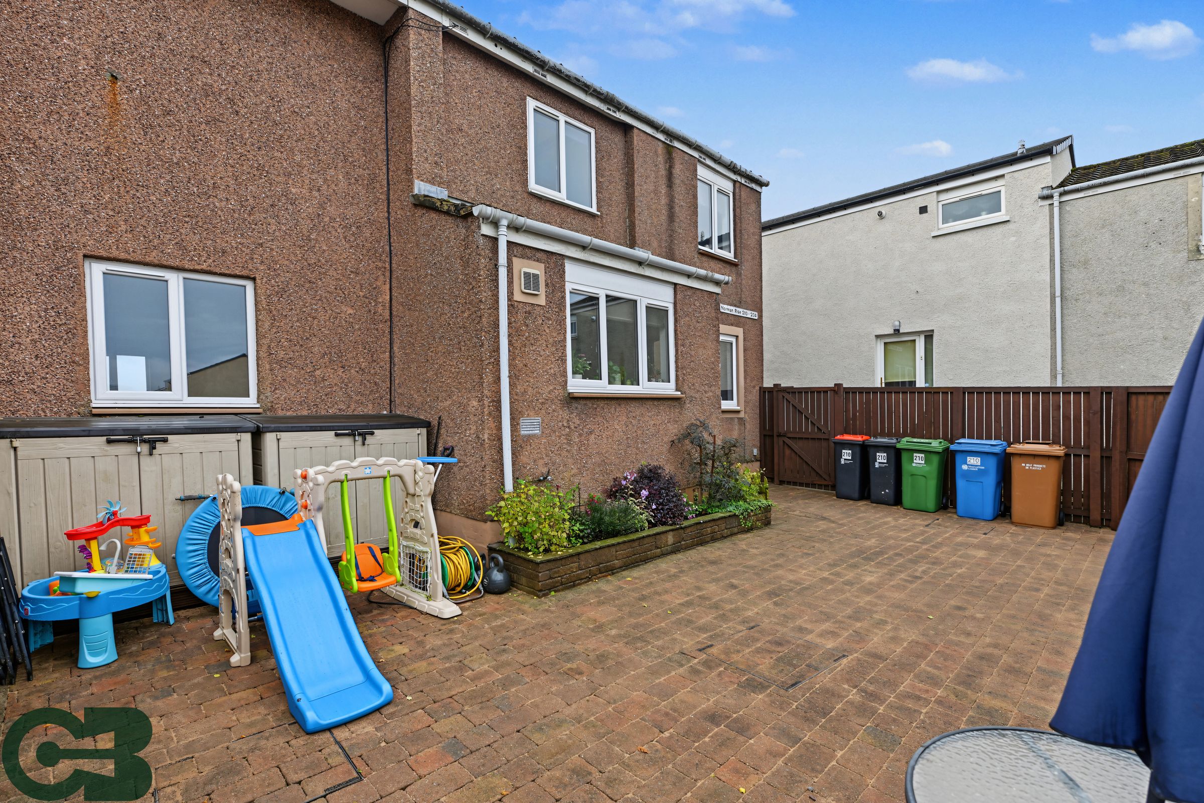
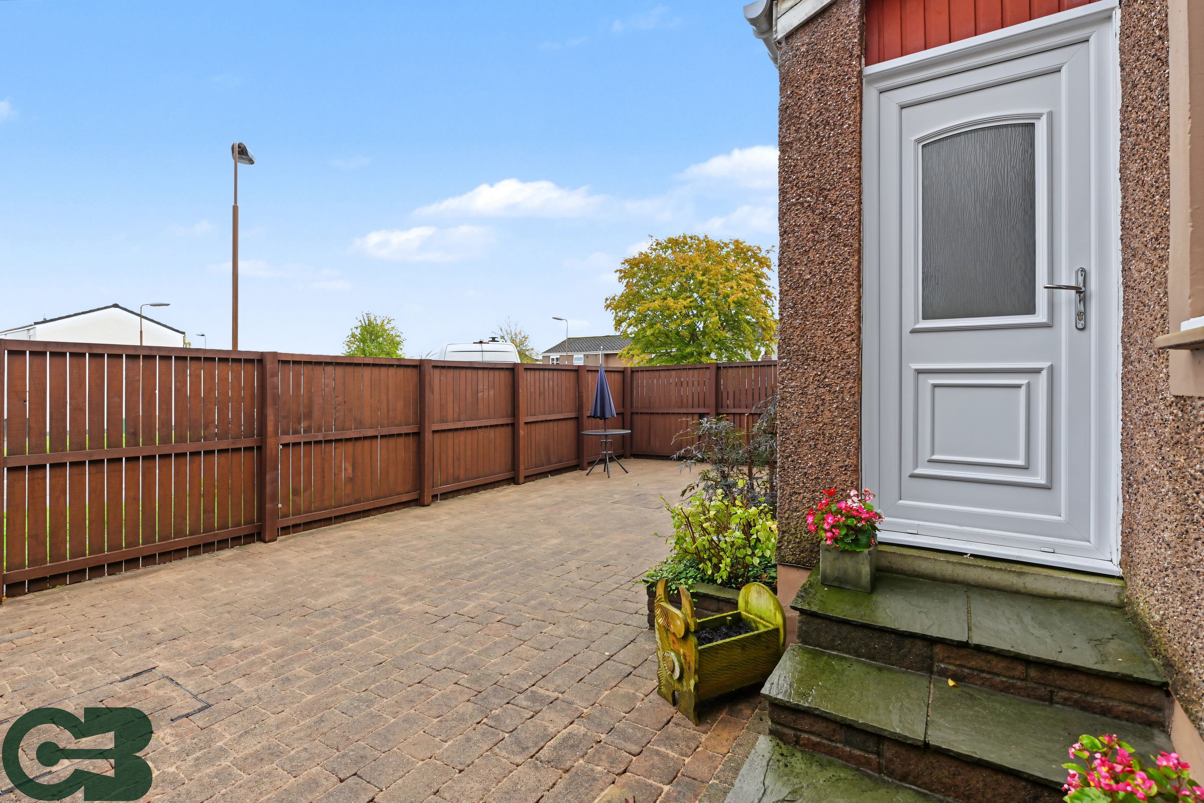
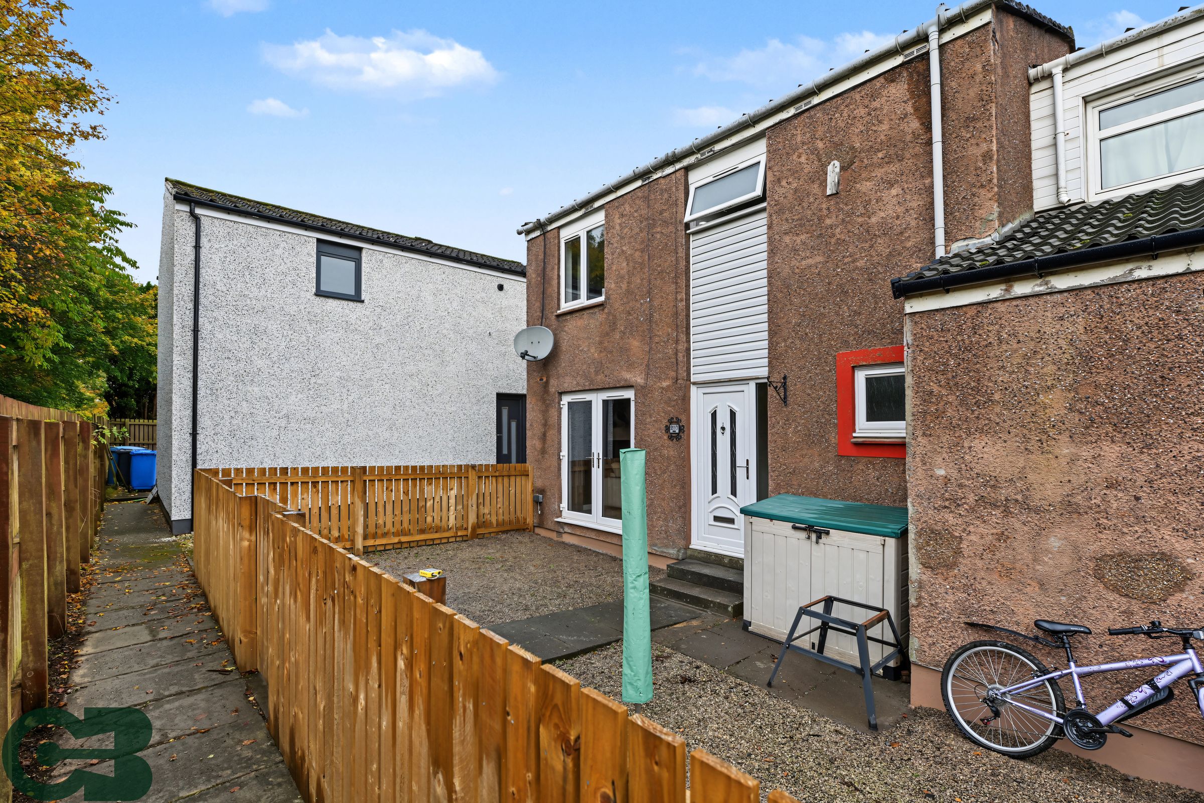
Additional features include off-street parking, allowing for convenient and secure vehicle storage, and the security offered by both a front and rear garden (accessed via secure gates).
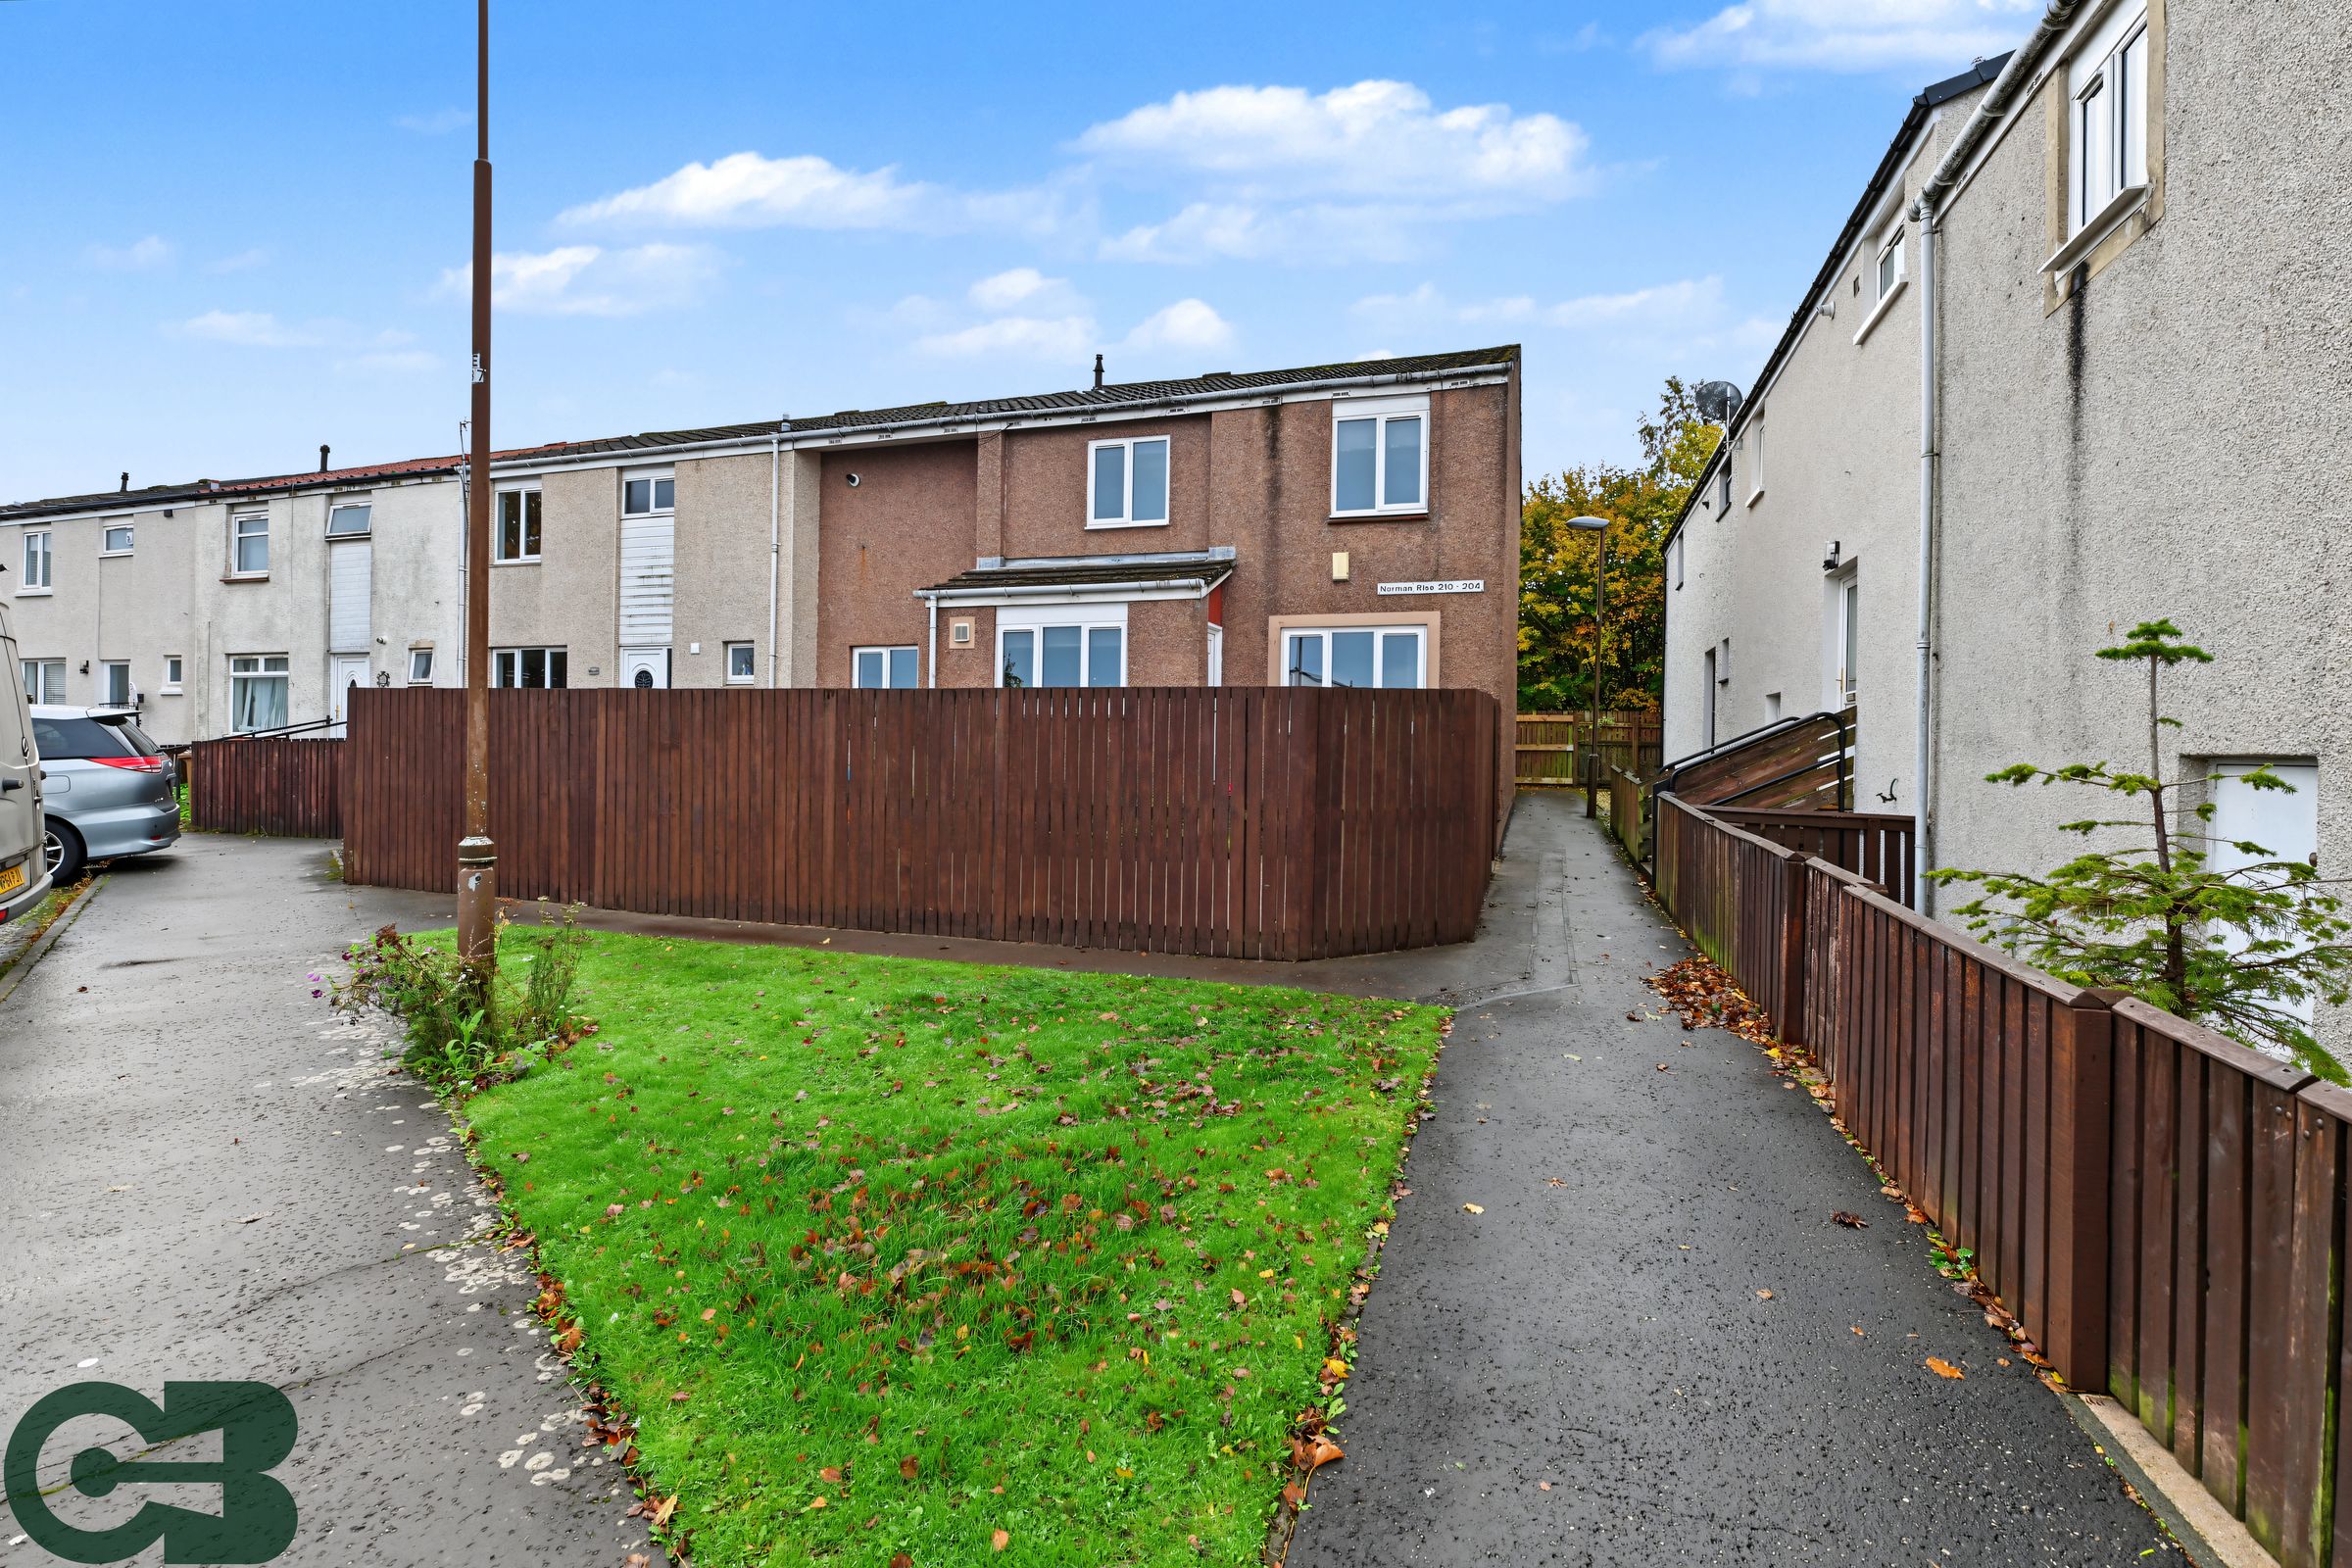
The end of terrace position ensures additional privacy and a sense of exclusivity, while the property’s layout offers flexibility for growing families or those seeking extra rooms for guests and hobbies. With high-quality finishes throughout, double glazing, and efficient heating, this home promises comfort and peace of mind.
Located in a sought-after residential area, the property is within easy reach of local amenities, reputable schools, and excellent transport links, making it an ideal choice for commuters and families alike. Whether you are seeking a spacious home to accommodate a growing family or simply desire a property with versatile living options, this exceptional five bedroom house is sure to impress.
Early viewing is highly recommended to fully appreciate the generous proportions, practical features, and outstanding value on offer. Contact us today to arrange your appointment and take the next step towards making this superb property your new home.
Key details
Broadband: up to 1000mbps
Parking: Off street
1346ft2 floor area
Freehold
Council tax band B
Local authority: West Lothian
Additional information
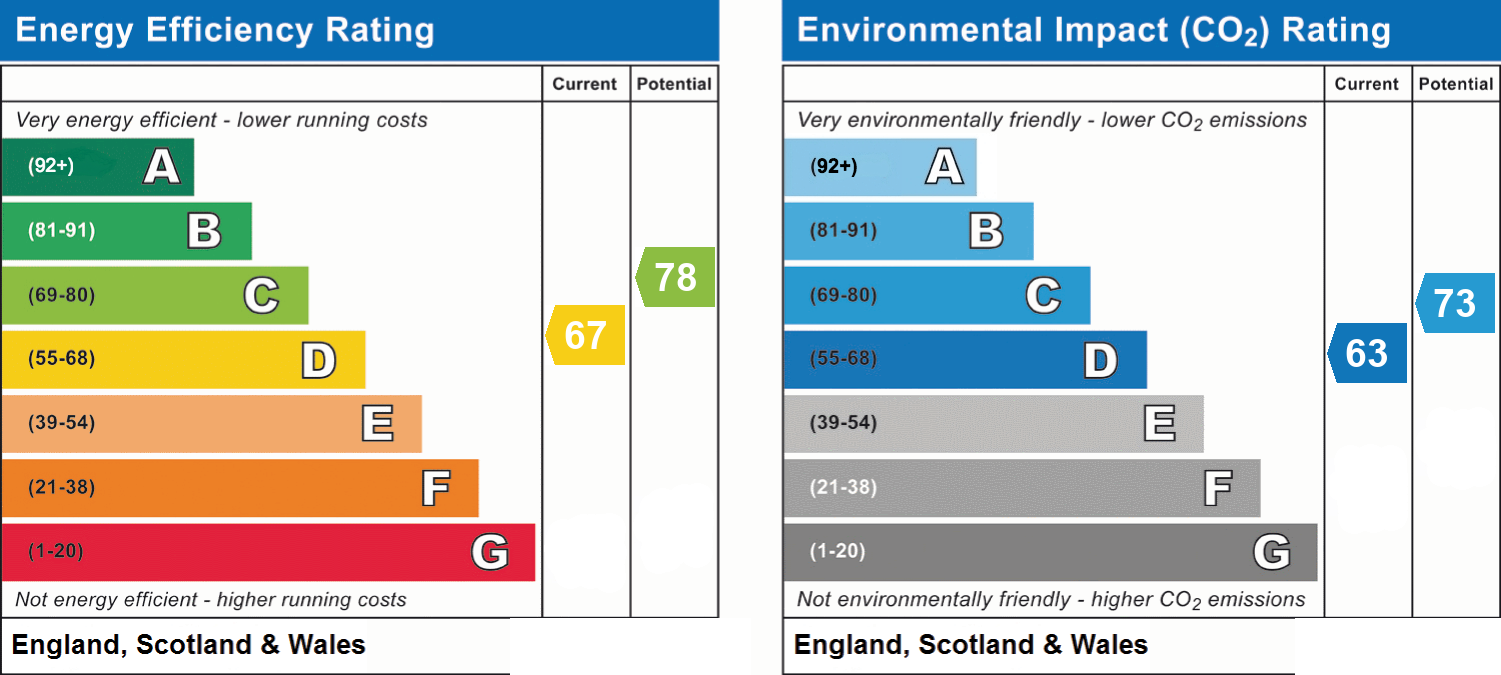
- Energy efficiency (current)
- D (67)
- Energy efficiency (potential)
- C (78)
- Environmental impact (current)
- D (63)
- Environmental impact (potential)
- C (73)
- Is in a conservation area
- No
- Is a listed property
- No
- Construction materials
- Brick and block


Near the property
Rooms and dimensions
Lounge
10' 4" x 16' 1" (3.14m x 4.90m)
Study/Office
10' 4" x 7' 11" (3.14m x 2.42m)
Kitchen/Diner
9' 11" x 14' 2" (3.03m x 4.32m)
Hallway
14' 6" x 13' 11" (4.43m x 4.23m)
Bedroom 2
10' 1" x 8' 8" (3.07m x 2.63m)
Bedroom 3
10' 1" x 12' 4" (3.07m x 3.76m)
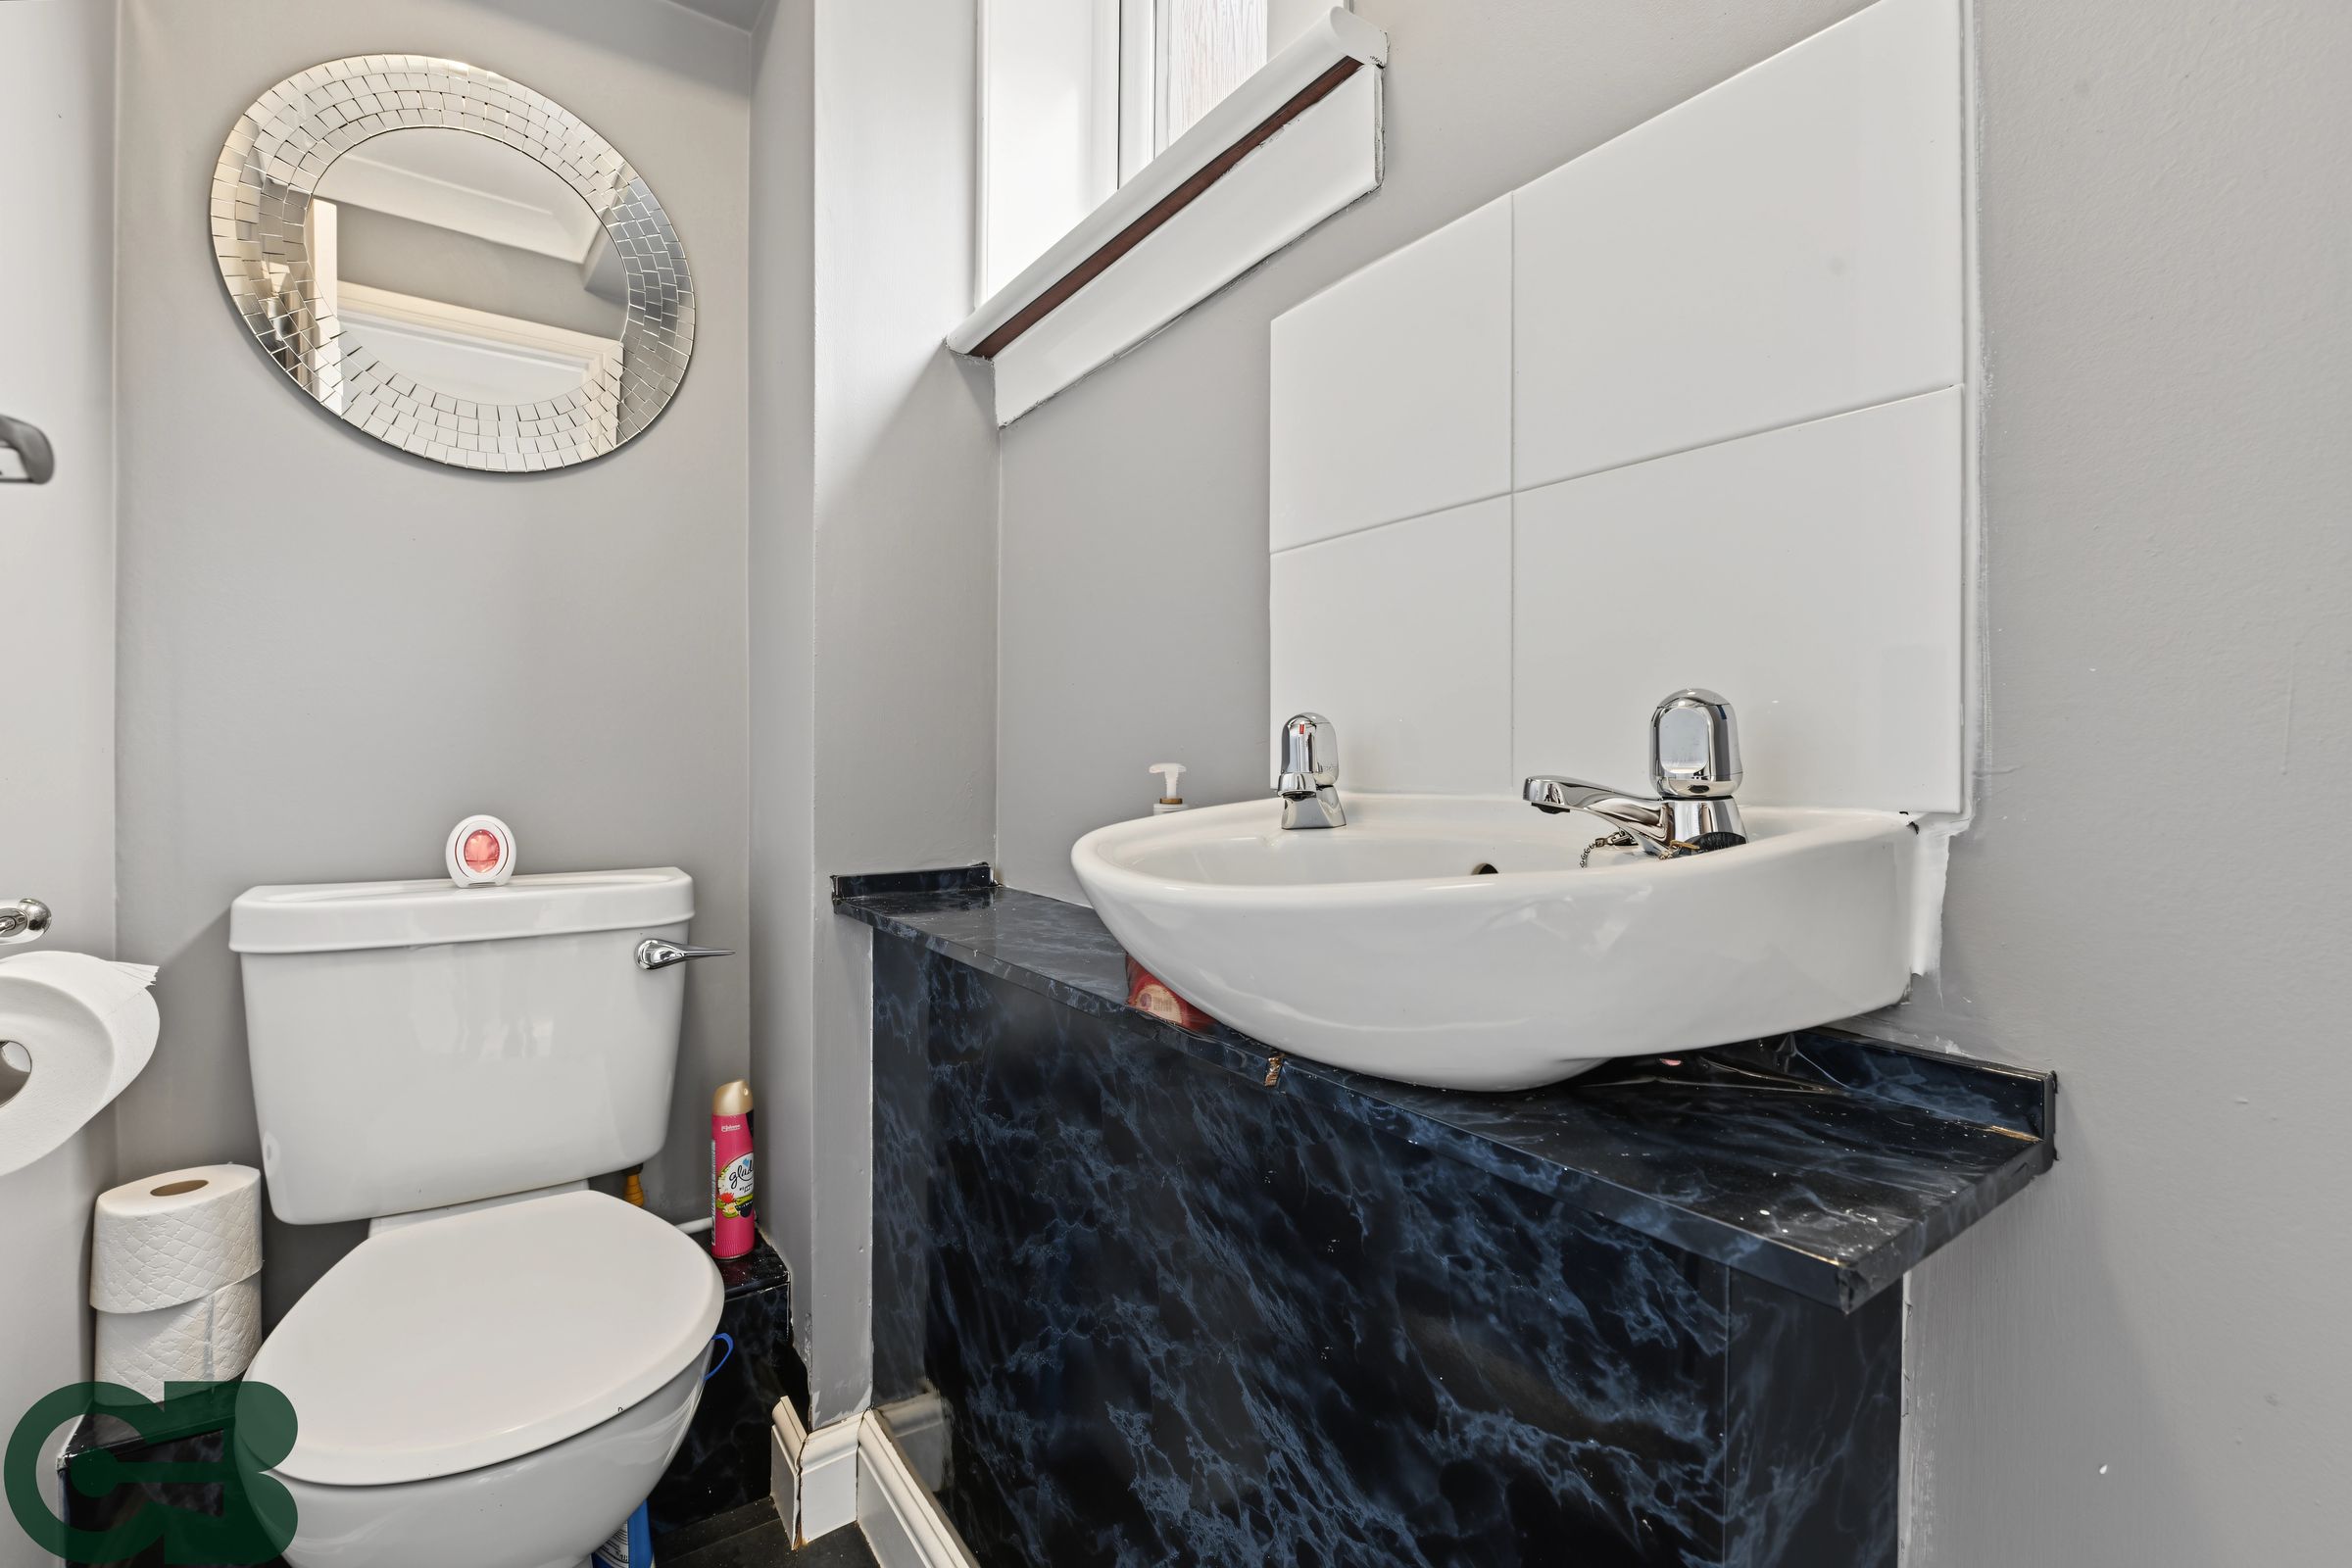
WC
6' 2" x 2' 9" (1.89m x 0.83m)
Landing
2' 10" x 8' 11" (0.86m x 2.71m)
Master Bedroom
10' 3" x 13' 1" (3.13m x 4.00m)
Bathroom
9' 11" x 7' 8" (3.02m x 2.33m)
Bedroom 5
9' 11" x 7' 2" (3.03m x 2.19m)
Bedroom 4
8' 4" x 10' 11" (2.53m x 3.32m)
Properties you may like
Disclaimer - Disclaimer: These particulars are intended as a guide only and have been prepared in good faith. While every care has been taken to ensure the information provided is accurate, prospective purchasers and tenants are advised to satisfy themselves as to the details, measurements, condition and services of the property. Photographs and floor plans are for guidance and may not be to scale. Where virtually staged images have been included, these are provided for illustrative purposes only to help give a sense of how a space could look when furnished or styled. Virtual staging will never intentionally alter the integrity, layout or structure of any room or property. Property availability and details are subject to change without notice.