Like the look of this property?
We would love to hear from you and arrange a viewing of this property. Get in touch now!
Looking to sell a property?
You can get a free online or in person valuation.
Property features
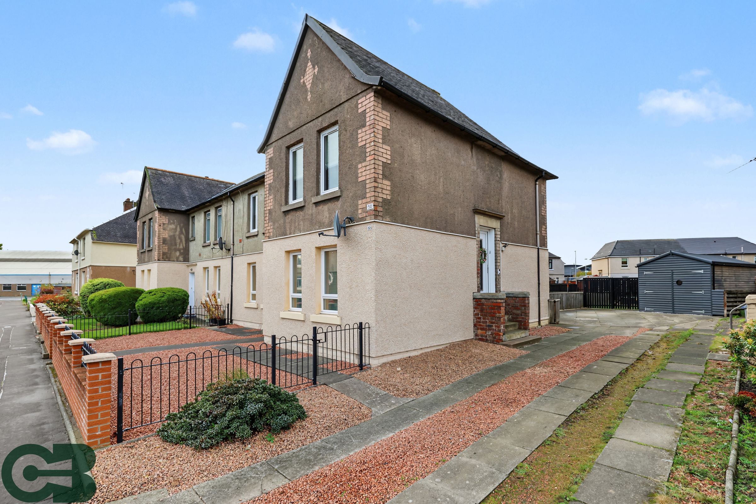
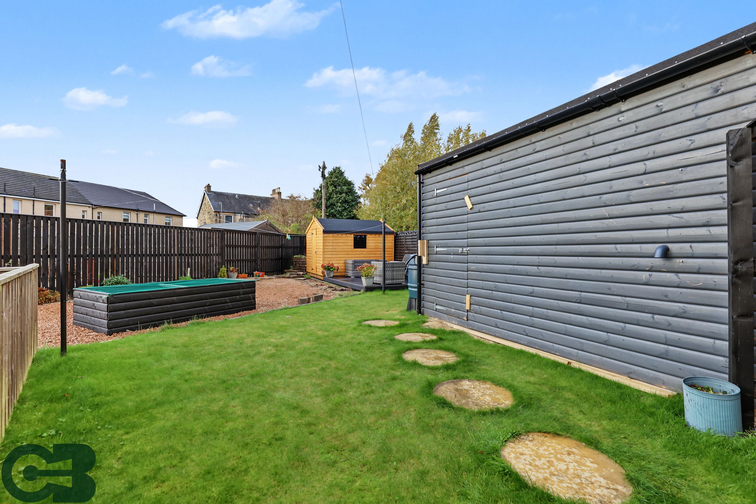
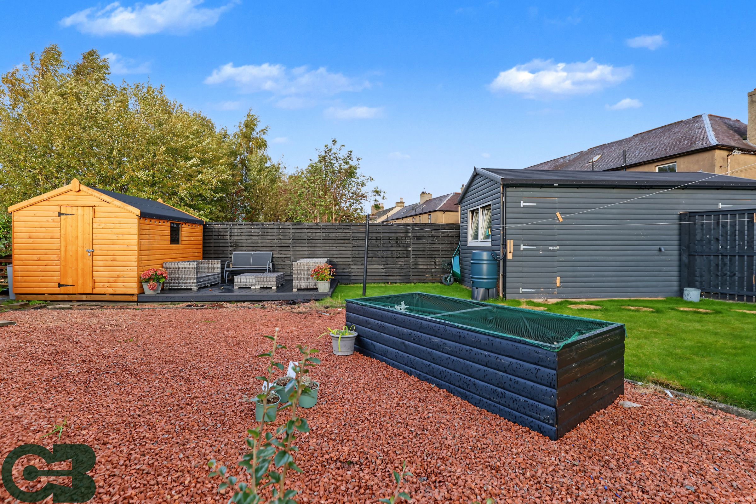
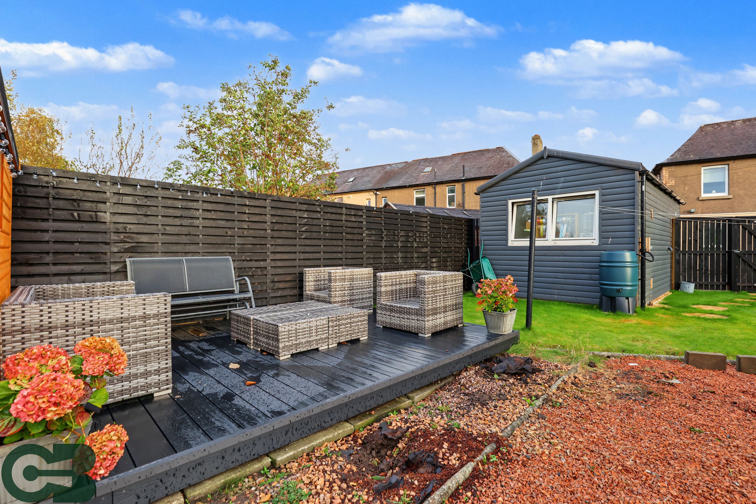
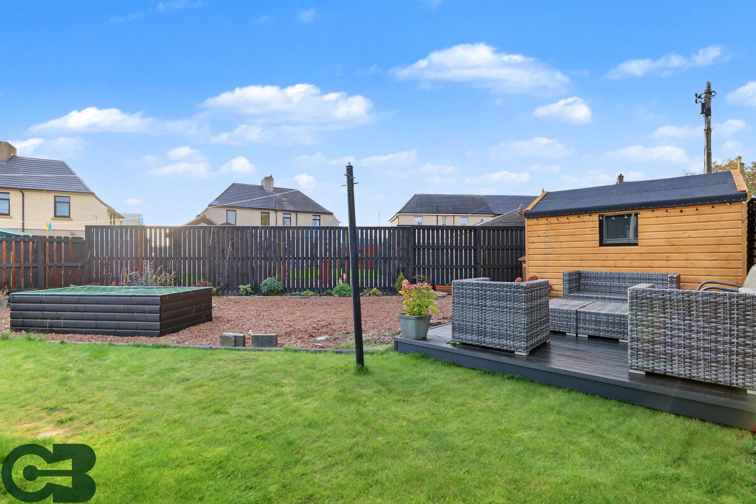
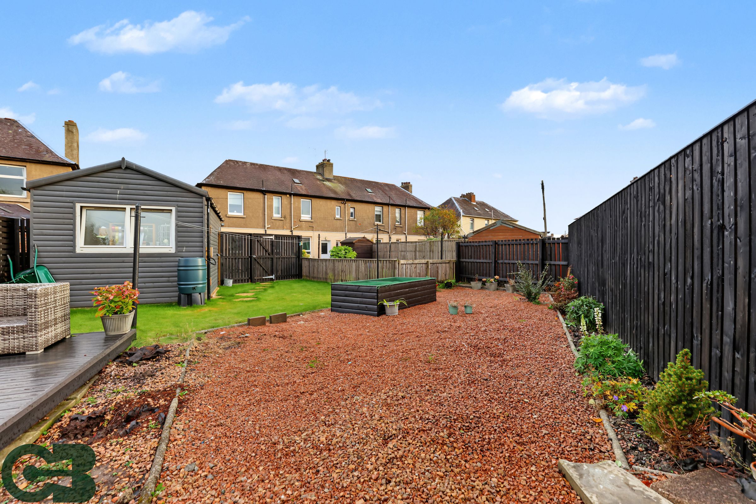
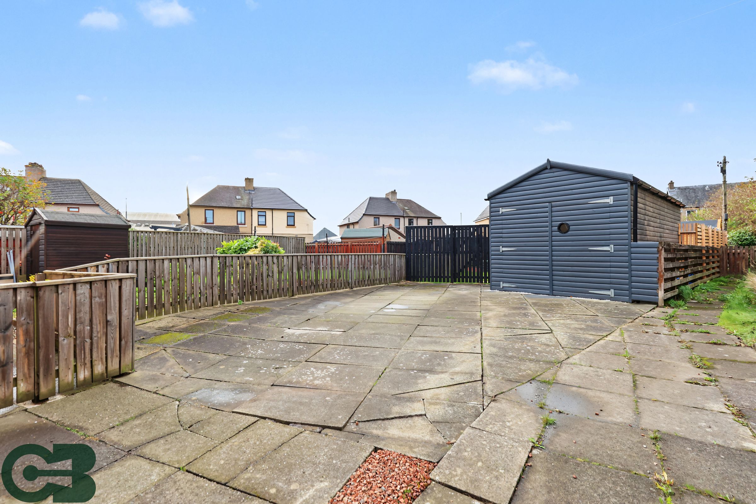
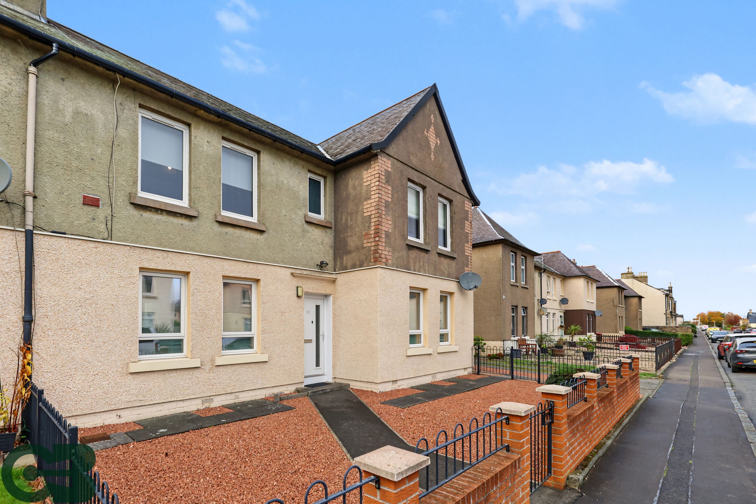
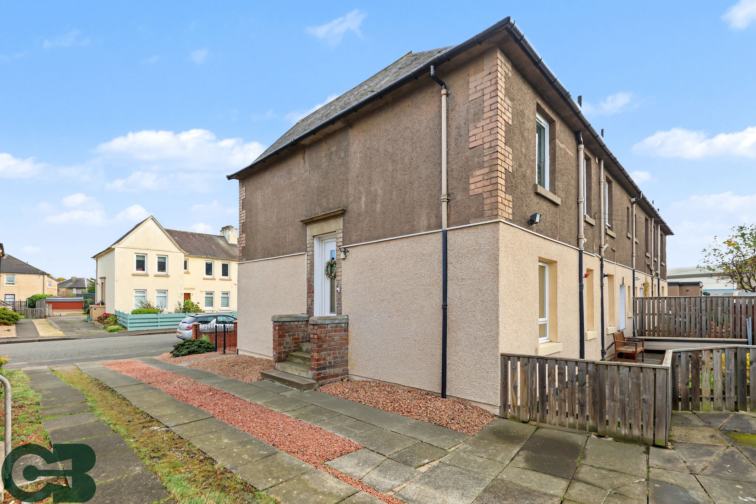
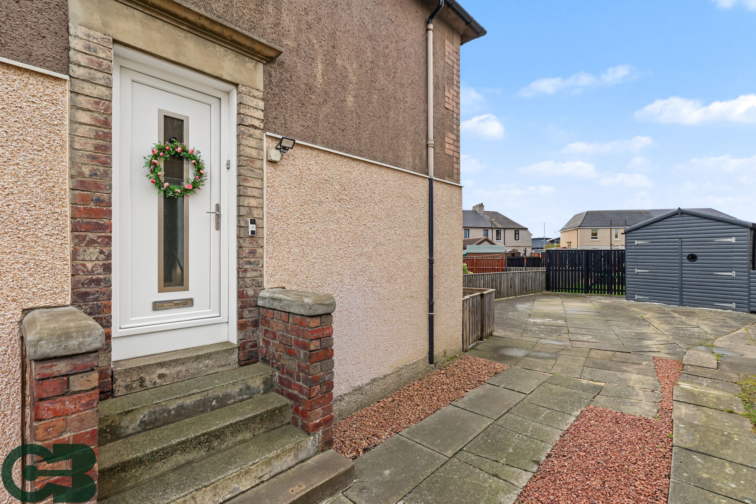
Private & Secure Garden
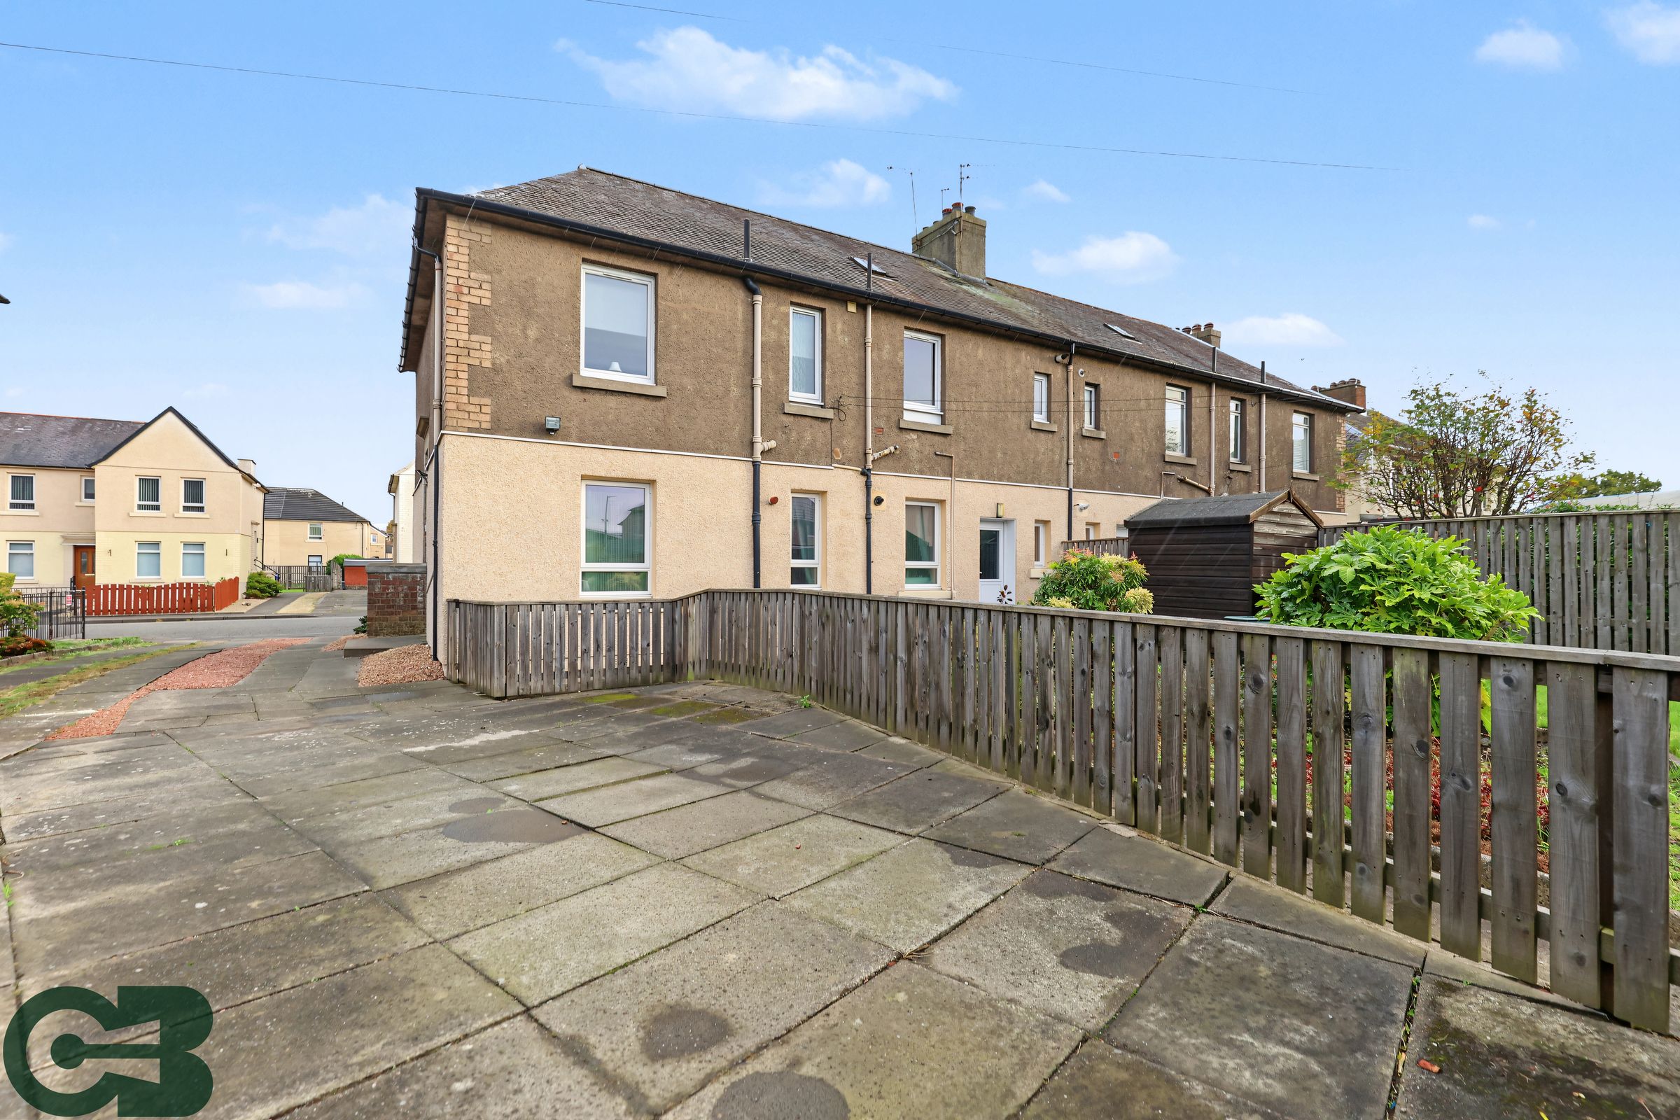
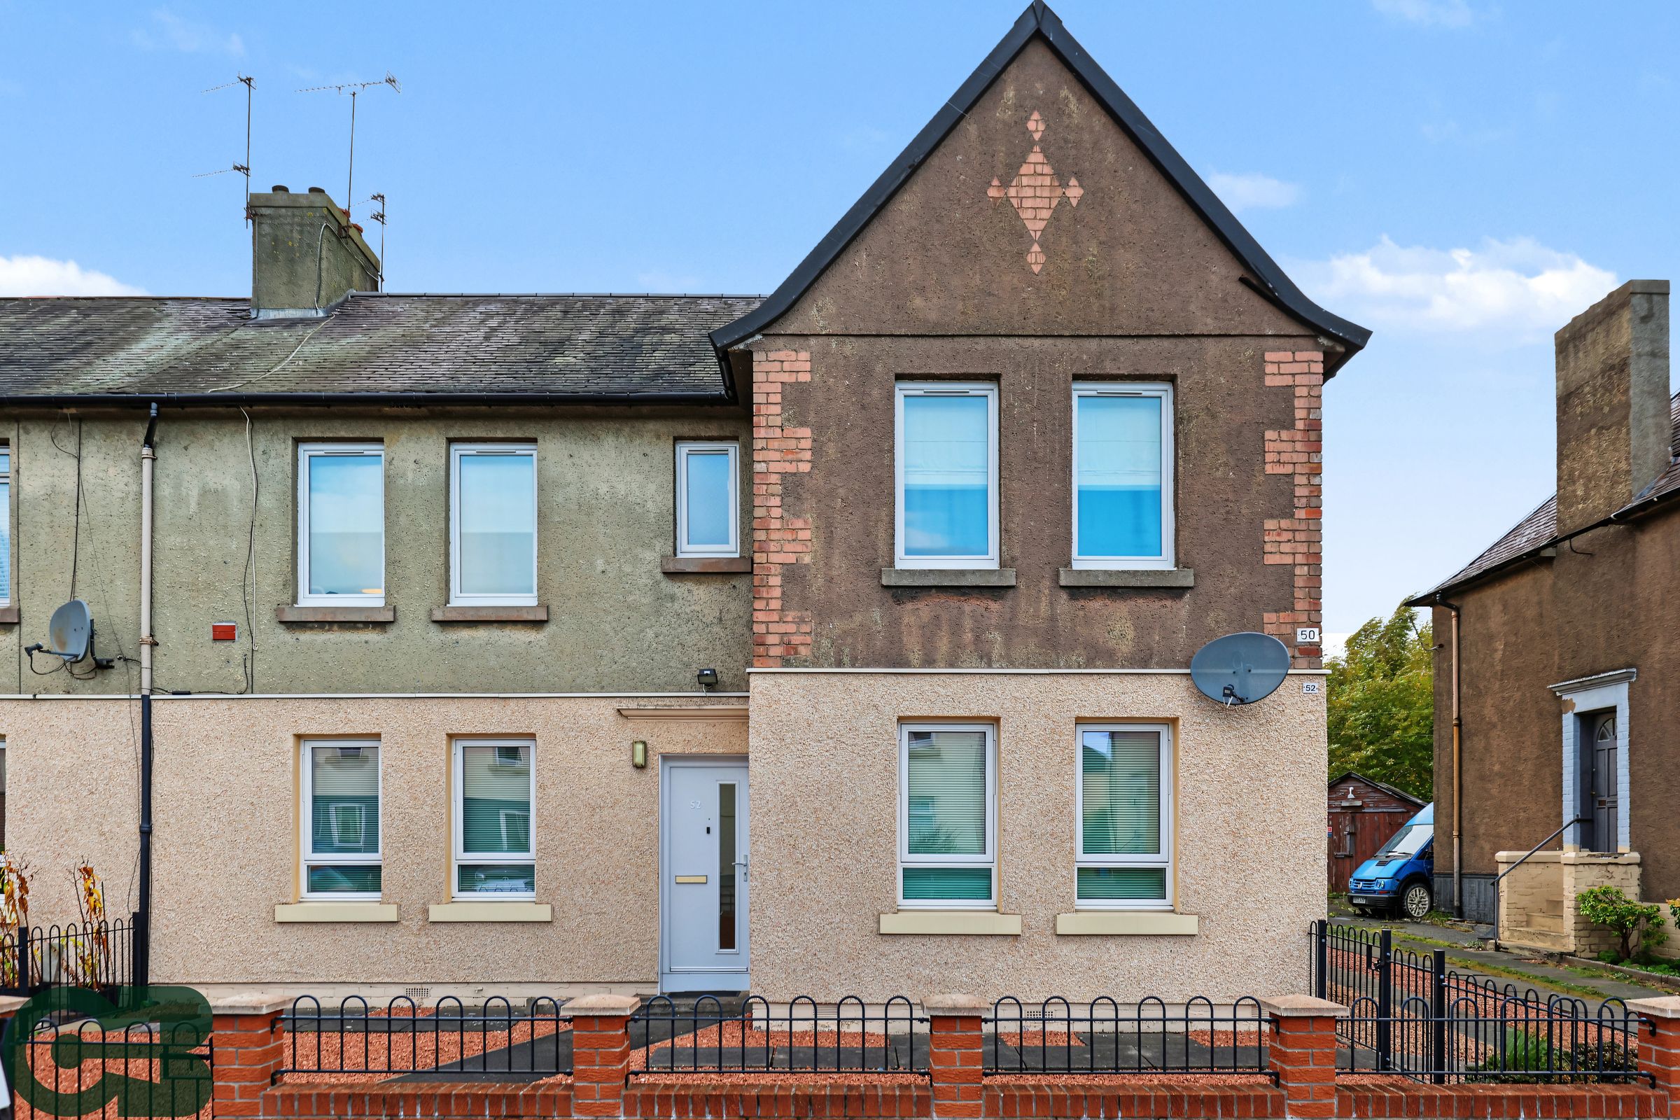
First Floor Flat
Modern Finishes Throughout
2 Spacious Bedrooms
Newly renovated
About this property
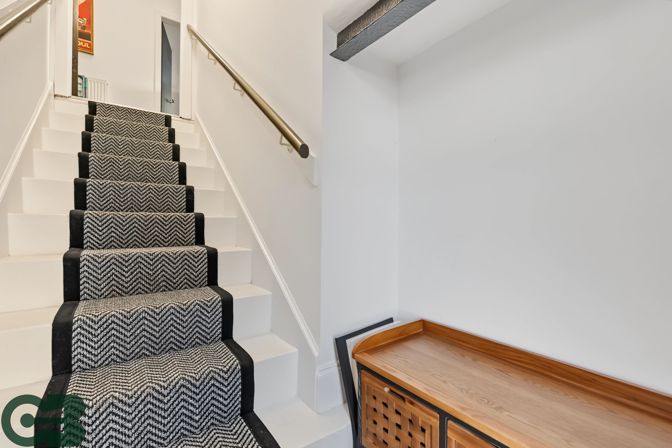
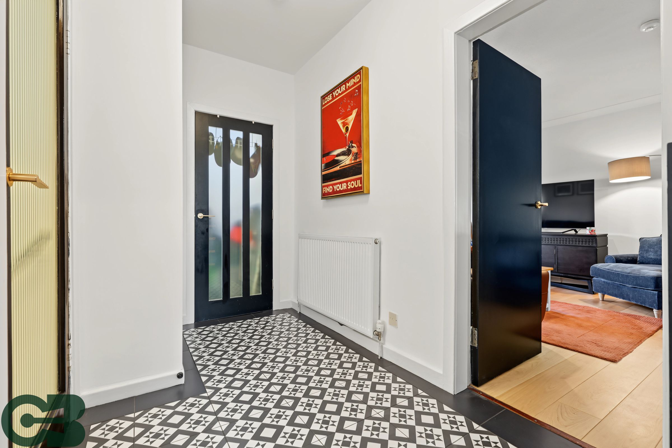
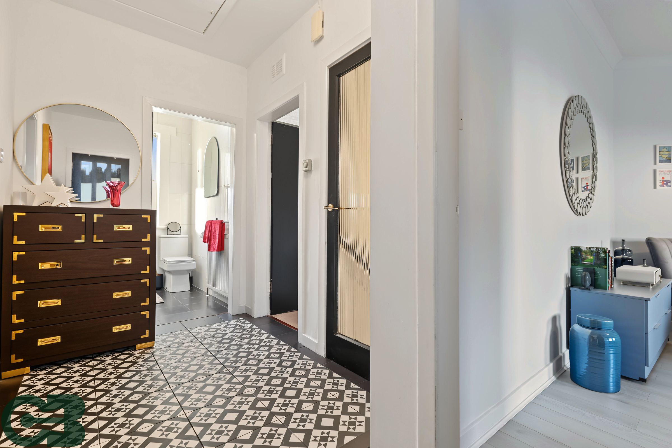
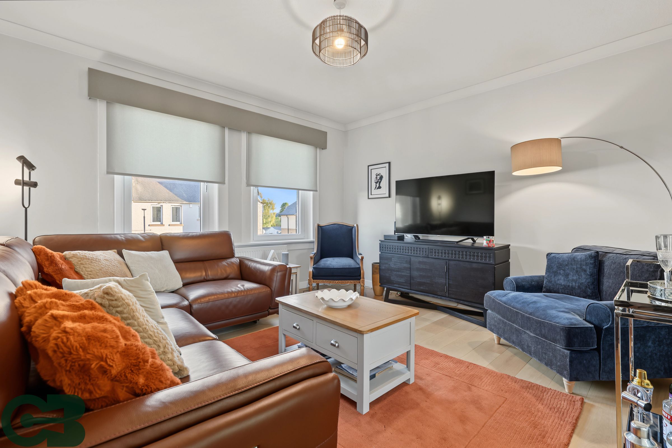
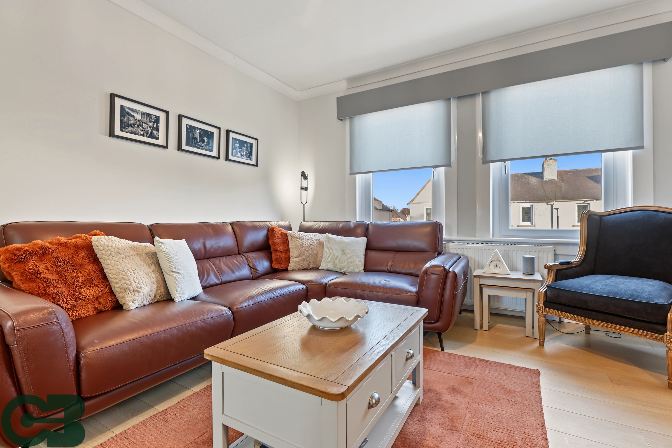
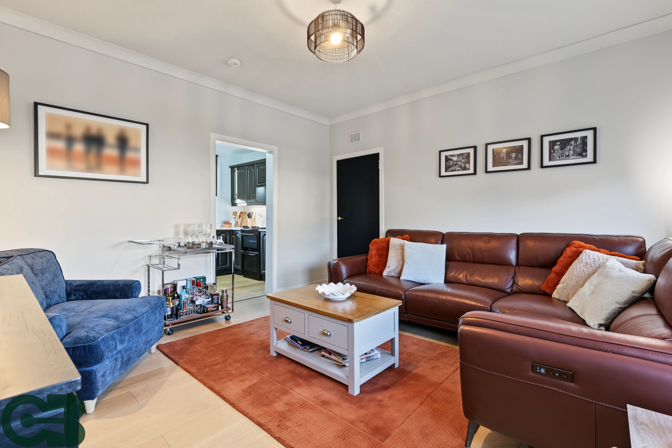
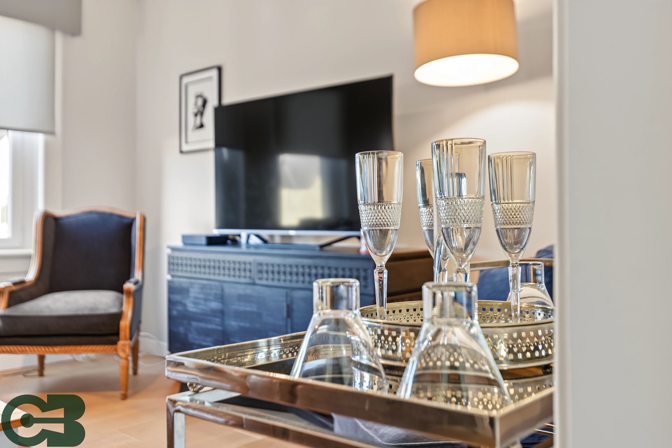
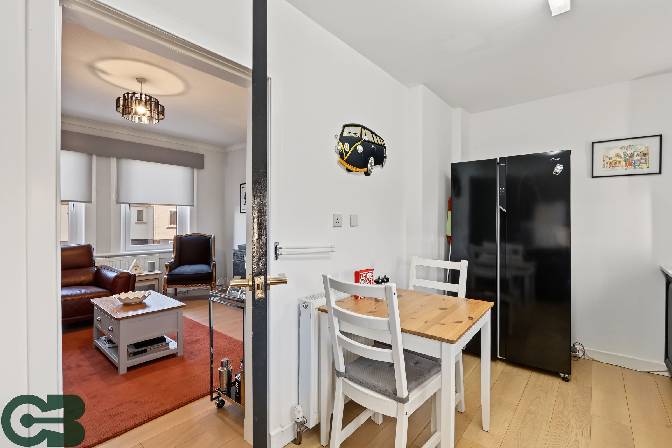
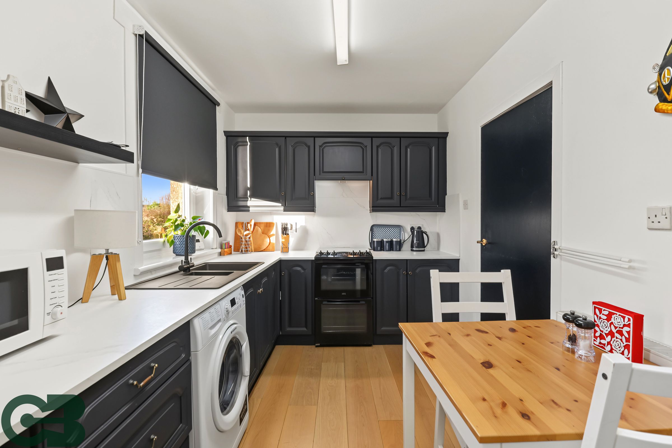
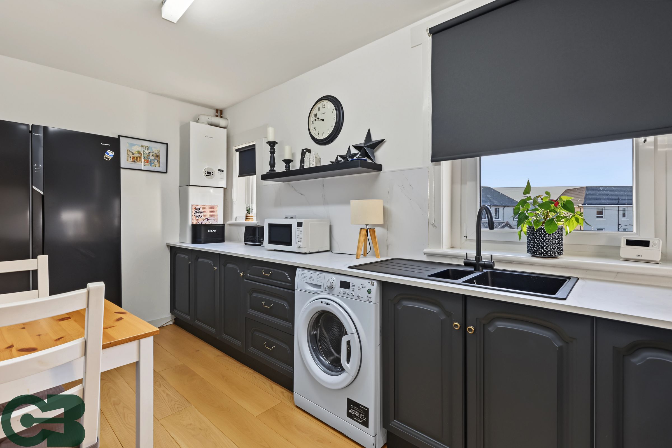
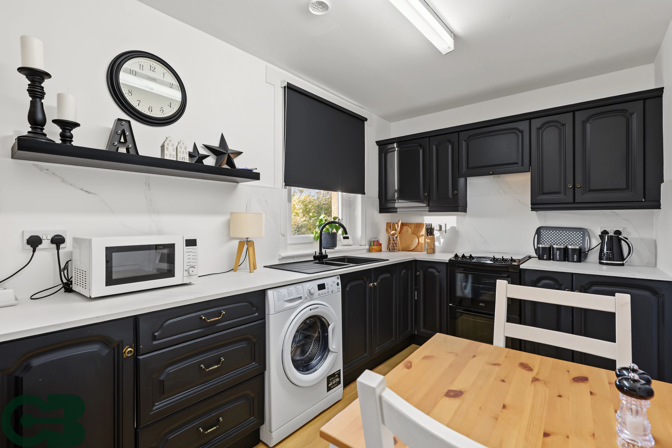
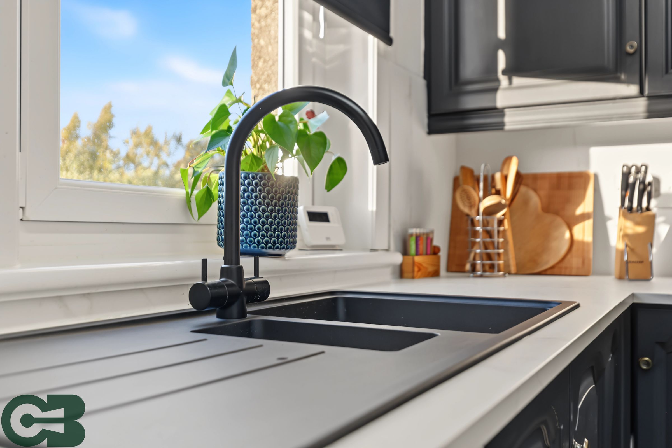
Upon entering, you are greeted by a welcoming hallway that leads to a bright and airy living area, thoughtfully designed to maximise both comfort and functionality. The kitchen features ample storage, and elegant worktops, making it perfect for both everyday living and entertaining guests.
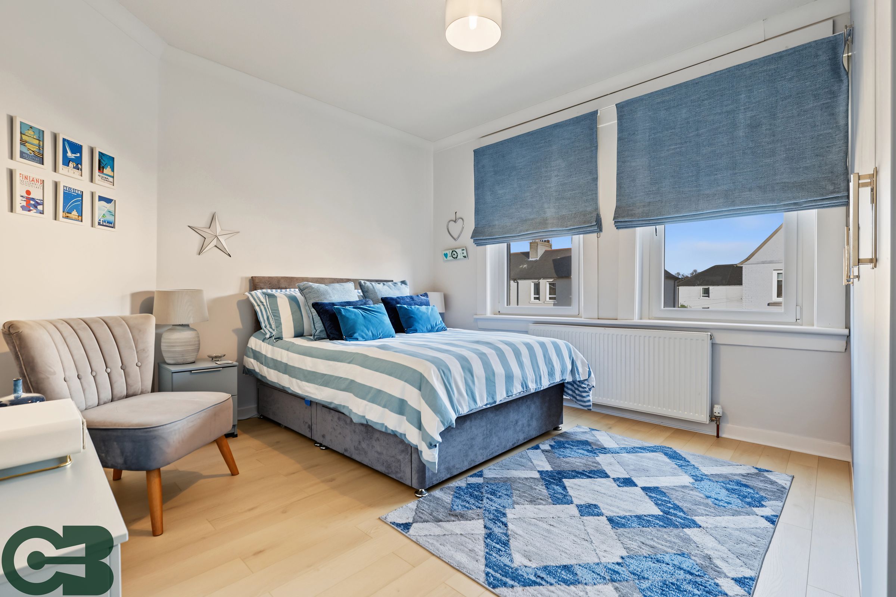
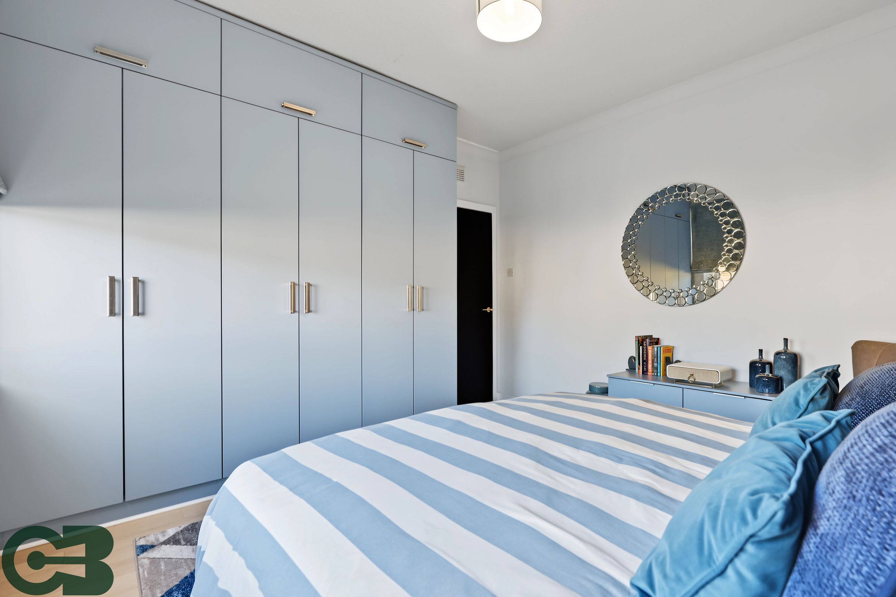
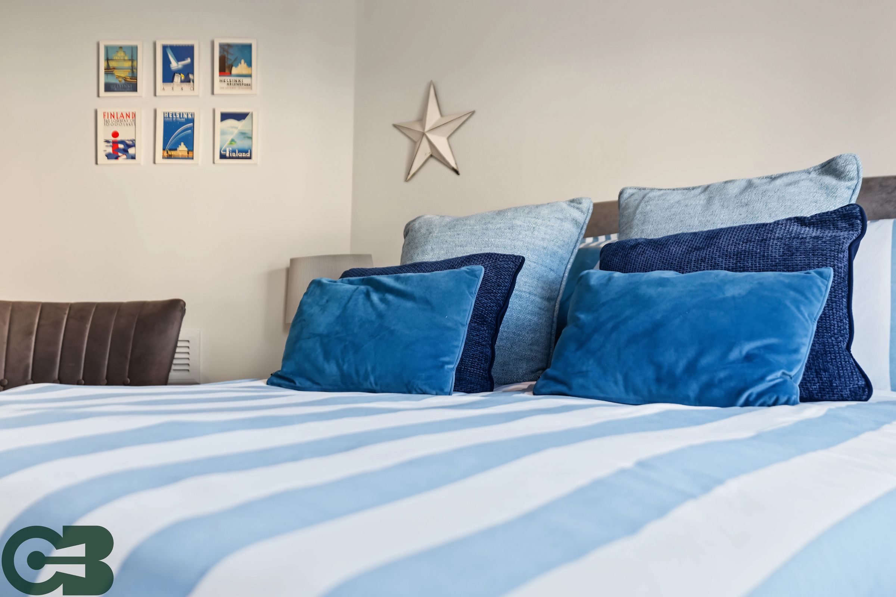
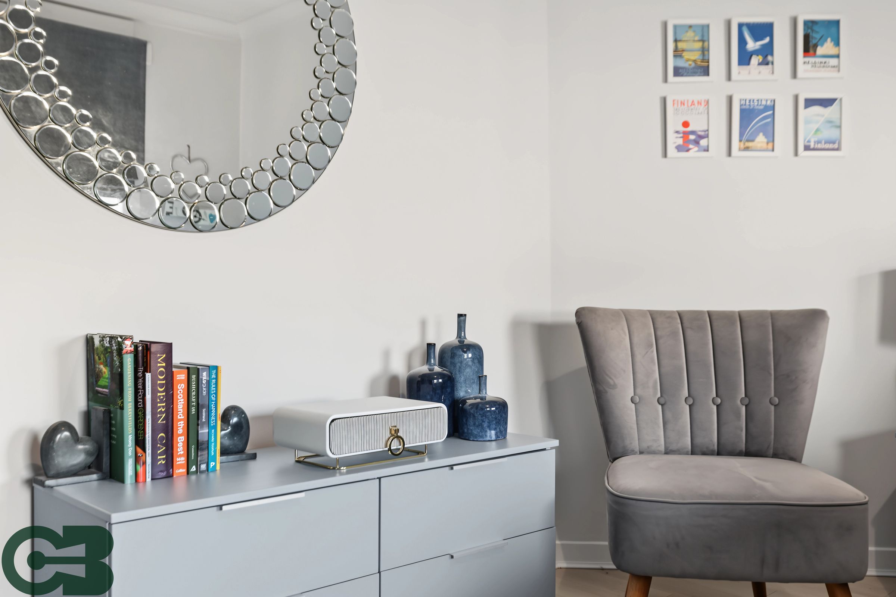
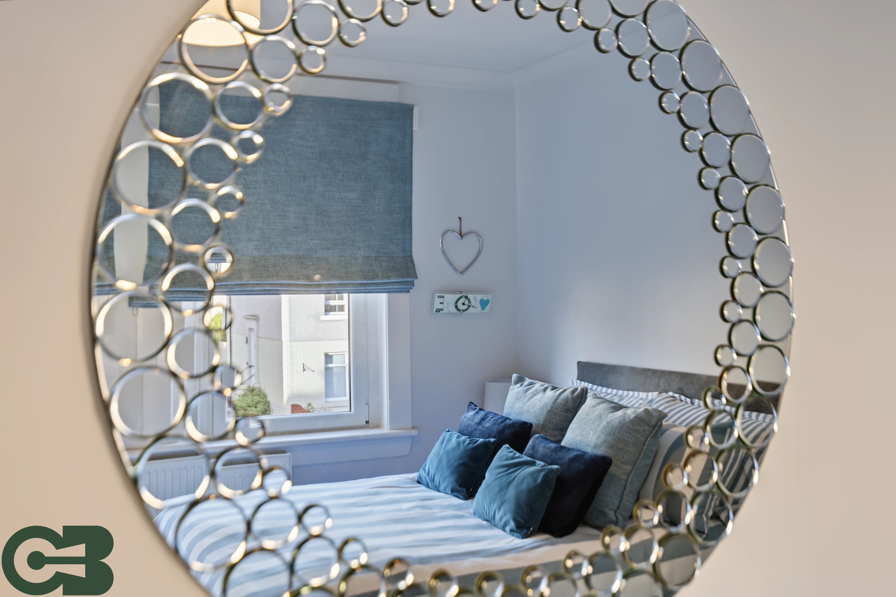
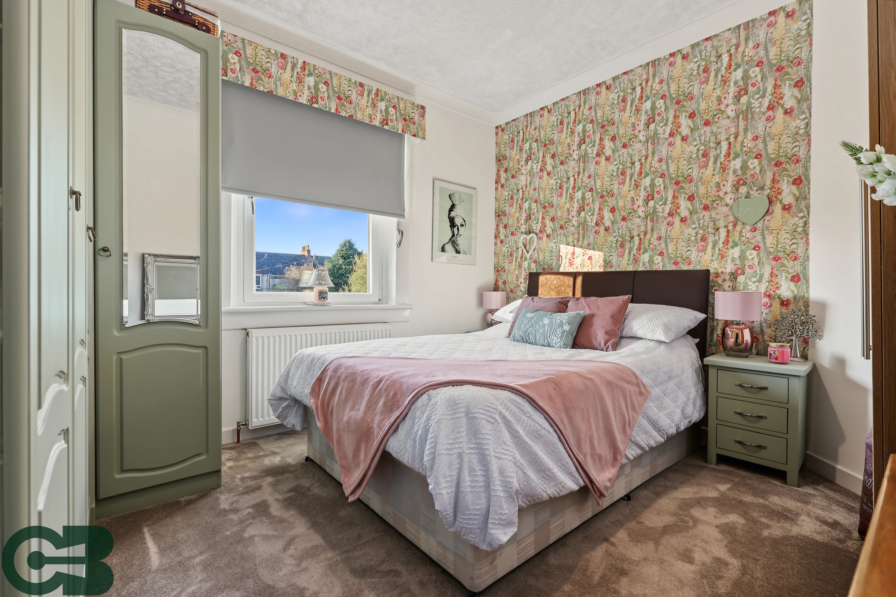
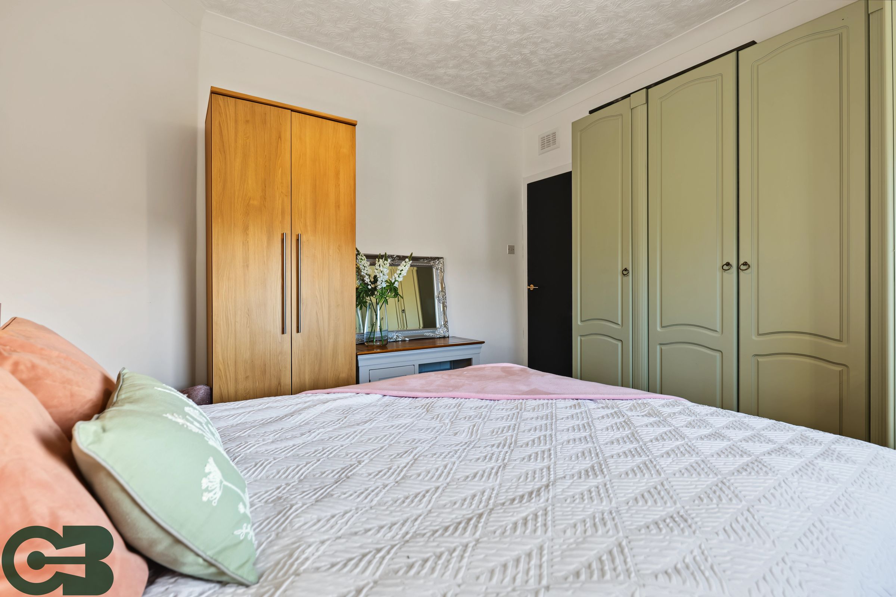
Both bedrooms are generously proportioned, providing plenty of space for double beds and additional furnishings (such as wardrobes or desks), ensuring a restful retreat at the end of the day. The master bedroom benefits from large windows that allow for an abundance of natural light, while the second bedroom offers flexibility for use as a guest room, nursery, or home office.
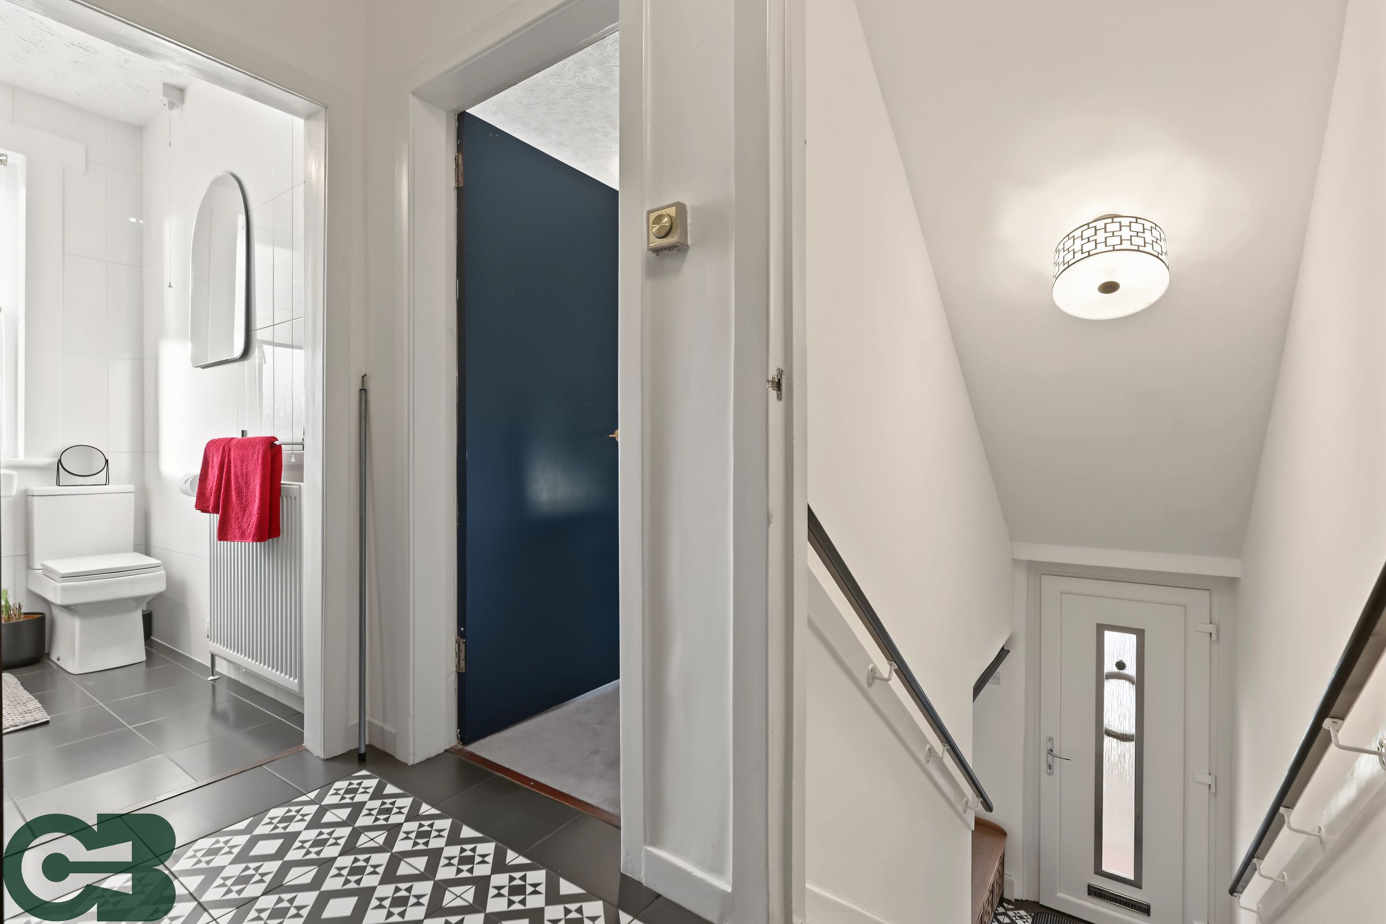
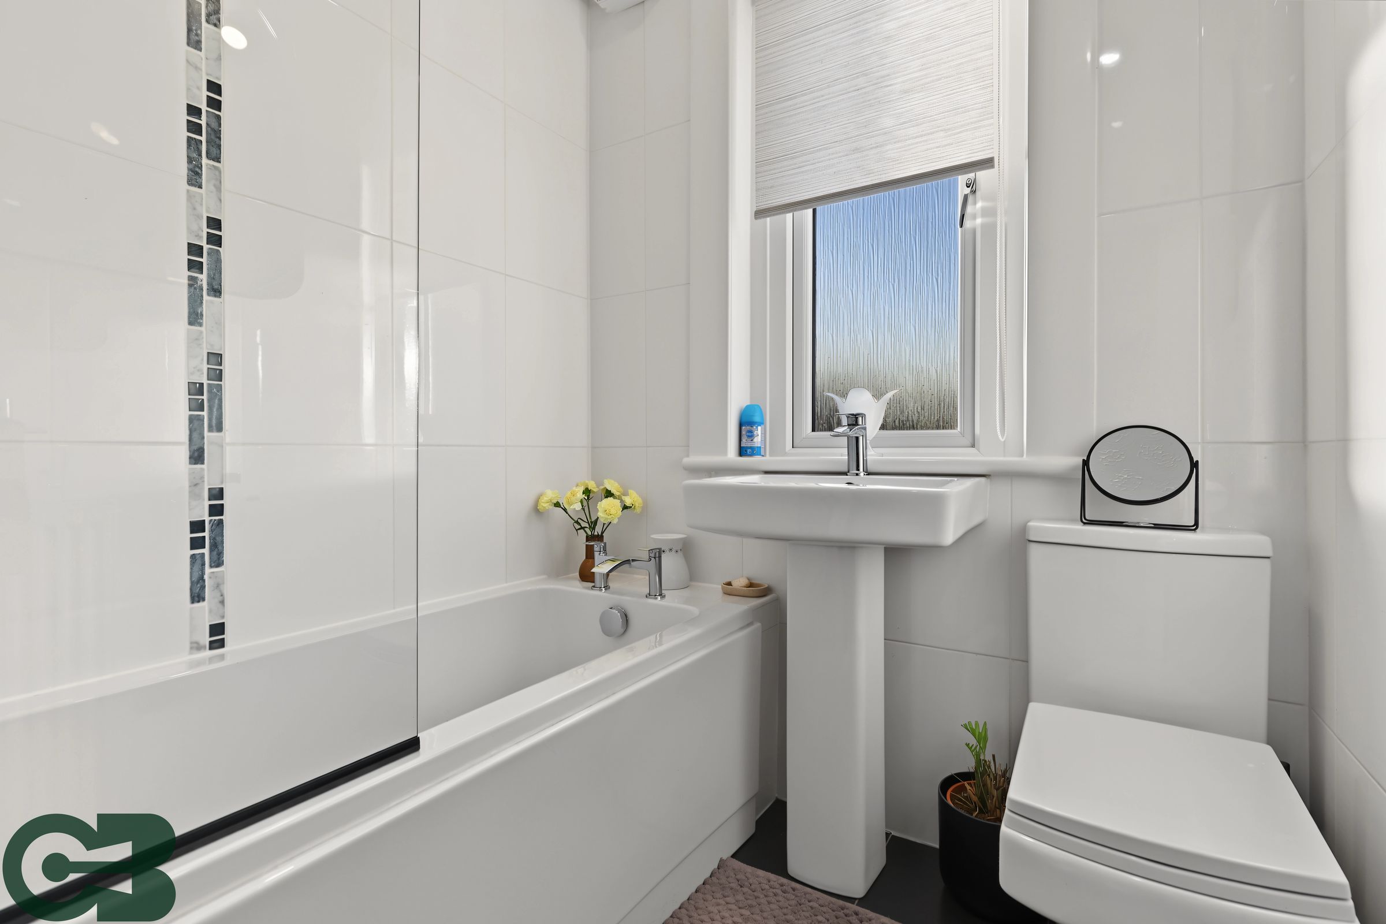
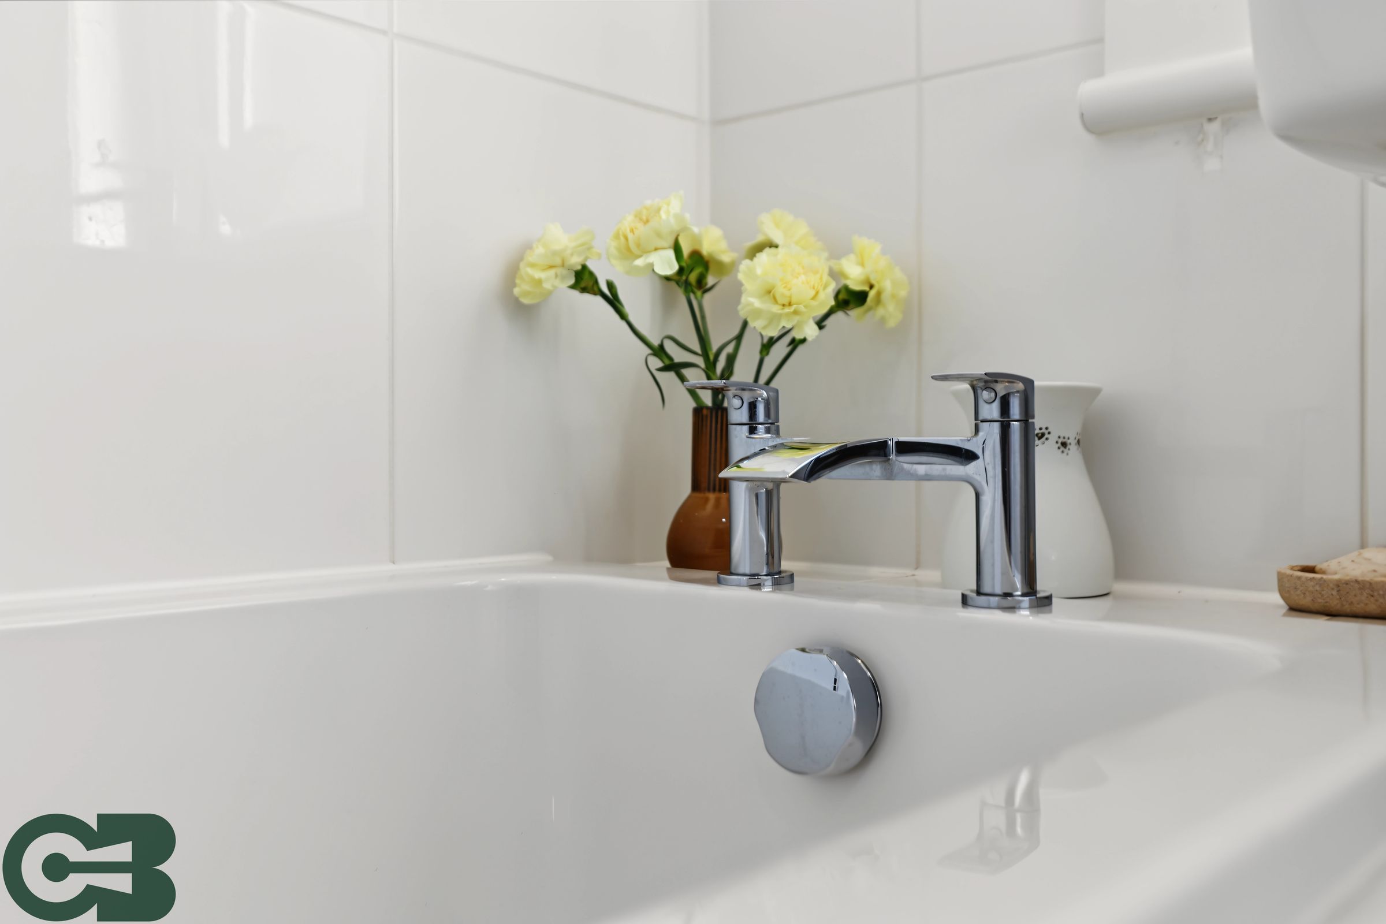
The contemporary bathroom is finished to a high specification, complete with a stylish suite, modern tiling, and quality fixtures. Additional features include double glazing, efficient heating, and tasteful décor throughout, all of which contribute to the property’s overall sense of comfort and sophistication.
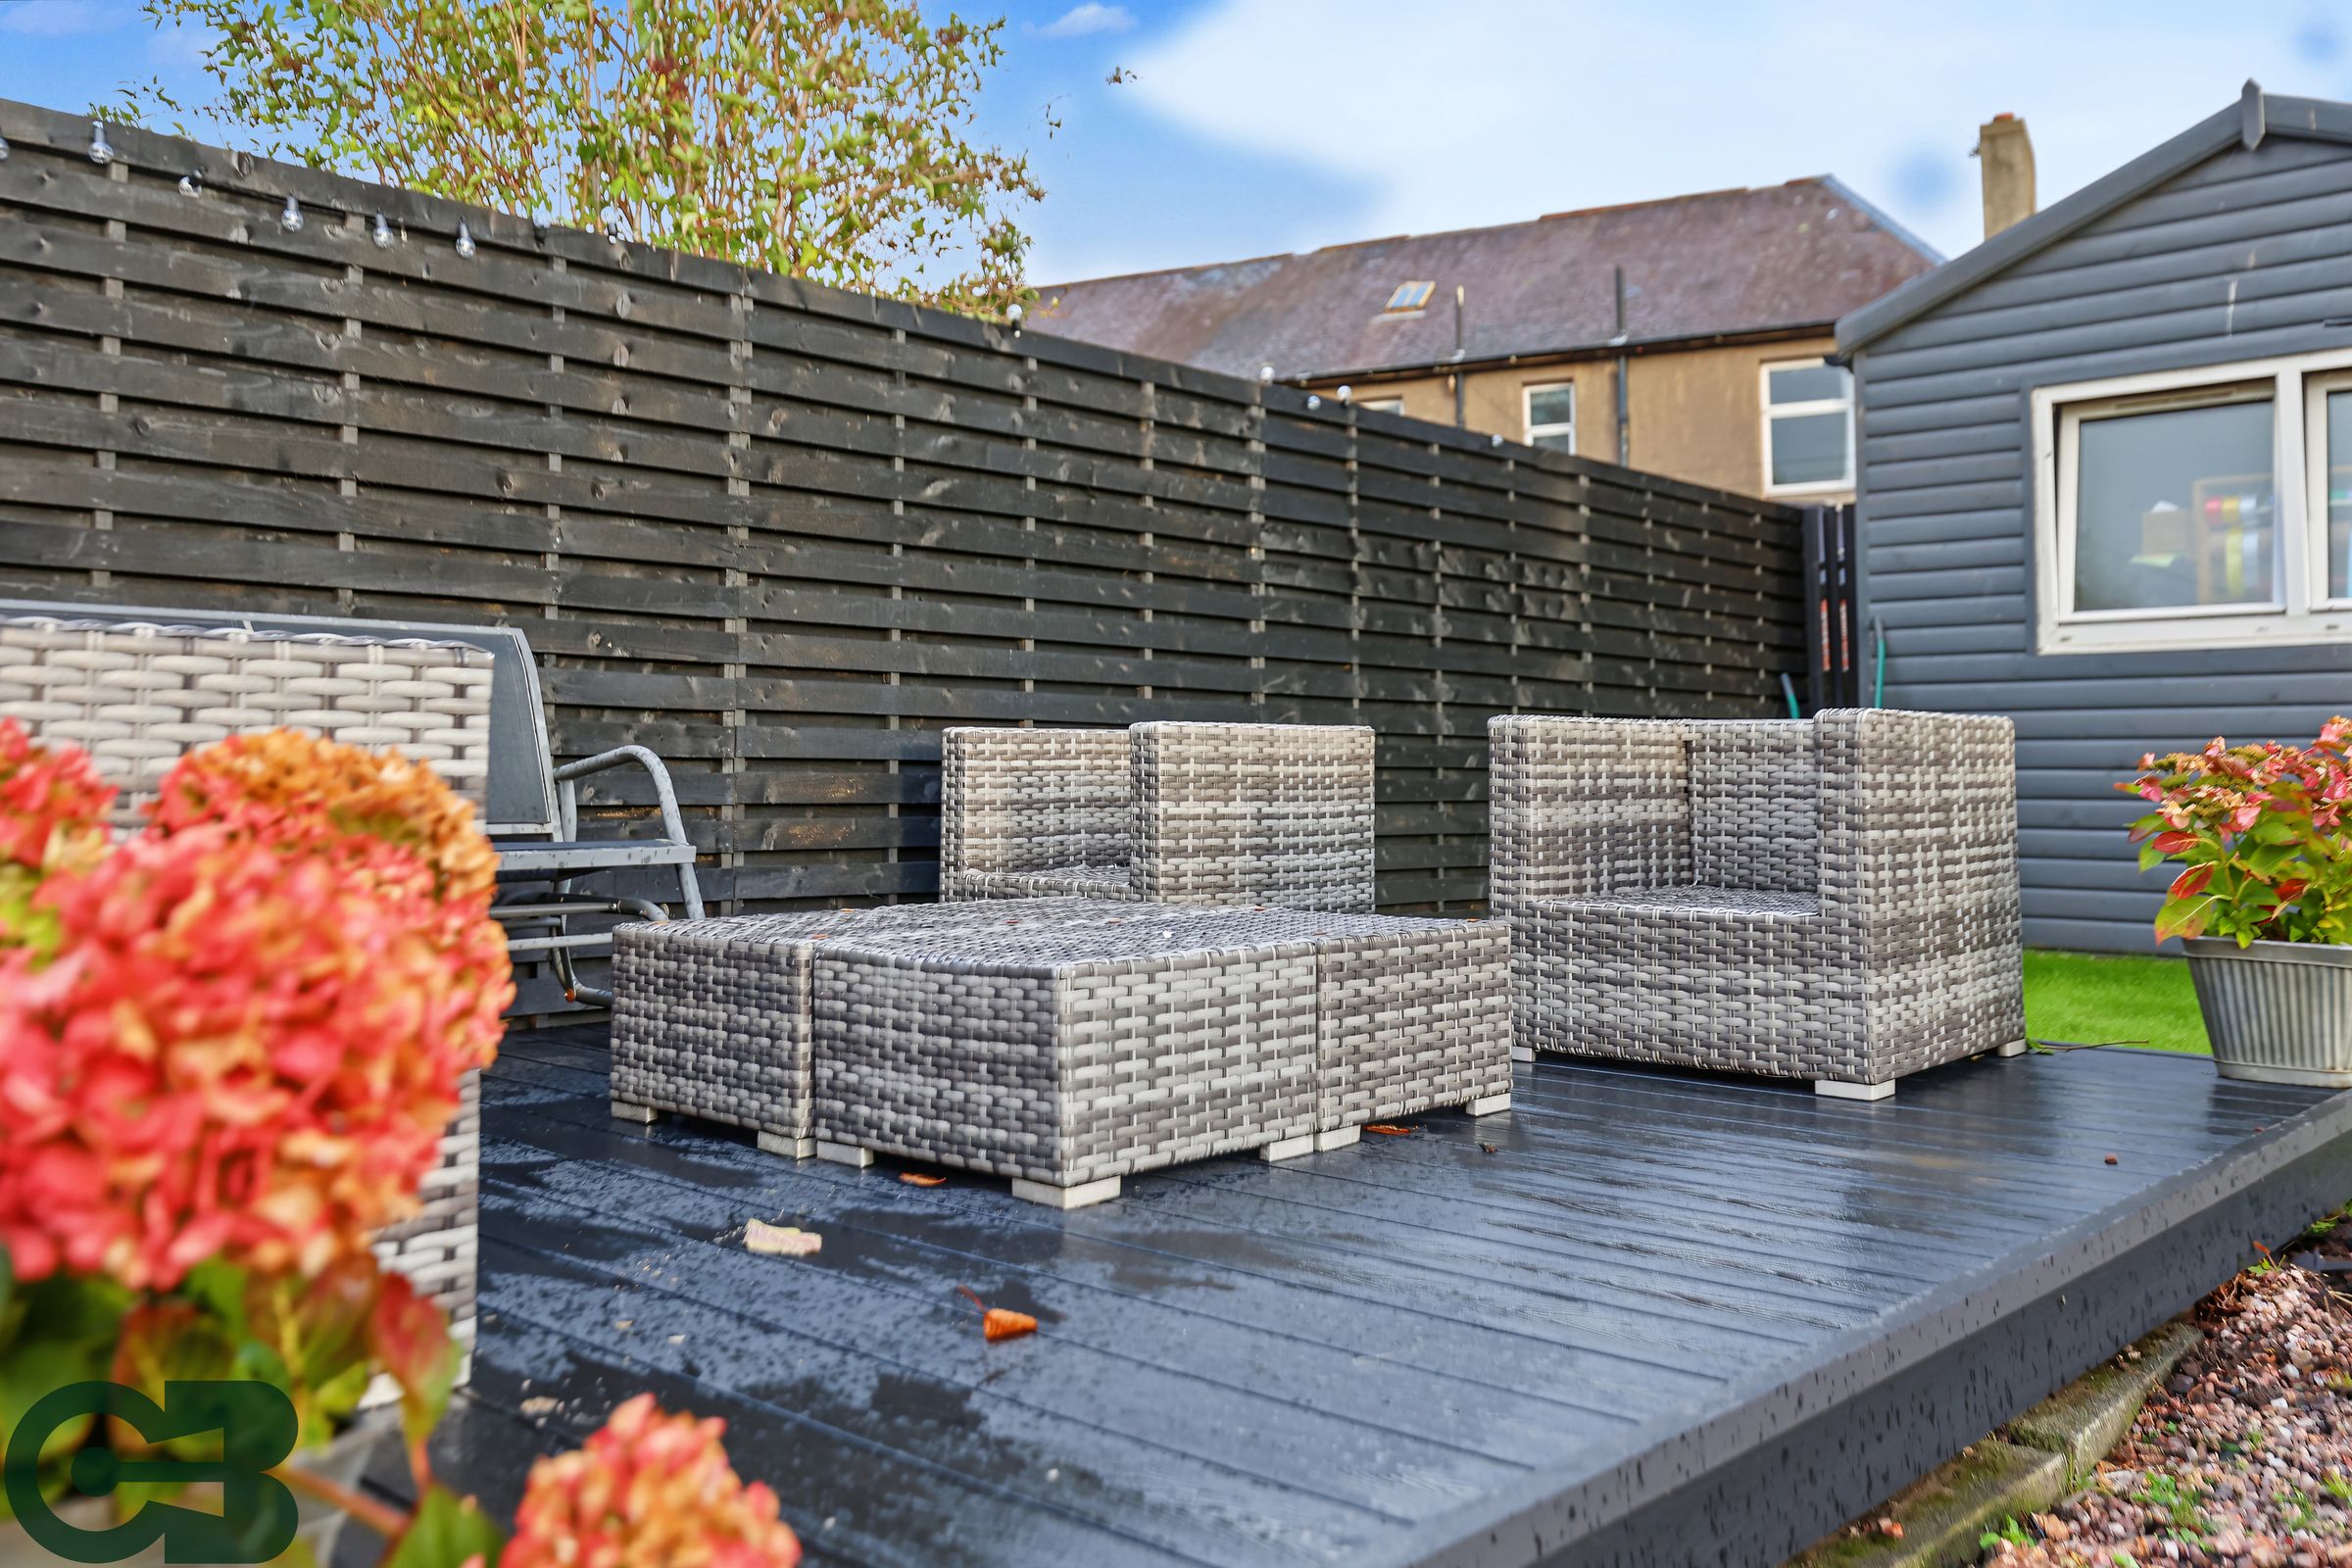
Residents also benefit from a private and secure garden (accessible for exclusive use), providing a tranquil setting for relaxation or outdoor dining. Please note that the shed is not included in the sale.
Located in a desirable neighbourhood, the property enjoys close proximity to local amenities, transport links, and reputable schools, making it a highly attractive choice for those seeking a blend of modern convenience and style.
This outstanding two bedroom flat is ready to move into and offers an excellent opportunity for buyers looking for a turnkey home in a sought-after area. Early viewing is highly recommended to fully appreciate the quality and appeal of this delightful property.
Key details
Broadband: up to 1800mbps
Parking: Driveway
743ft2 floor area
Freehold
Council tax band A
Local authority: Falkirk Council
Additional information
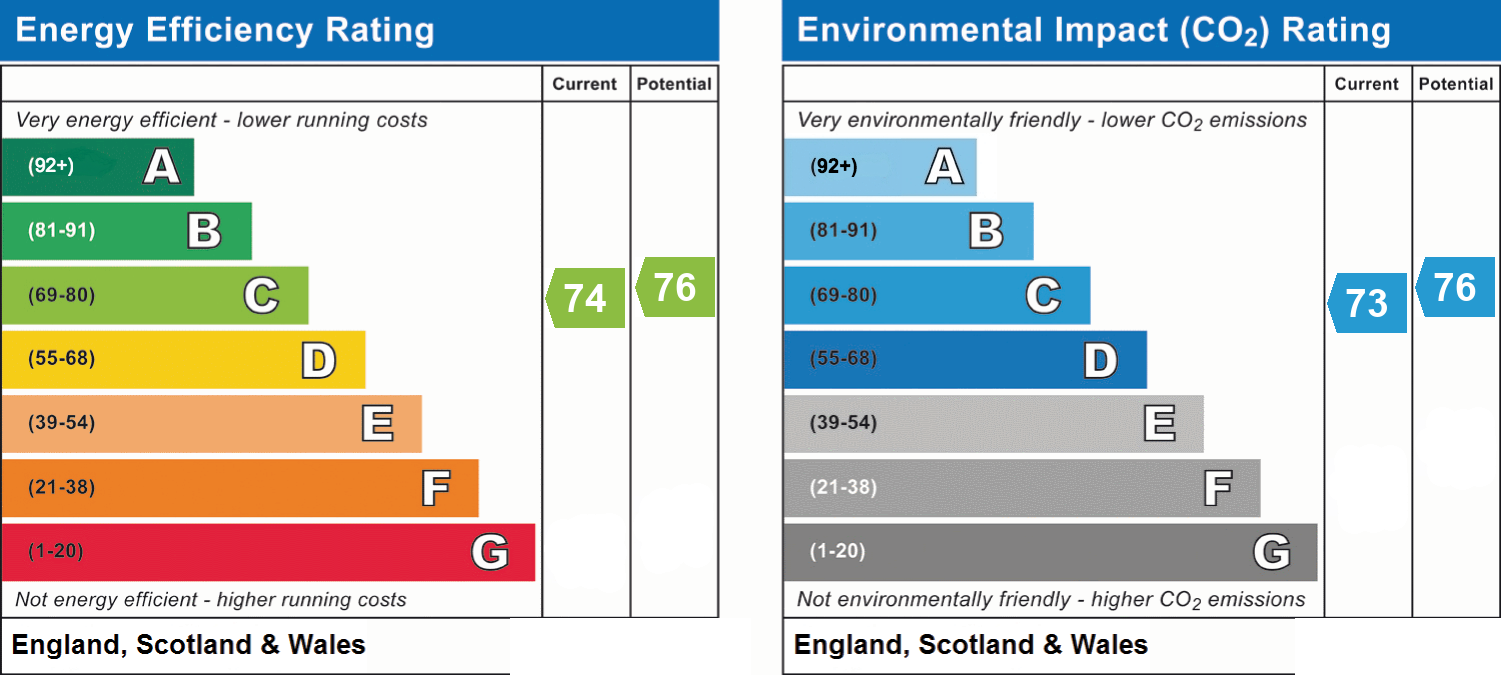
- Energy efficiency (current)
- C (74)
- Energy efficiency (potential)
- C (76)
- Environmental impact (current)
- C (73)
- Environmental impact (potential)
- C (76)
- Is in a conservation area
- No
- Is a listed property
- No
- Construction materials
- Brick and block


Near the property
Rooms and dimensions
Hall
5' 2" x 4' 4" (1.58m x 1.32m)
Landing
11' 5" x 5' 8" (3.48m x 1.72m)
Living Room
12' 11" x 12' 10" (3.93m x 3.92m)
Kitchen
7' 9" x 15' 0" (2.35m x 4.57m)
Master Bedroom
11' 7" x 13' 4" (3.53m x 4.07m)
Bathroom
6' 6" x 5' 8" (1.97m x 1.72m)
Bedroom 2
10' 6" x 11' 10" (3.19m x 3.60m)
Properties you may like
Disclaimer - Disclaimer: These particulars are intended as a guide only and have been prepared in good faith. While every care has been taken to ensure the information provided is accurate, prospective purchasers and tenants are advised to satisfy themselves as to the details, measurements, condition and services of the property. Photographs and floor plans are for guidance and may not be to scale. Where virtually staged images have been included, these are provided for illustrative purposes only to help give a sense of how a space could look when furnished or styled. Virtual staging will never intentionally alter the integrity, layout or structure of any room or property. Property availability and details are subject to change without notice.