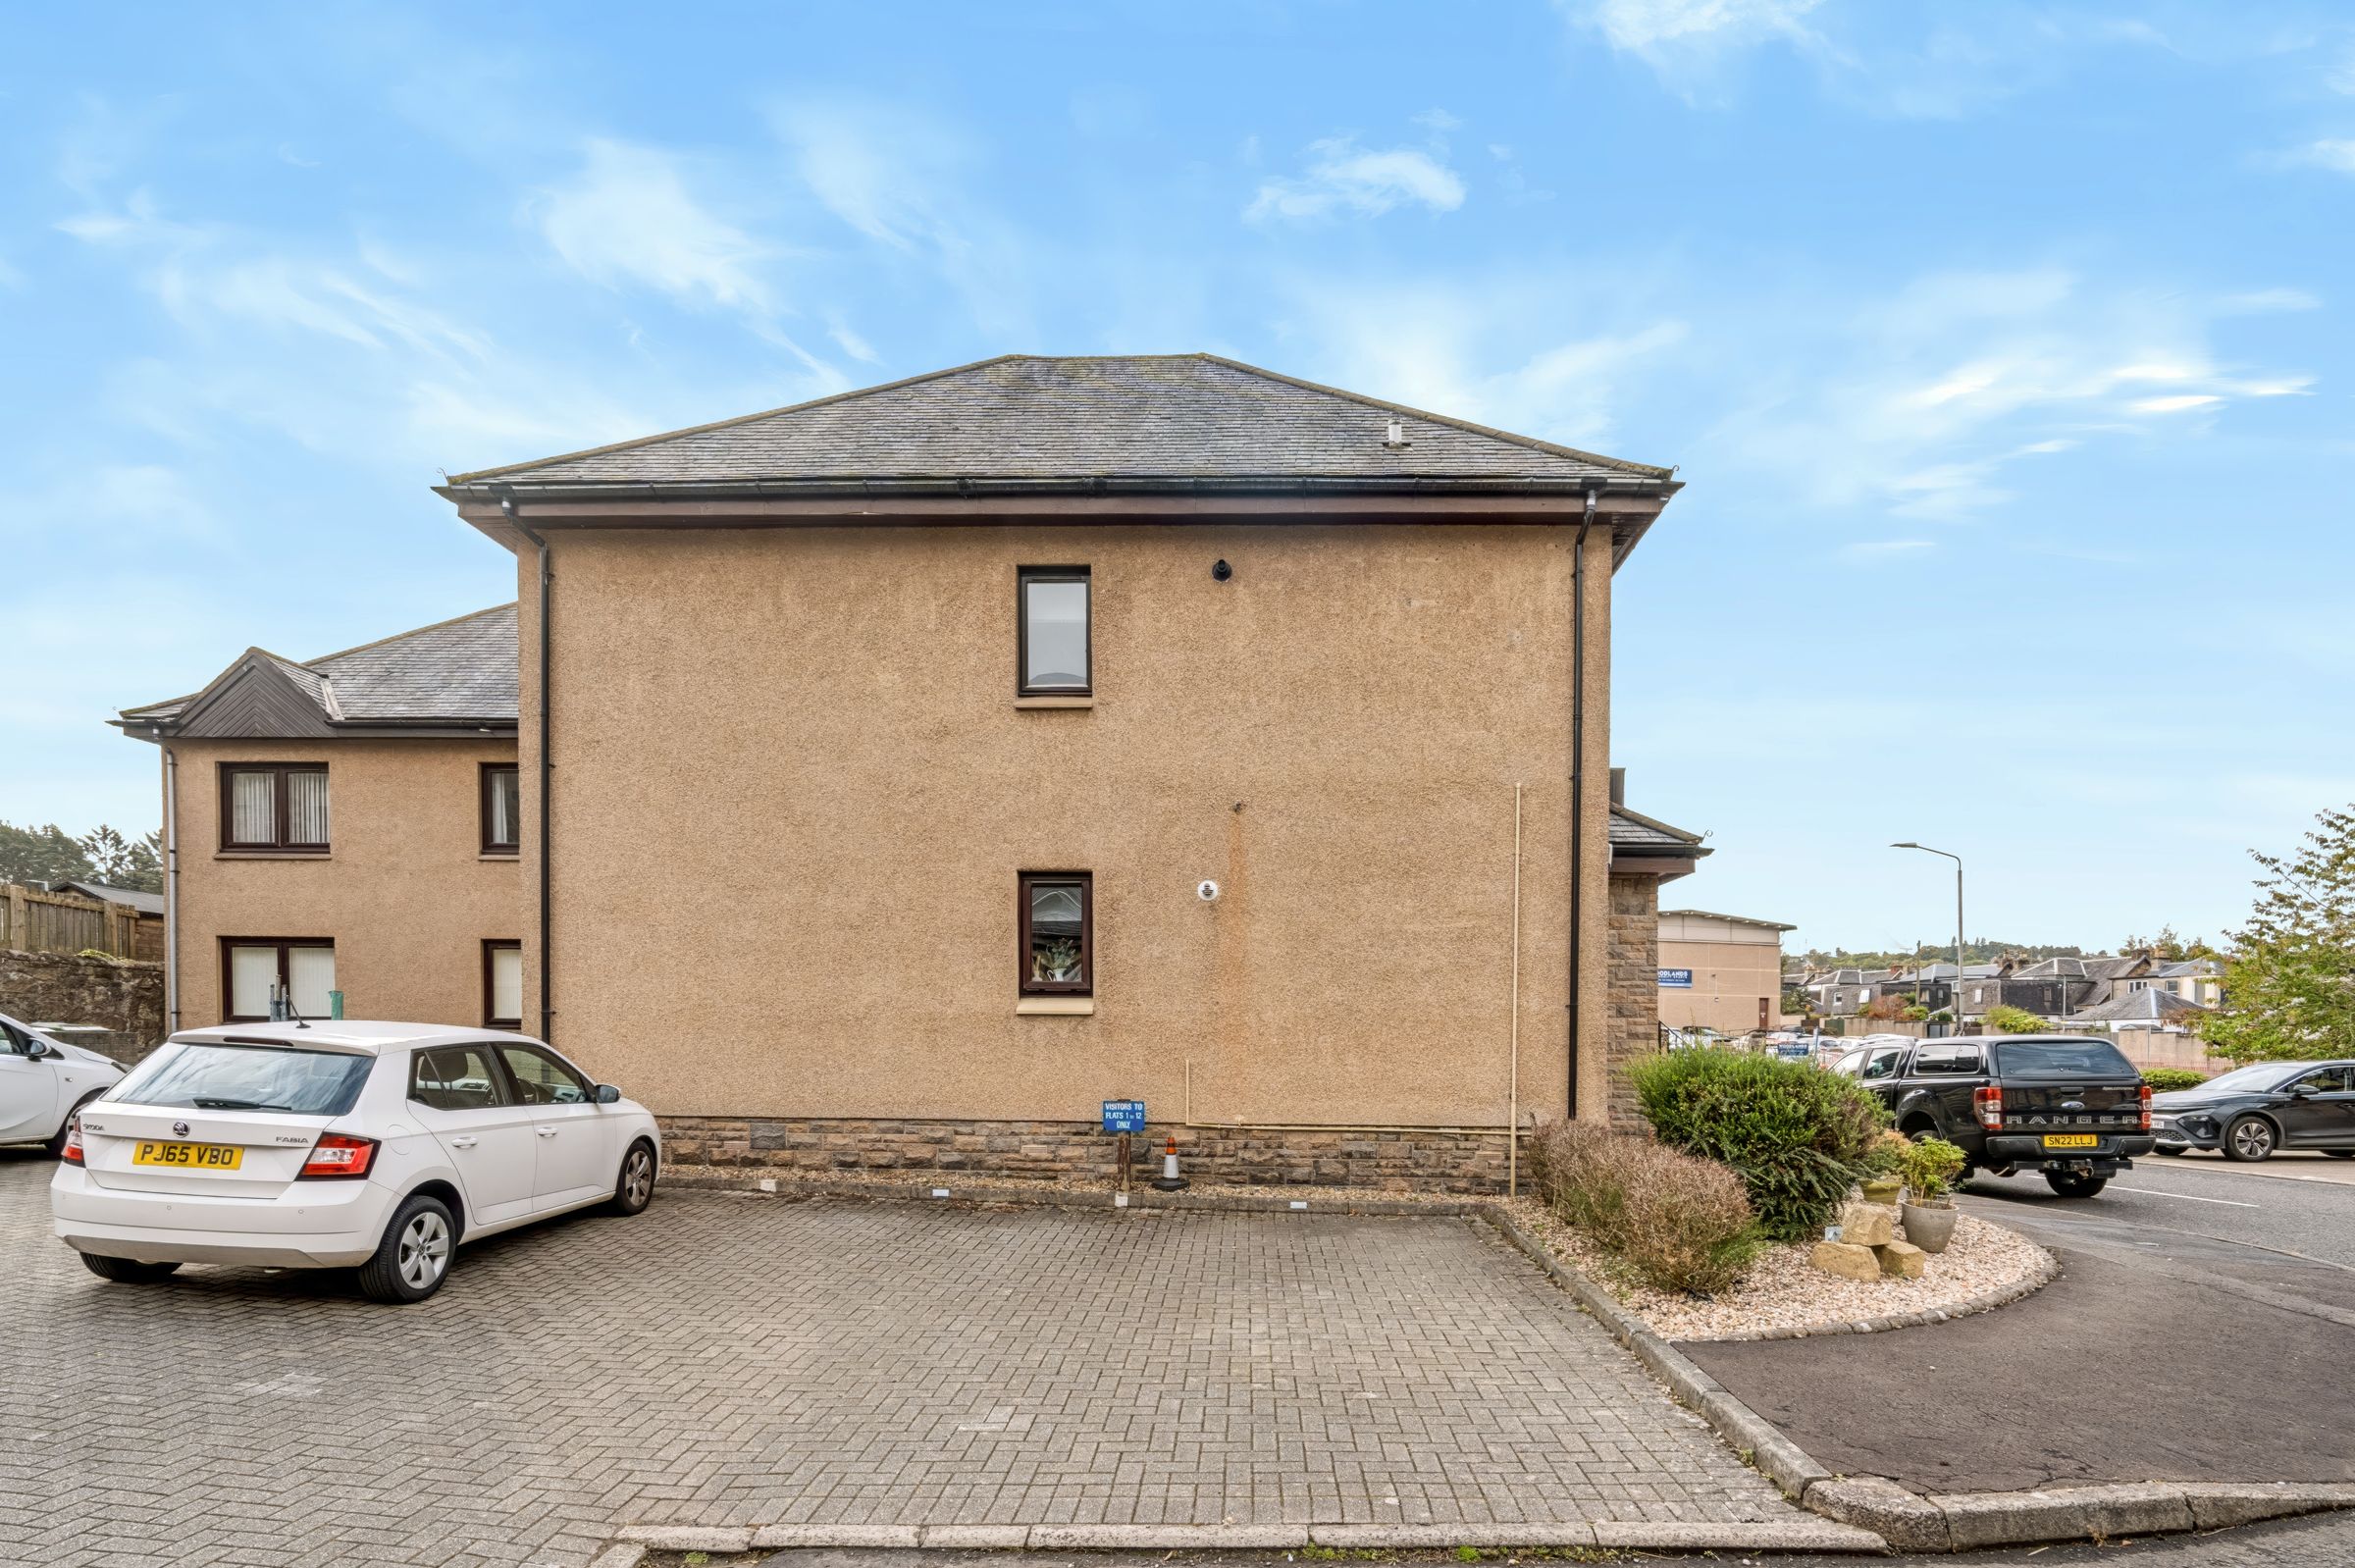
Like the look of this property?
We would love to hear from you and arrange a viewing of this property. Get in touch now!
Looking to sell a property?
You can get a free online or in person valuation.
Property features
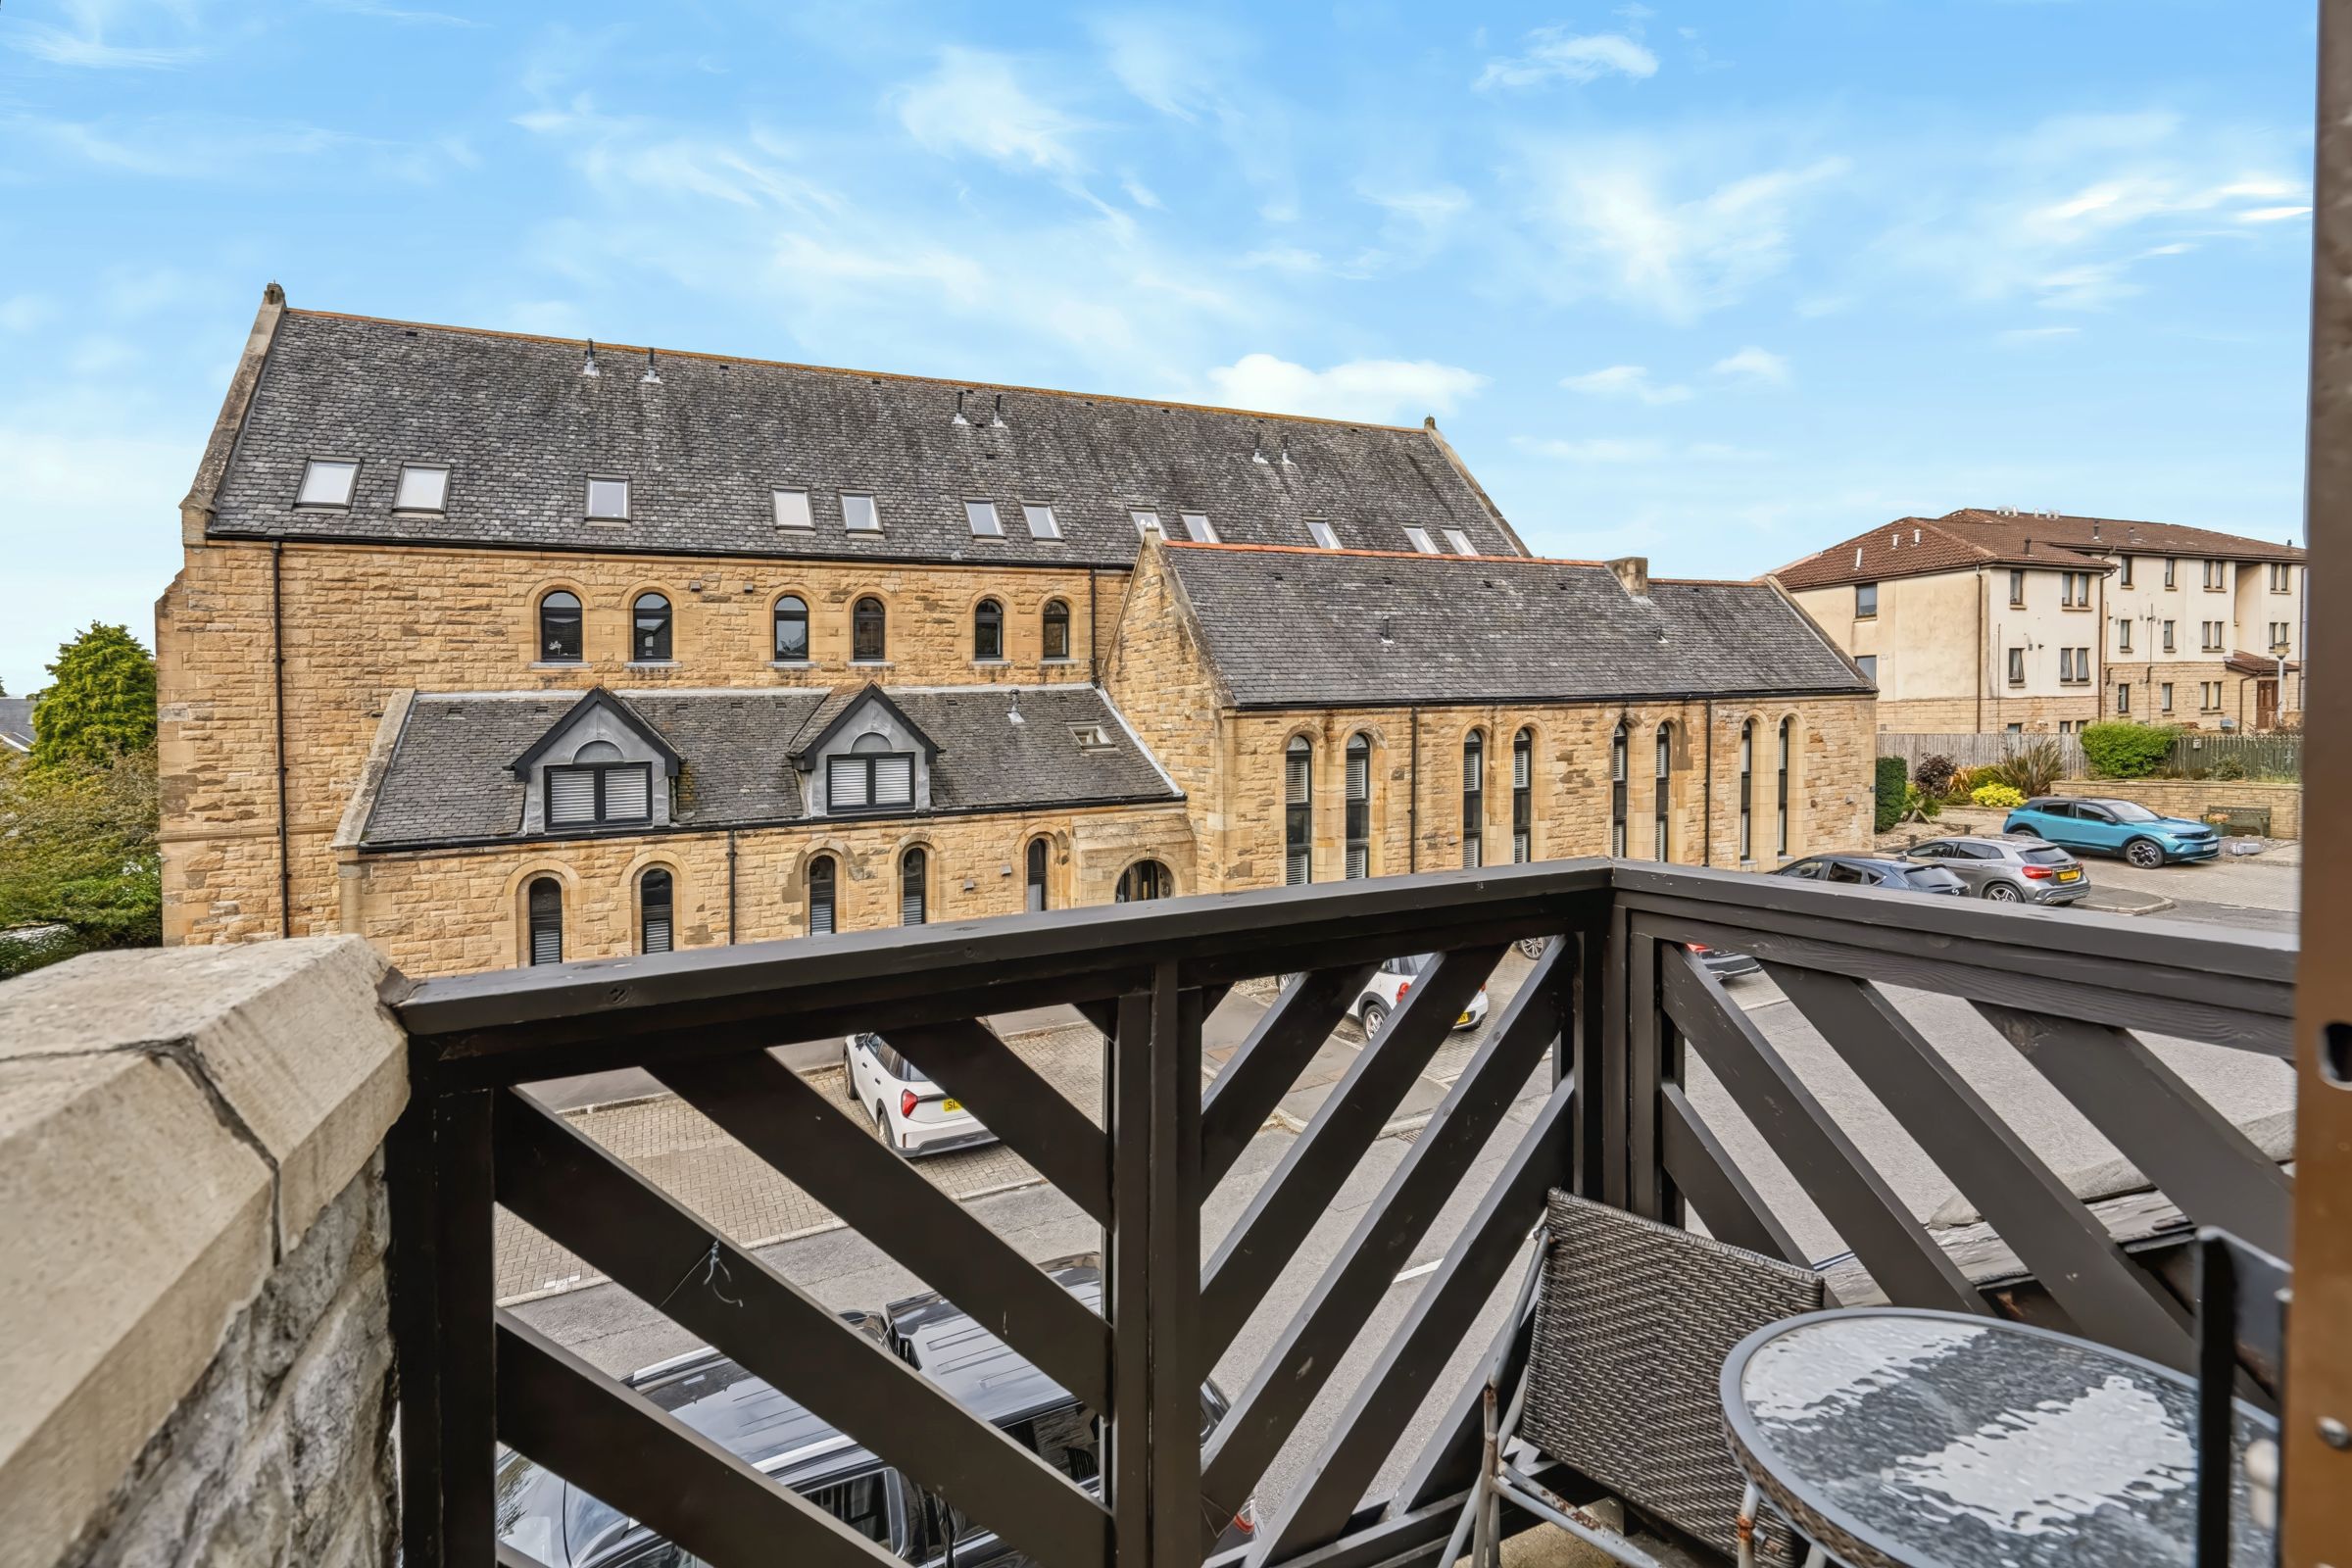
Balcony
Town Centre
School Access
Near Shops
Easy Transport Links
About this property
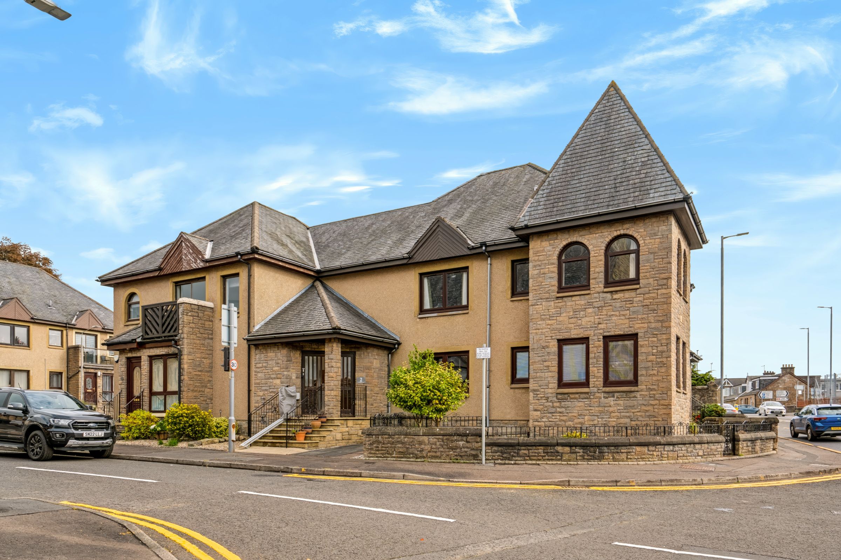
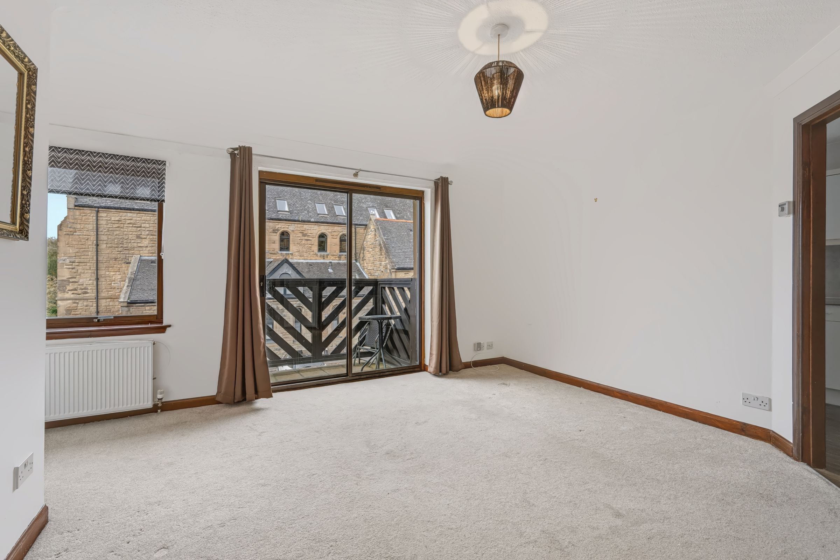
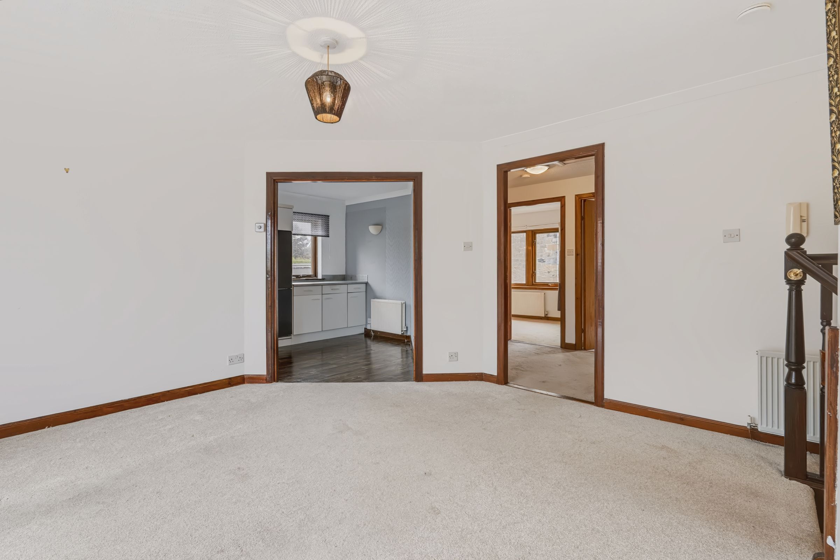
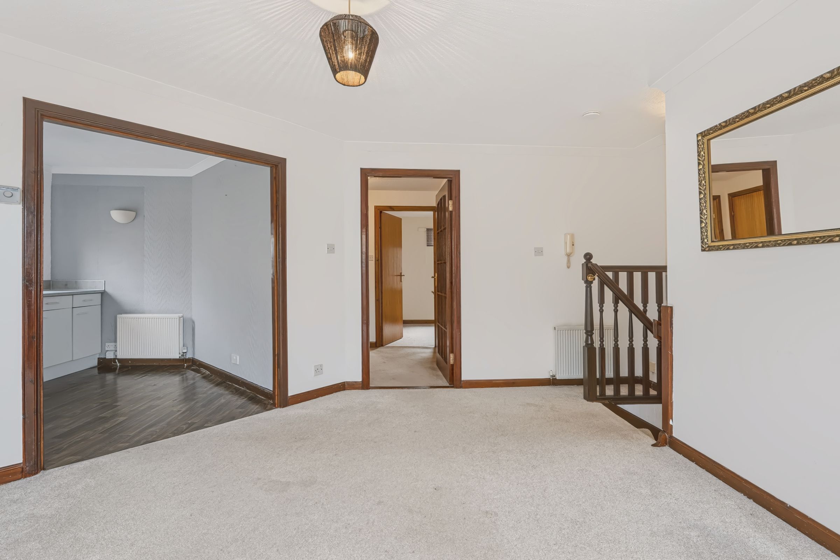
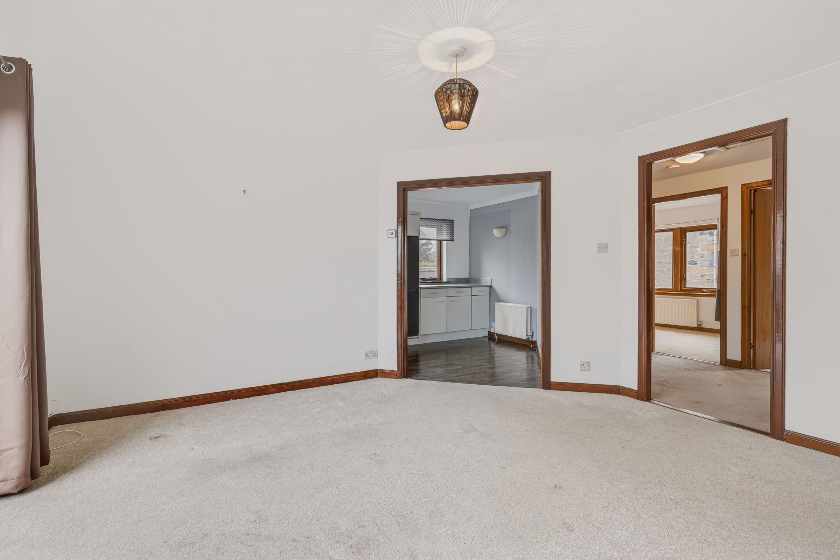
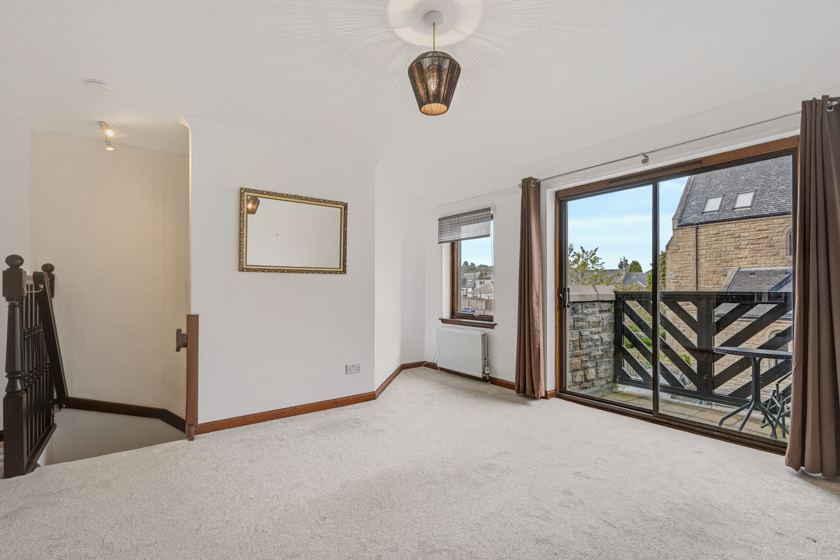
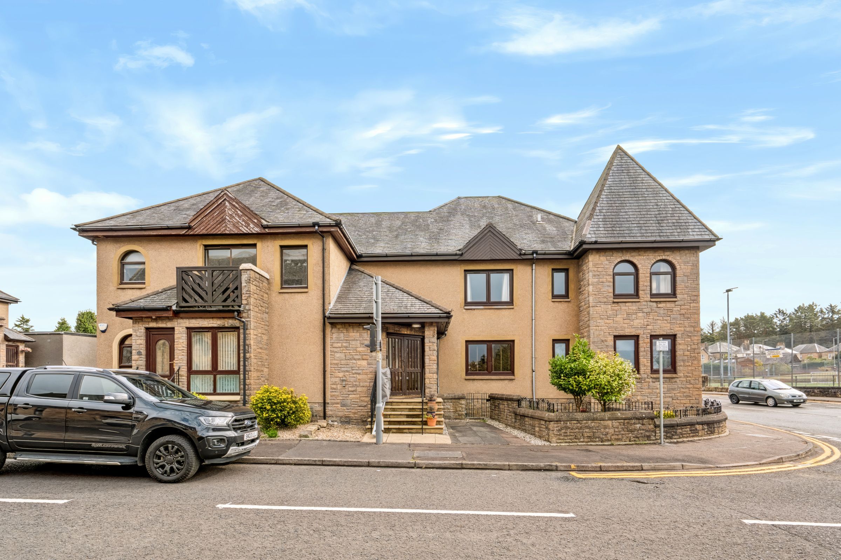
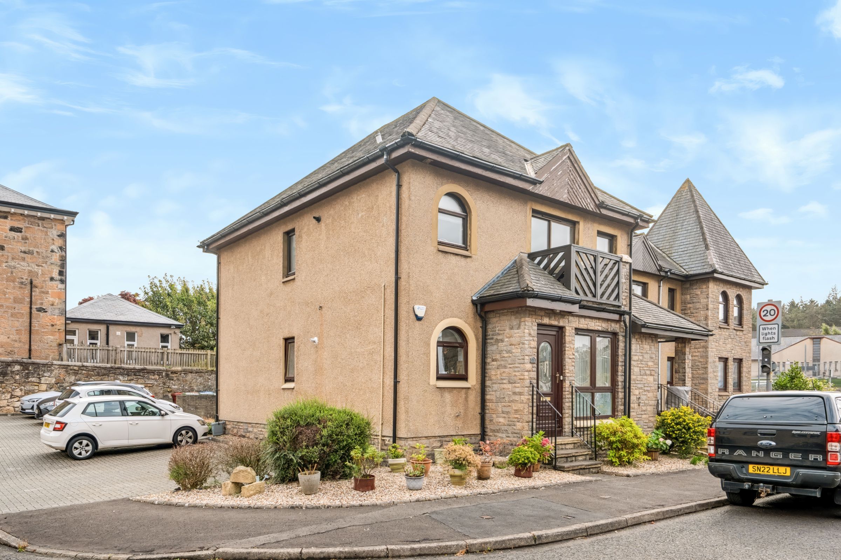
Welcome to this beautifully presented two-bedroom flat, ideally located in the heart of the town centre and offering an exceptional lifestyle of convenience and comfort. This inviting property boasts a spacious and well-proportioned interior, featuring a light-filled living and dining area that opens directly onto a private balcony, perfect for relaxing. The kitchen is equipped with contemporary fittings and ample storage. Both bedrooms are generously sized, with large windows that allow for plenty of natural light, and are complemented by a well-appointed bathroom. The flat’s layout has been thoughtfully designed to maximise space and functionality, offering an excellent balance between communal and private areas. Situated within easy reach of a variety of shops, cafes, and restaurants, this property is perfectly placed for those who appreciate the vibrancy and convenience of town centre living. Families will also benefit from excellent access to reputable local schools, making it an ideal choice for those with children or planning for the future. Commuters and professionals will appreciate the excellent transport links nearby, providing quick and easy connections to surrounding areas and major transport hubs. Additional features include secure entry, efficient heating, and quality finishes throughout, ensuring a comfortable and secure living environment. Whether you are a first-time buyer, downsizer, or investor, this flat represents a superb opportunity to acquire a stylish and low-maintenance home in a highly sought-after location. Viewing is highly recommended to fully appreciate everything this delightful flat has to offer.
Key details
Broadband: up to 1000mbps
Parking: Allocated parking
678ft2 floor area
Freehold
Council tax band E
Local authority: Falkirk Council
Additional information
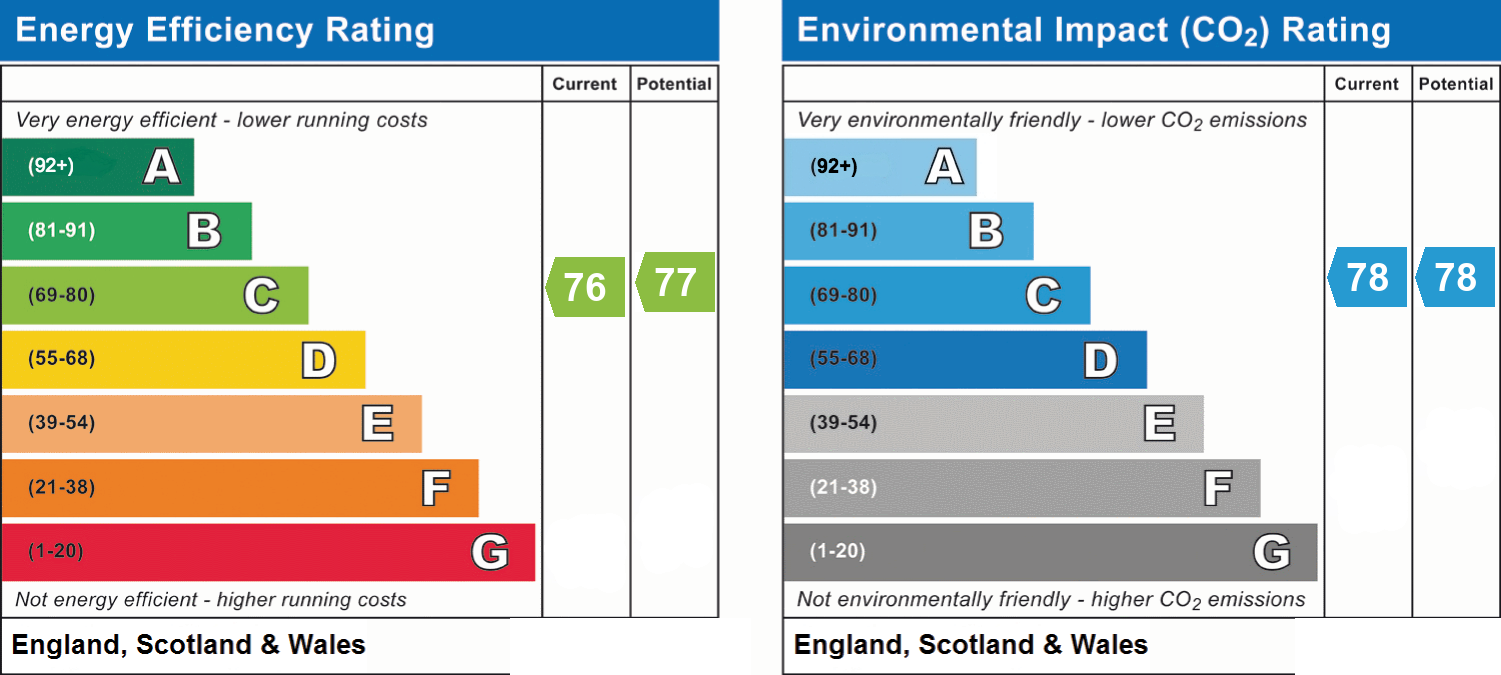
- Energy efficiency (current)
- C (76)
- Energy efficiency (potential)
- C (77)
- Environmental impact (current)
- C (78)
- Environmental impact (potential)
- C (78)
- Is in a conservation area
- No
- Is a listed property
- No
- Construction materials
- Brick and block


Near the property
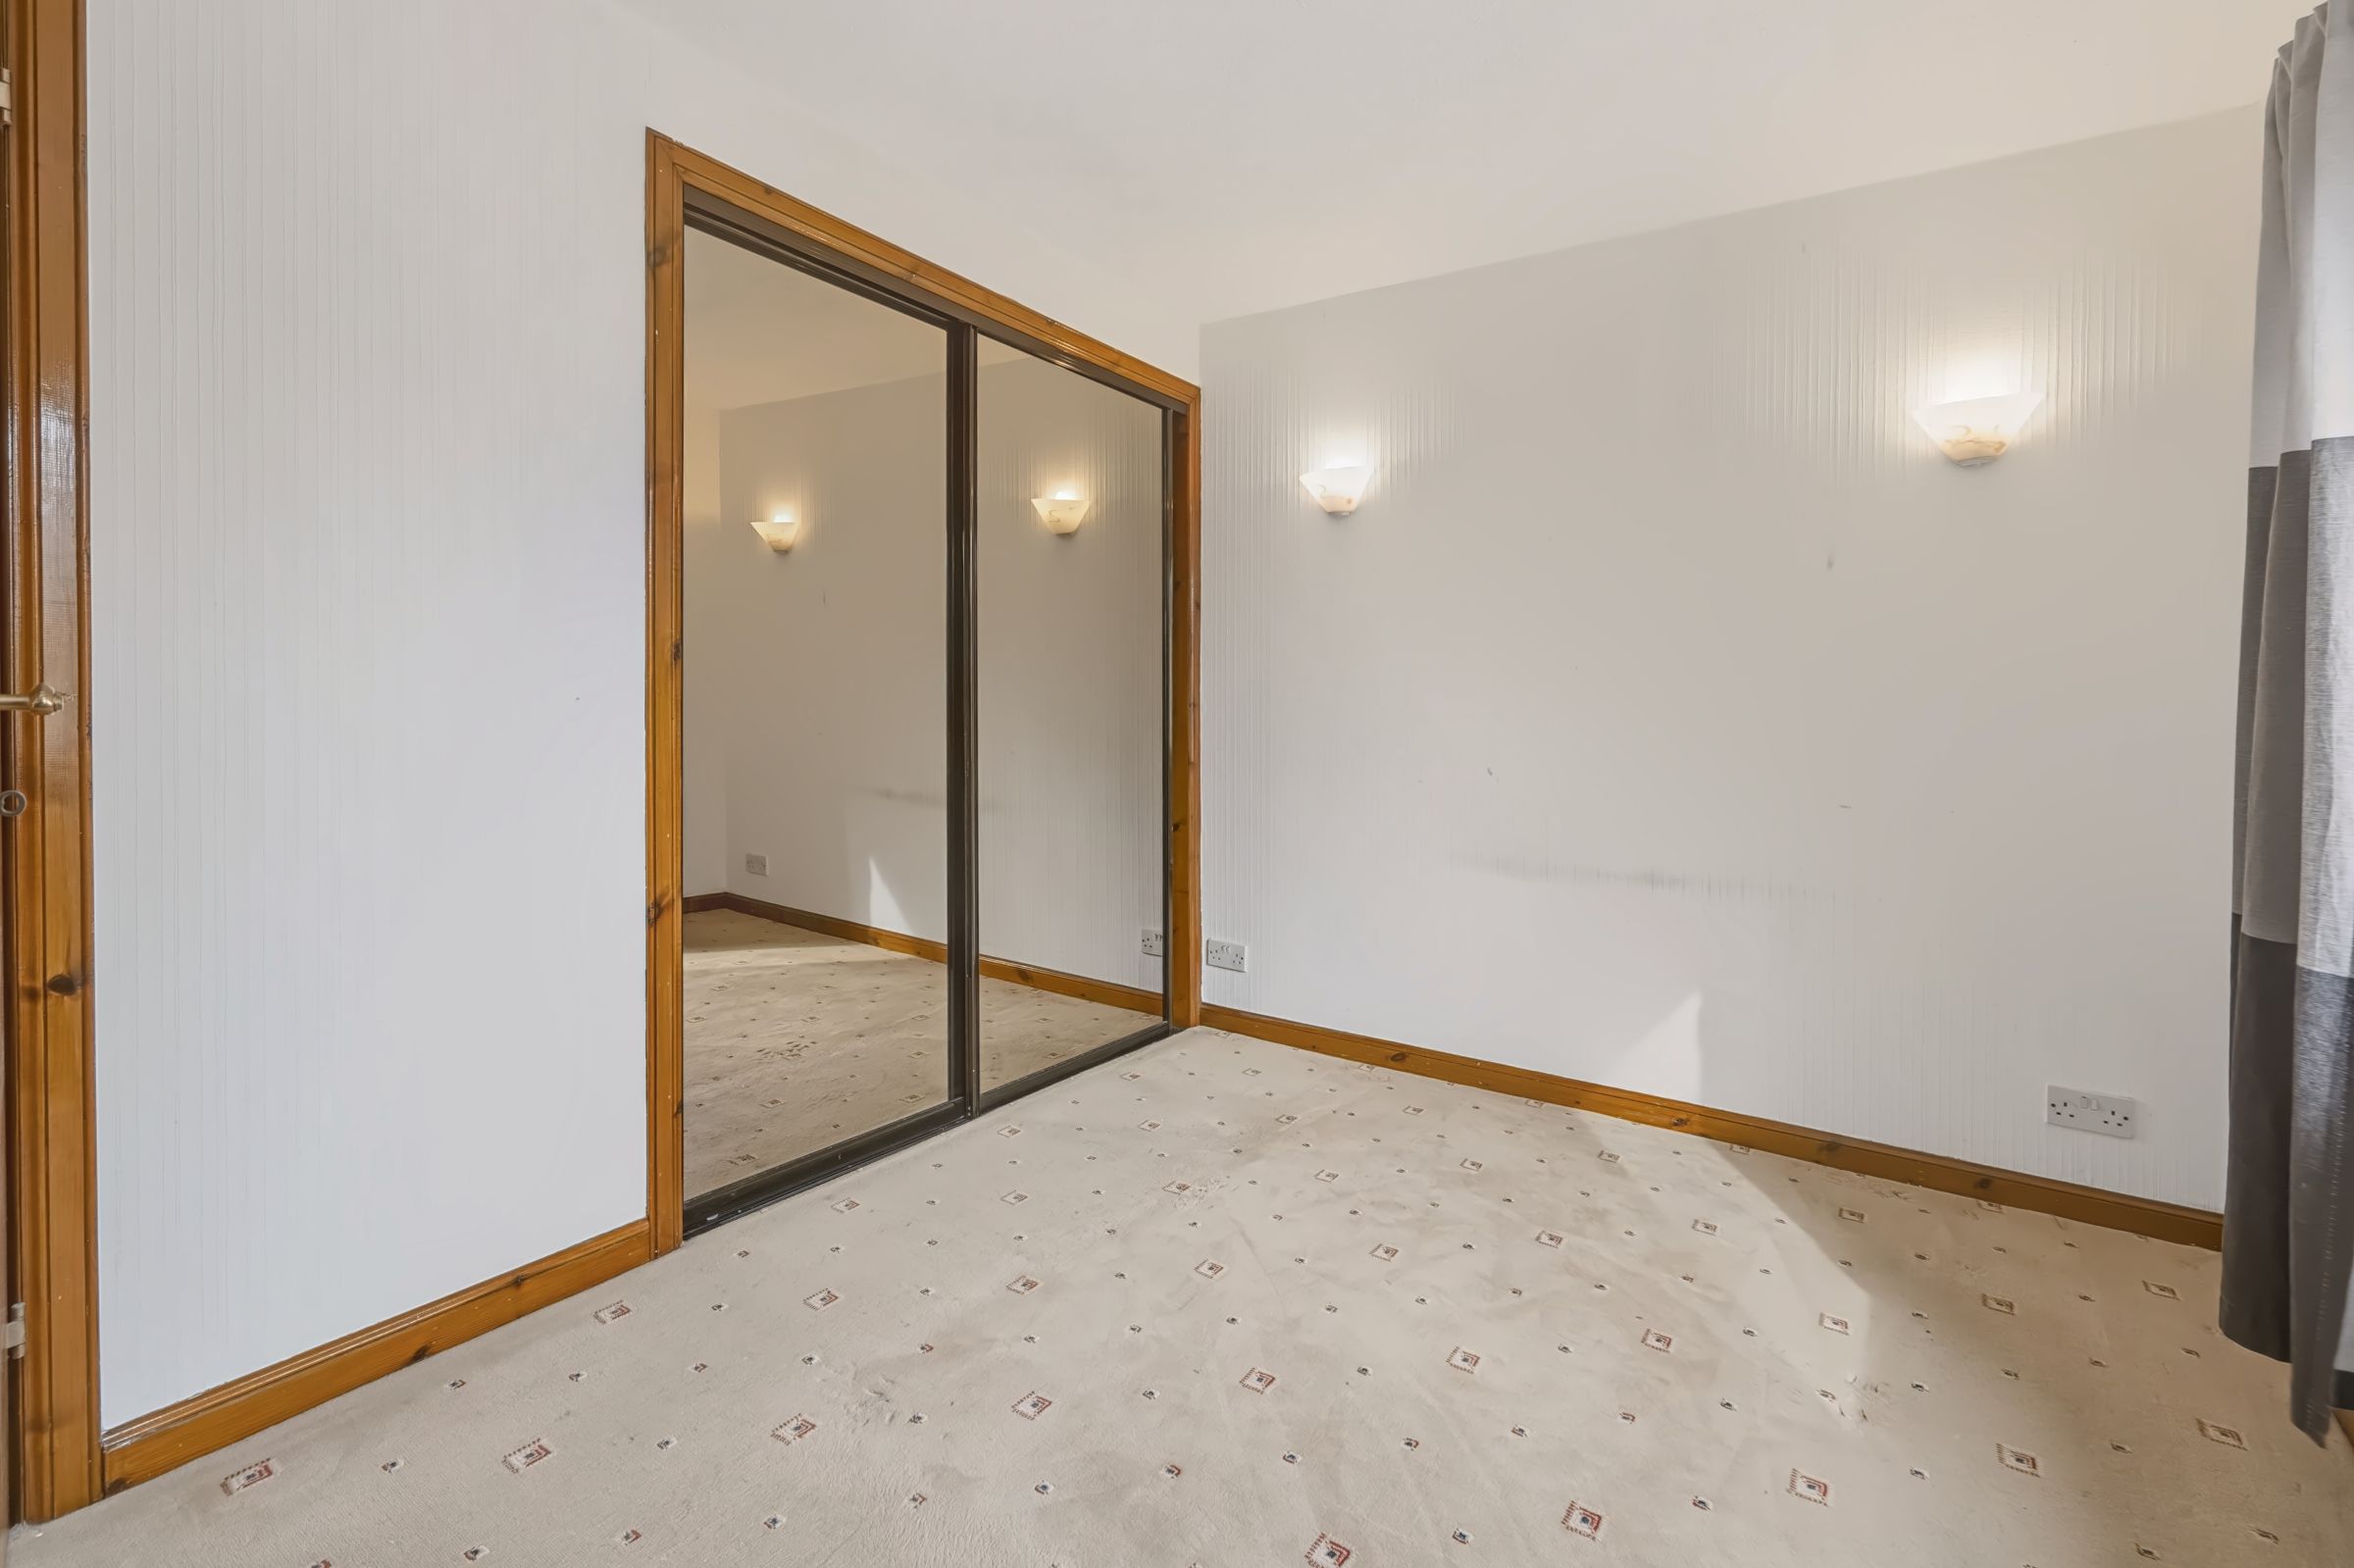
Rooms and dimensions
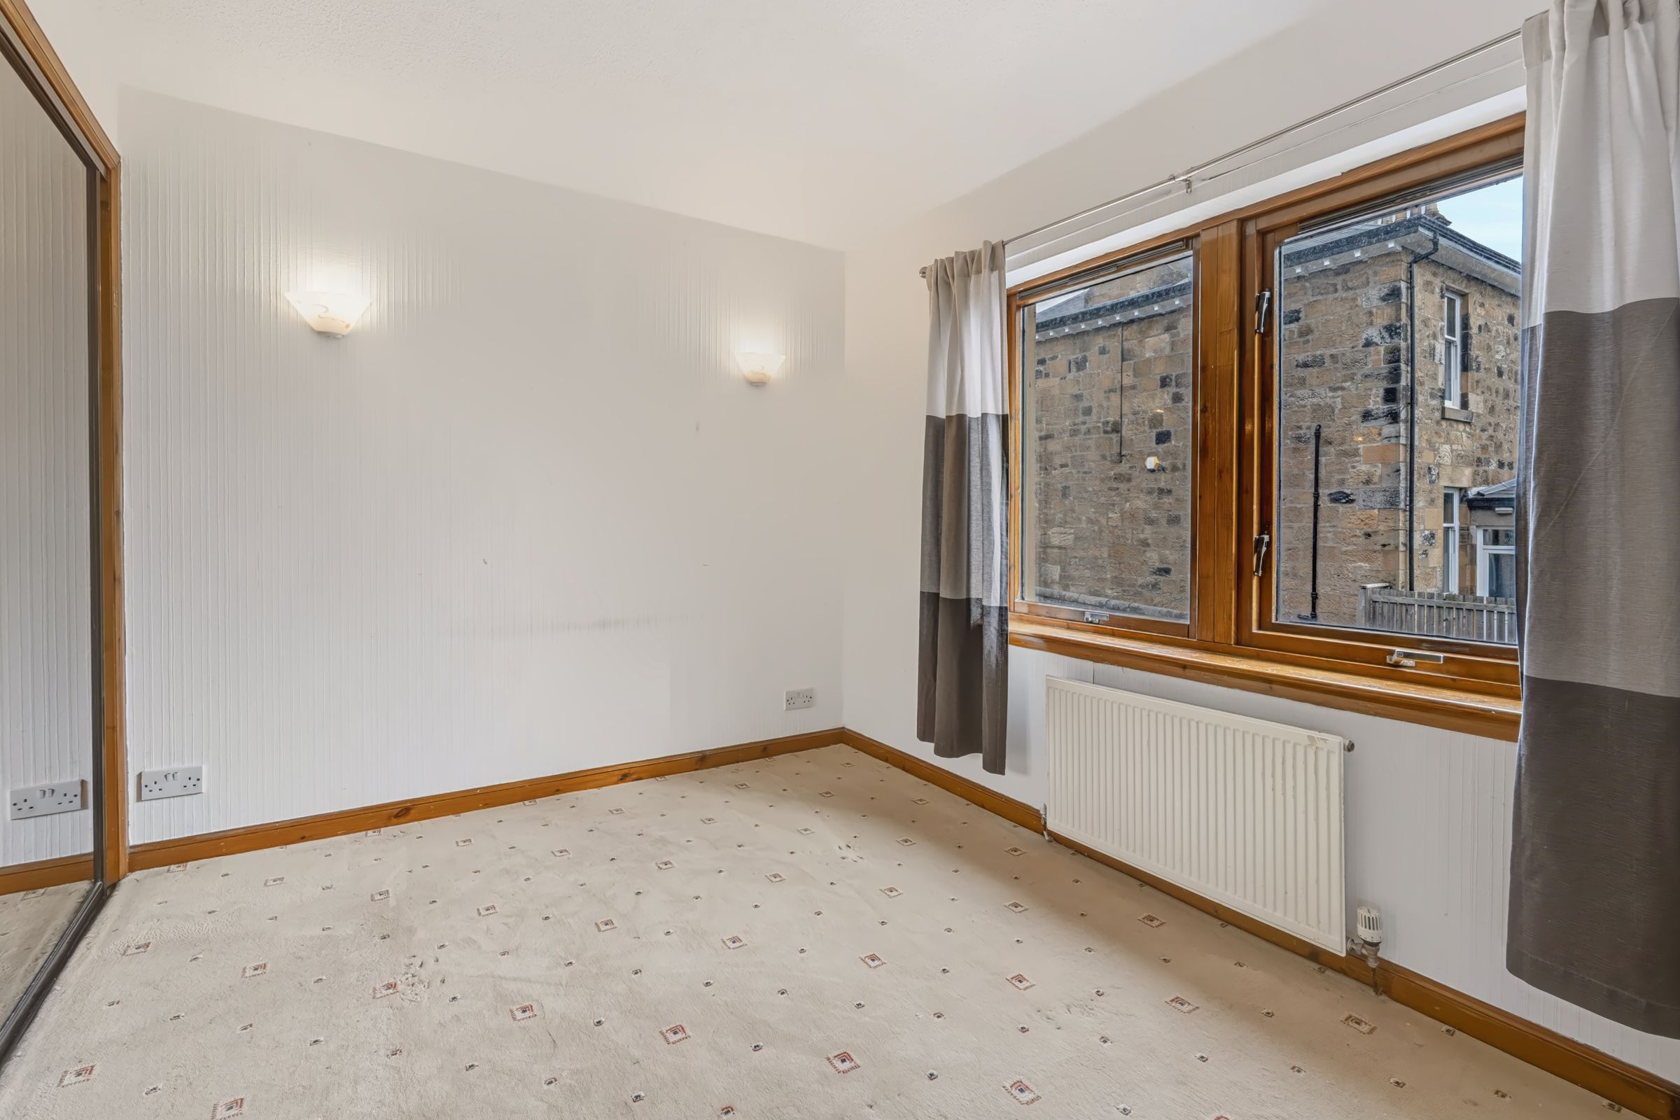
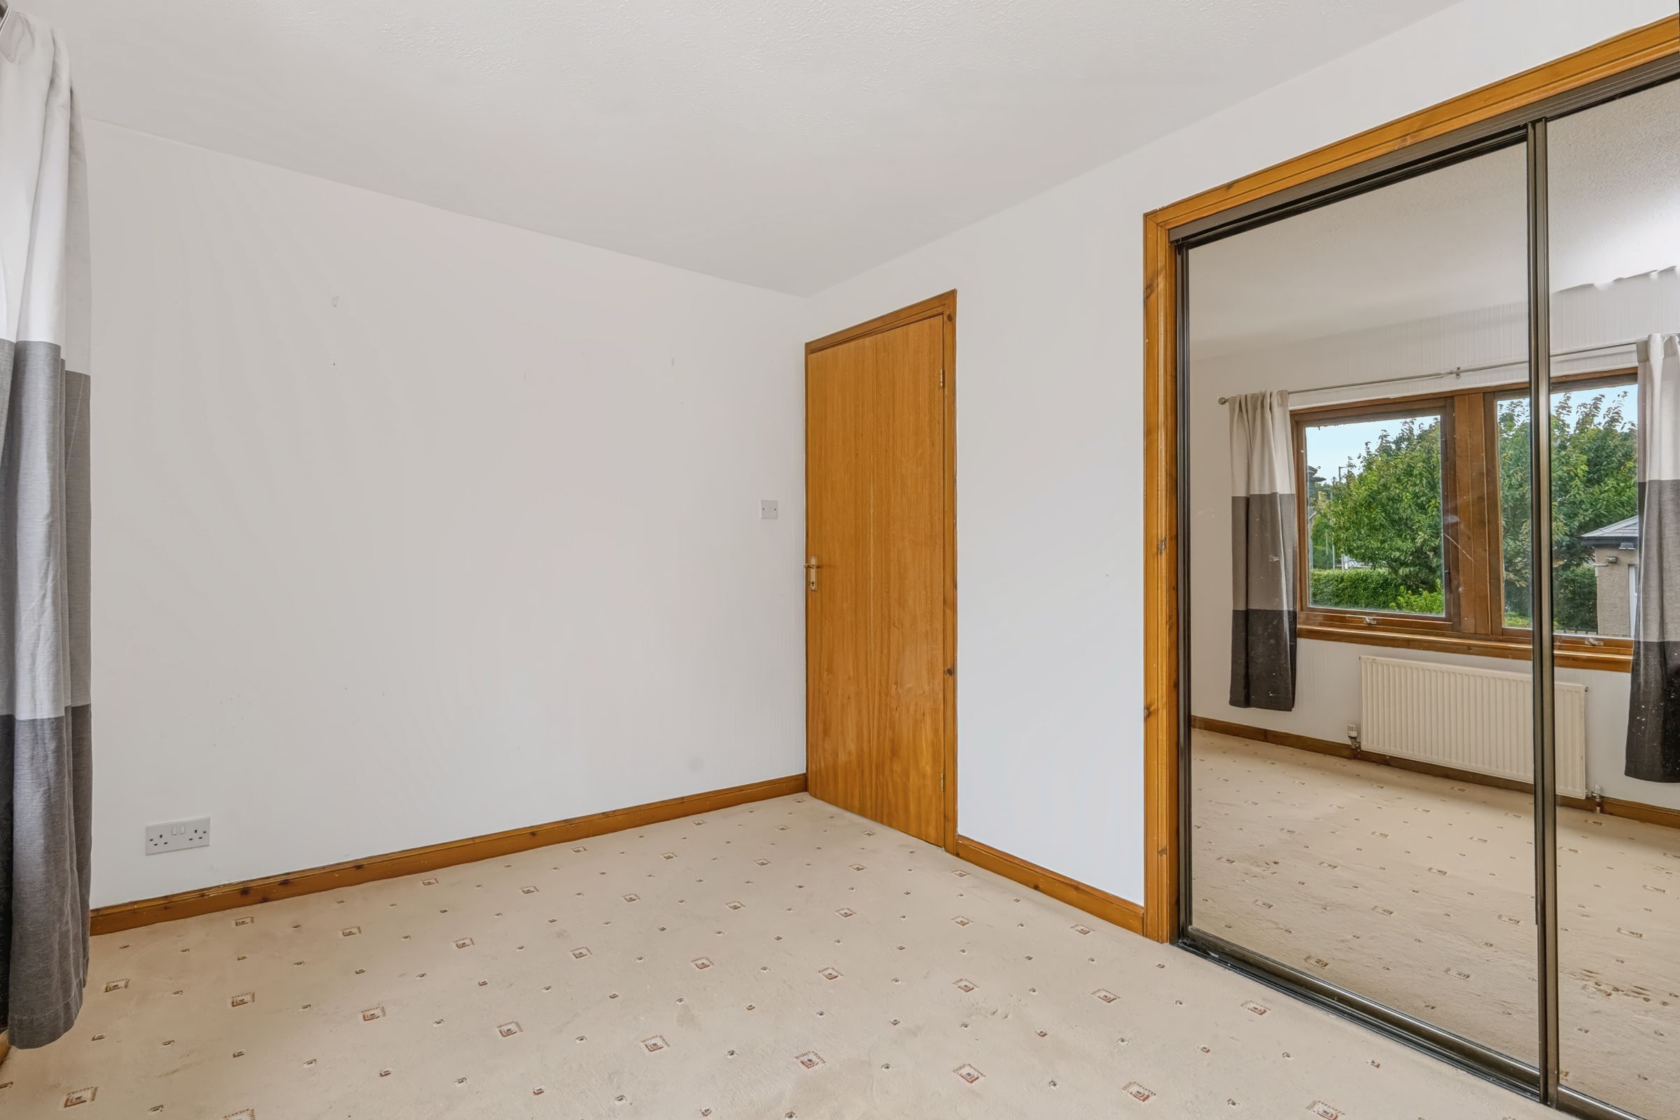
Bedroom 1
11' 11" x 8' 3" (3.63m x 2.52m)
Large double room fitted carpets, mirror wardrobes.
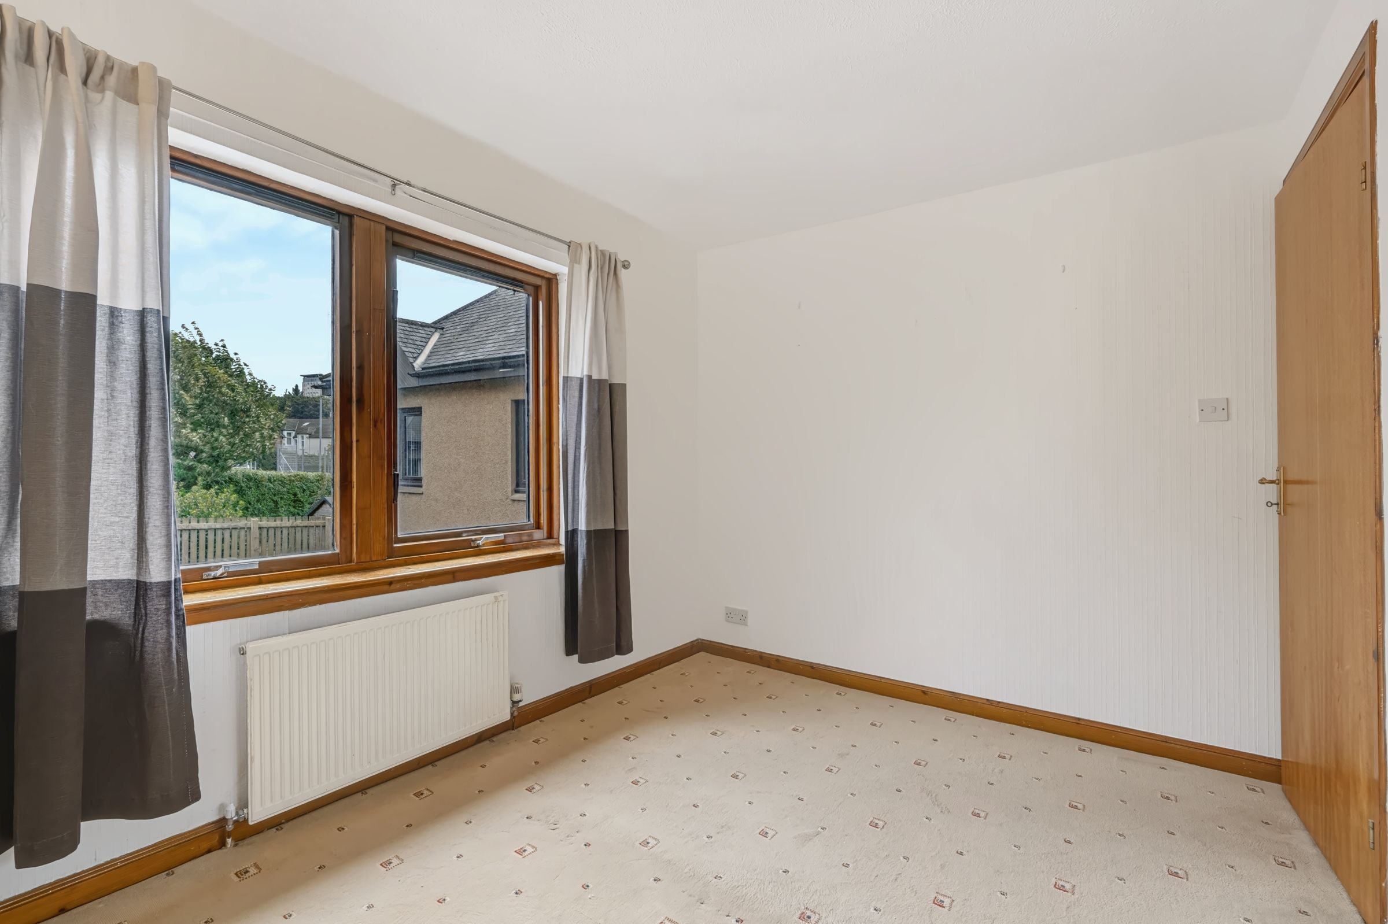
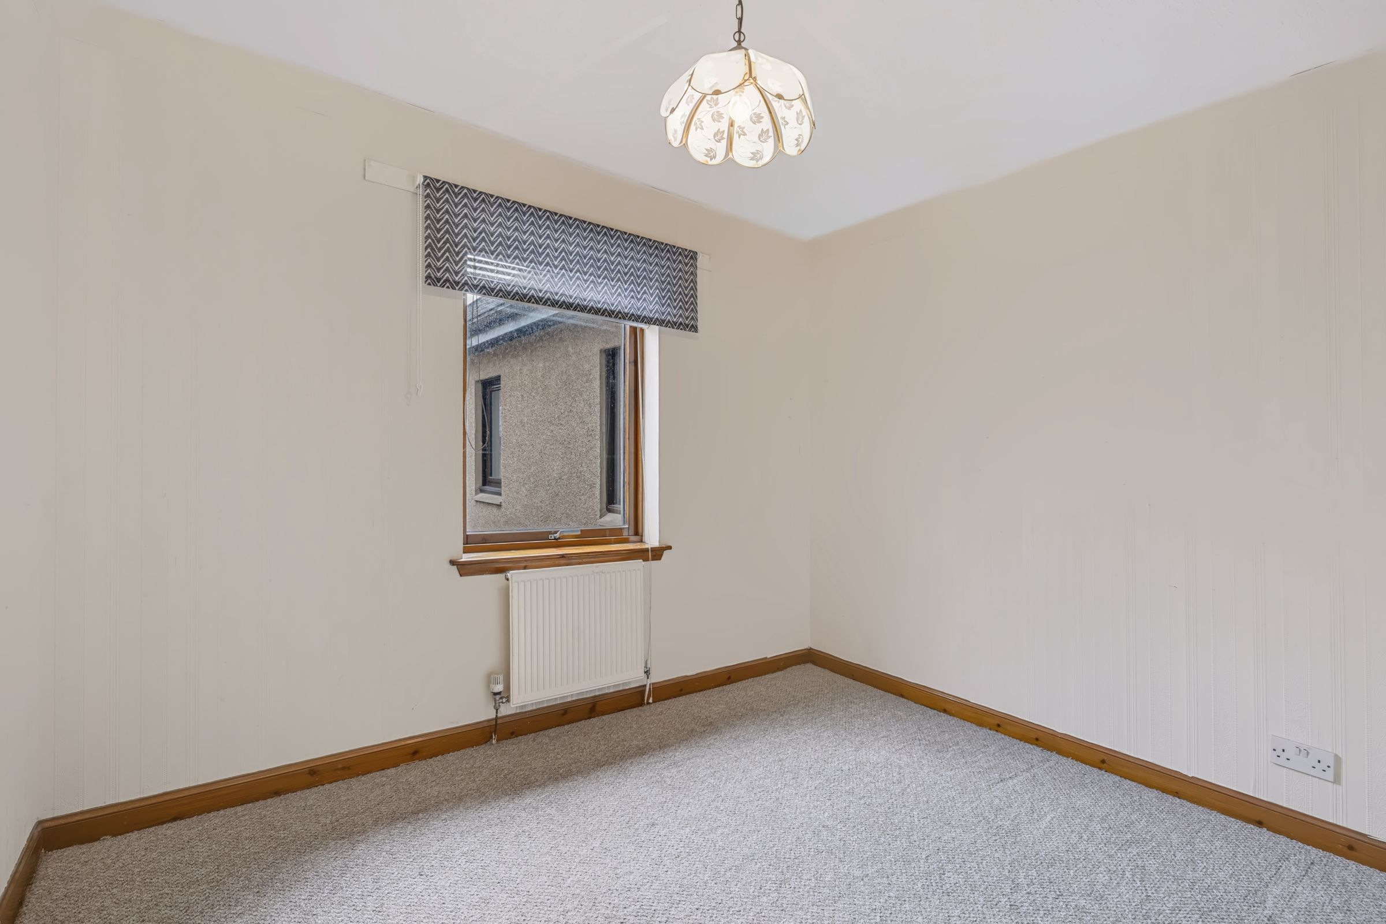
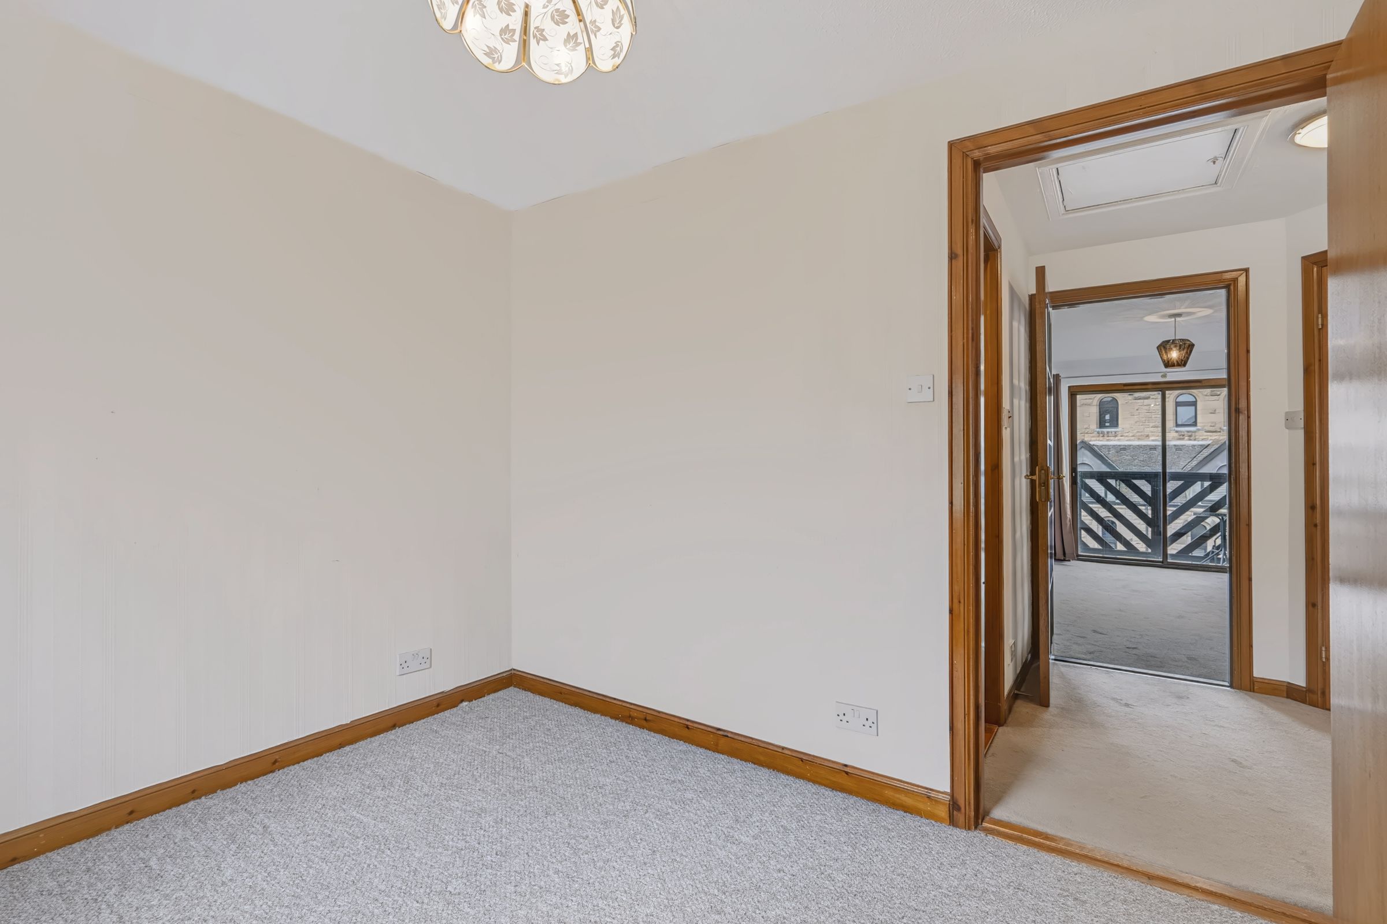
Bedroom 2
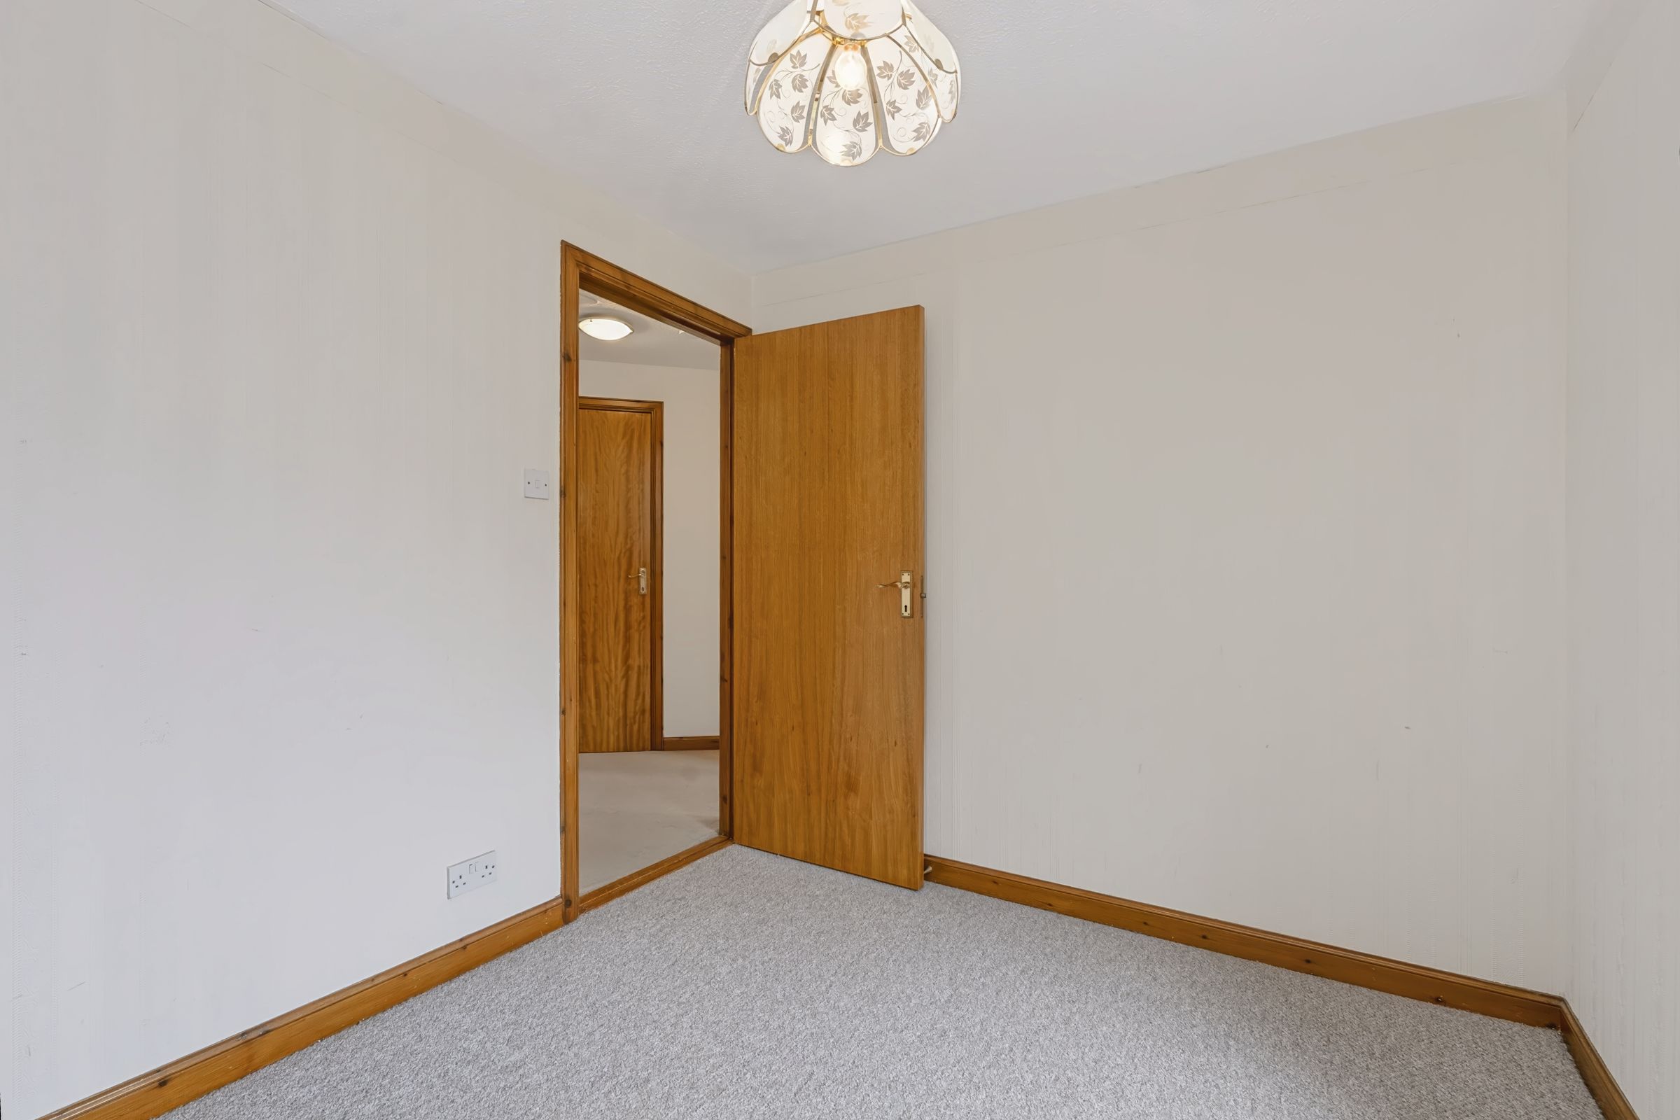
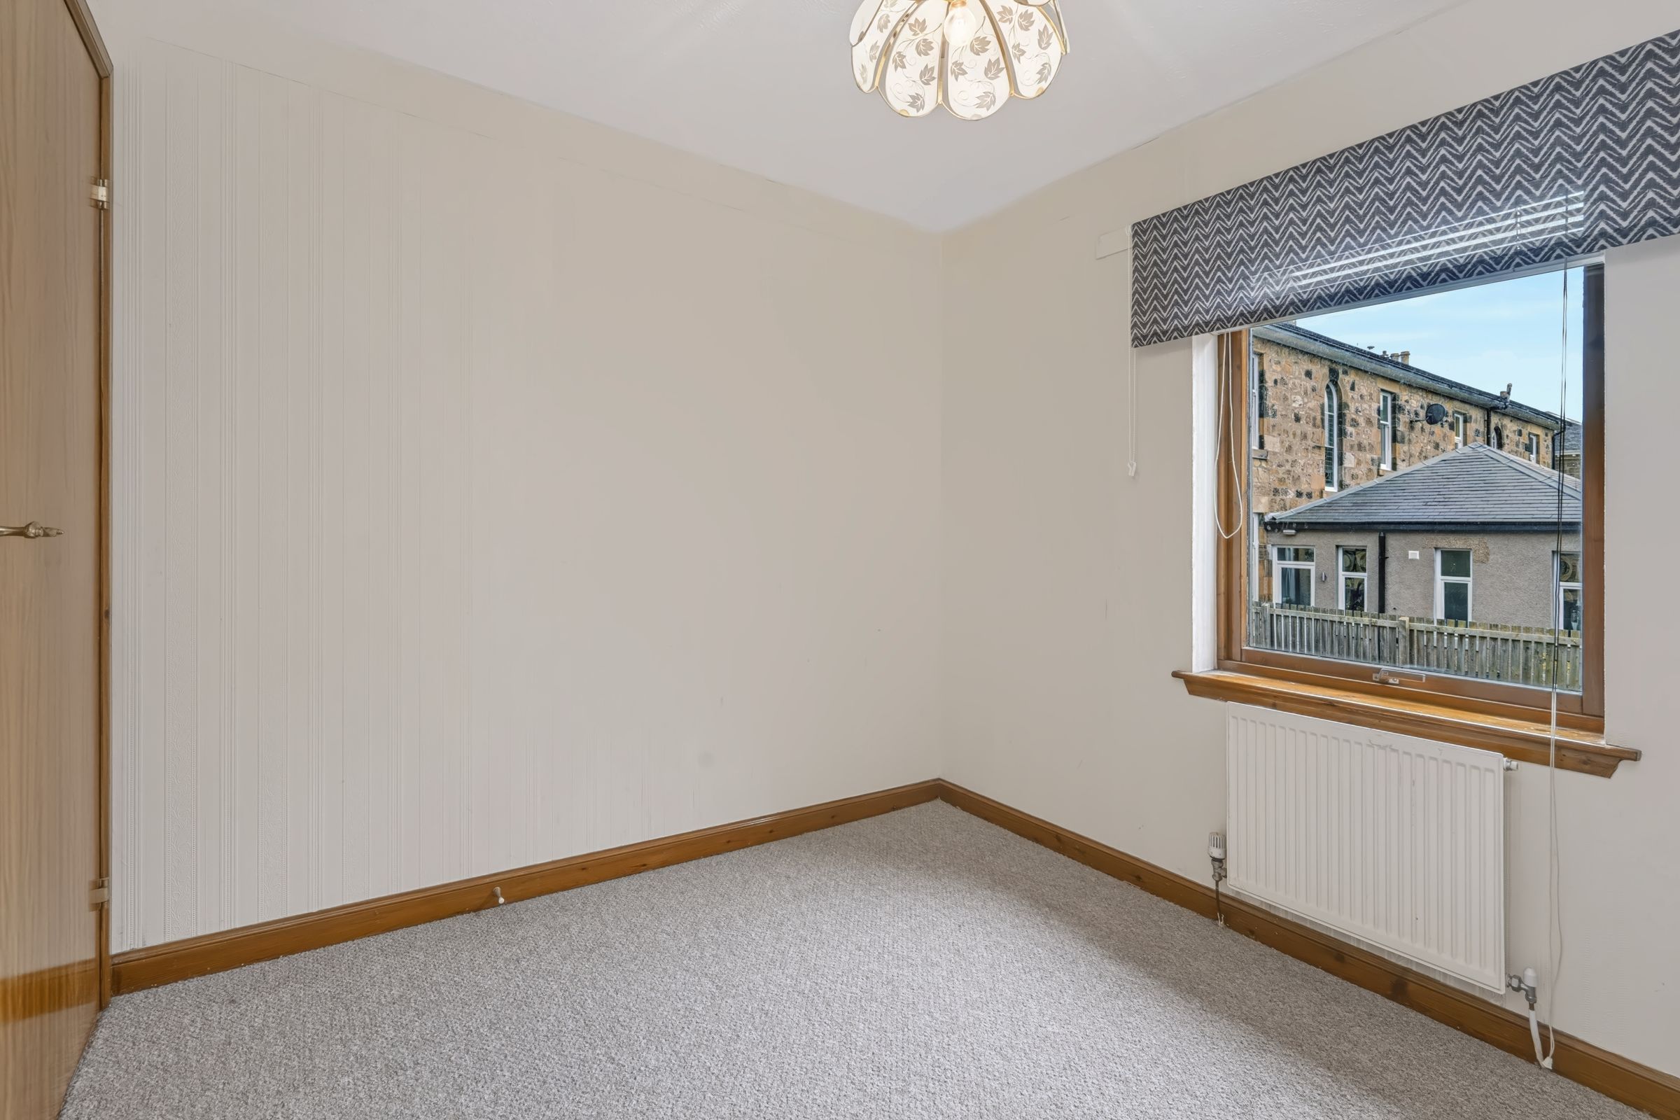
9' 10" x 8' 3" (3.00m x 2.51m)
Double room with fitted carpets.
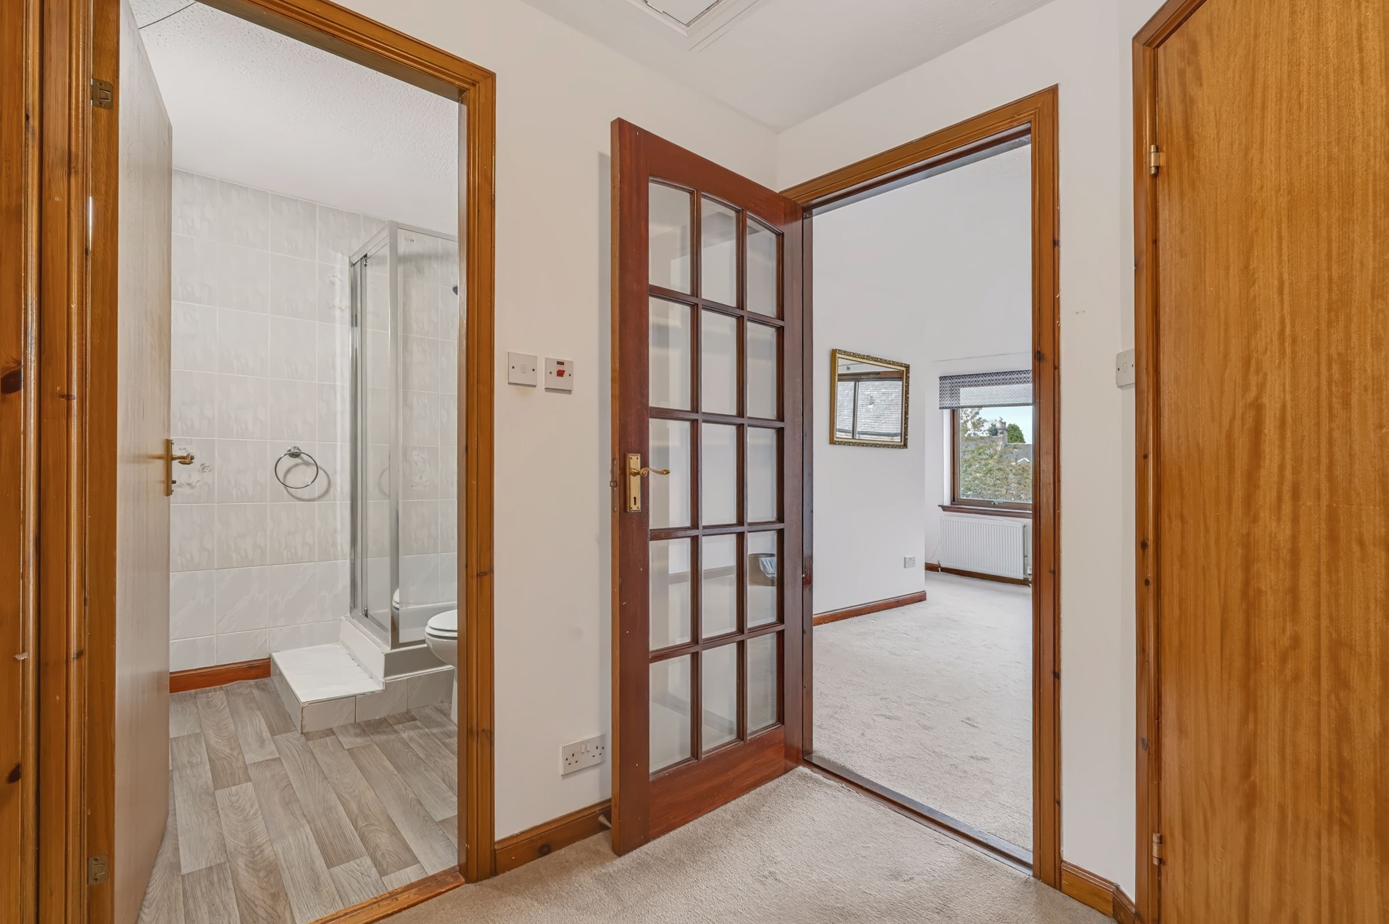
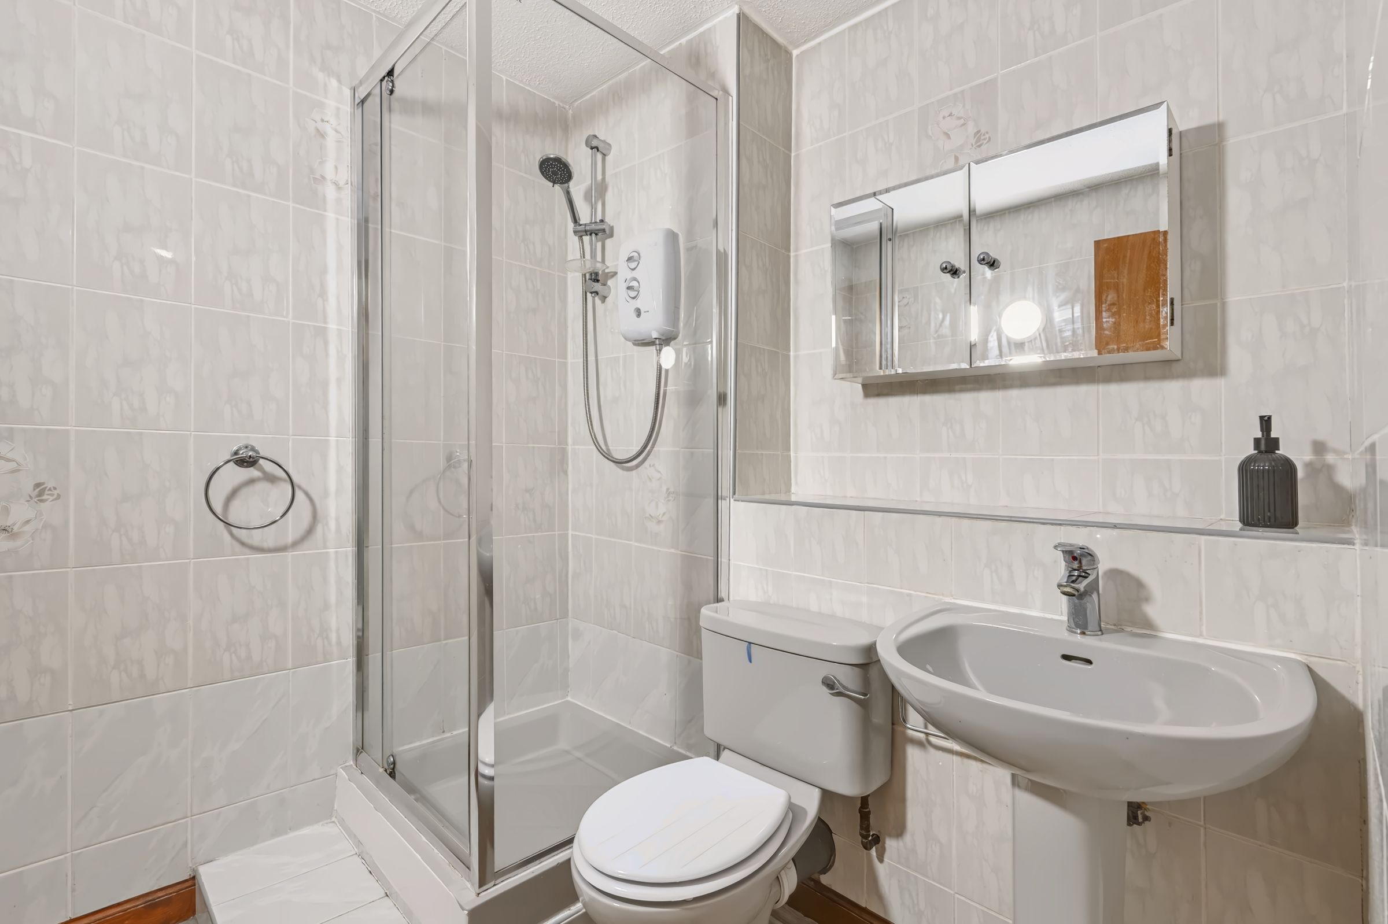
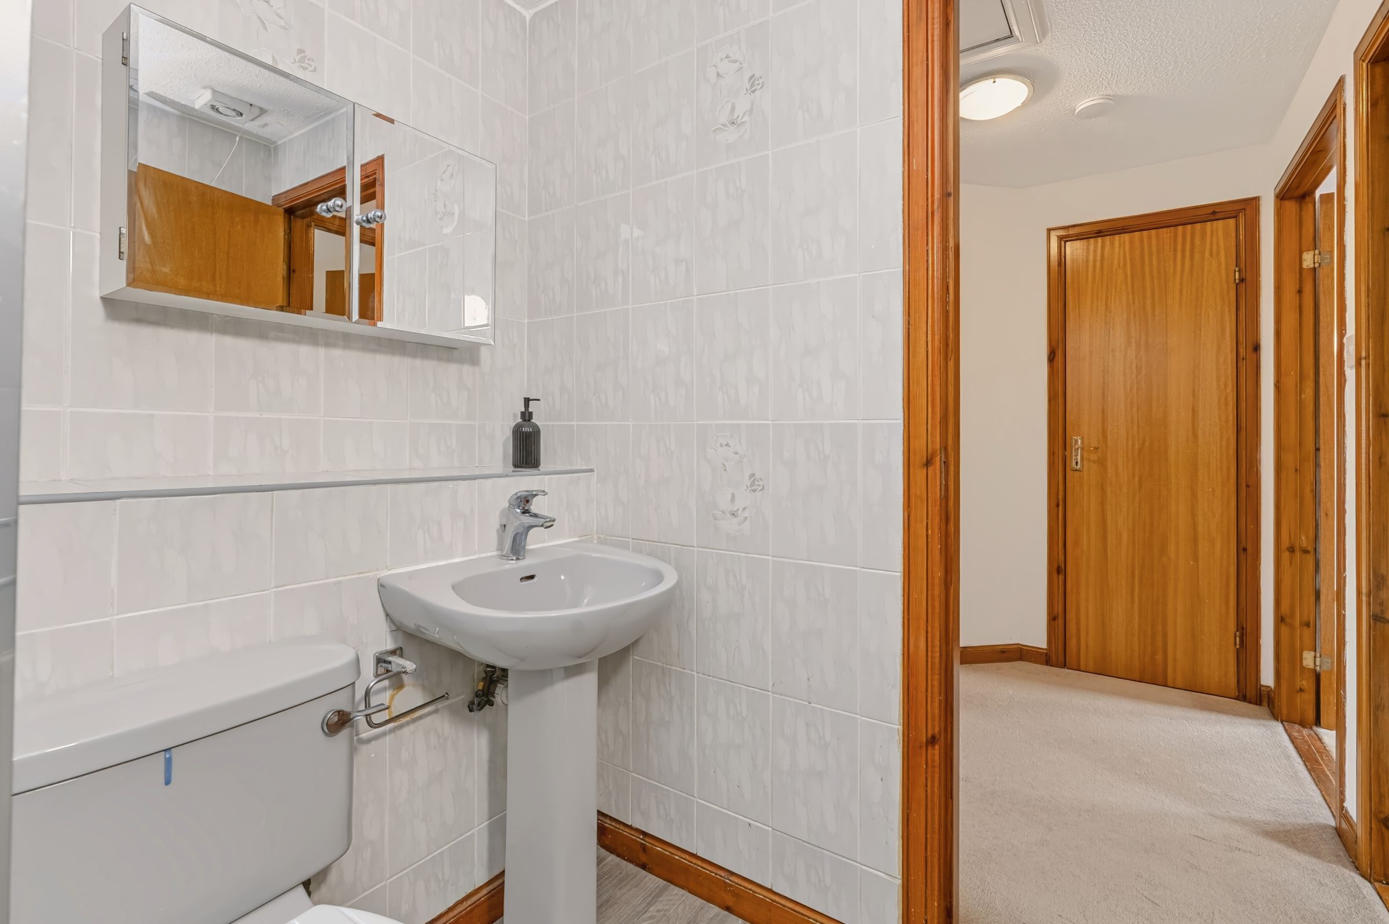
Bathroom
6' 5" x 6' 4" (1.95m x 1.94m)
Tiled bathroom with shower cubical.
Lounge
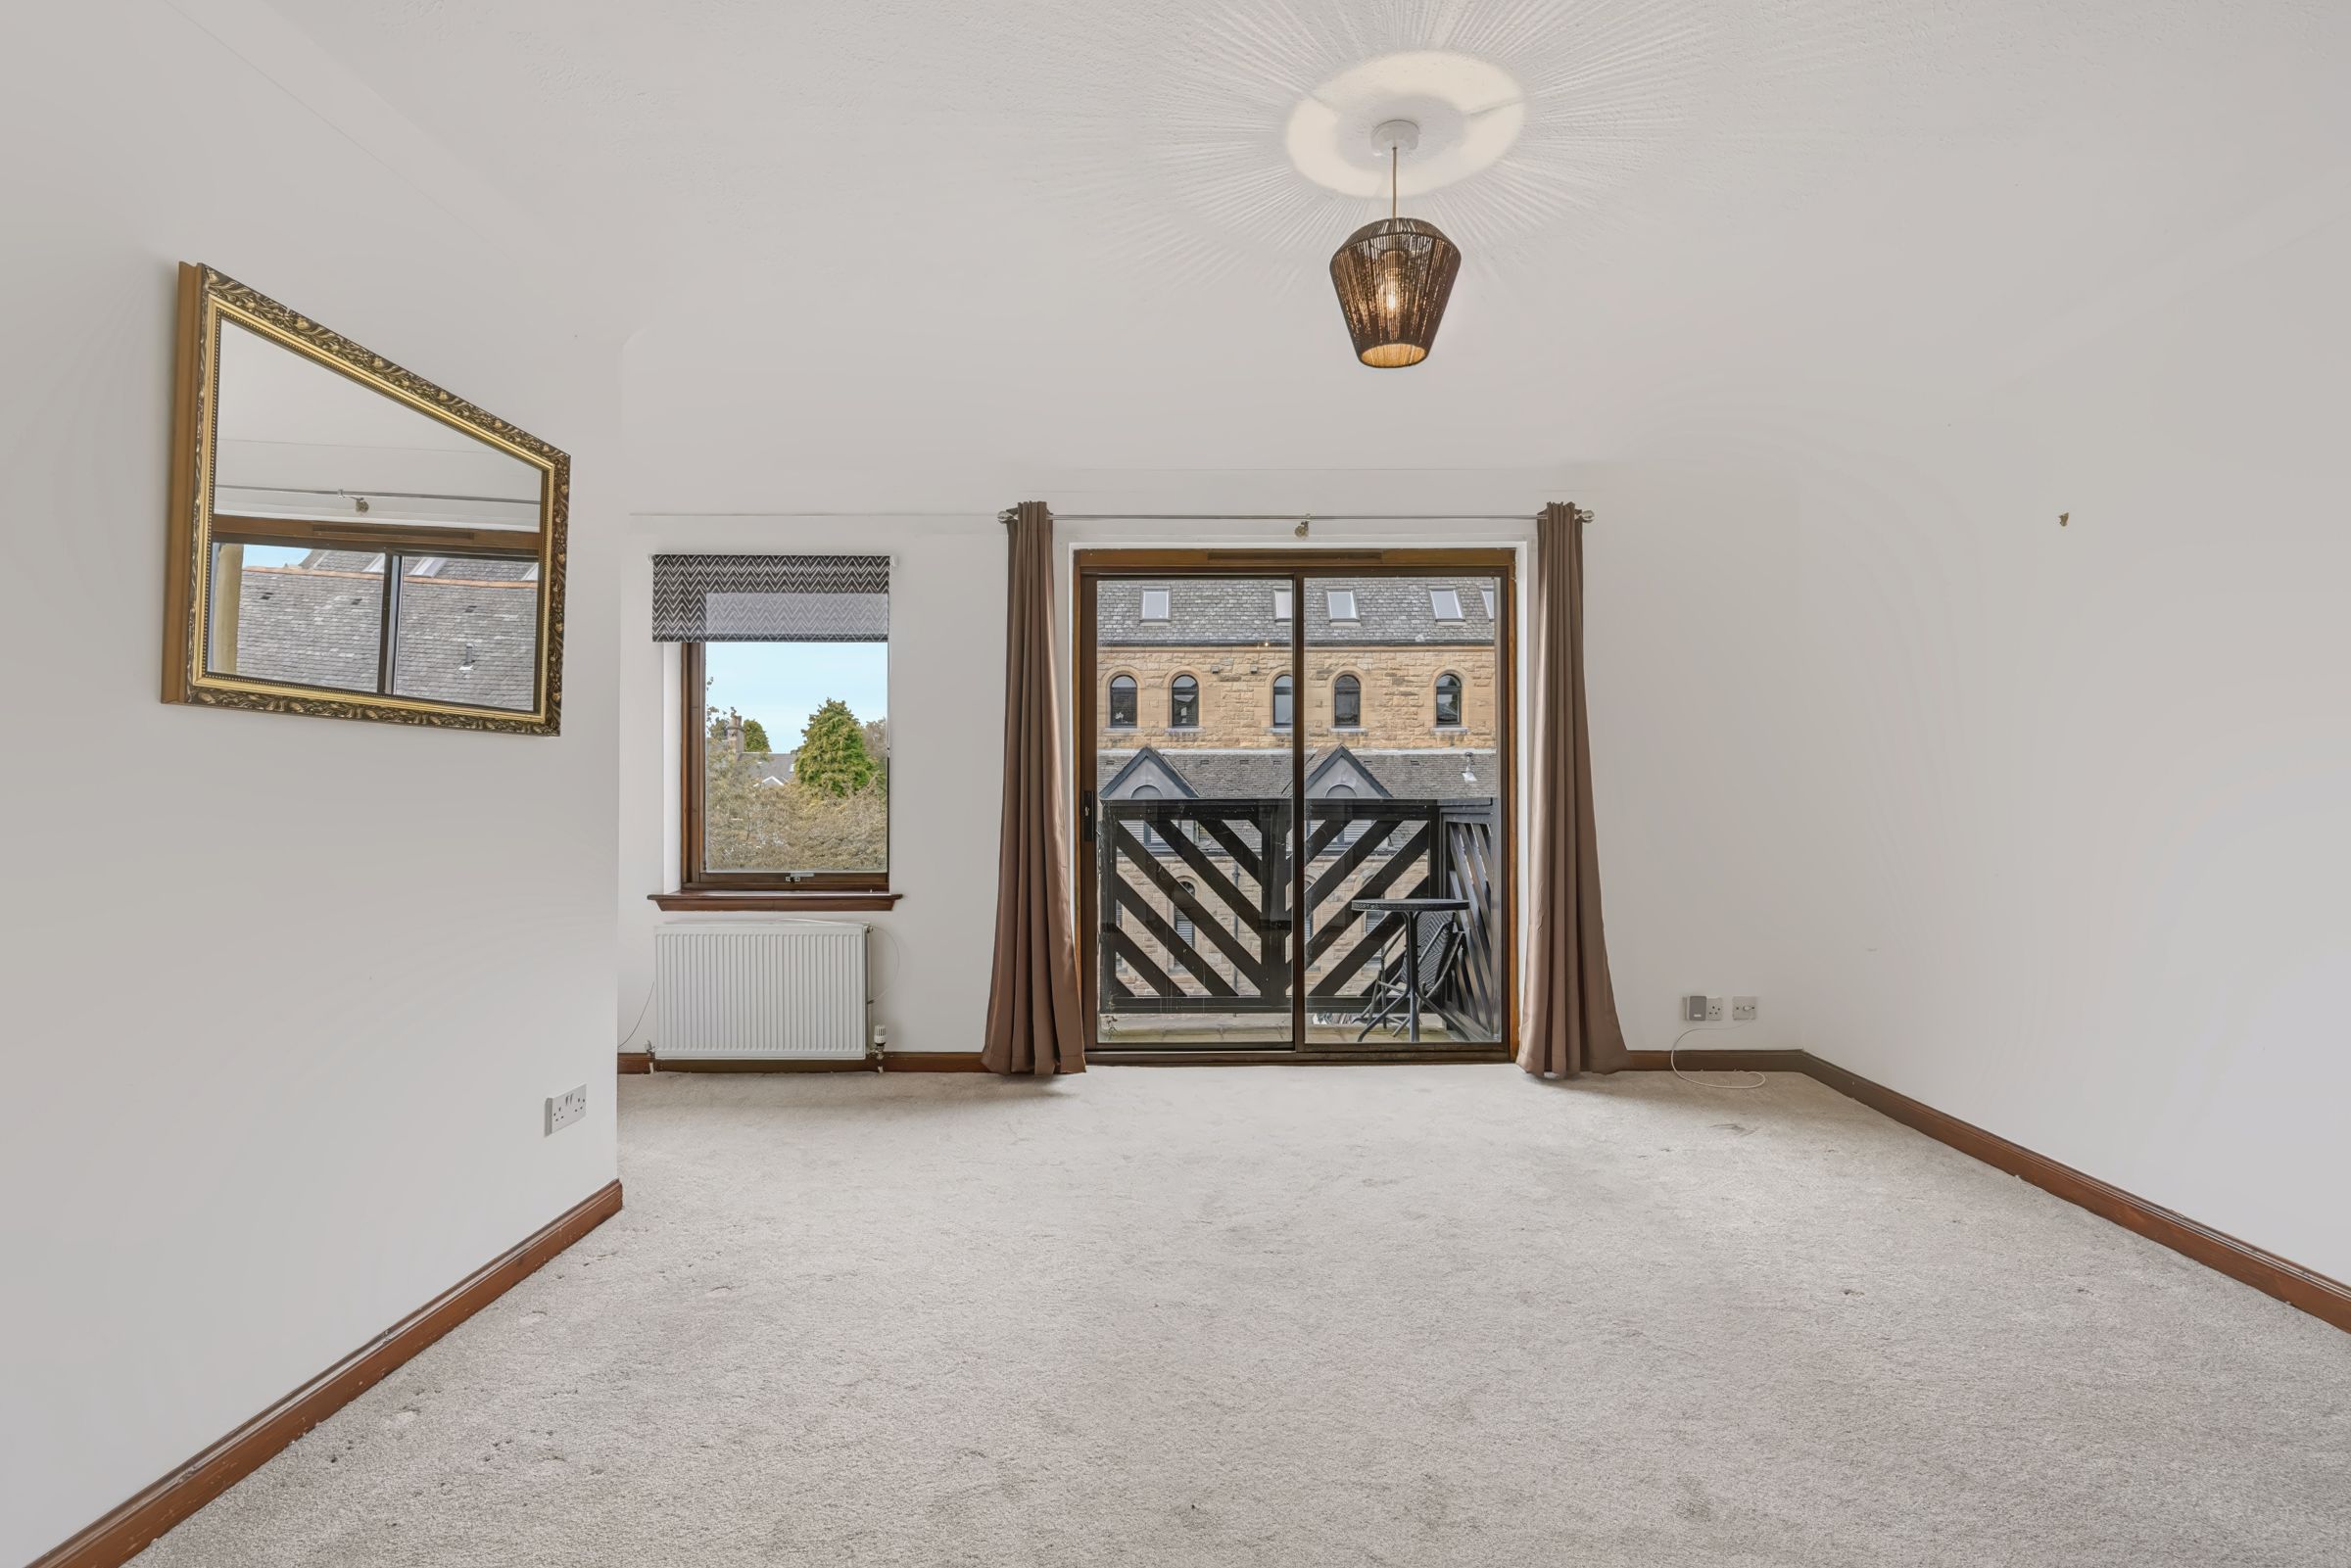
15' 9" x 8' 0" (4.79m x 2.43m)
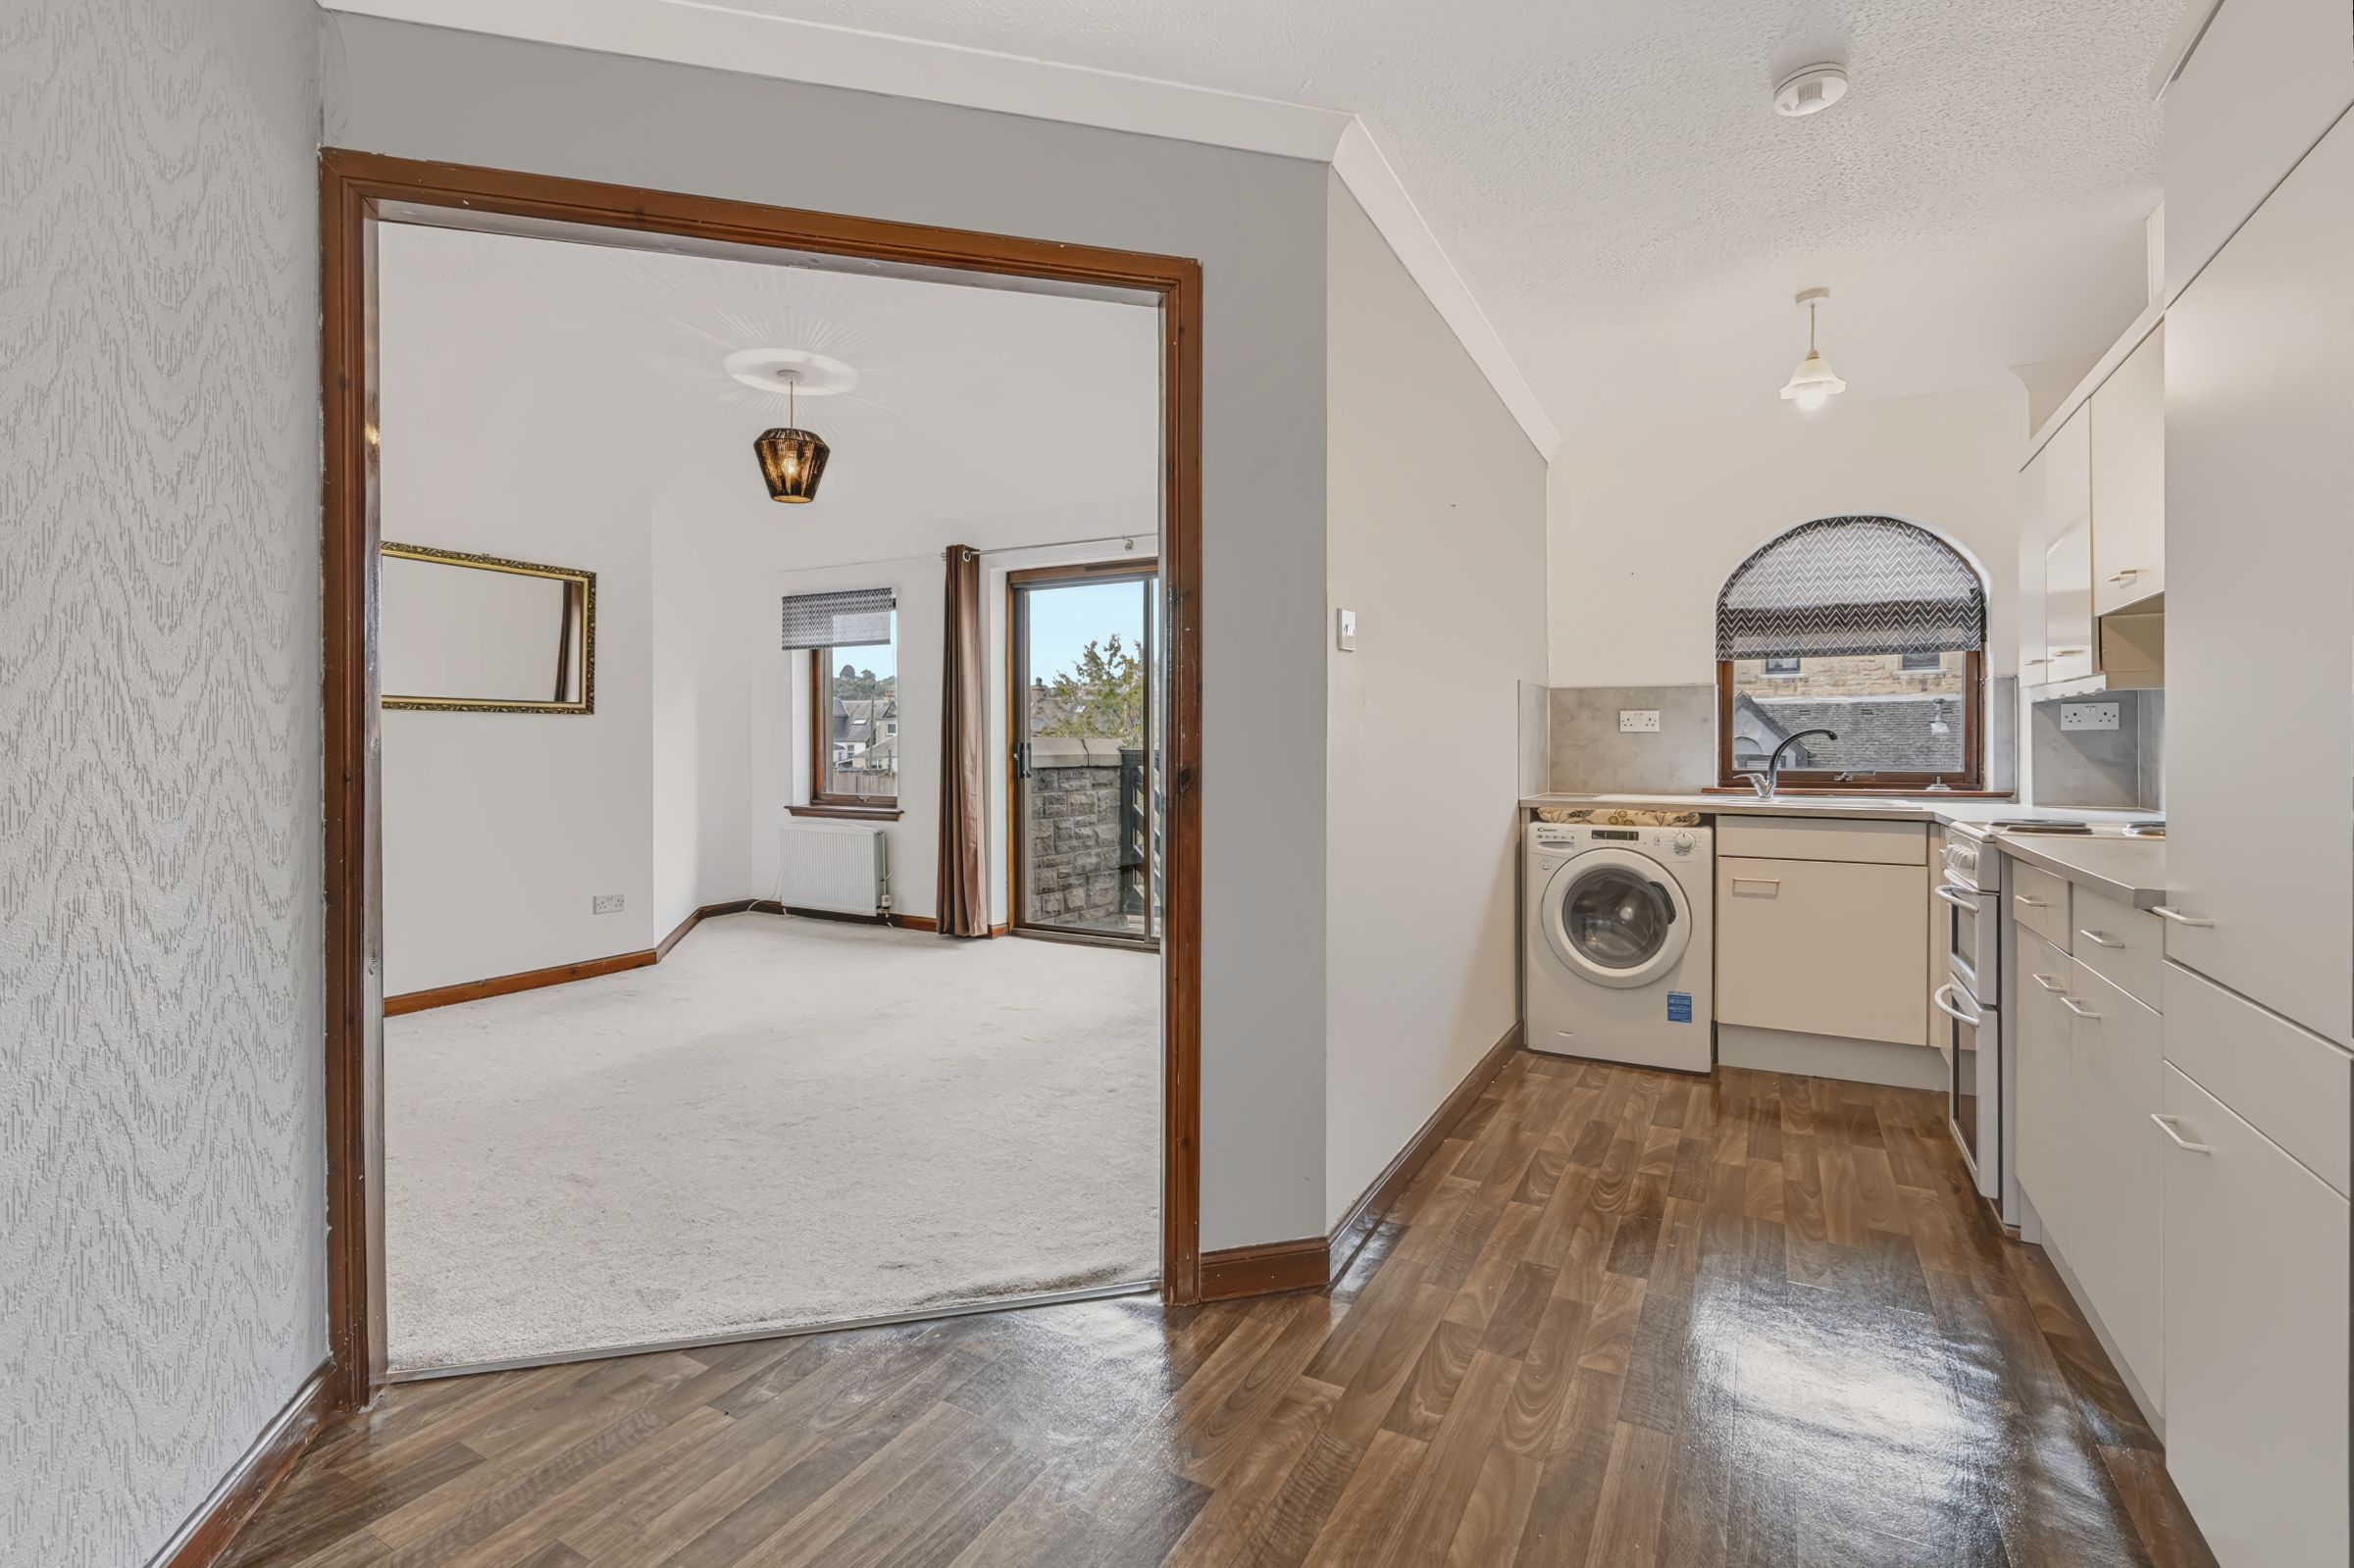
Large lounge with fitted carpets, sliding doors onto the balcony.
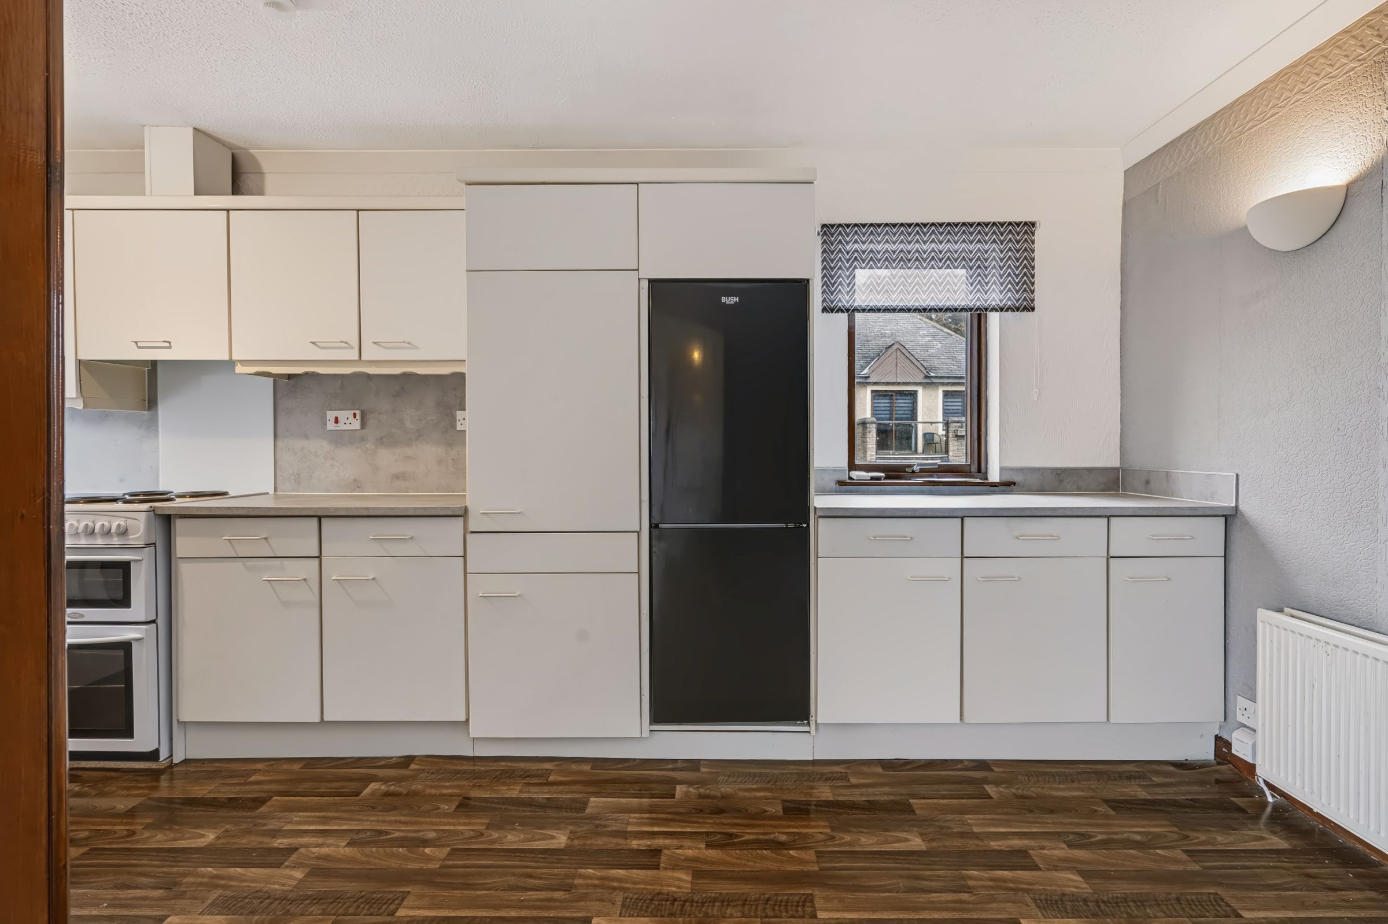
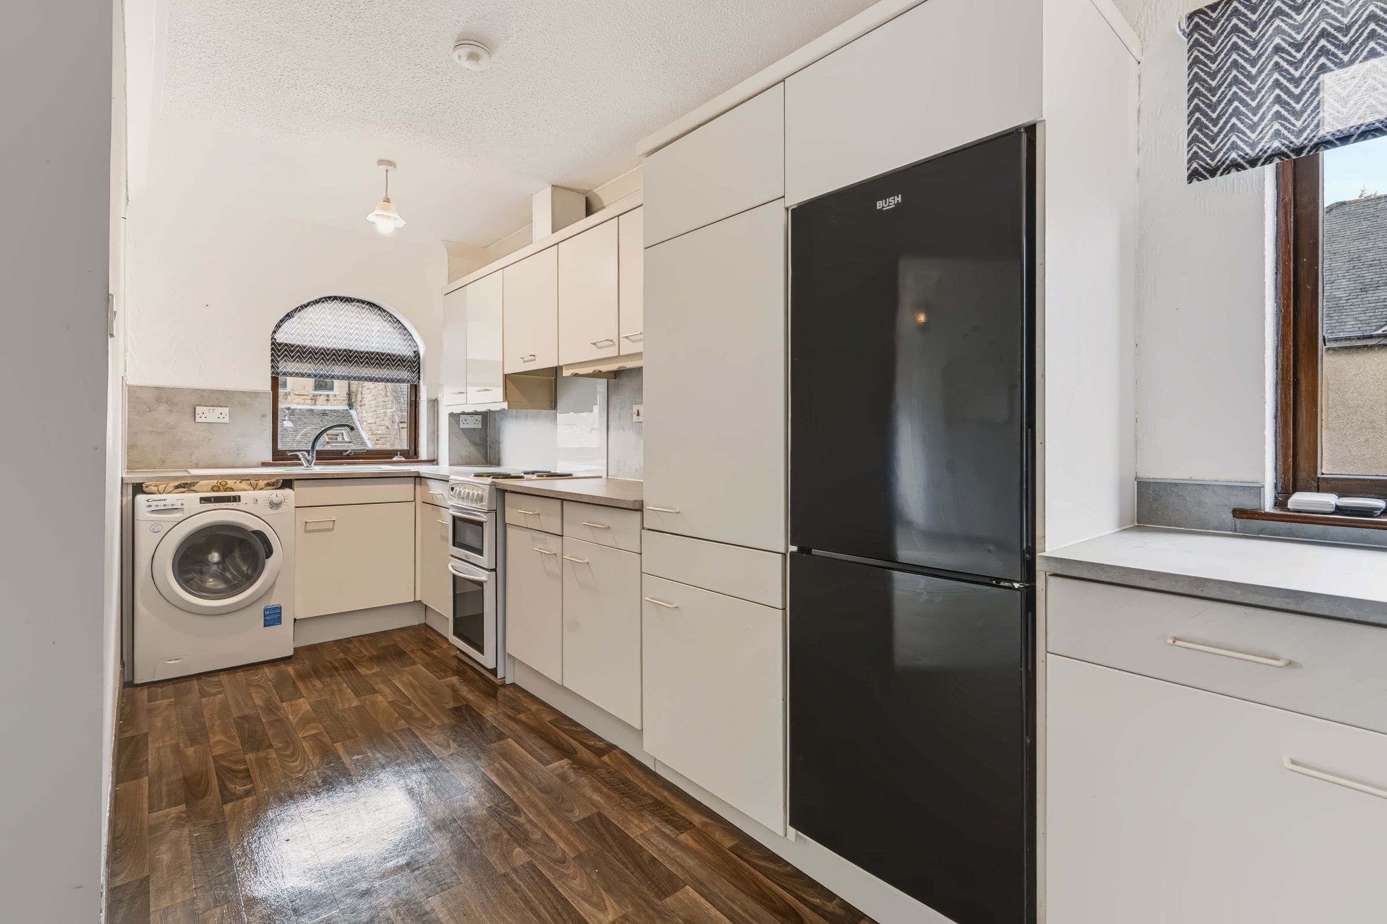
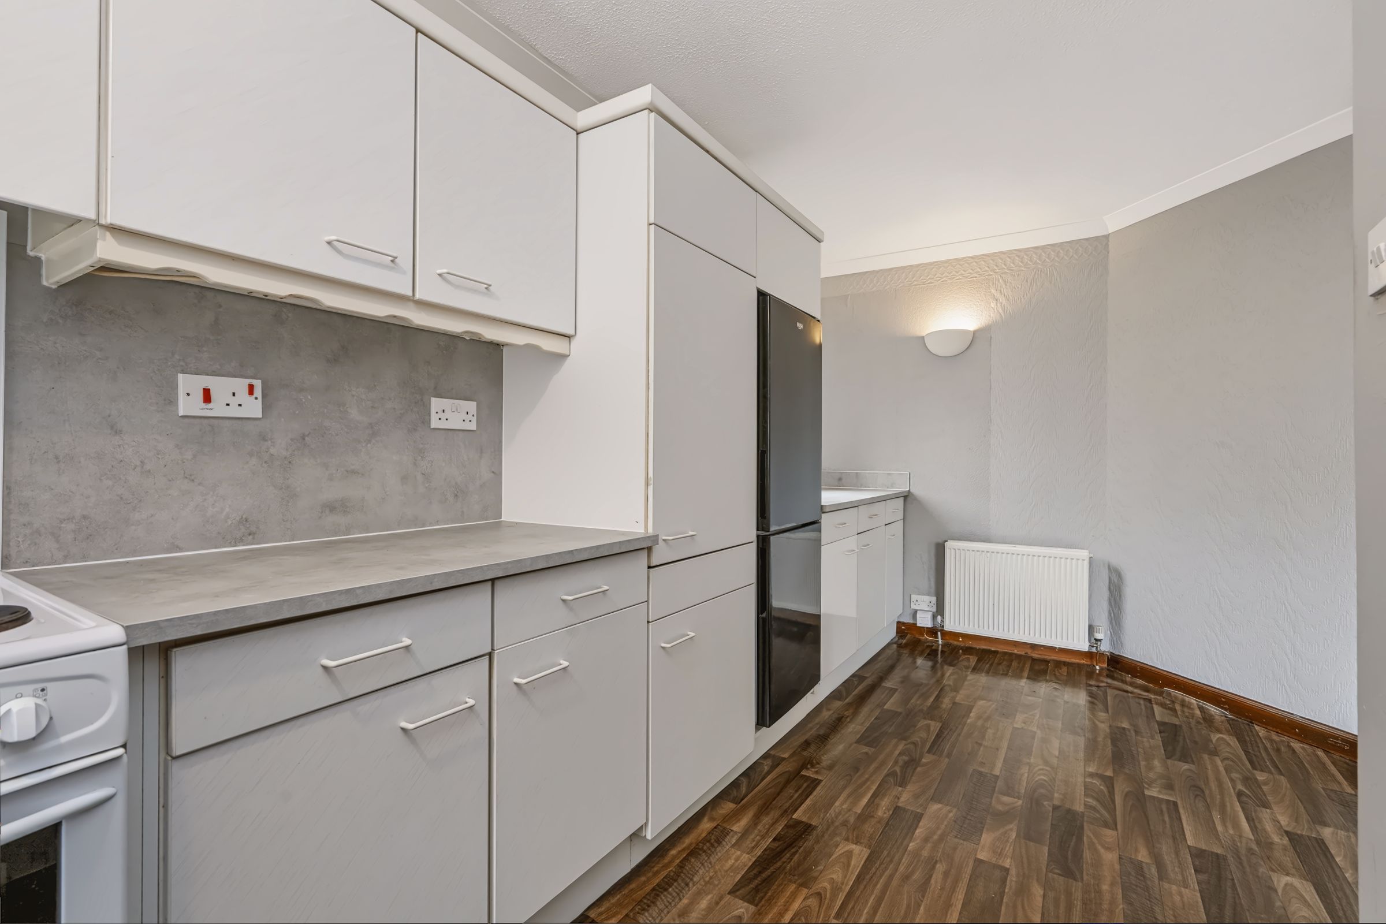
Kitchen
17' 5" x 6' 0" (5.32m x 1.82m)
Spacious kitchen with laminate flooring, built-in fridge/freezer, washing machine, electric cooker and cooker hood.
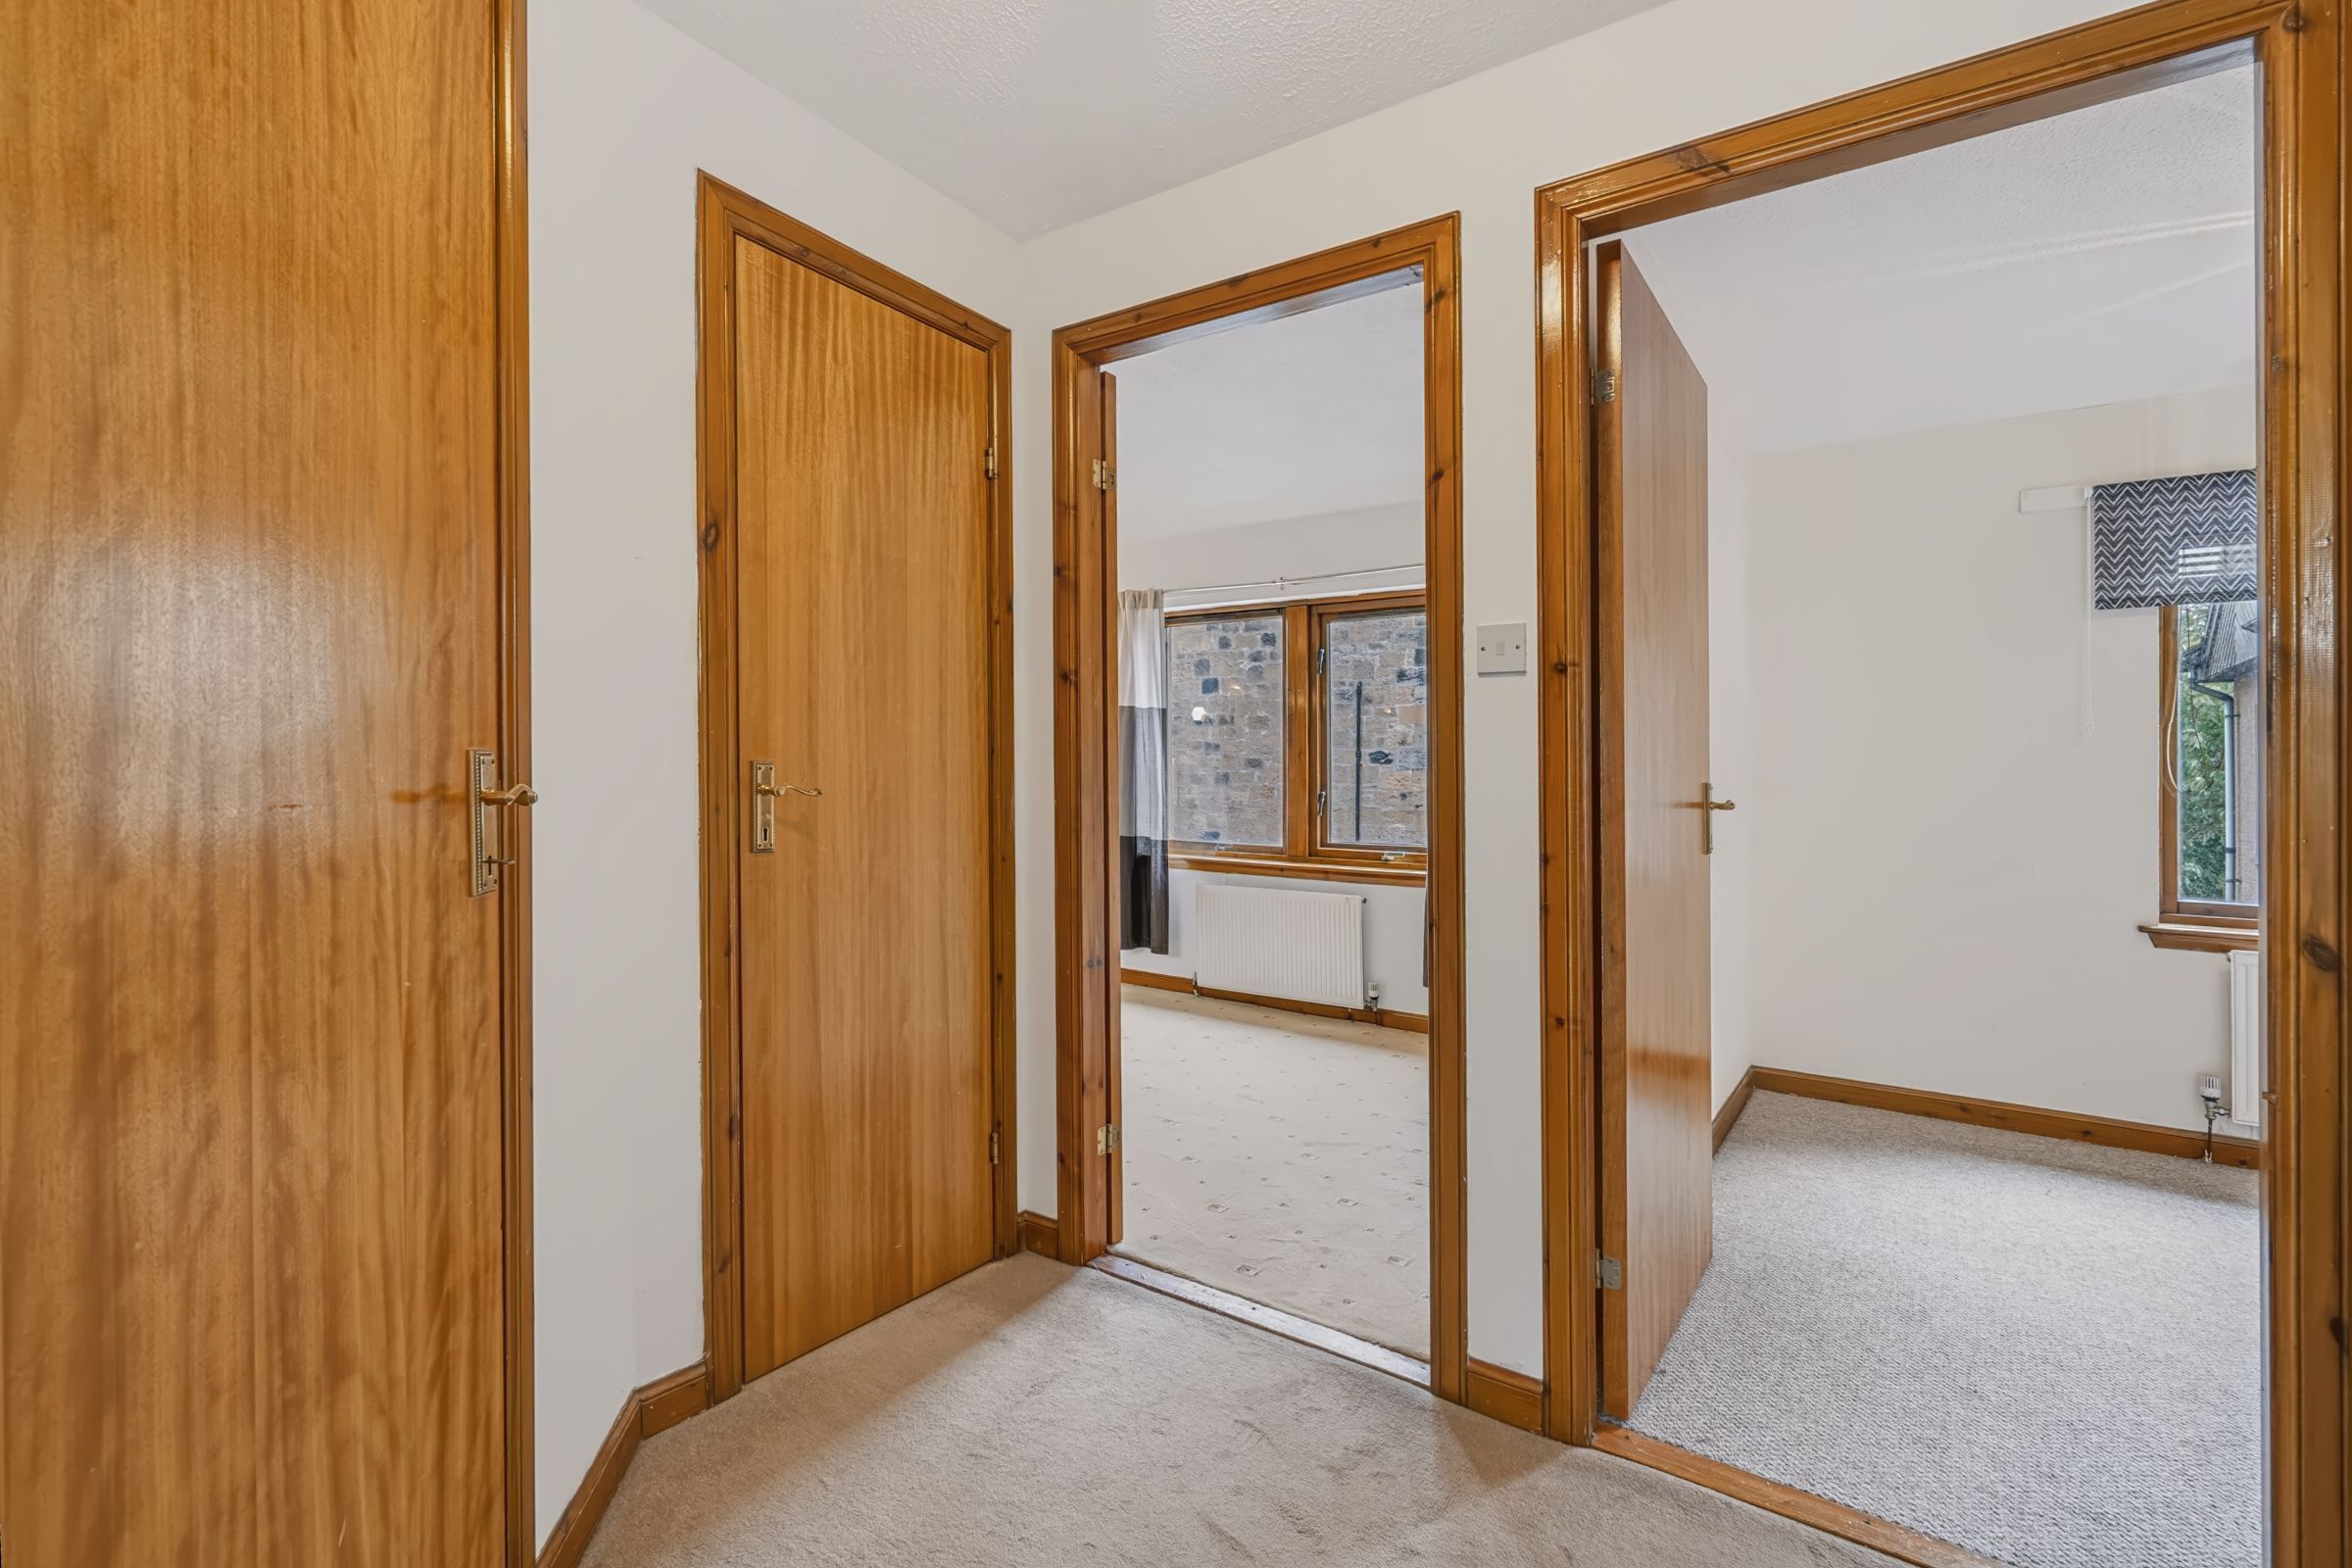
Hallway
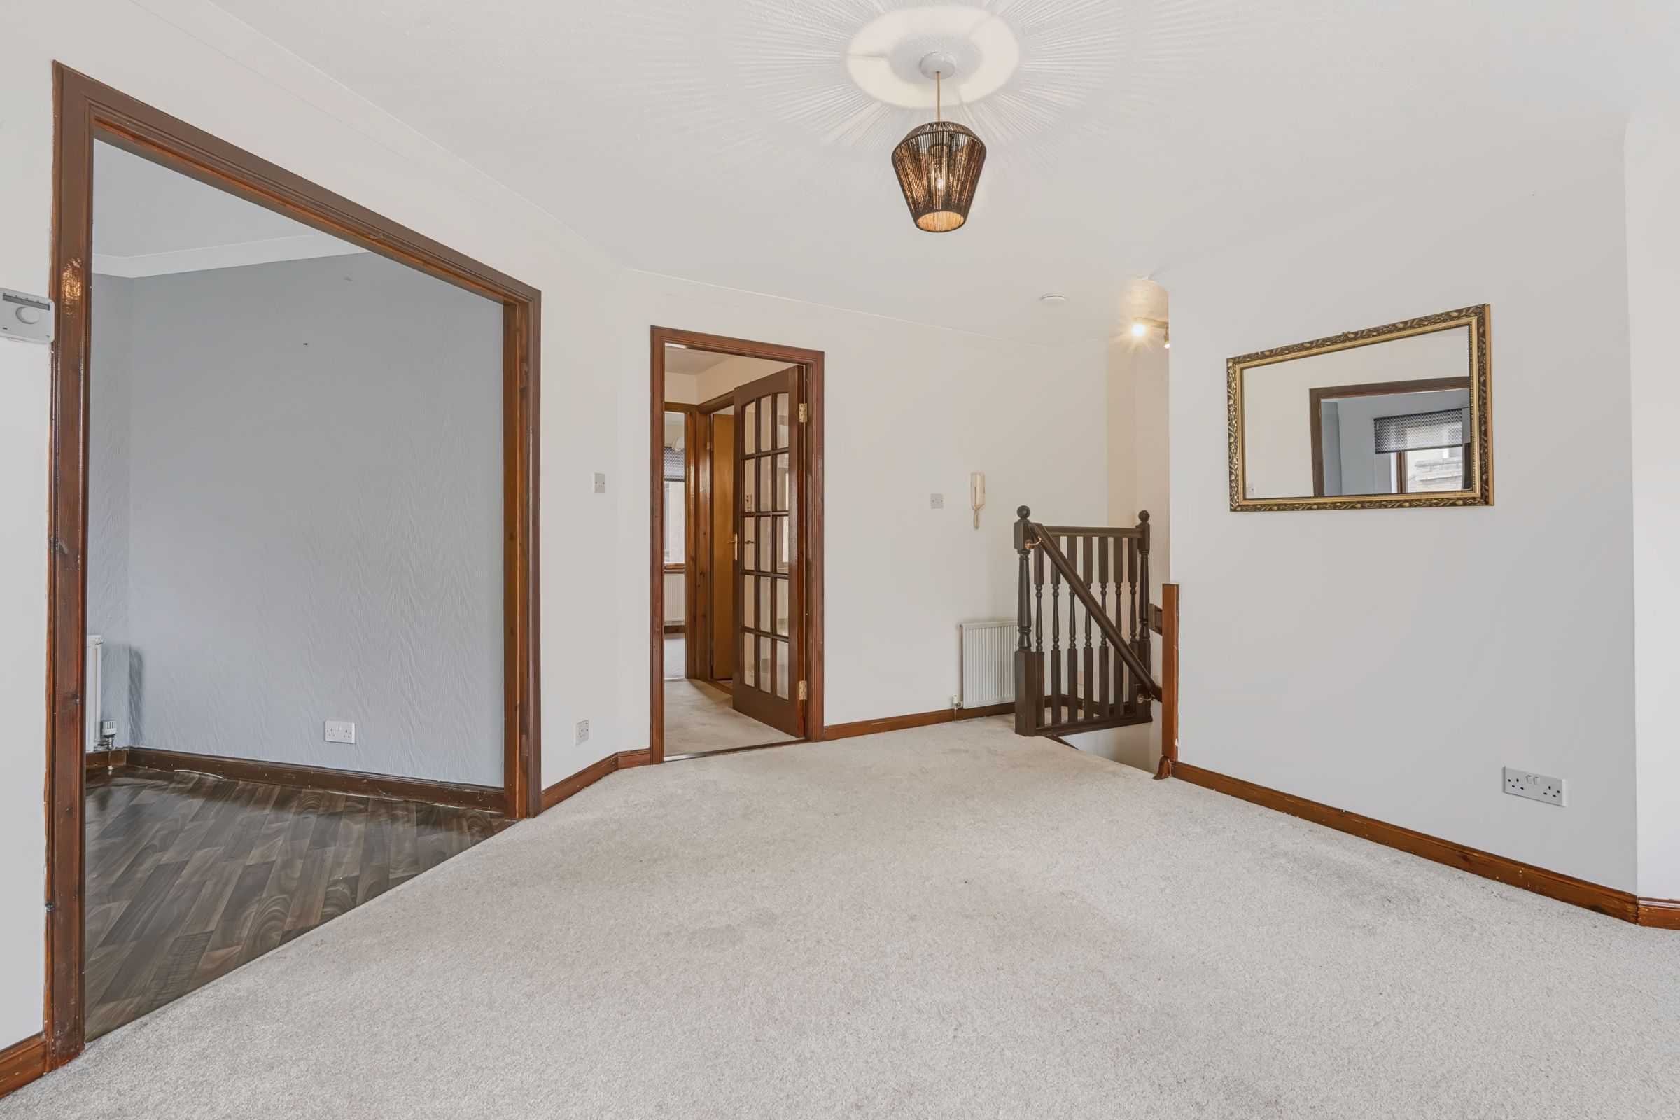
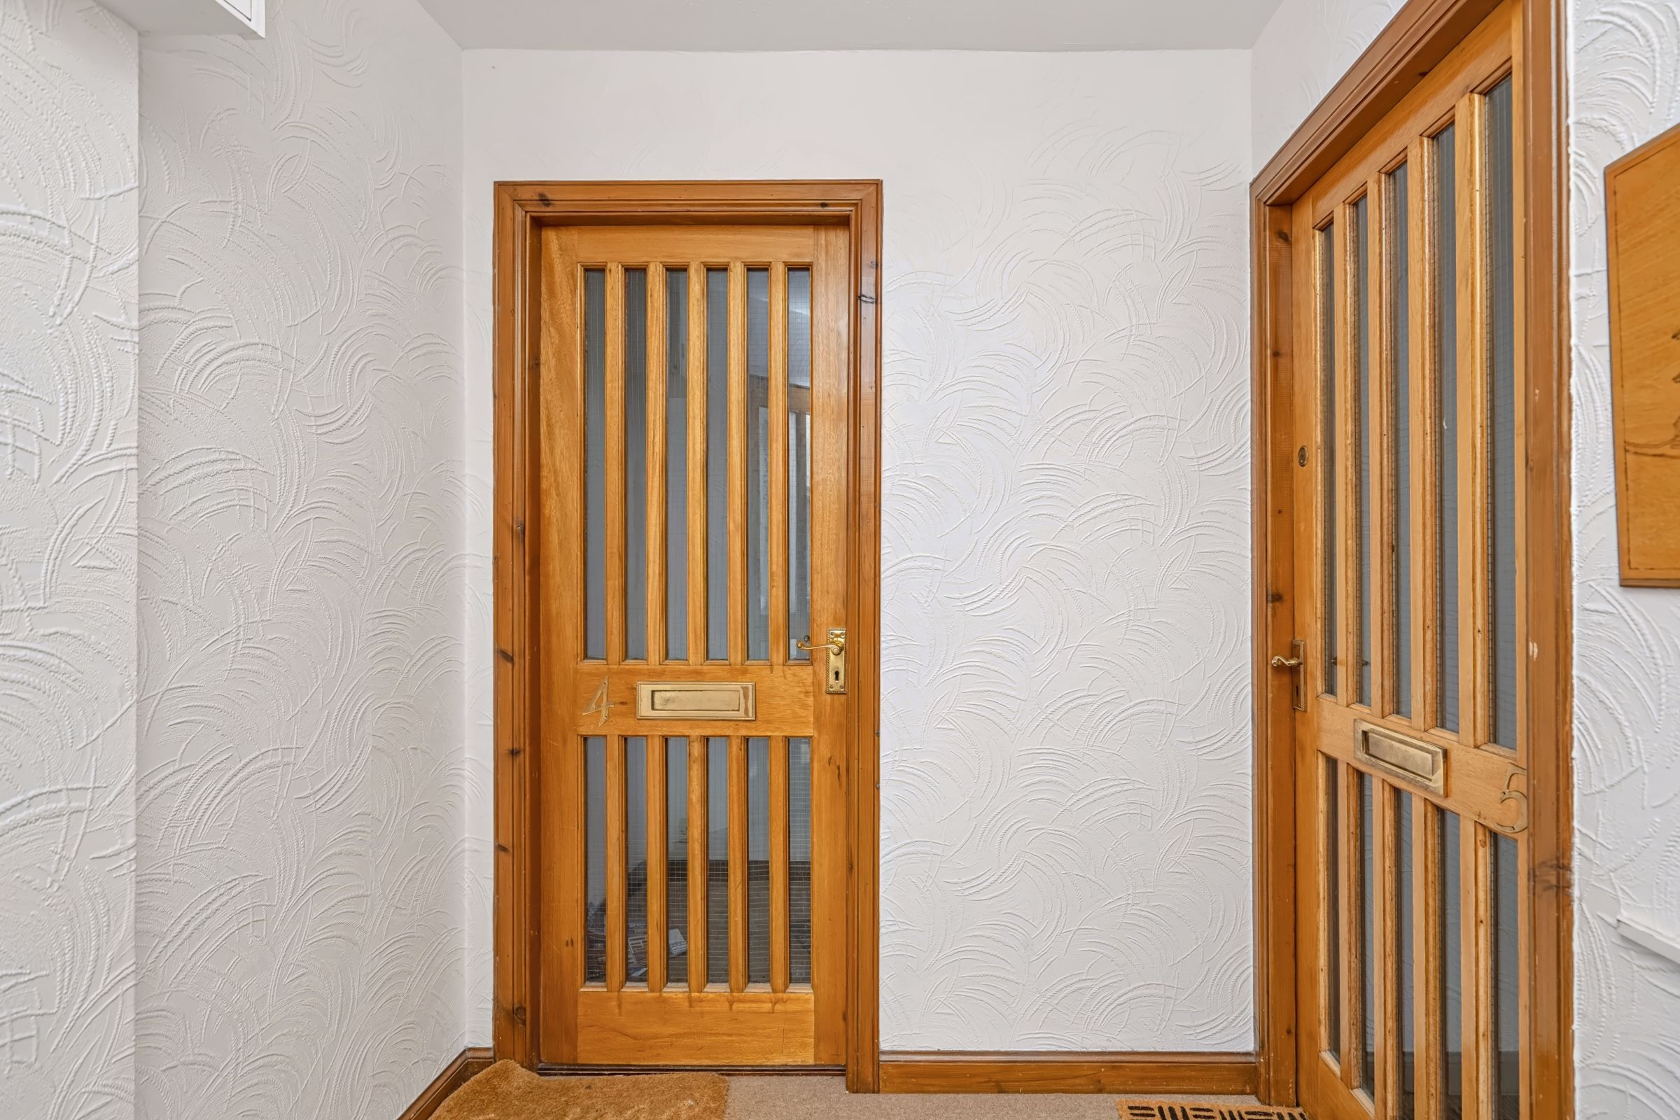
Carpeted hallway between bedrooms and the bathroom, separate form the living area.
Disclaimer - Disclaimer: These particulars are intended as a guide only and have been prepared in good faith. While every care has been taken to ensure the information provided is accurate, prospective purchasers and tenants are advised to satisfy themselves as to the details, measurements, condition and services of the property. Photographs and floor plans are for guidance and may not be to scale. Where virtually staged images have been included, these are provided for illustrative purposes only to help give a sense of how a space could look when furnished or styled. Virtual staging will never intentionally alter the integrity, layout or structure of any room or property. Property availability and details are subject to change without notice.