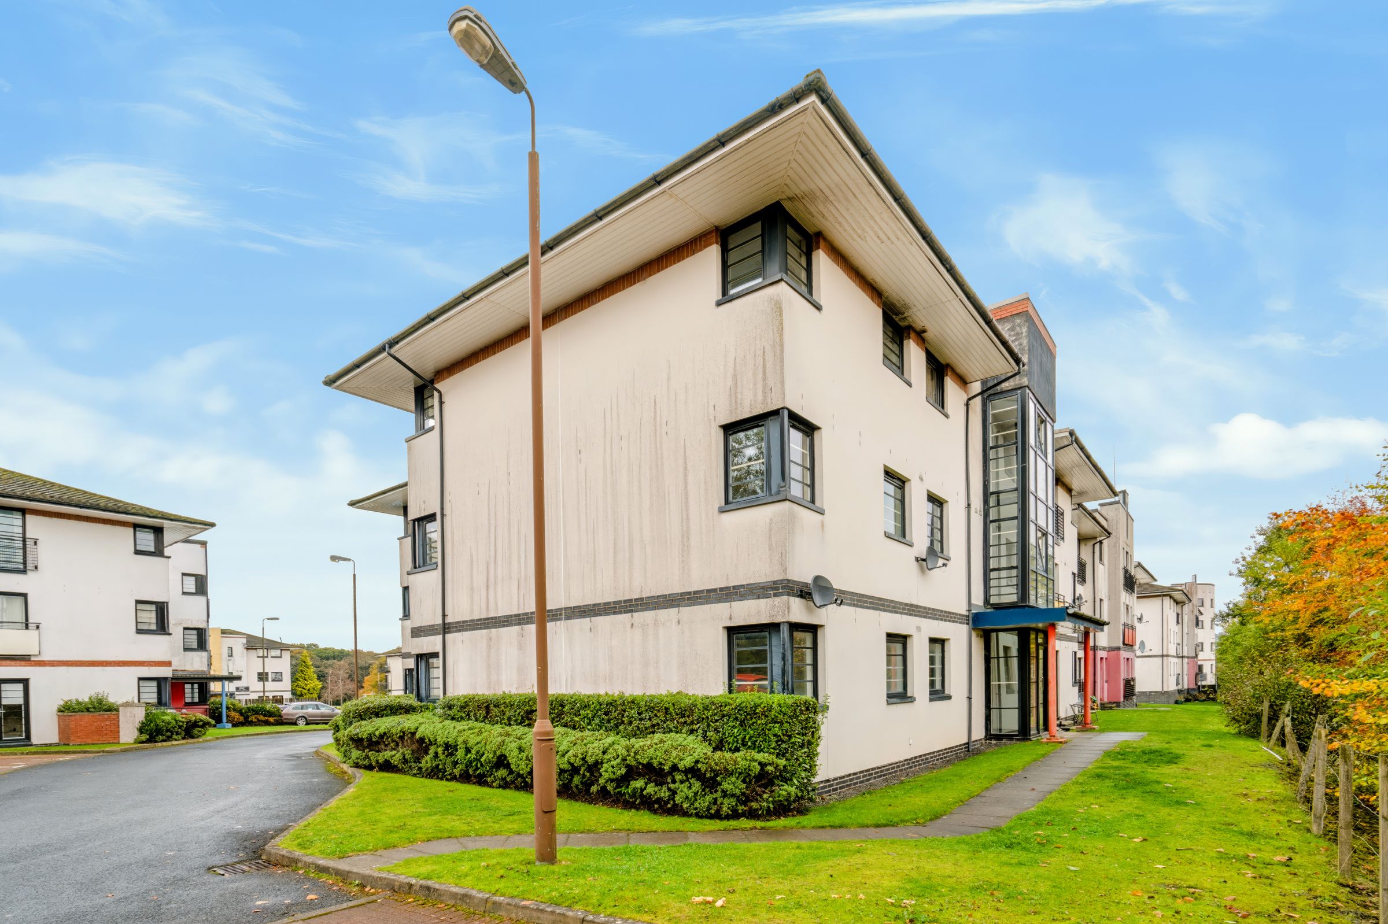
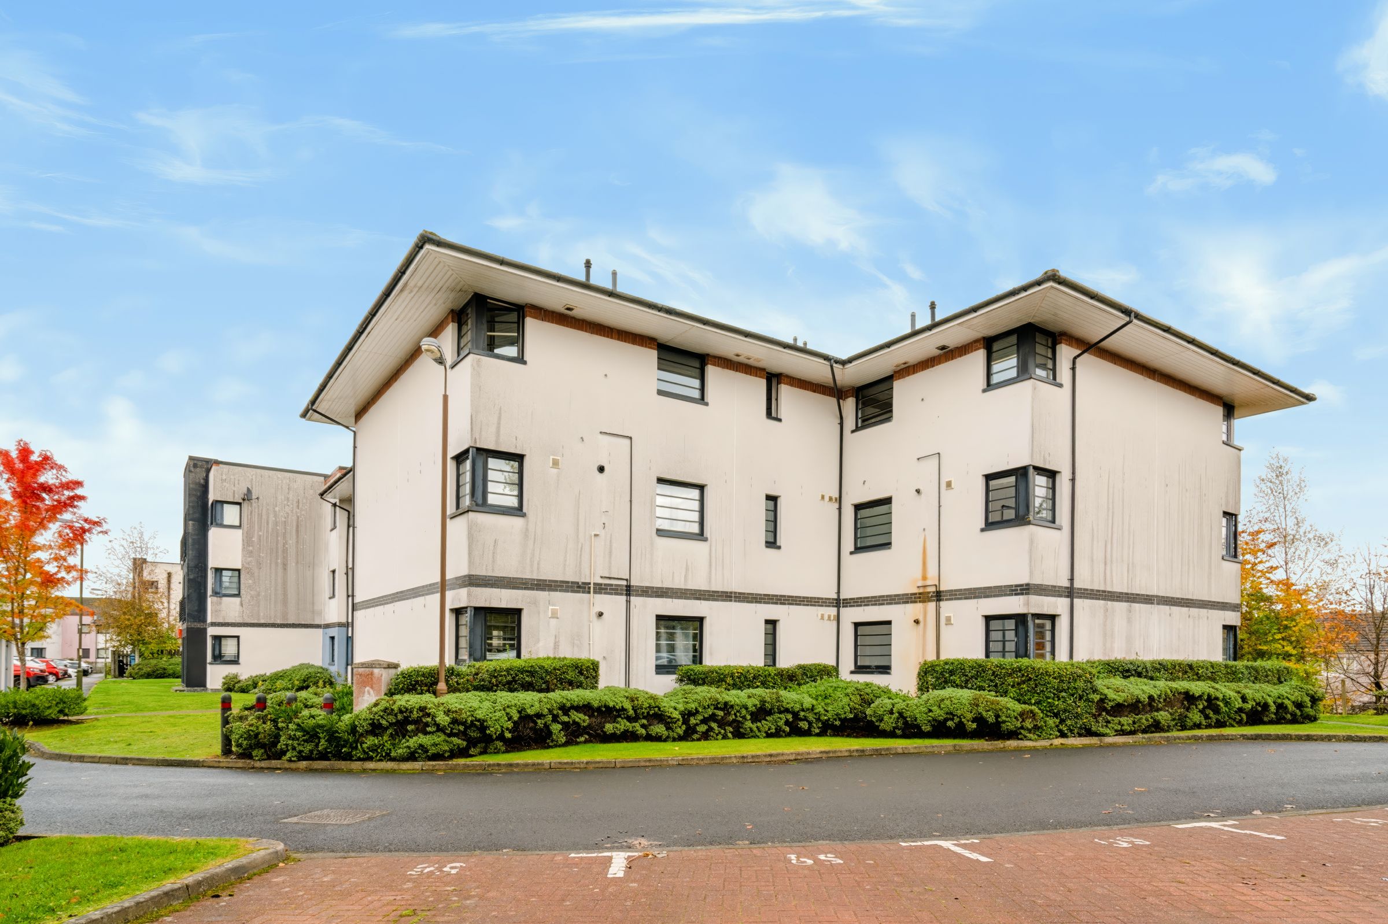
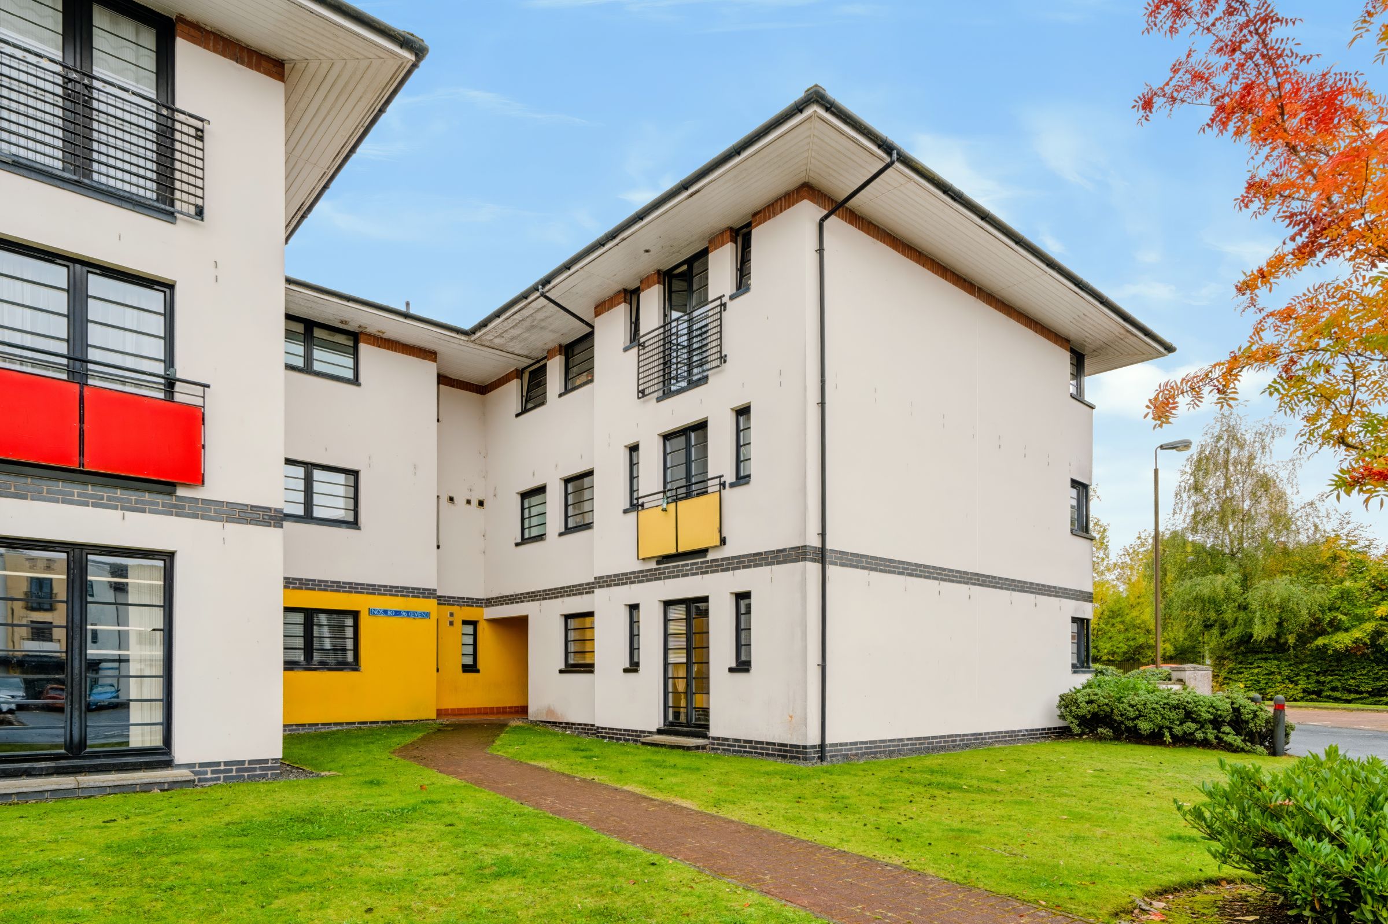
Like the look of this property?
We would love to hear from you and arrange a viewing of this property. Get in touch now!
Looking to sell a property?
You can get a free online or in person valuation.
Property features
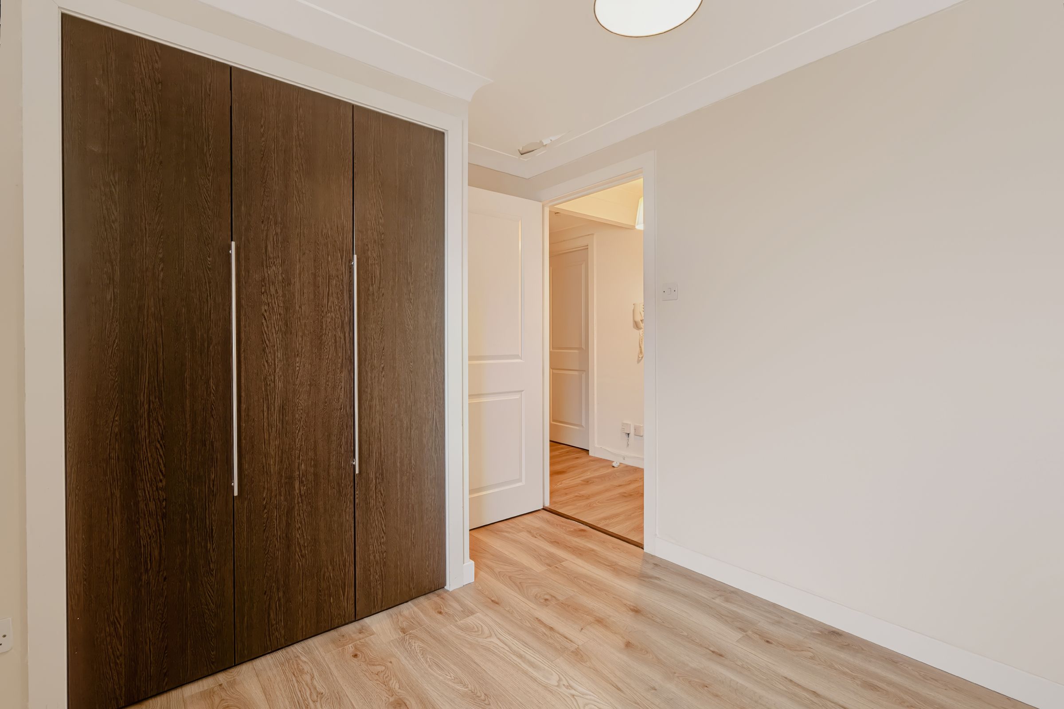
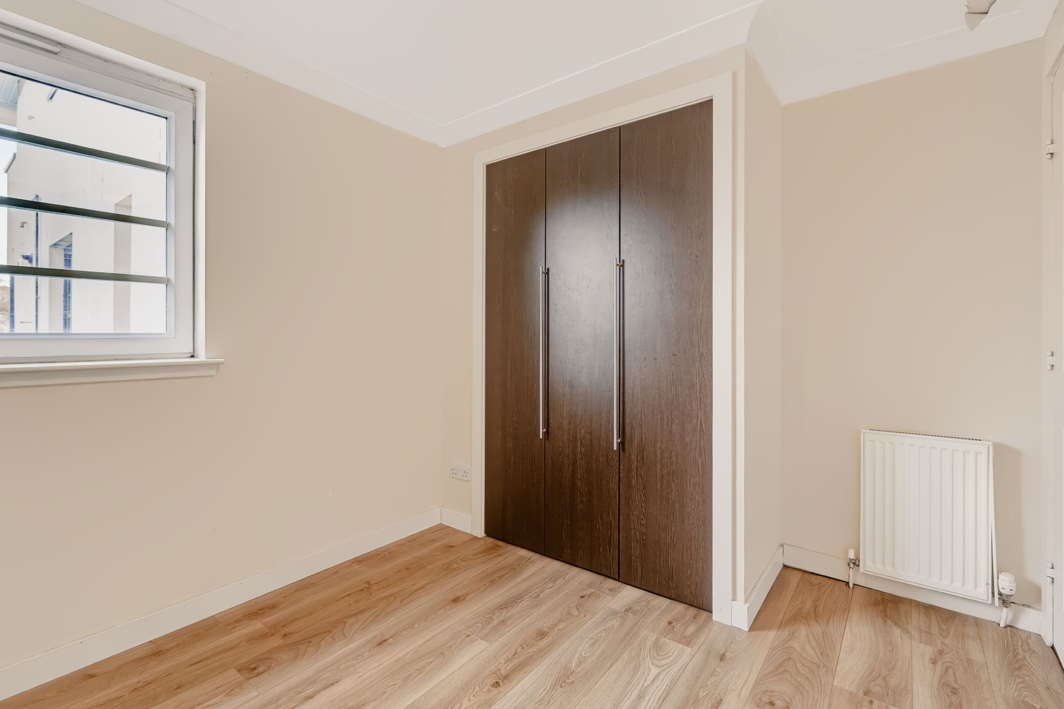
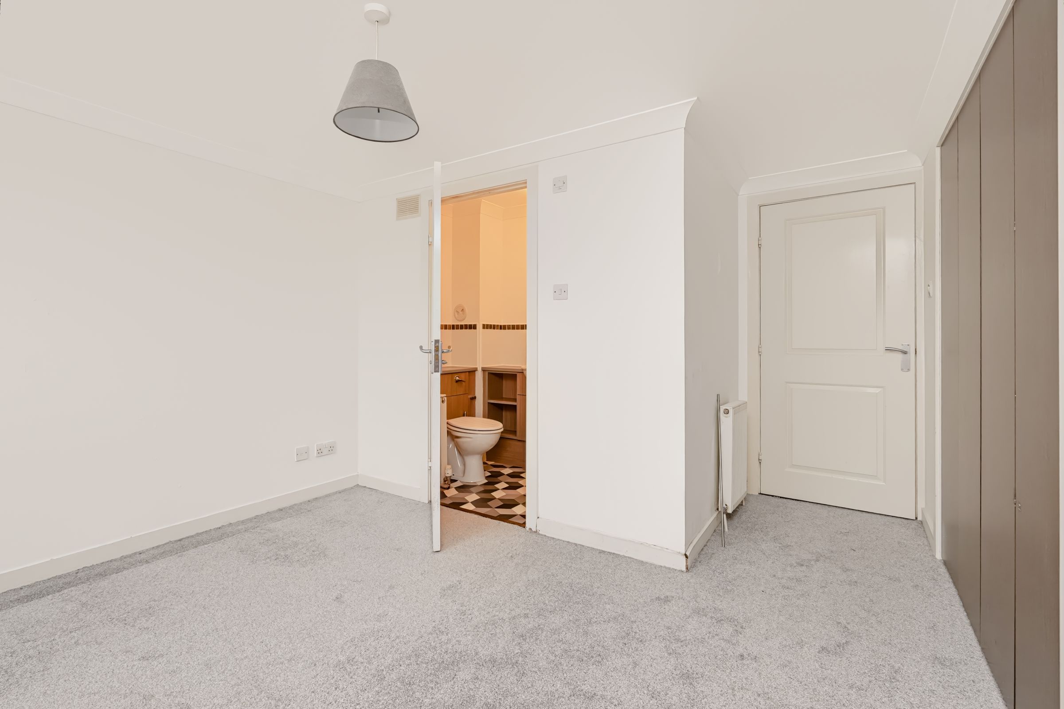
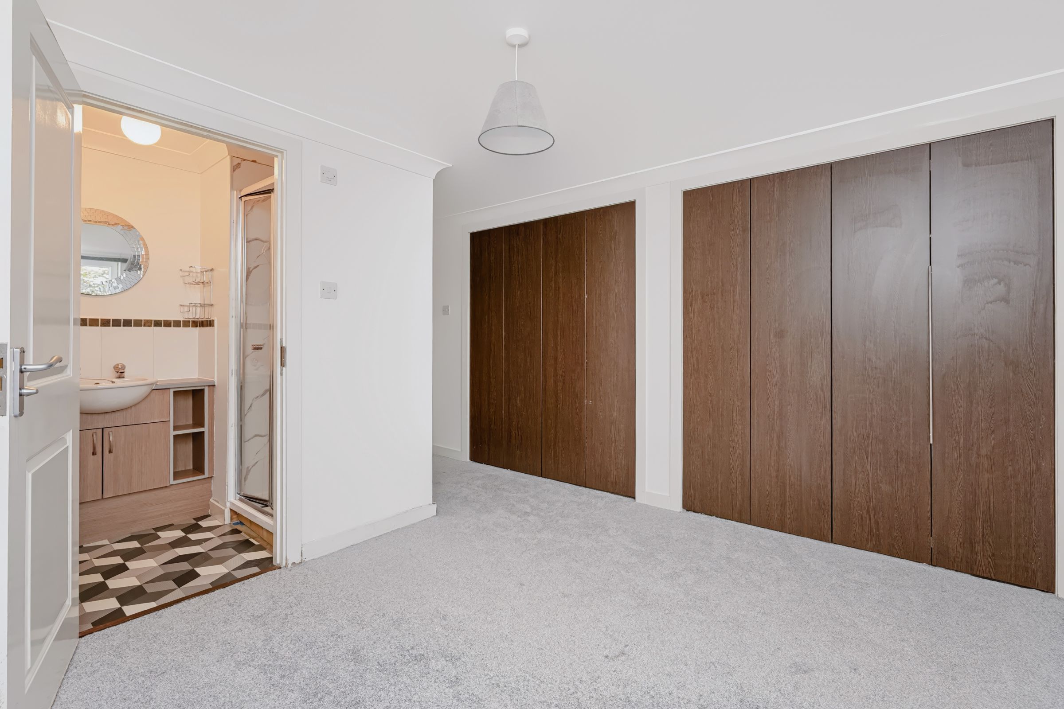
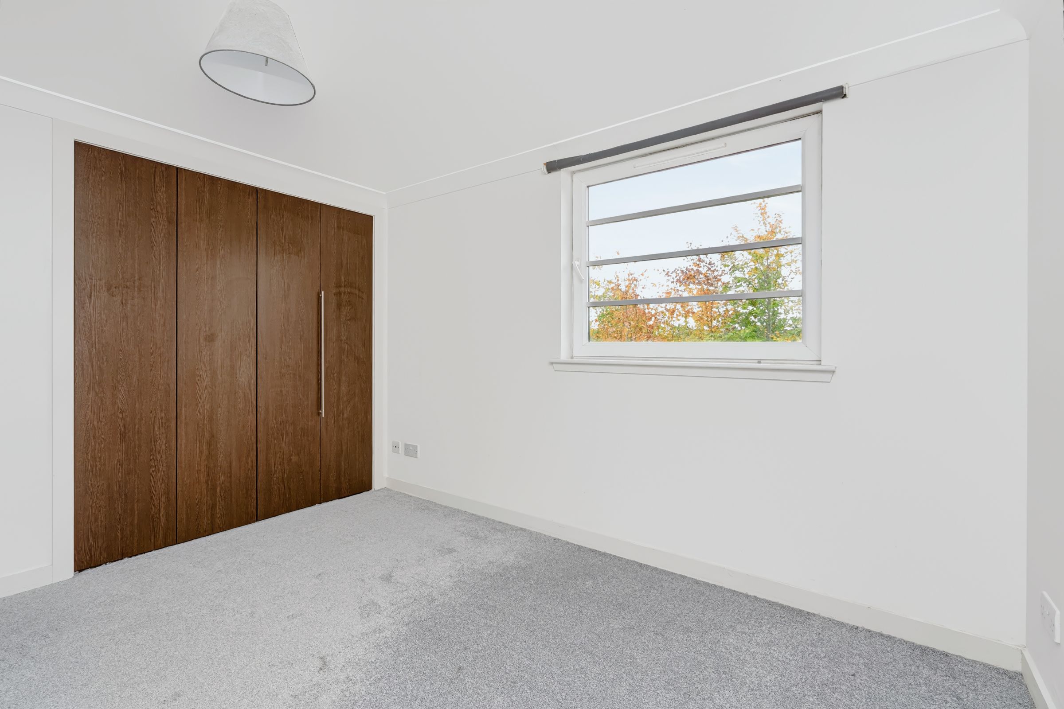
Built-in Wardrobes
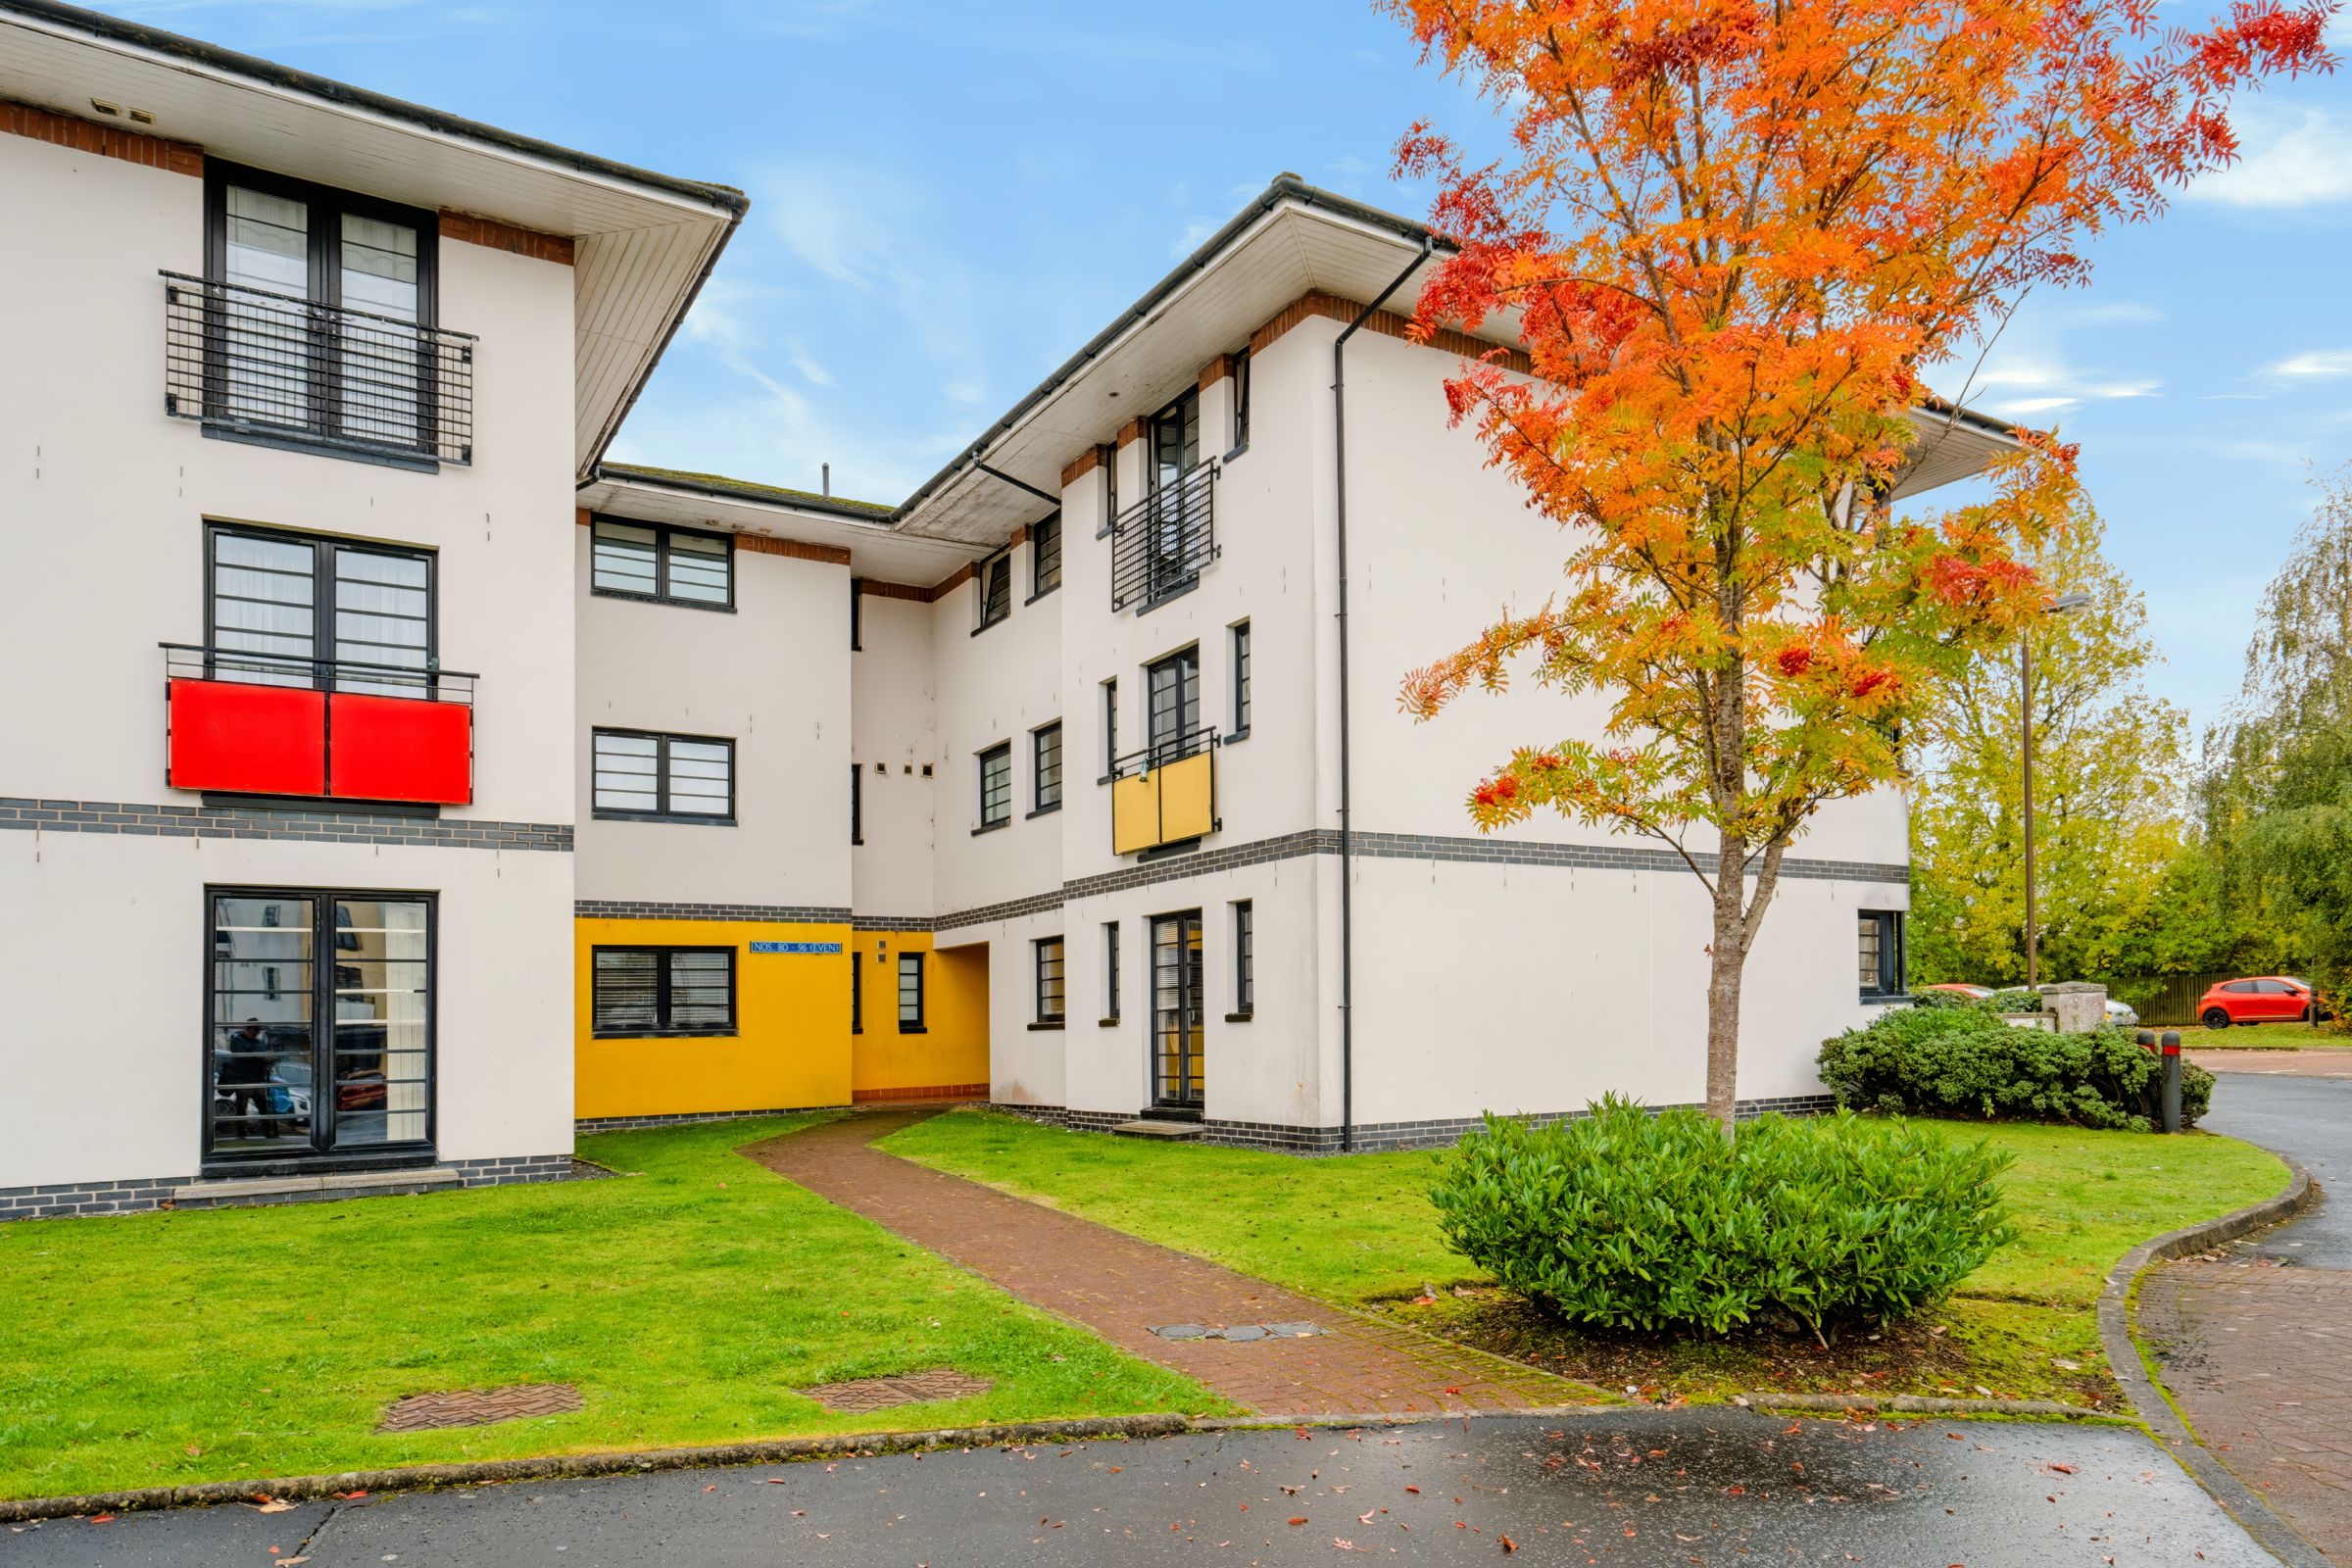
First-floor flat
Secure entry
Off-street parking
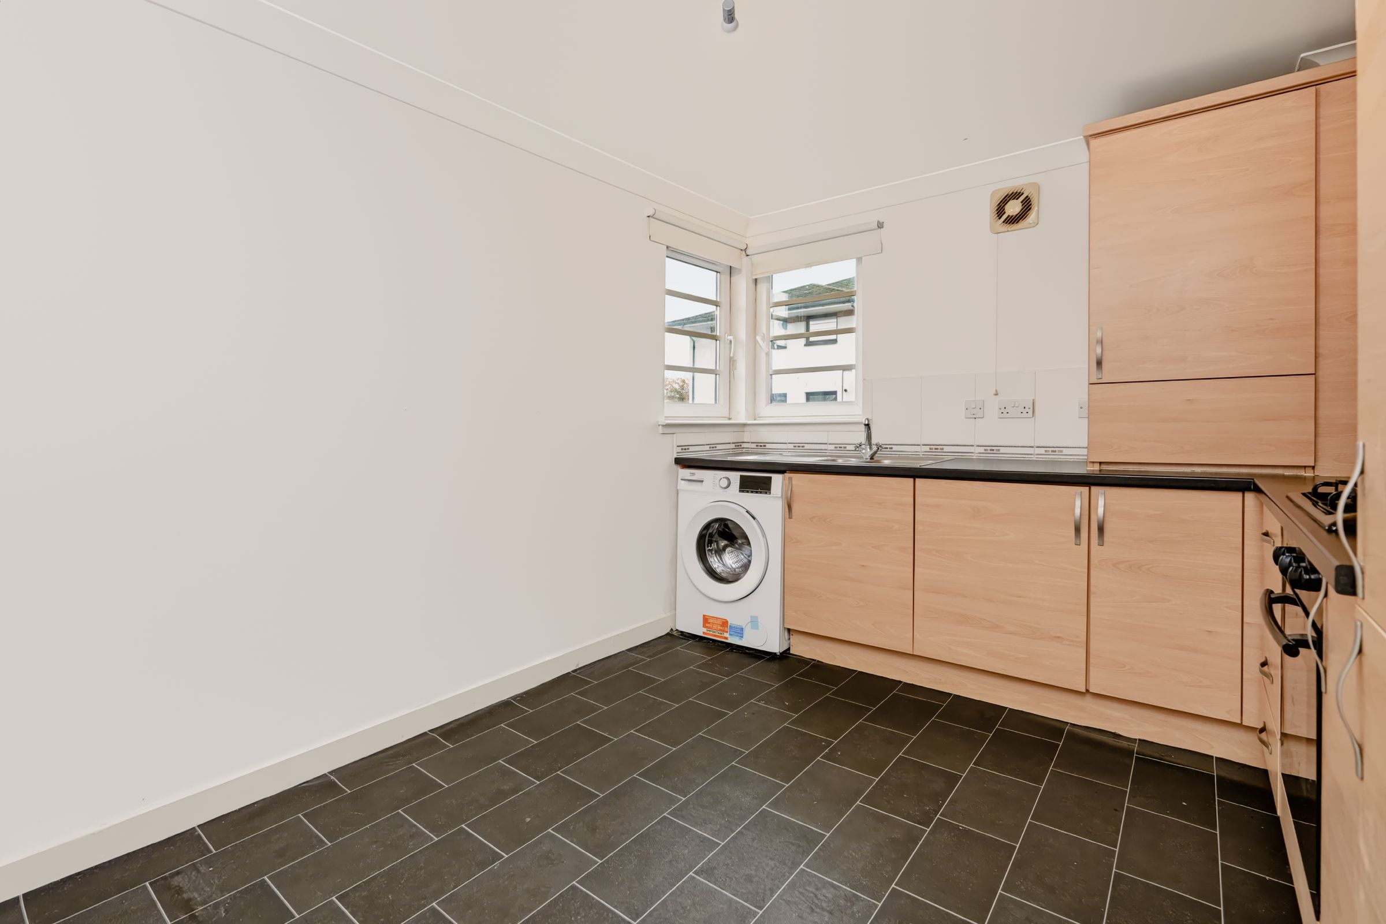
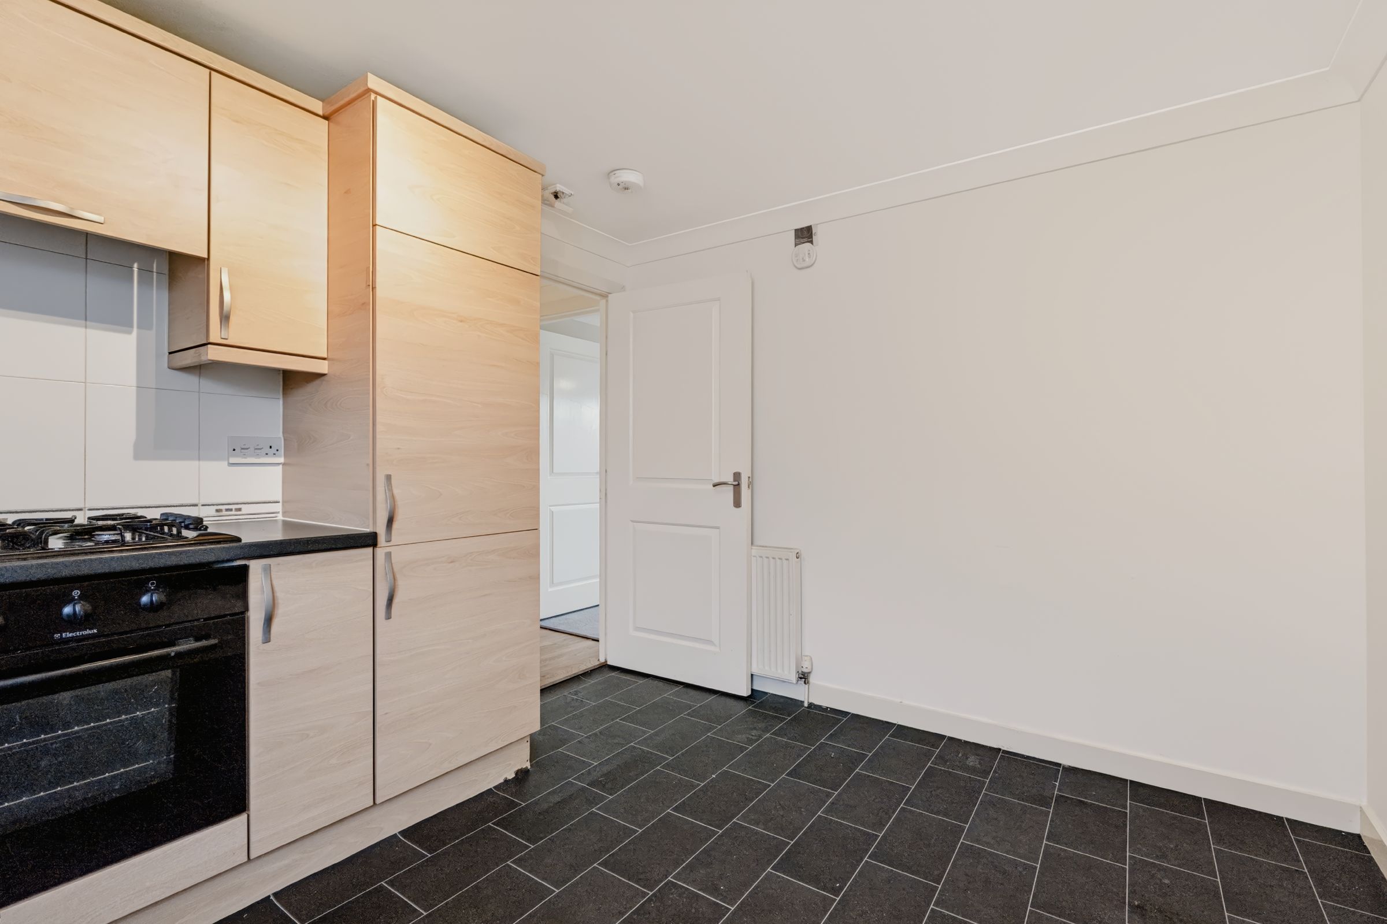
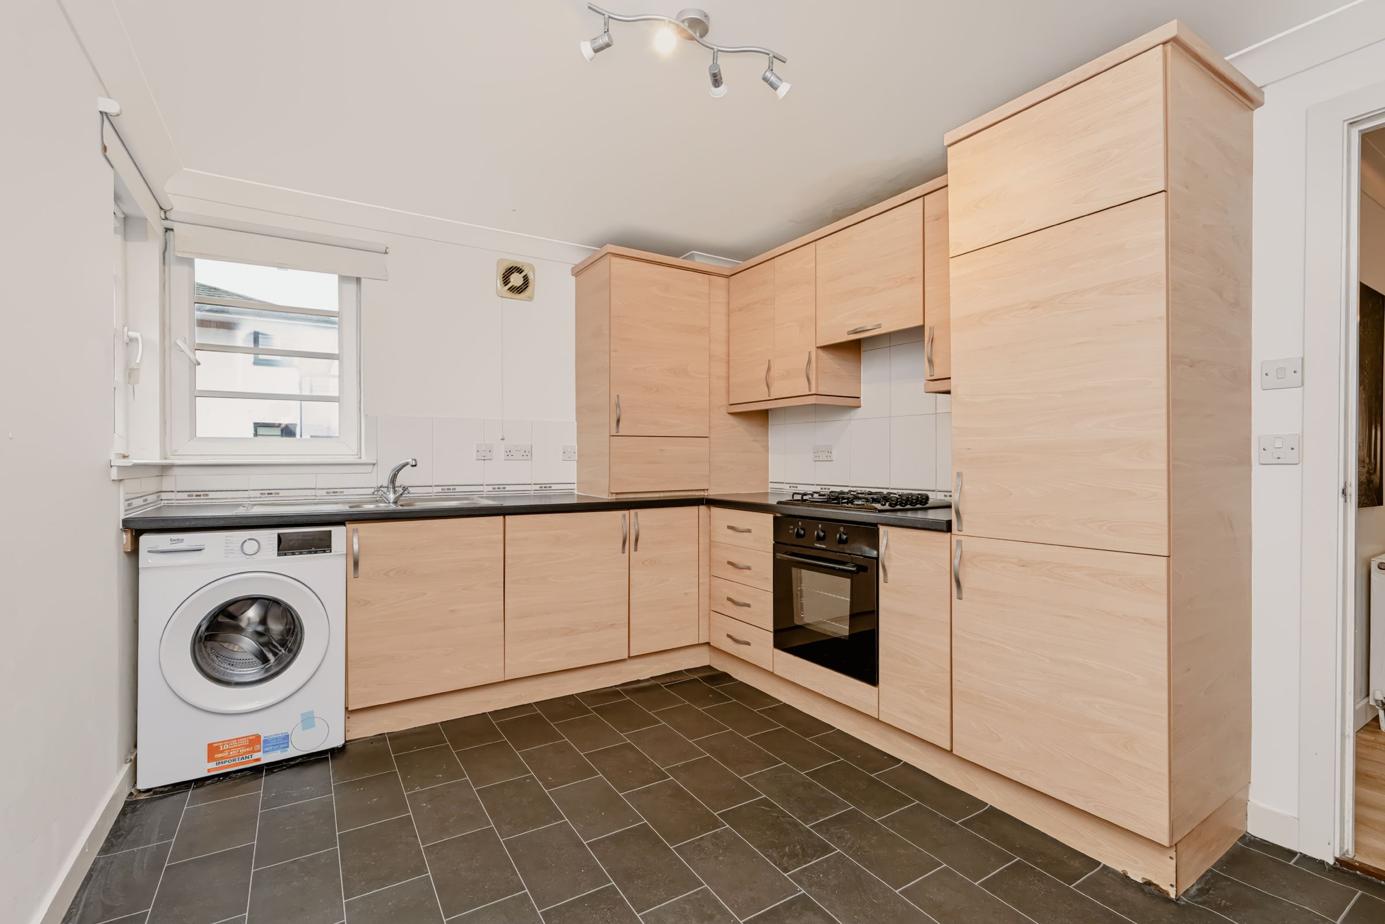
Gas hob
Integrated fridge/freezer
About this property
Key details
Broadband: up to 1800mbps
Parking: Off street
732ft2 floor area
Freehold
Council tax band C
Local authority: West Lothian
Additional information
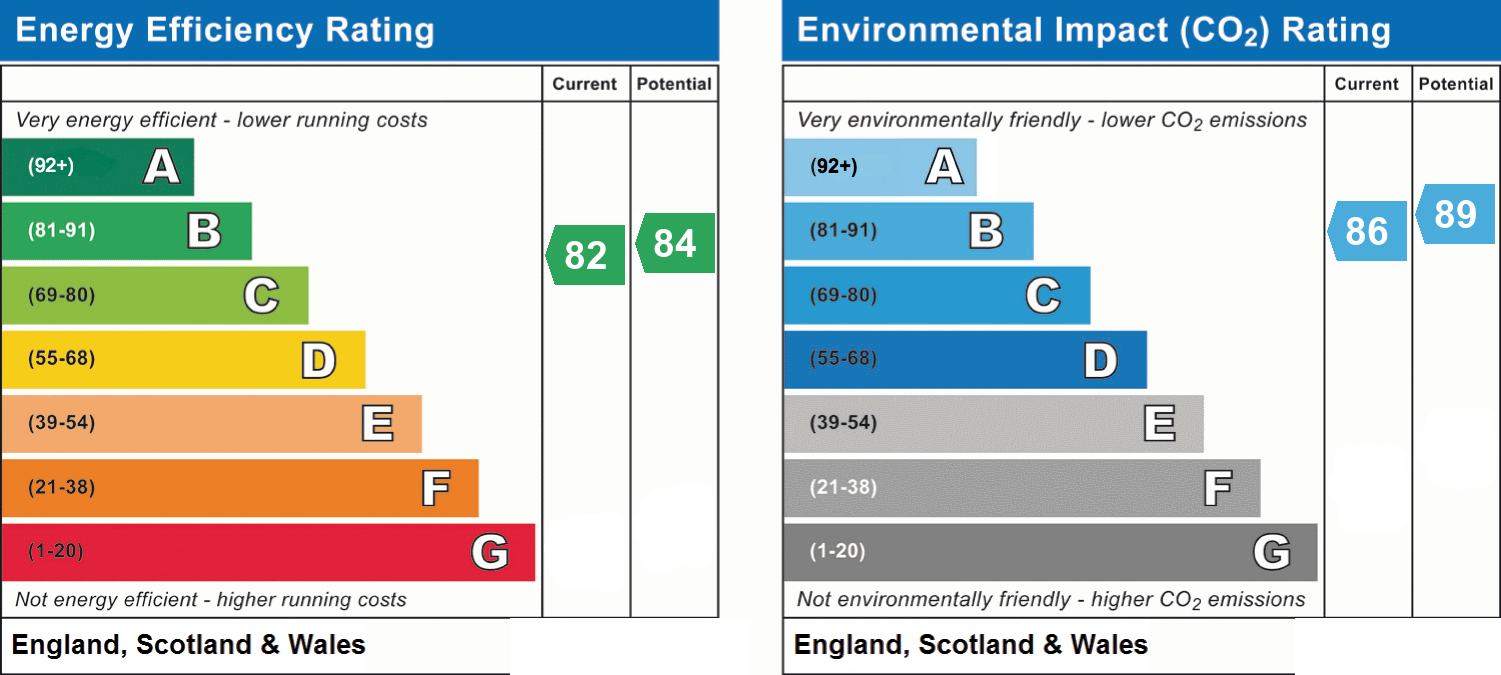
- Energy efficiency (current)
- B (82)
- Energy efficiency (potential)
- B (84)
- Environmental impact (current)
- B (86)
- Environmental impact (potential)
- B (89)
- Is in a conservation area
- No
- Is a listed property
- No
- Construction materials
- Timber frame, Brick and block


Near the property
Rooms and dimensions
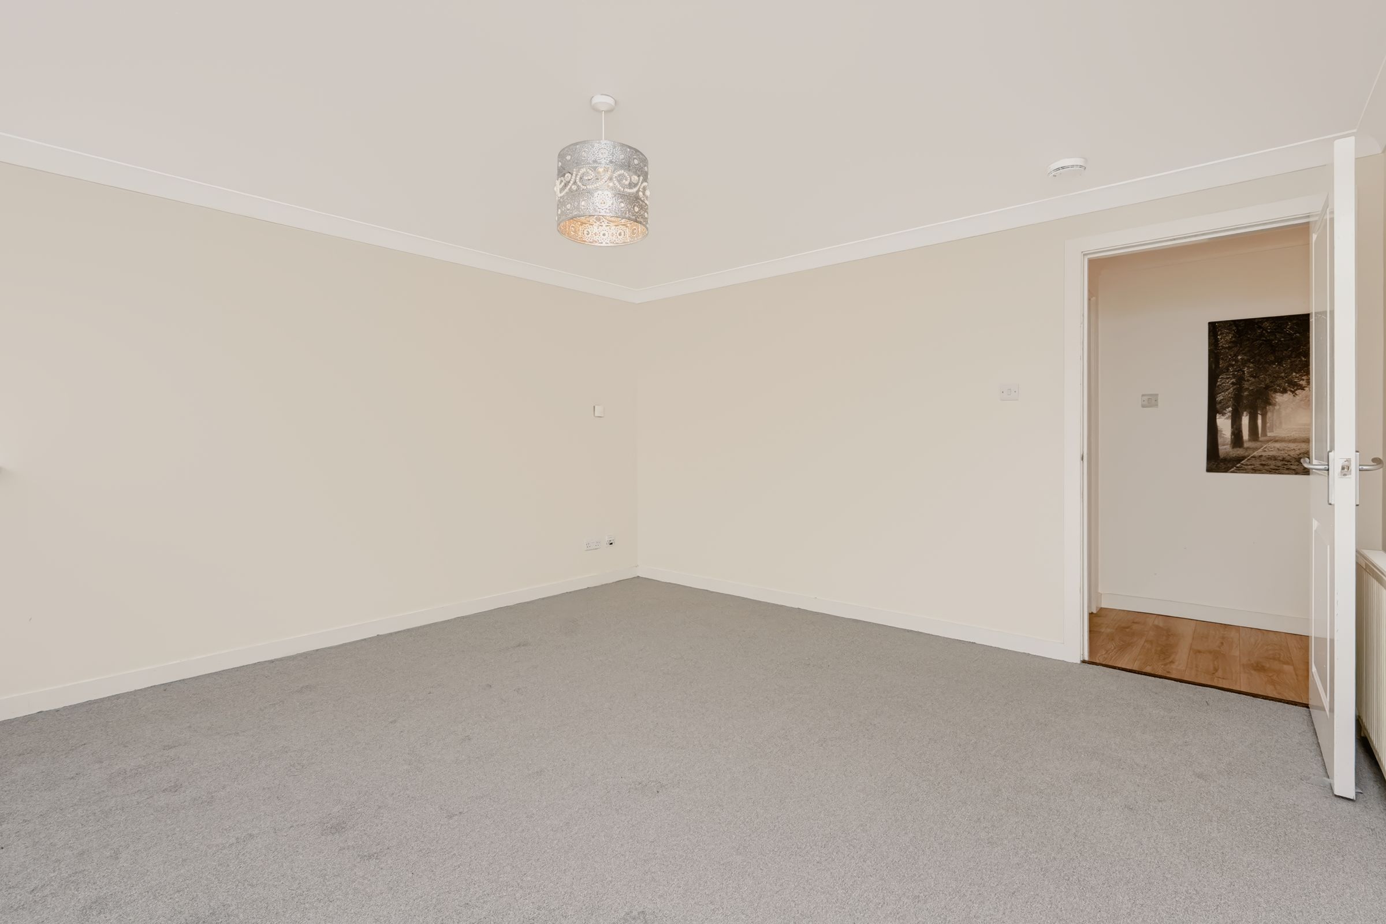
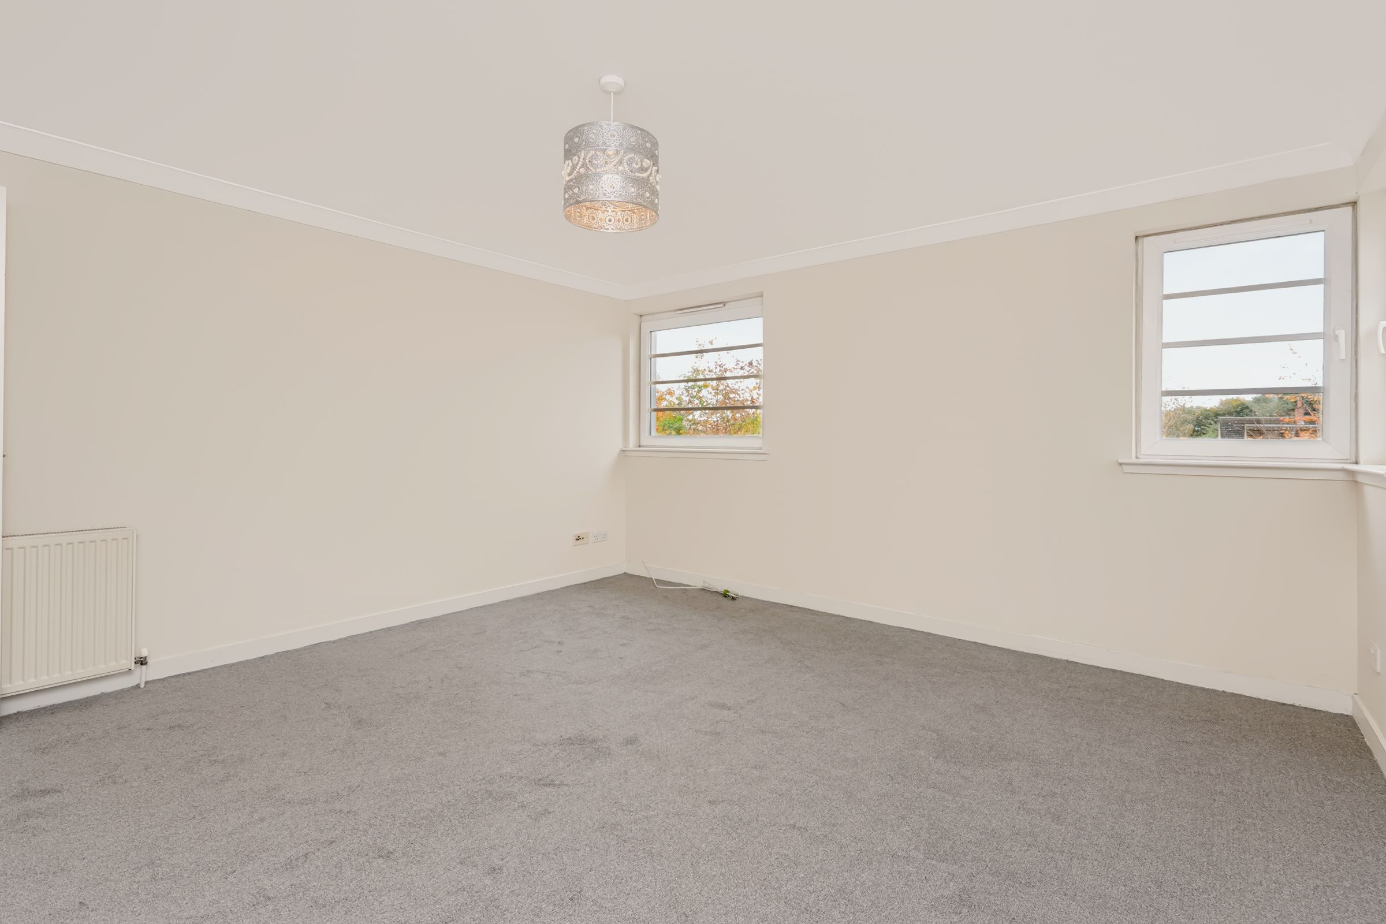
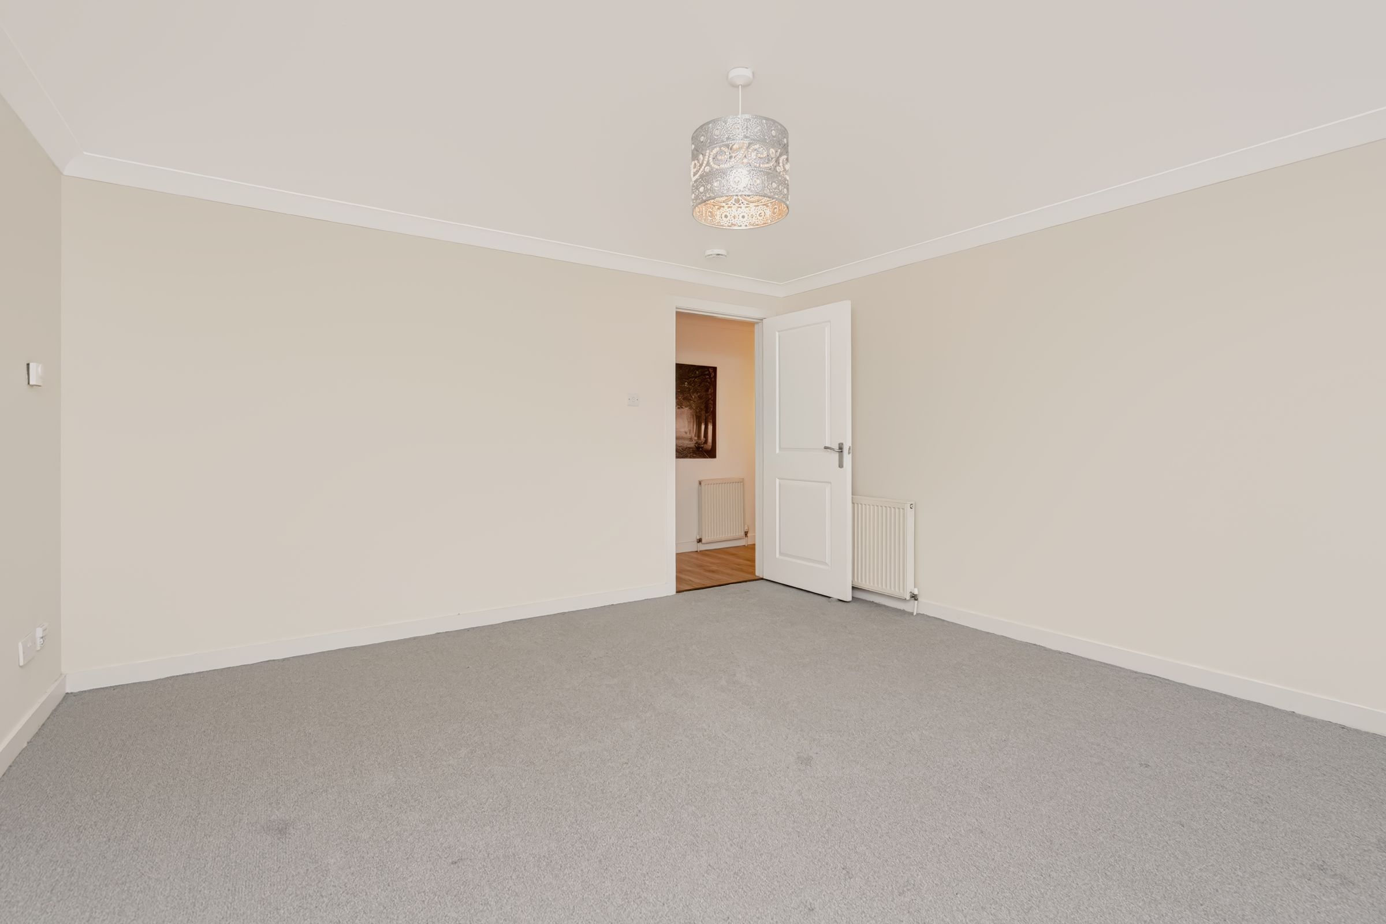
Living Room
14' 1" x 13' 5" (4.28m x 4.10m)
Kitchen
12' 7" x 9' 5" (3.83m x 2.88m)
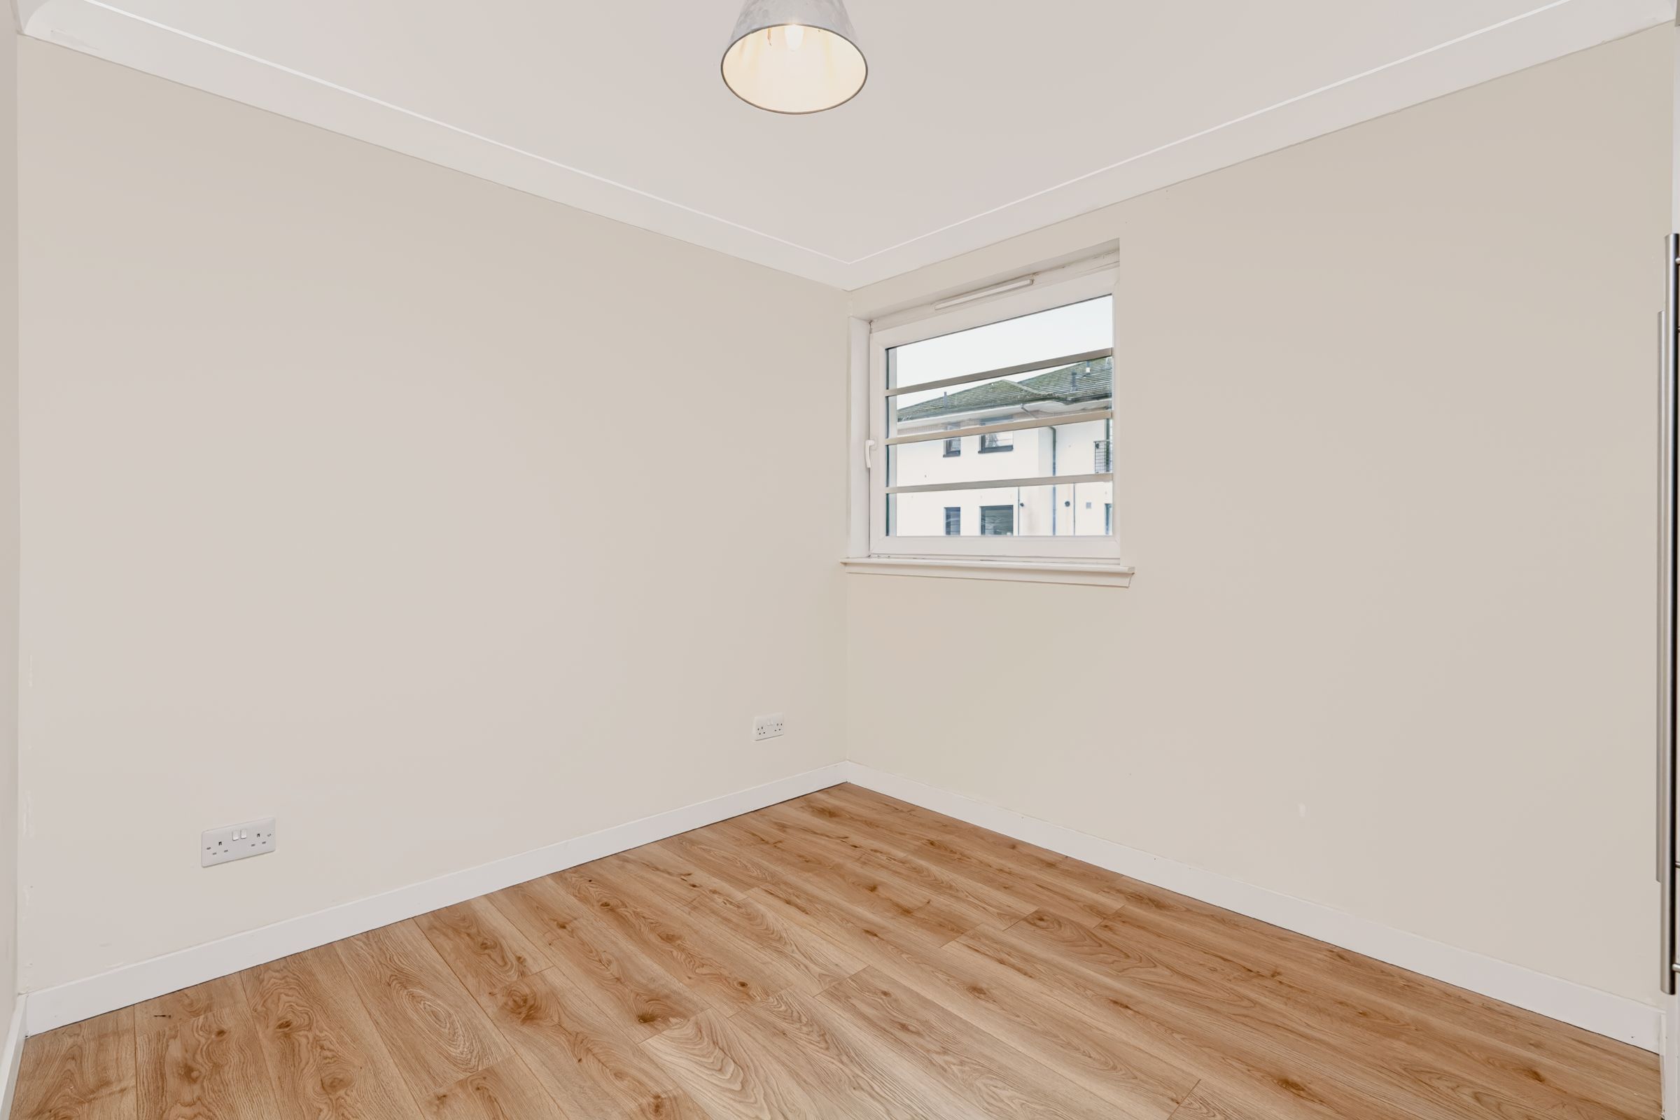
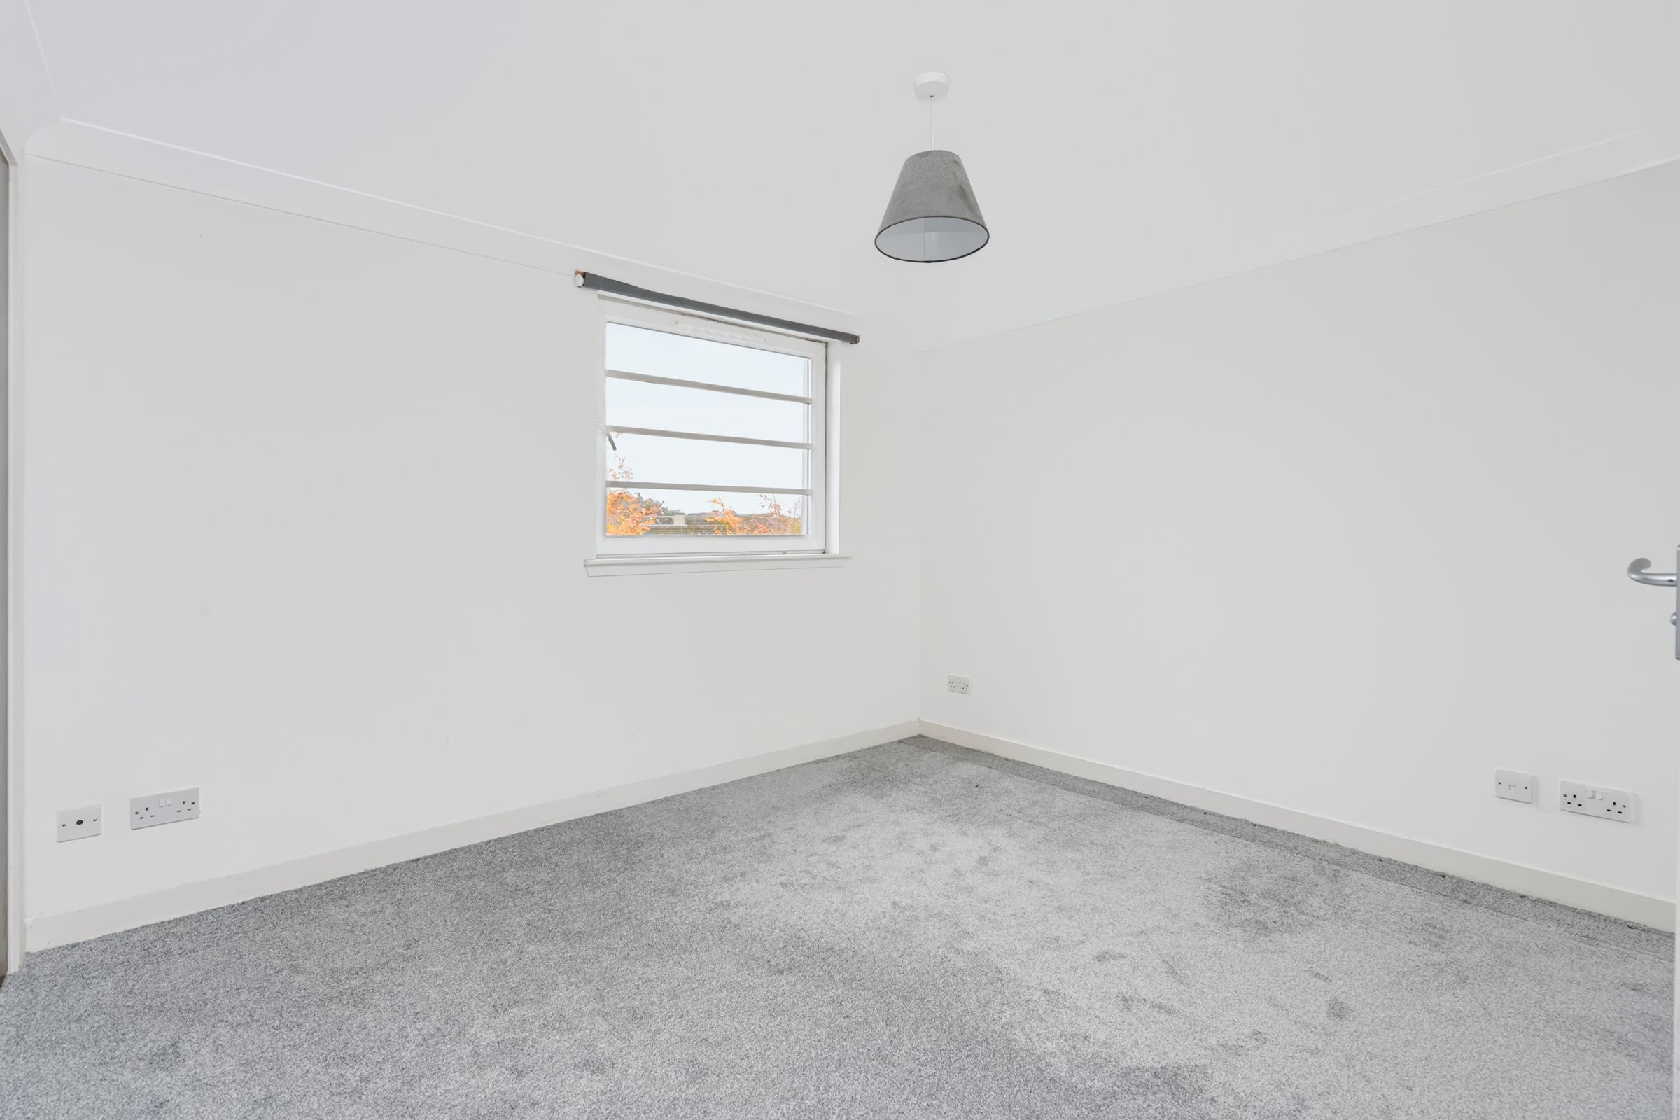
Bedroom 2
10' 3" x 8' 4" (3.12m x 2.54m)
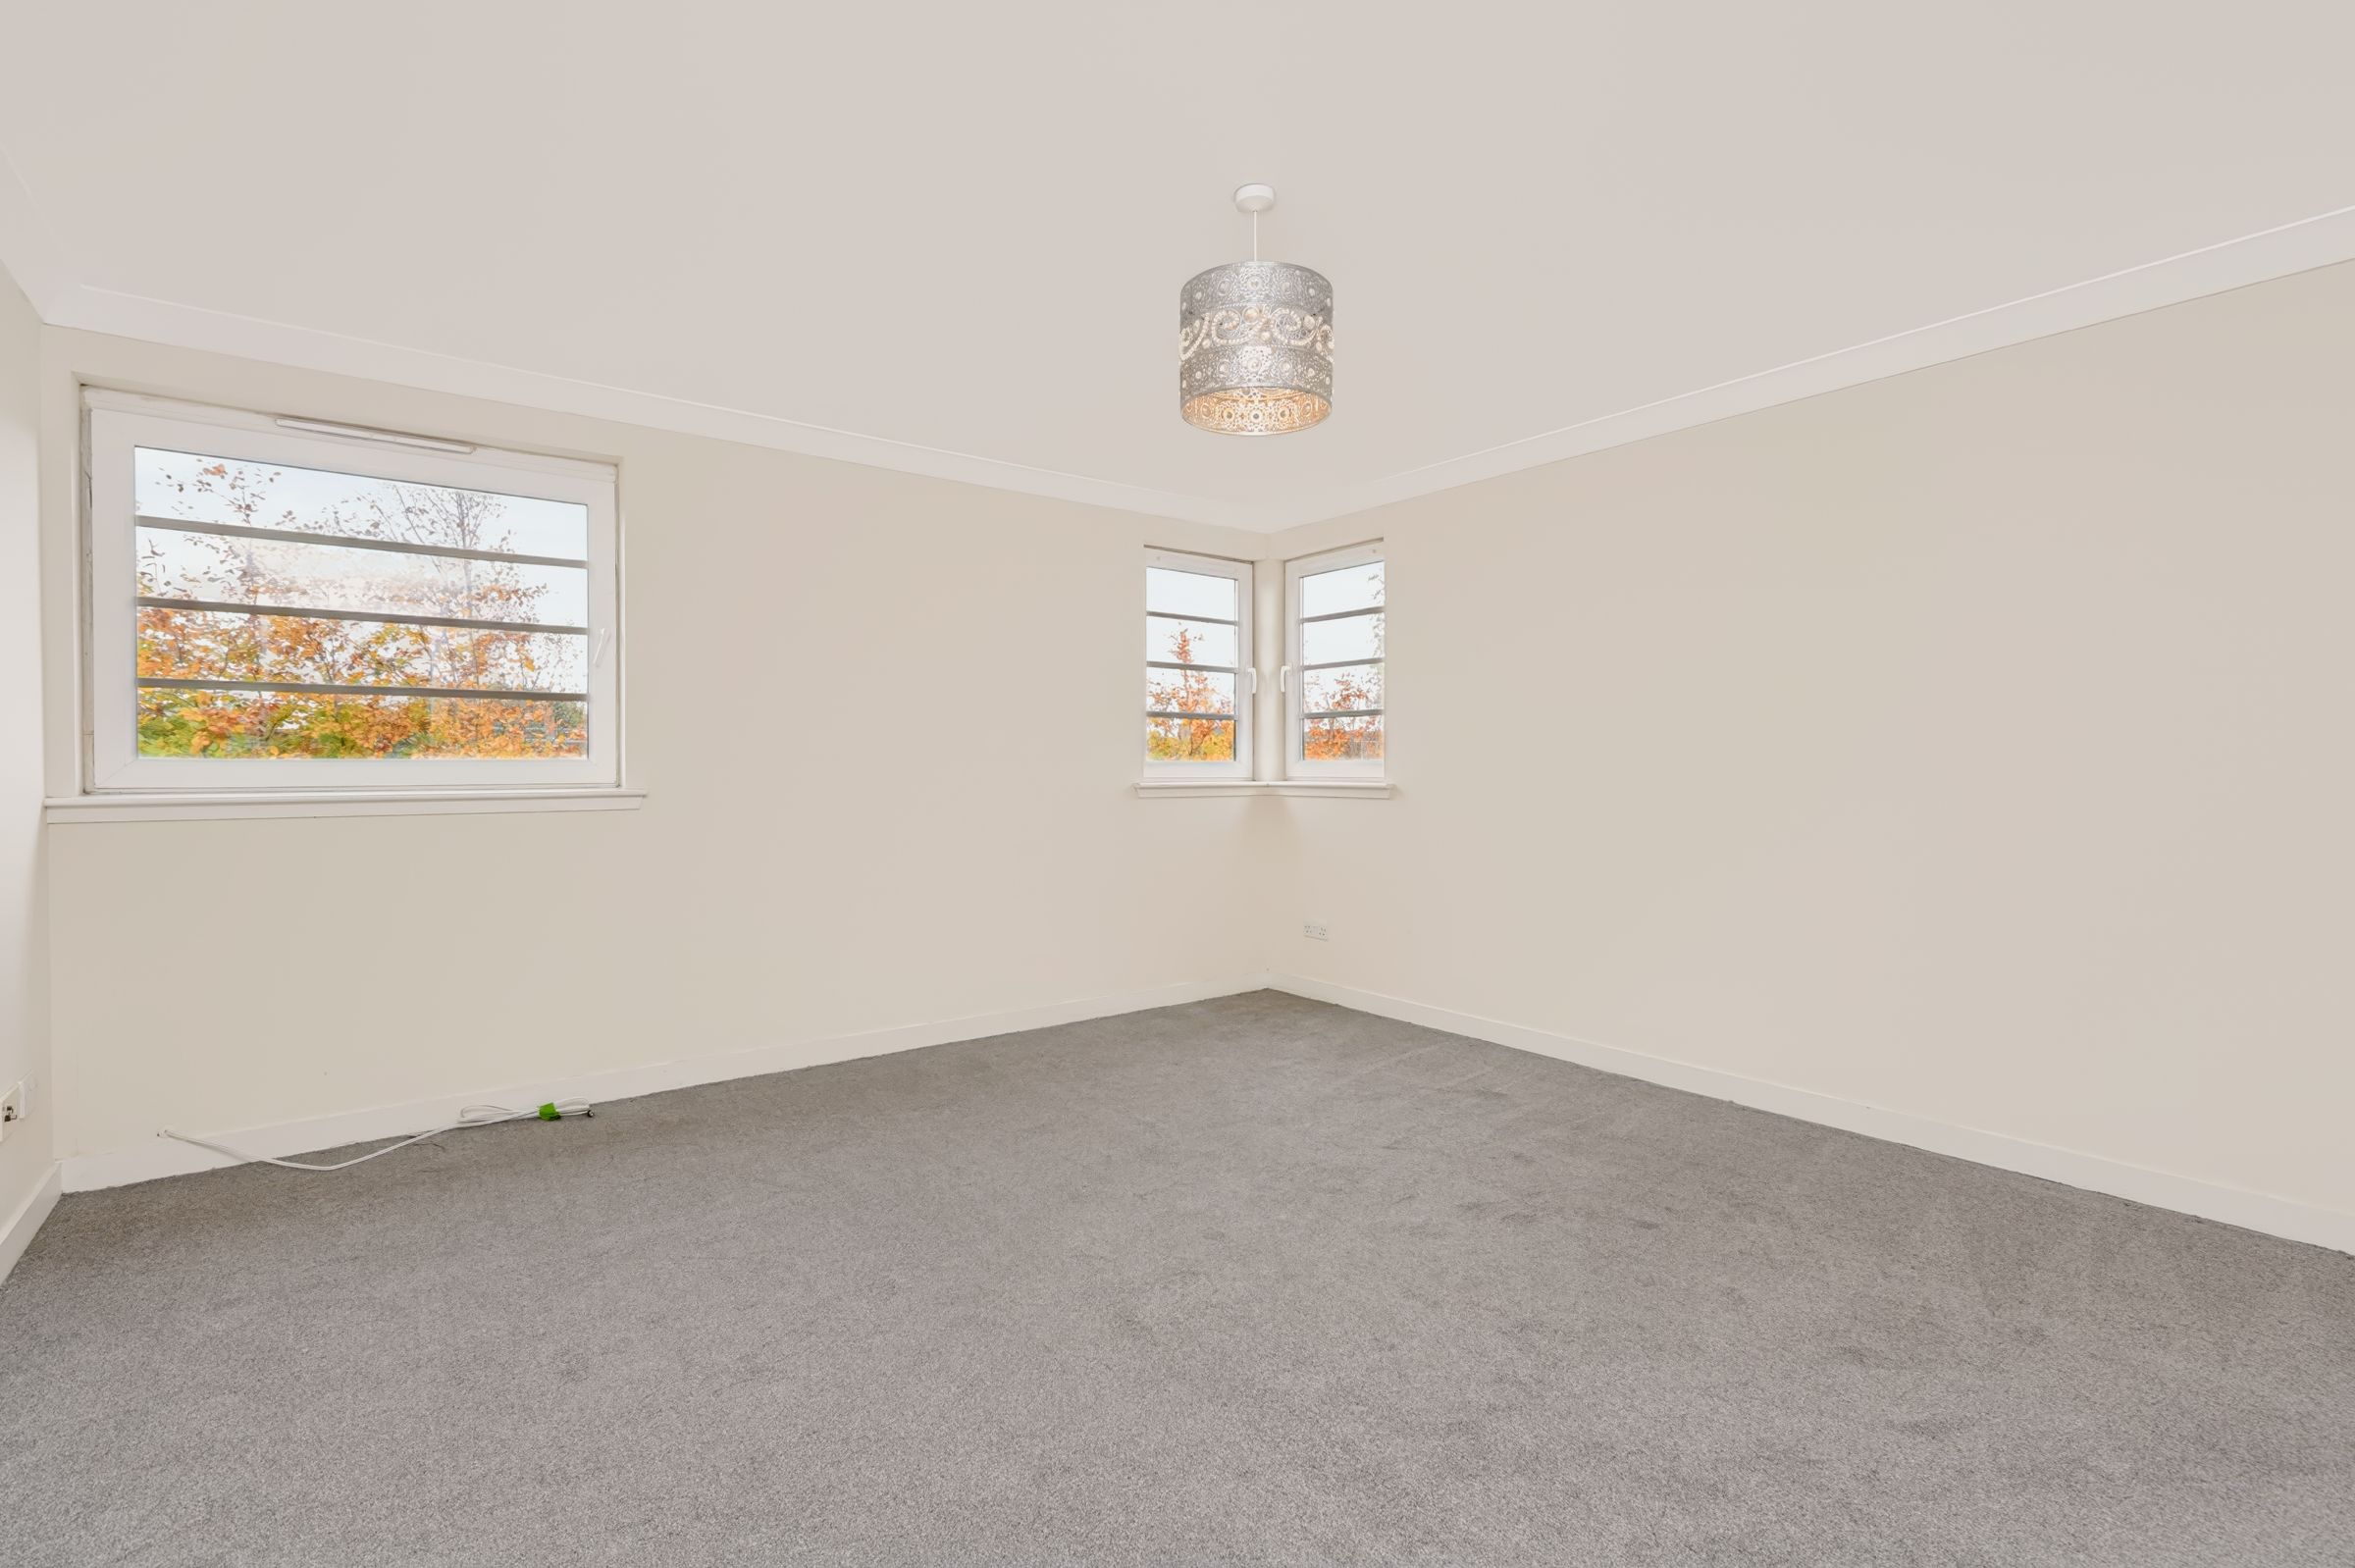
Bedroom 1
11' 2" x 9' 7" (3.41m x 2.91m)
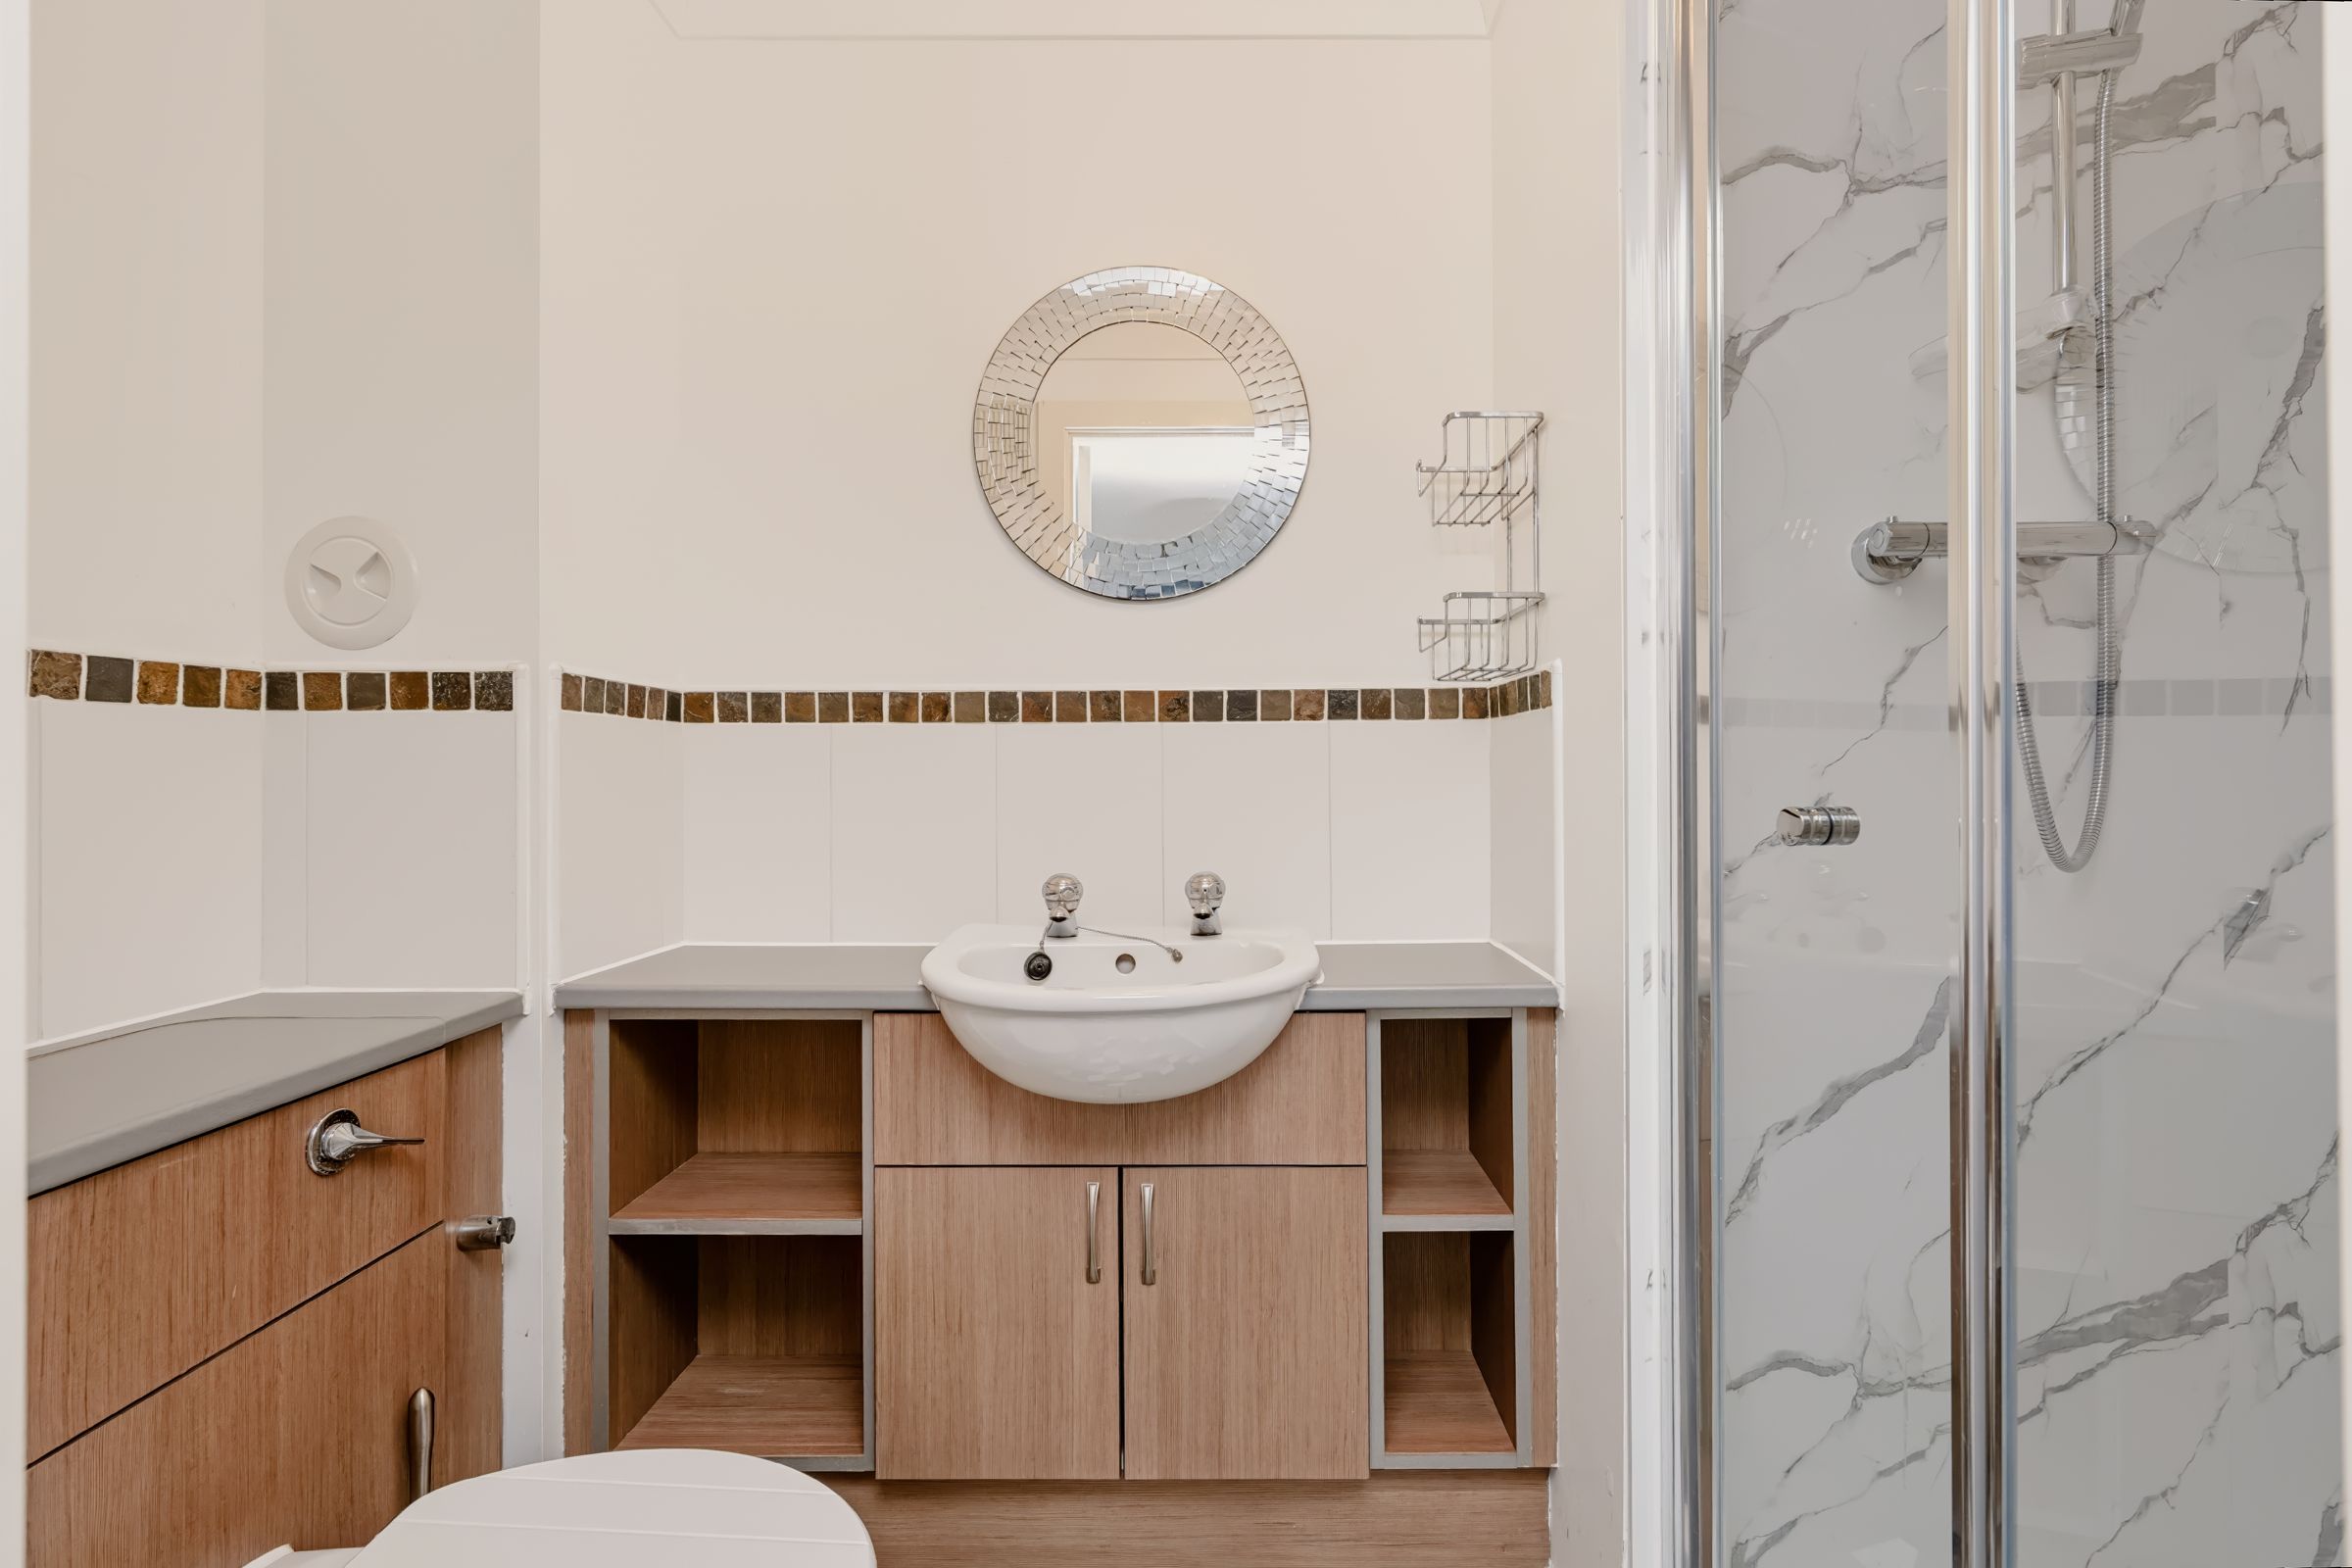
En-suite
7' 10" x 4' 6" (2.40m x 1.37m)
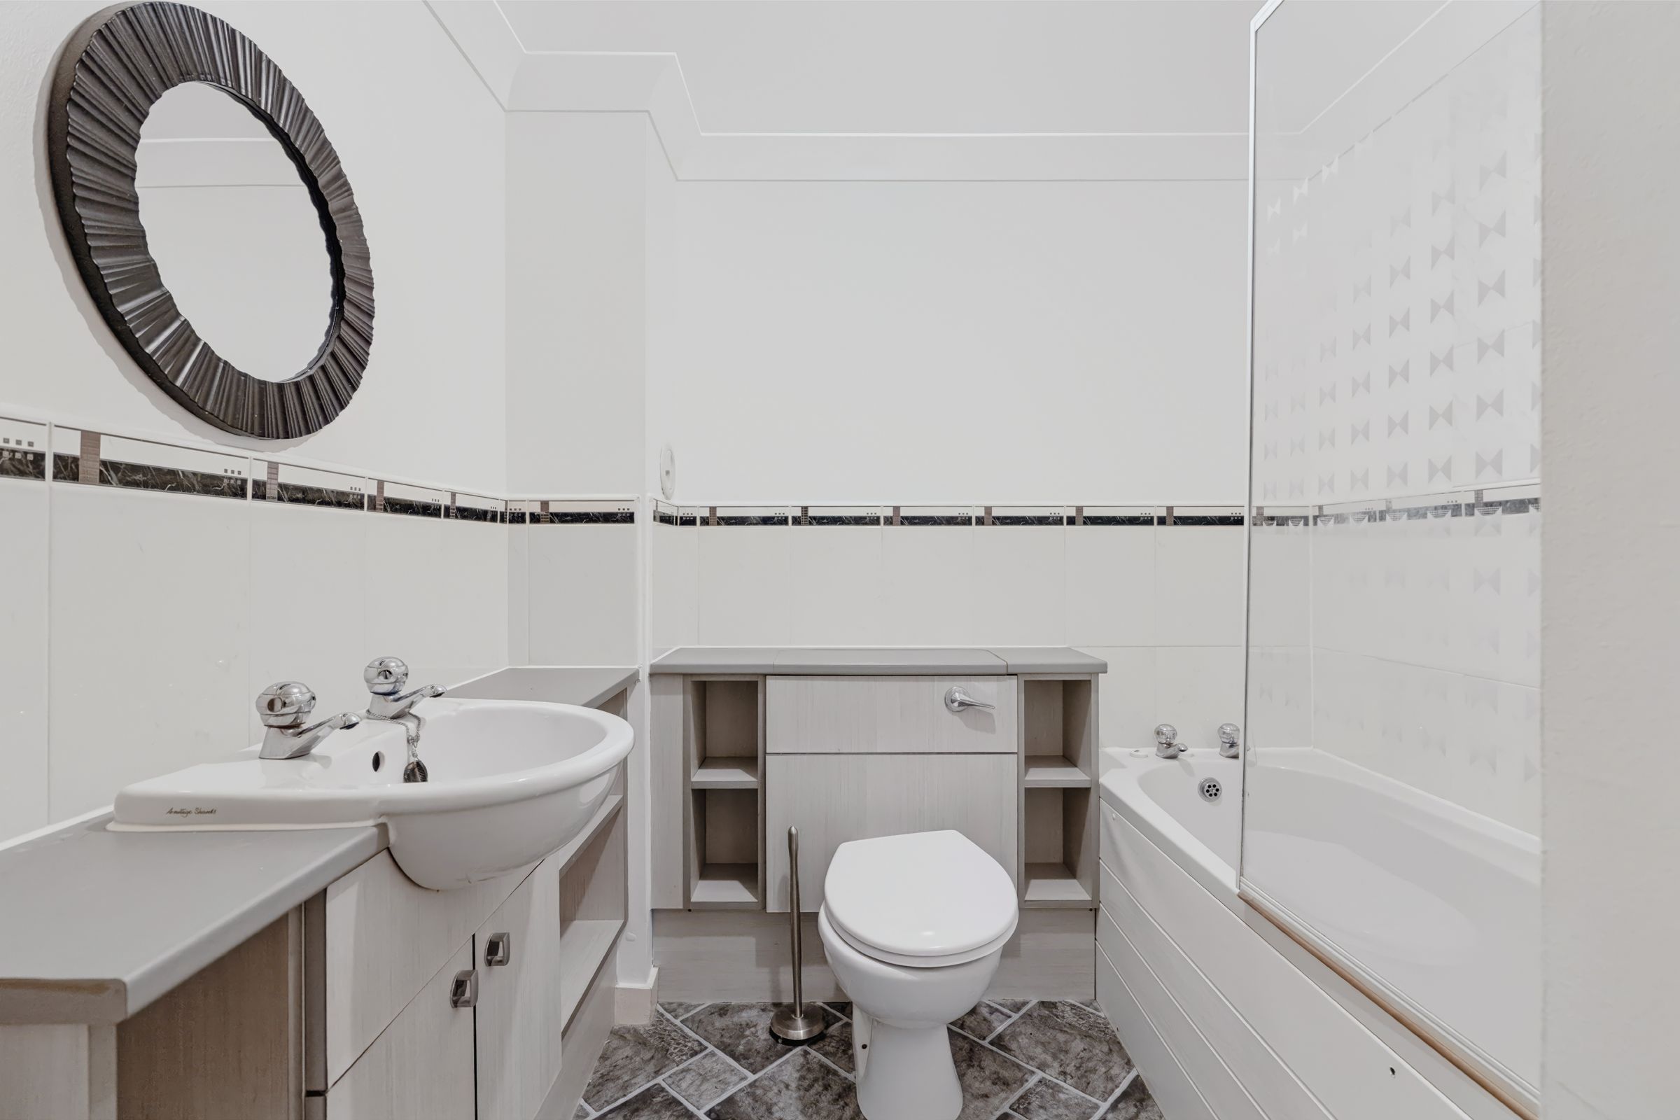
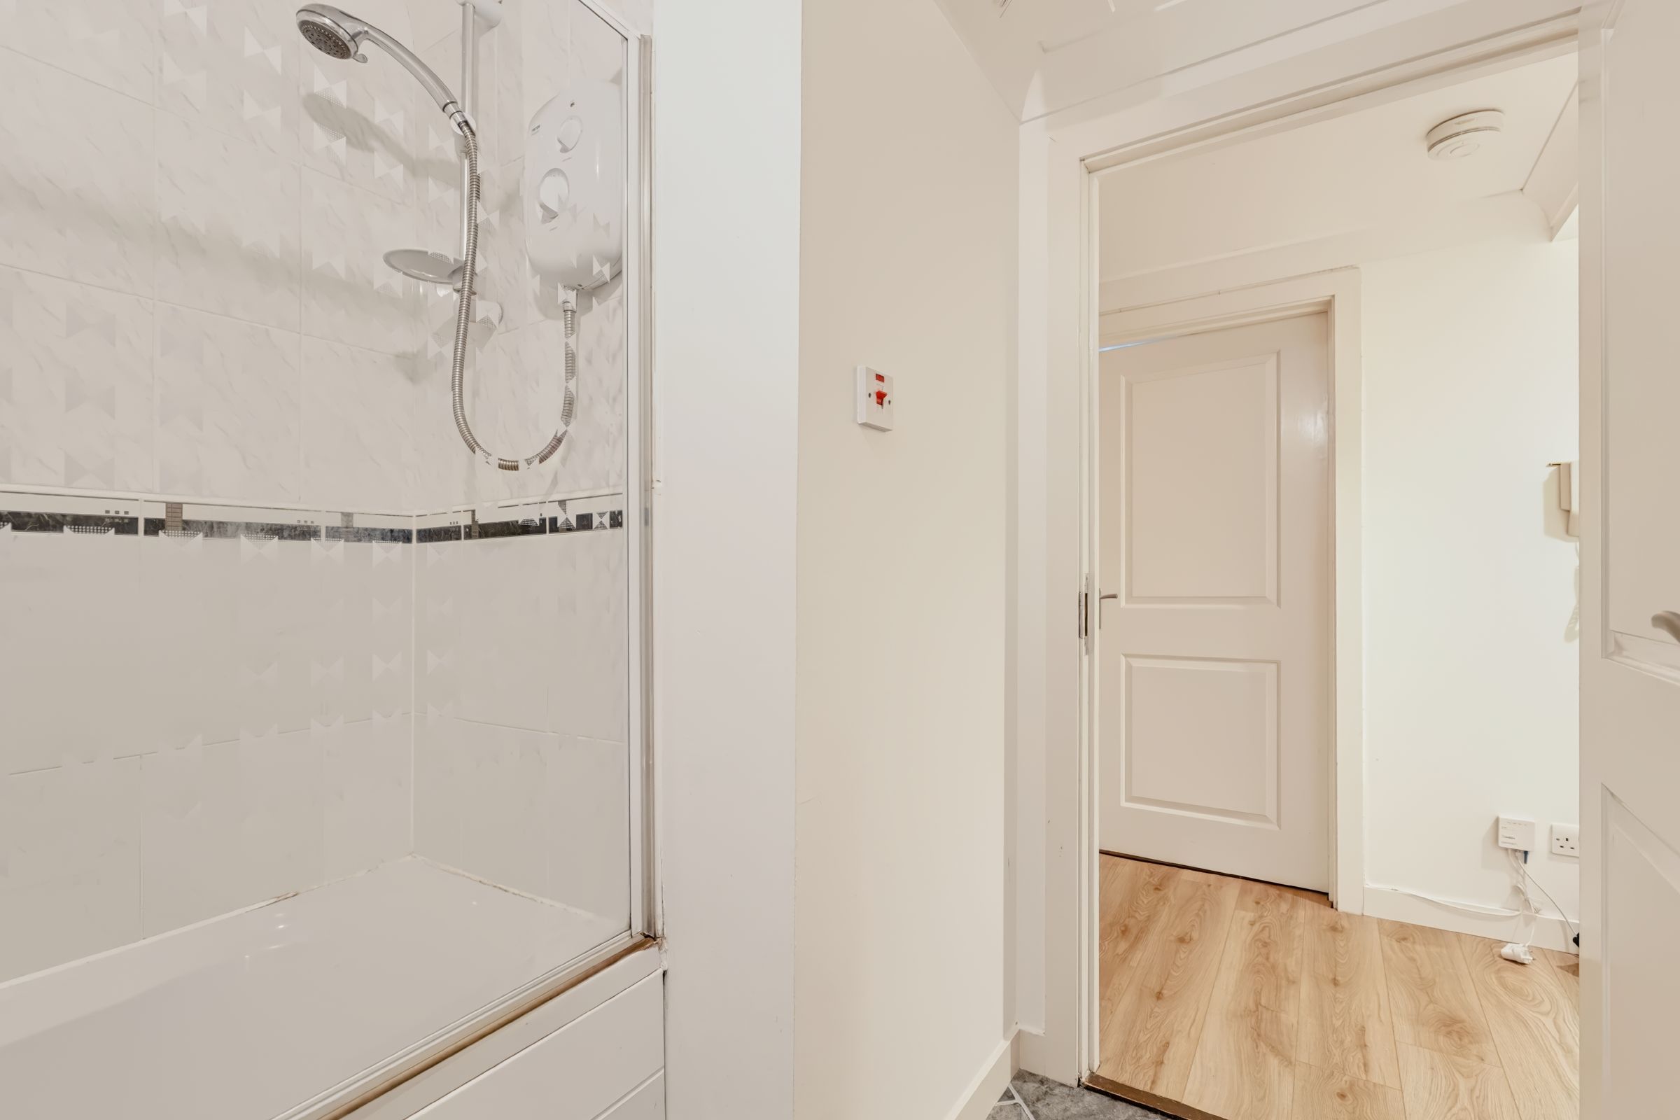
Bathroom
7' 9" x 6' 10" (2.35m x 2.09m)
Properties you may like
Disclaimer - Disclaimer: These particulars are intended as a guide only and have been prepared in good faith. While every care has been taken to ensure the information provided is accurate, prospective purchasers and tenants are advised to satisfy themselves as to the details, measurements, condition and services of the property. Photographs and floor plans are for guidance and may not be to scale. Where virtually staged images have been included, these are provided for illustrative purposes only to help give a sense of how a space could look when furnished or styled. Virtual staging will never intentionally alter the integrity, layout or structure of any room or property. Property availability and details are subject to change without notice.