Like the look of this property?
We would love to hear from you and arrange a viewing of this property. Get in touch now!
Looking to sell a property?
You can get a free online or in person valuation.
Property features
Spacious two-bedroom first floor flat
Private driveway providing off-street parking
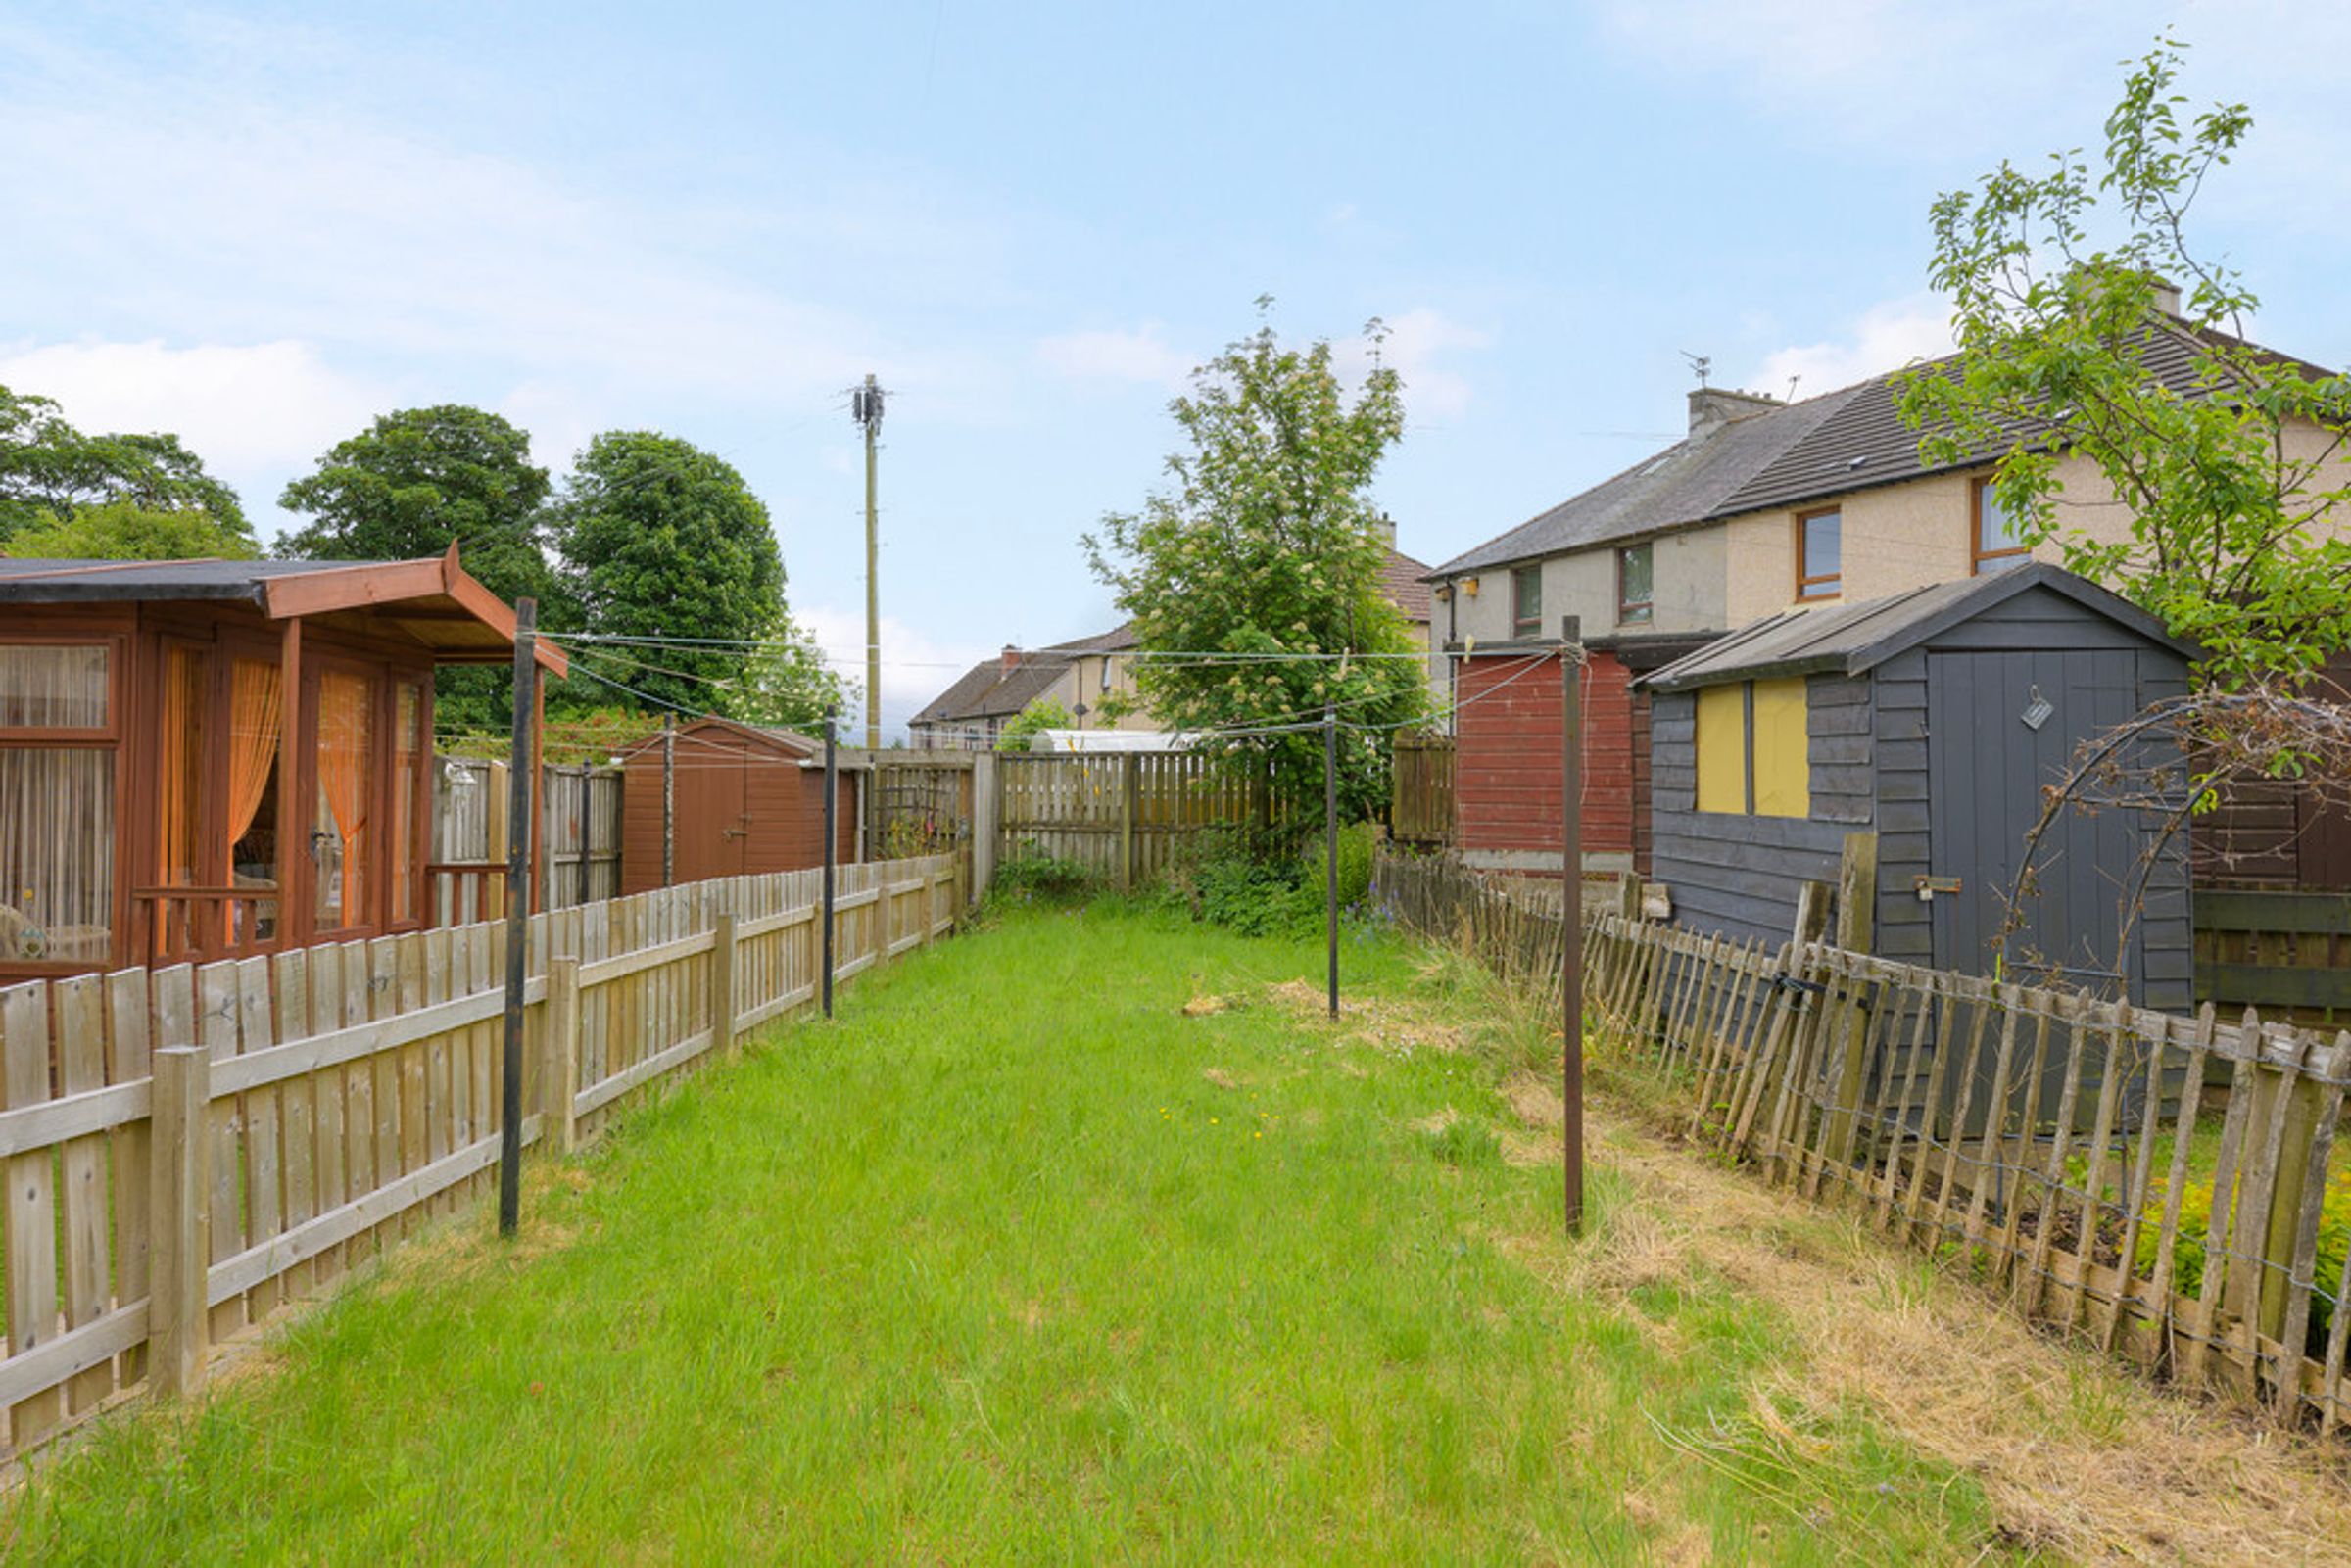
Large rear garden with excellent outdoor space
Ideal investor opportunity
Popular ex-local authority property
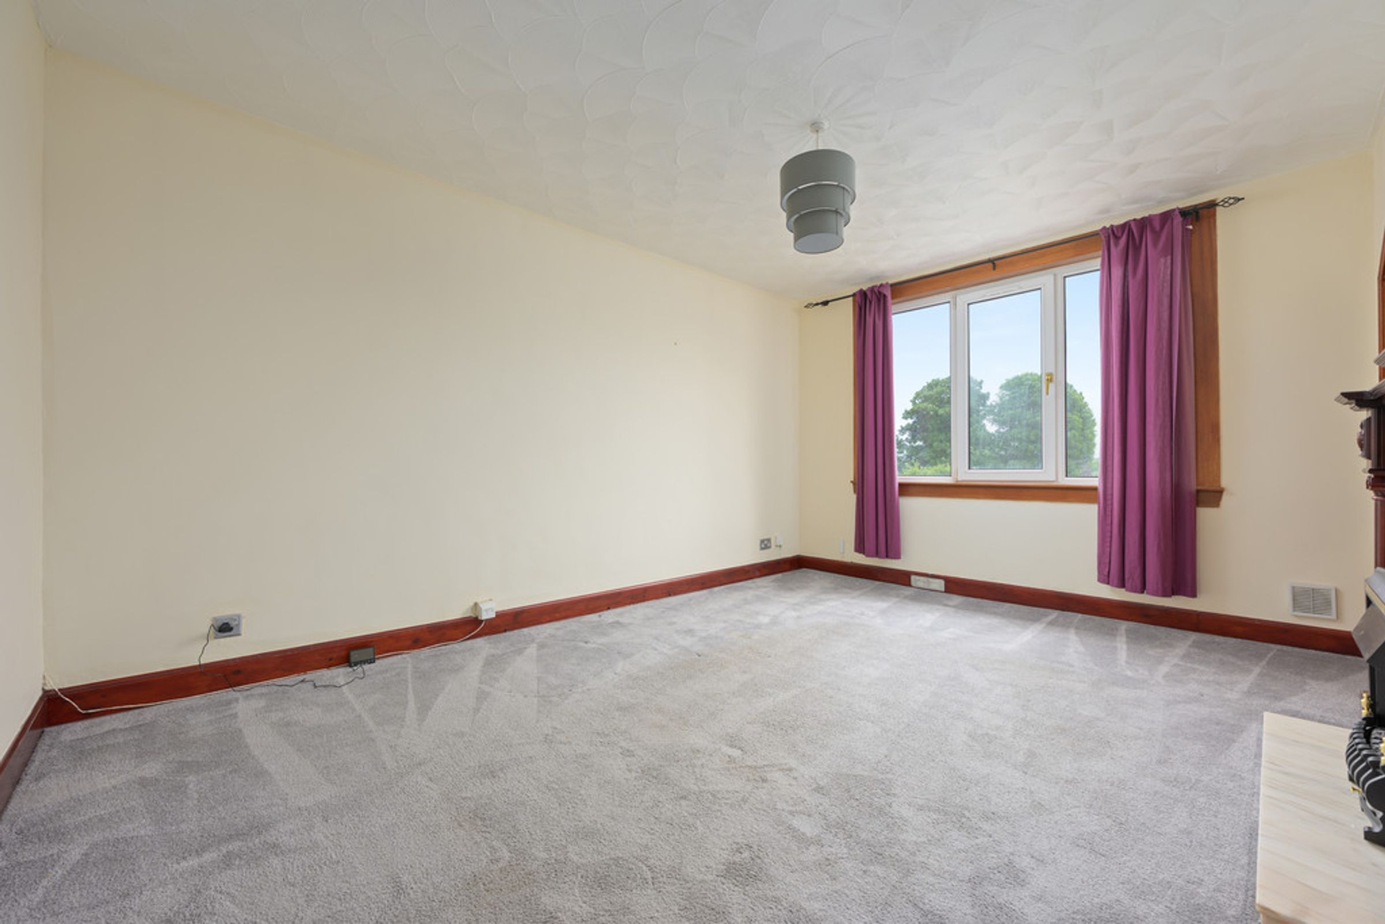
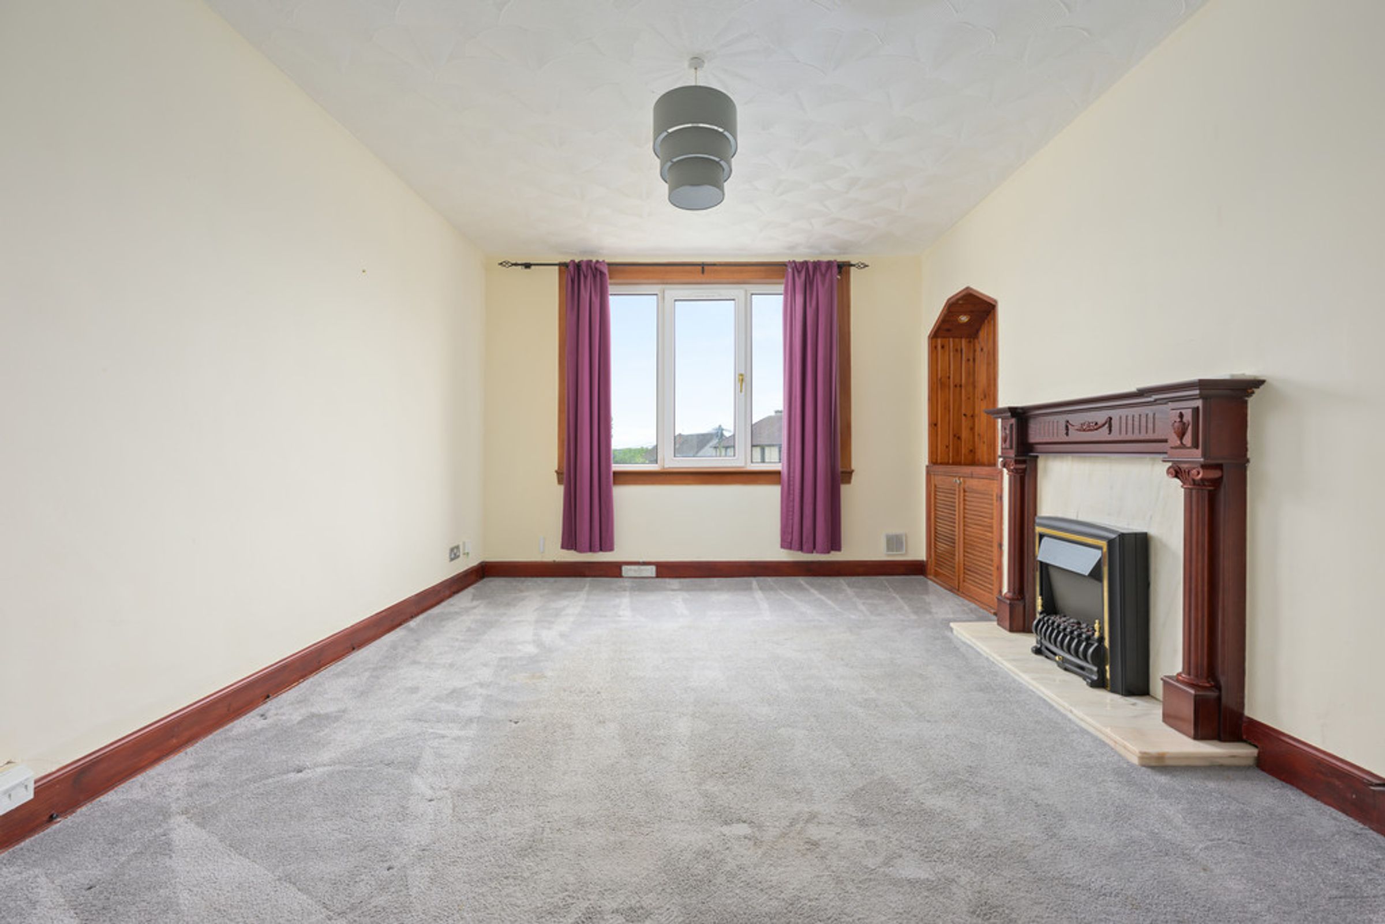
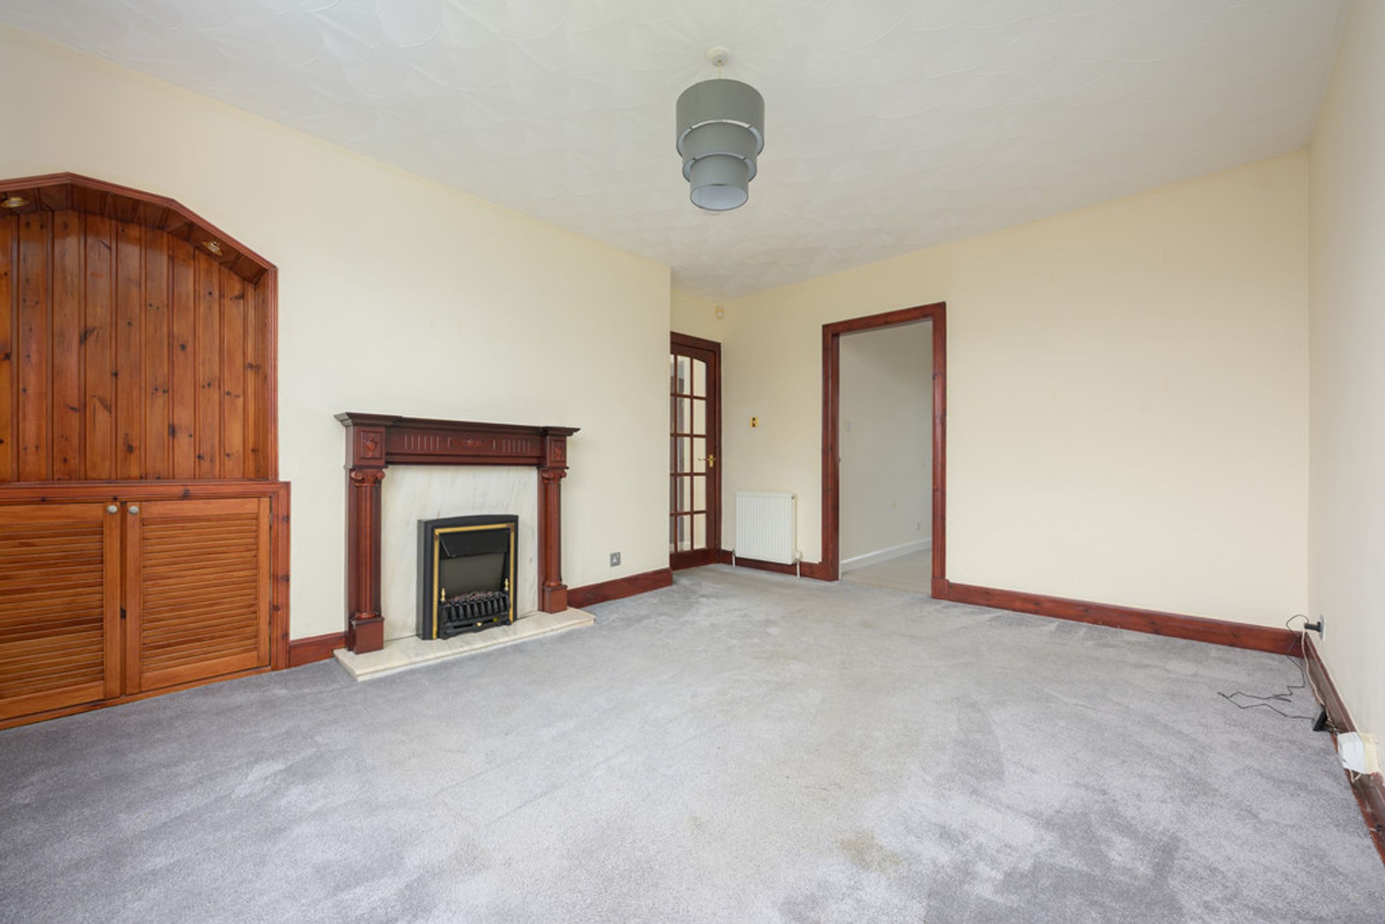
Bright and spacious lounge
About this property
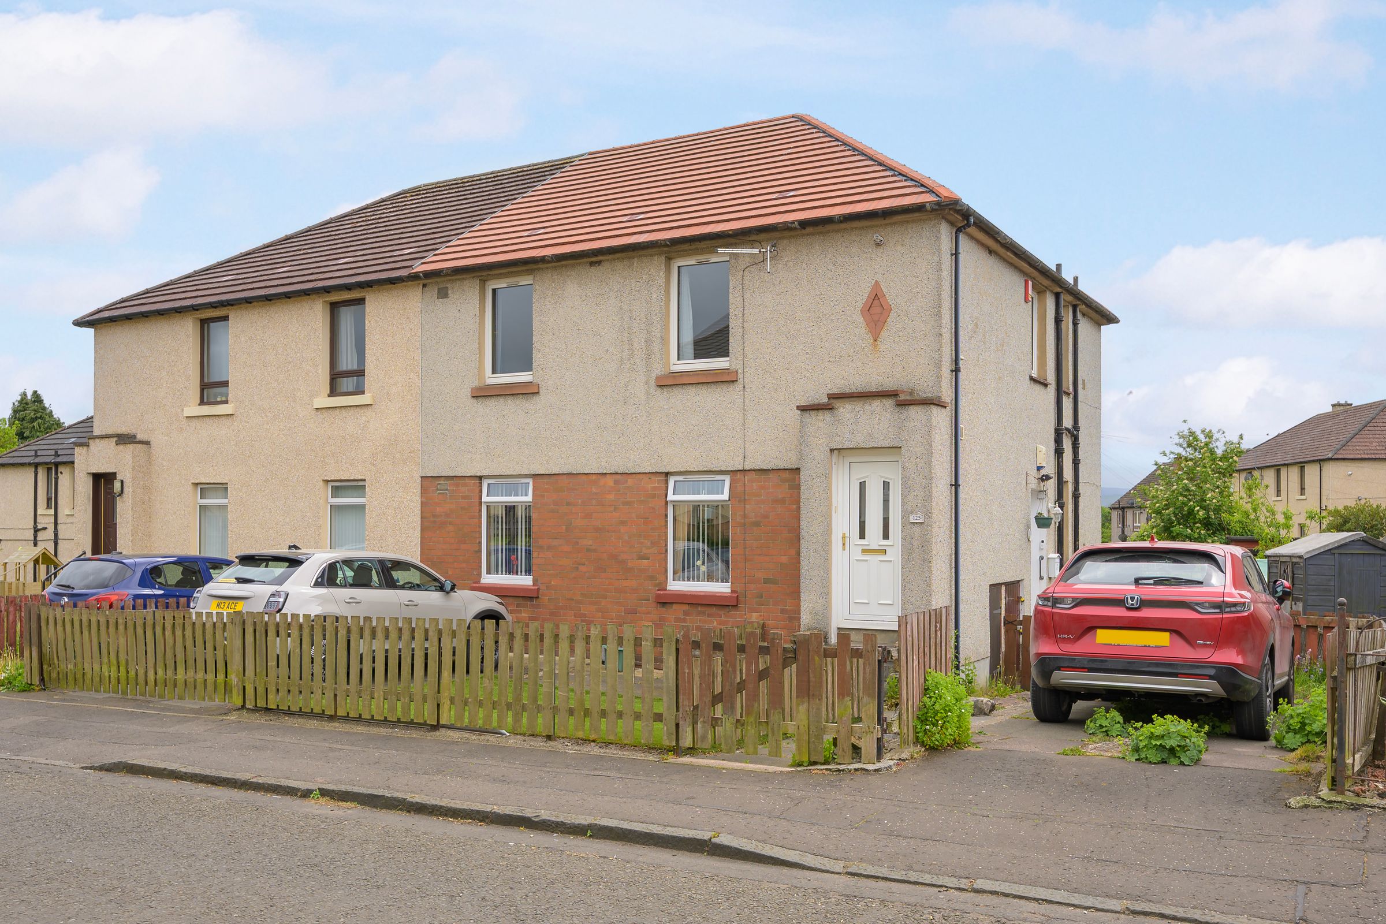
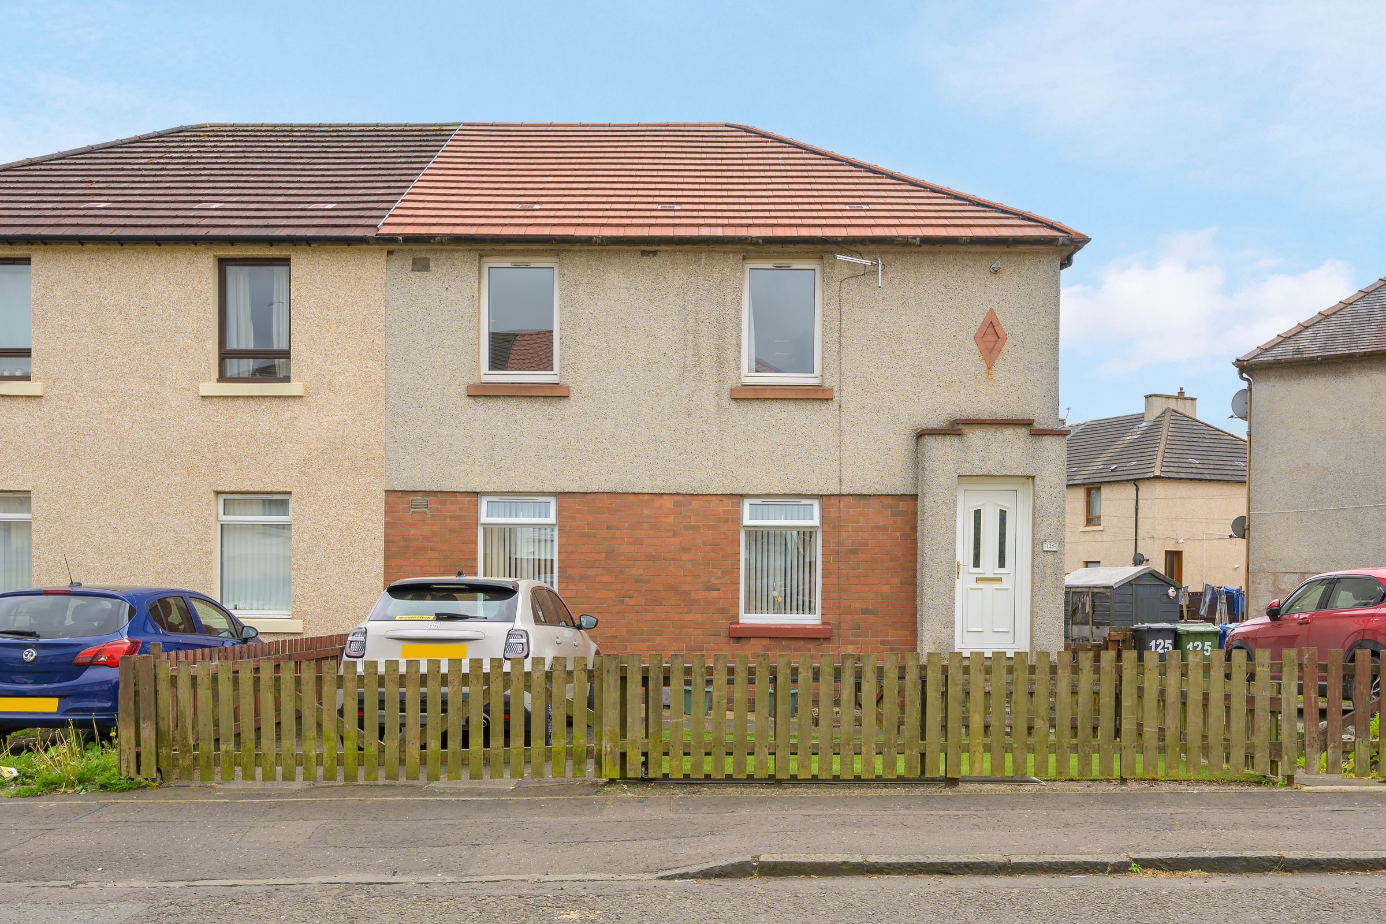
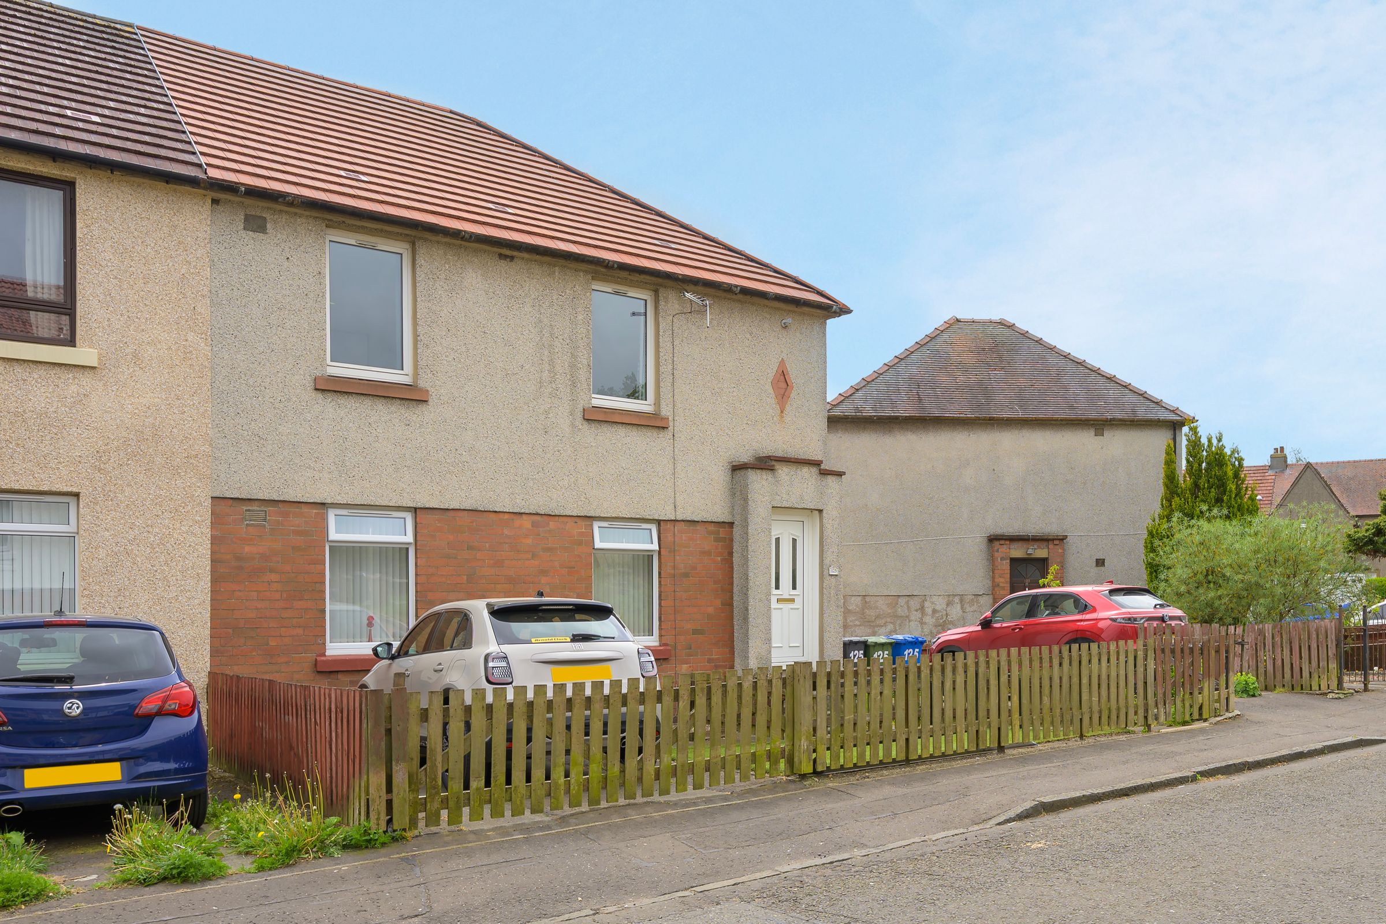
UNEXPECTEDLY BACK ON THE MARKET Situated within a popular residential area of Uphall, 125 Wyndford Avenue is a spacious two-bedroom first floor flat offering excellent value for a range of buyers including first-time purchasers, downsizers and investors alike. This ex-local authority property benefits from generous room sizes throughout, a private driveway and a substantial rear garden, making it a fantastic opportunity in a well-connected West Lothian location.
The property is accessed via a its own entrance and staircase leading to the first floor. Internally, the accommodation is bright, practical and well proportioned, with excellent storage and a layout designed for comfortable everyday living.
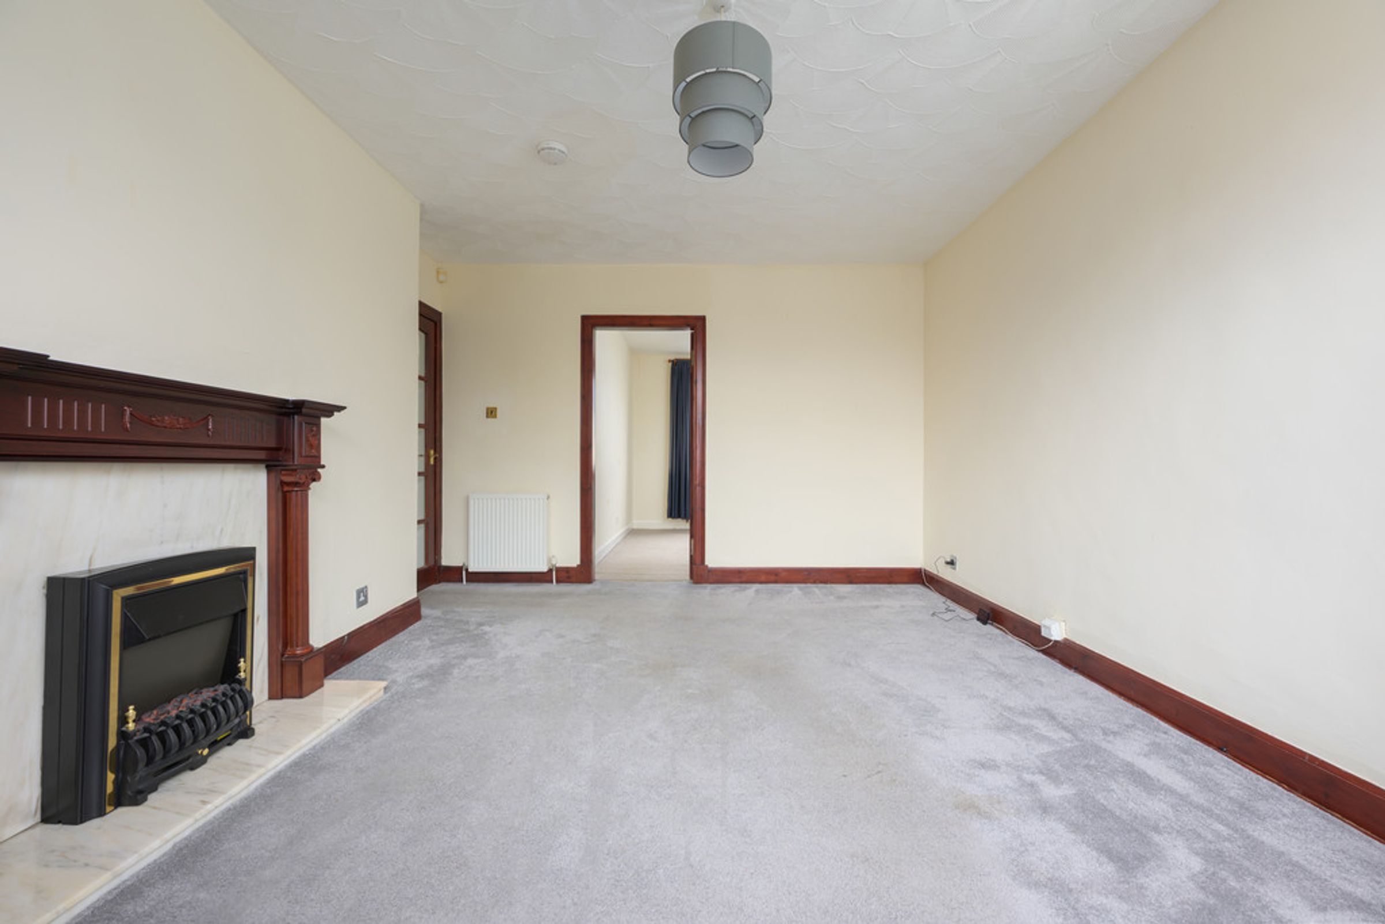
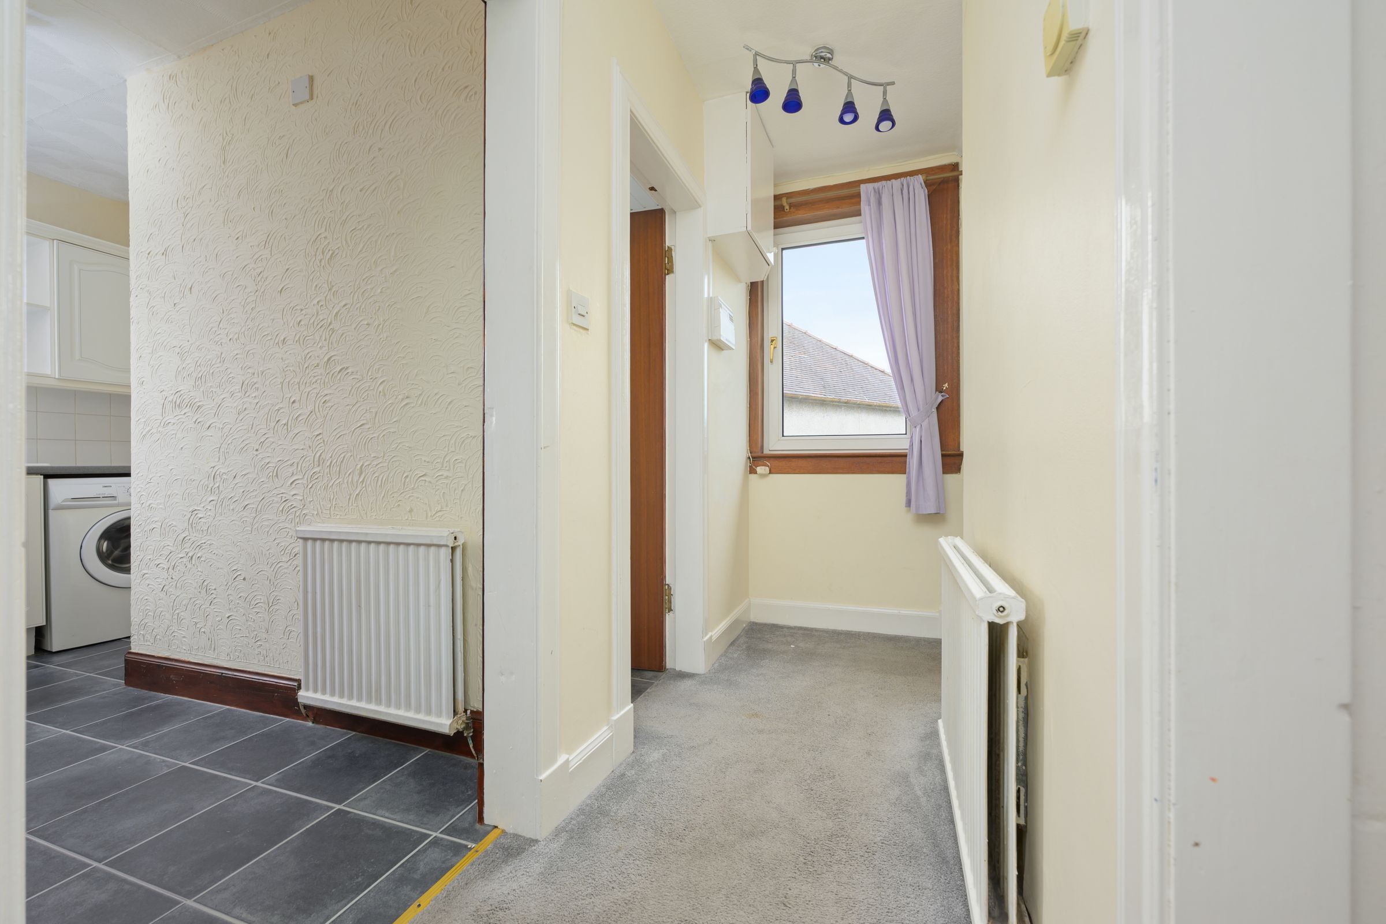
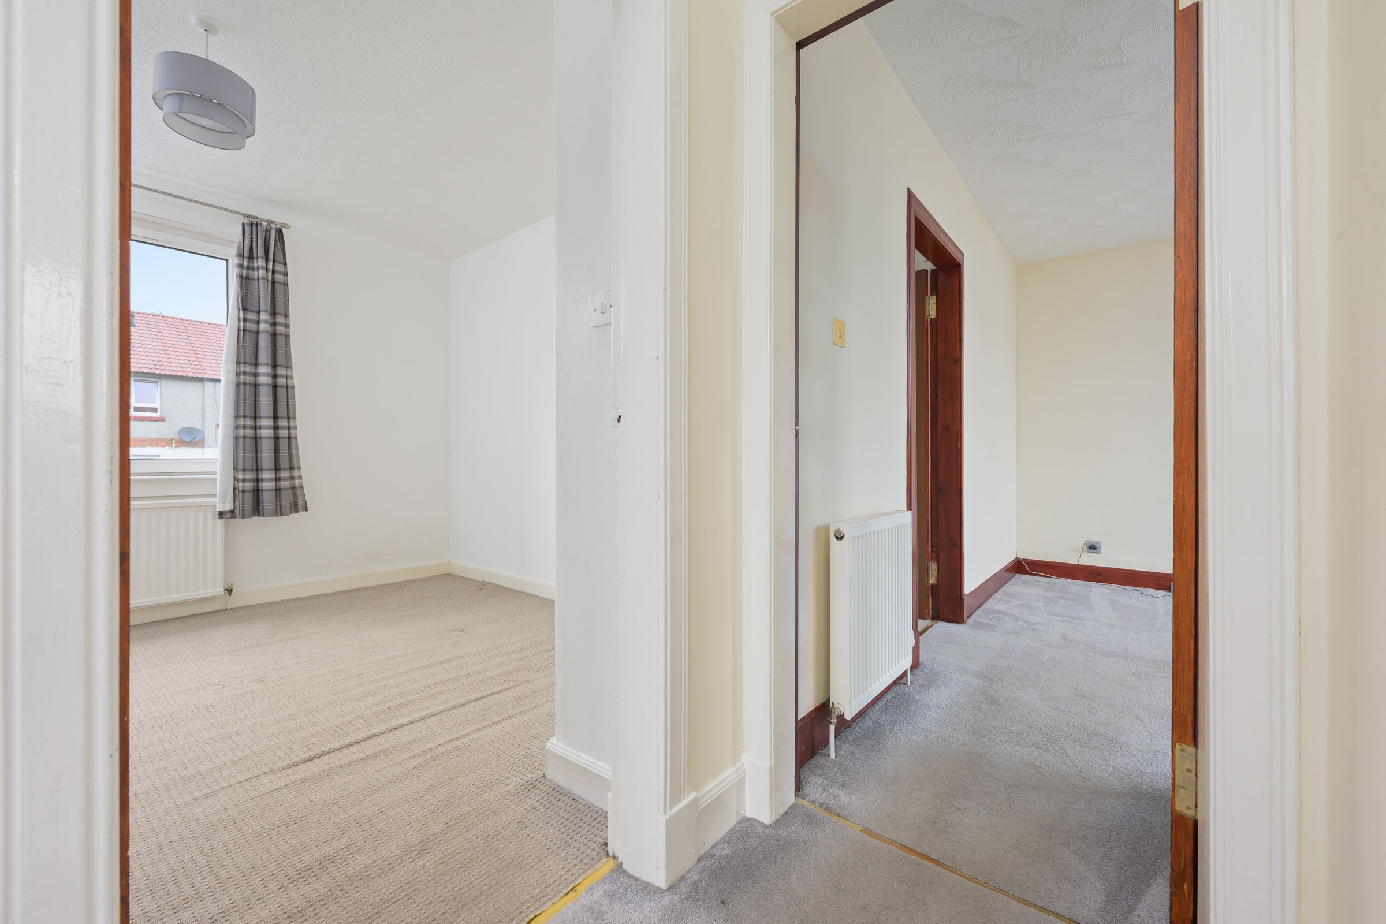
The welcoming hallway provides access to all rooms within the property and includes useful storage space. The spacious lounge is flooded with natural light and offers ample room for both relaxing and dining, creating a versatile living area ideal for modern lifestyles. Large windows enhance the bright and airy feel while overlooking the surrounding residential area.
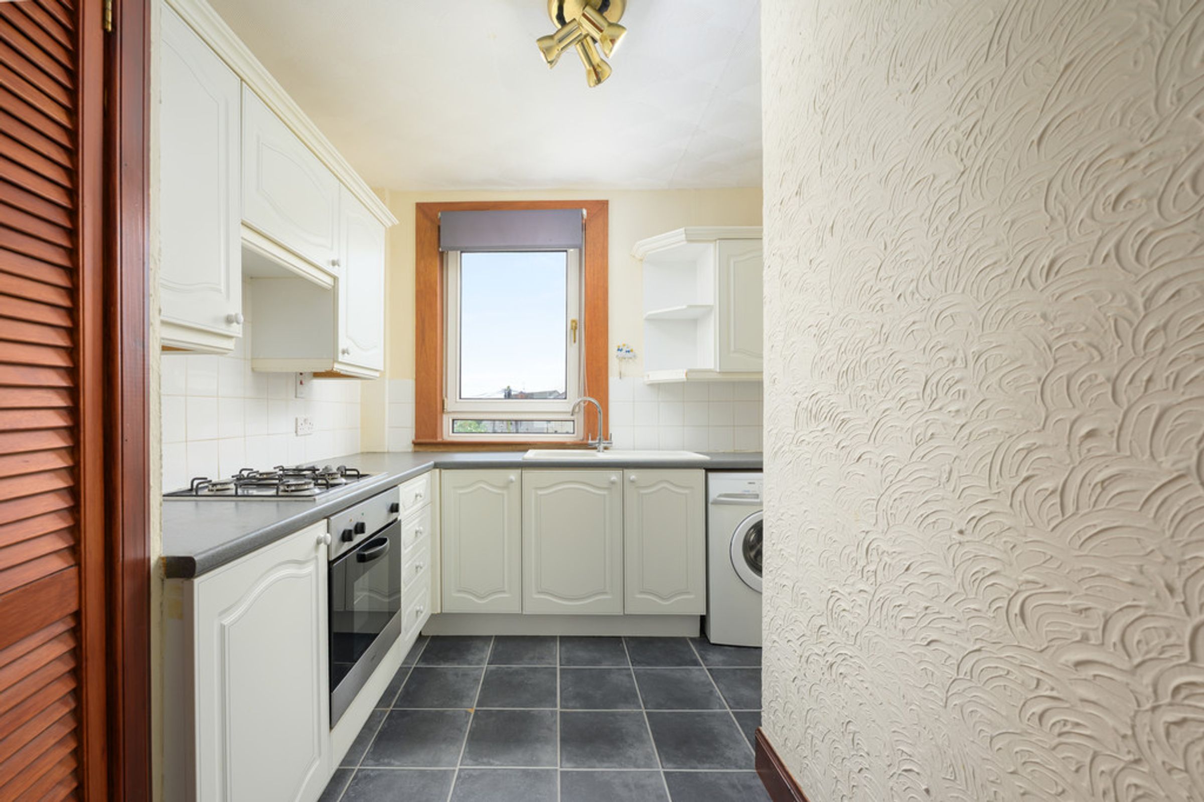
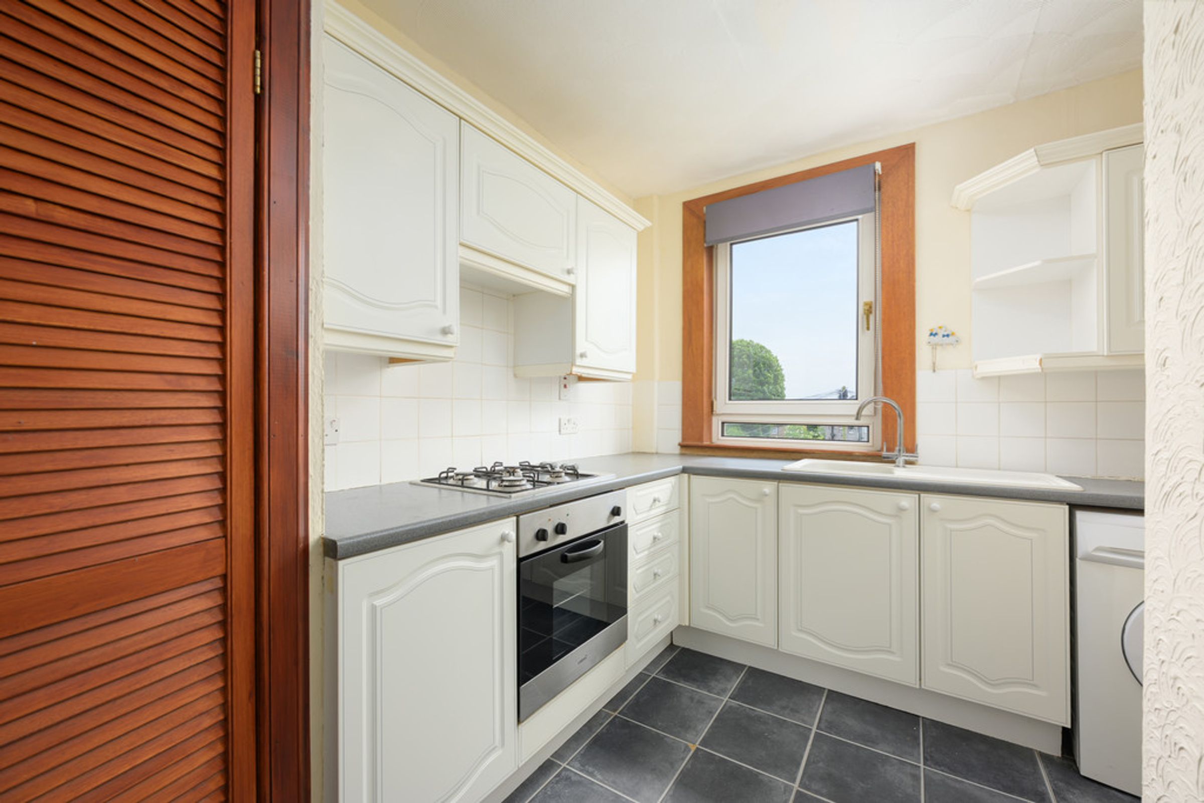
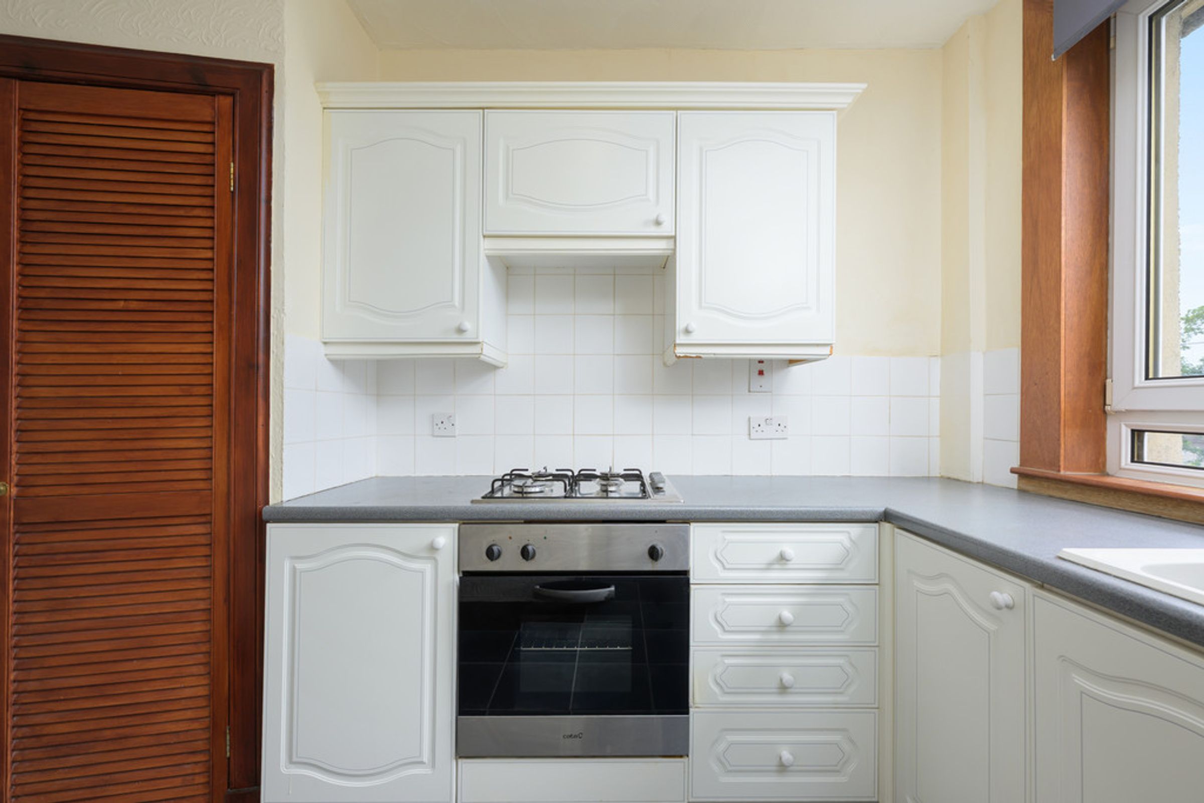
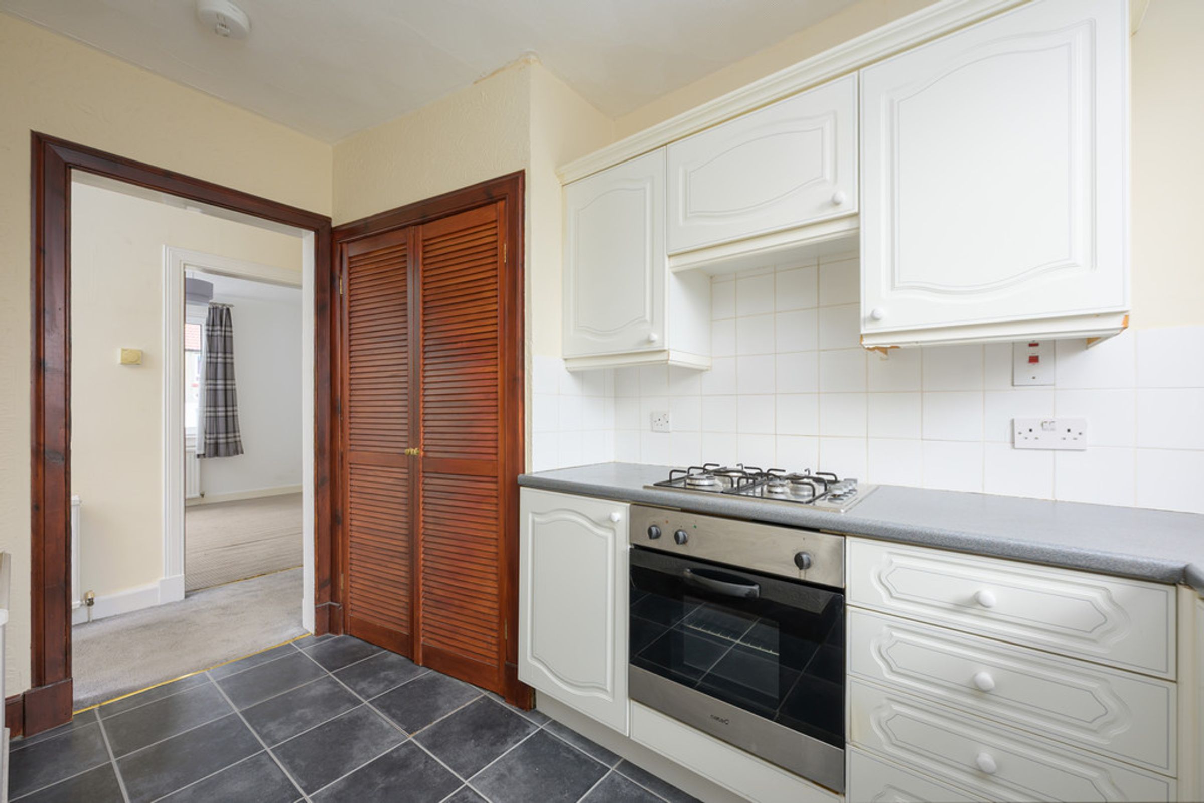
The kitchen is fitted with a range of wall and base units providing good storage and worktop space. A gas hob adds practicality for keen cooks, while the layout offers room for additional appliances and everyday dining if desired.
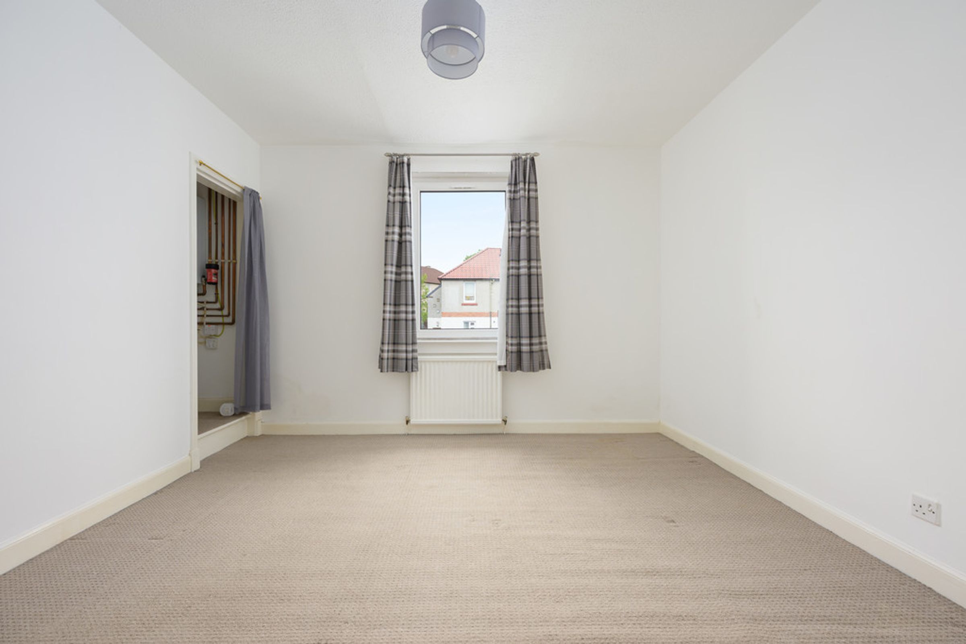
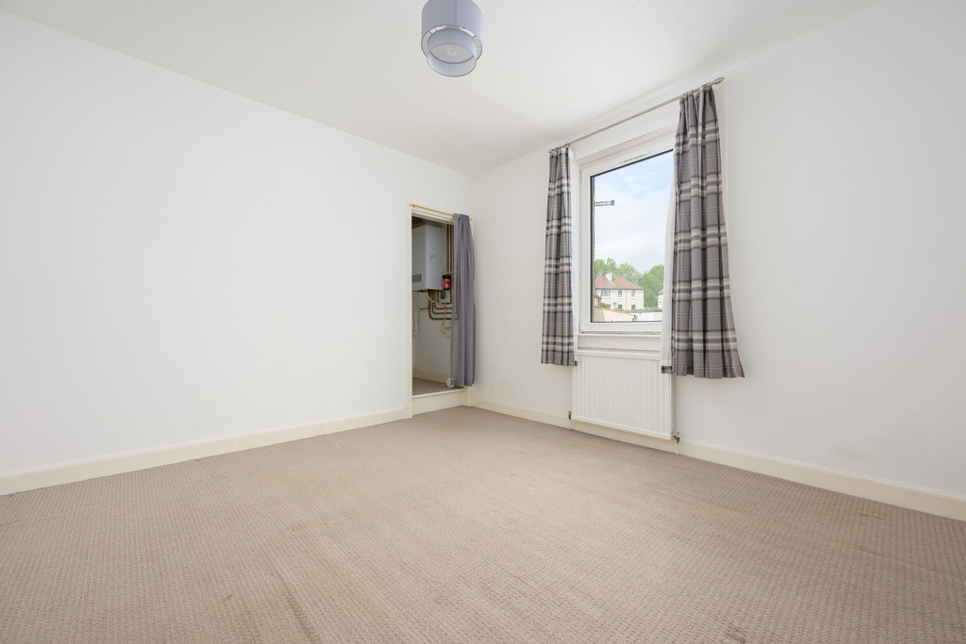
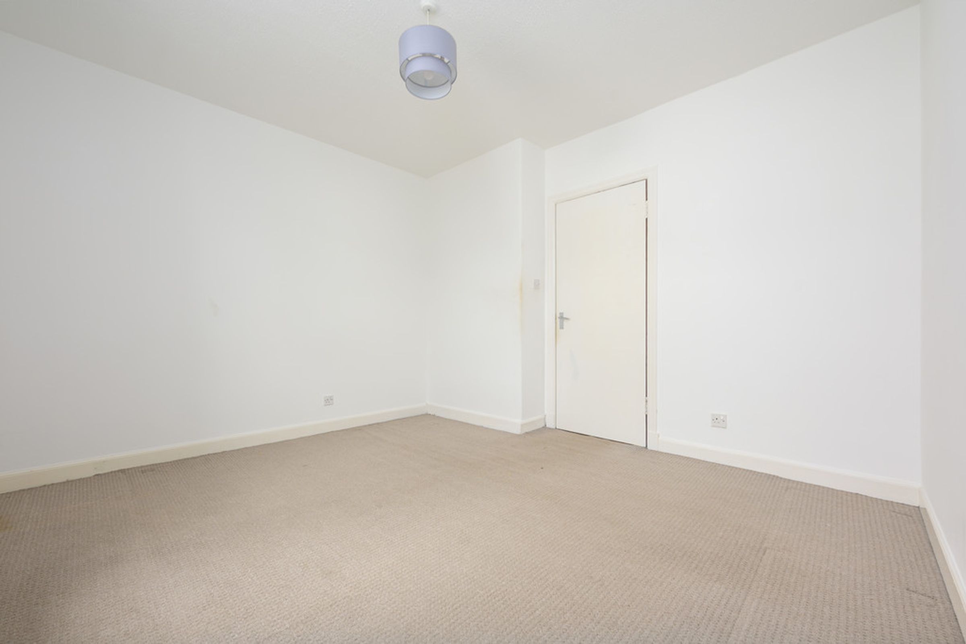
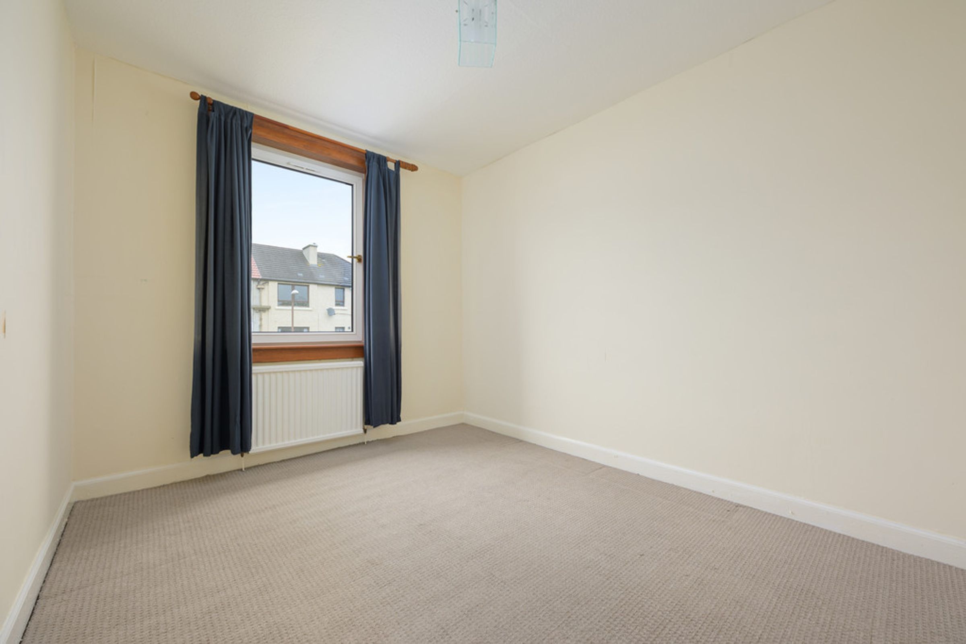
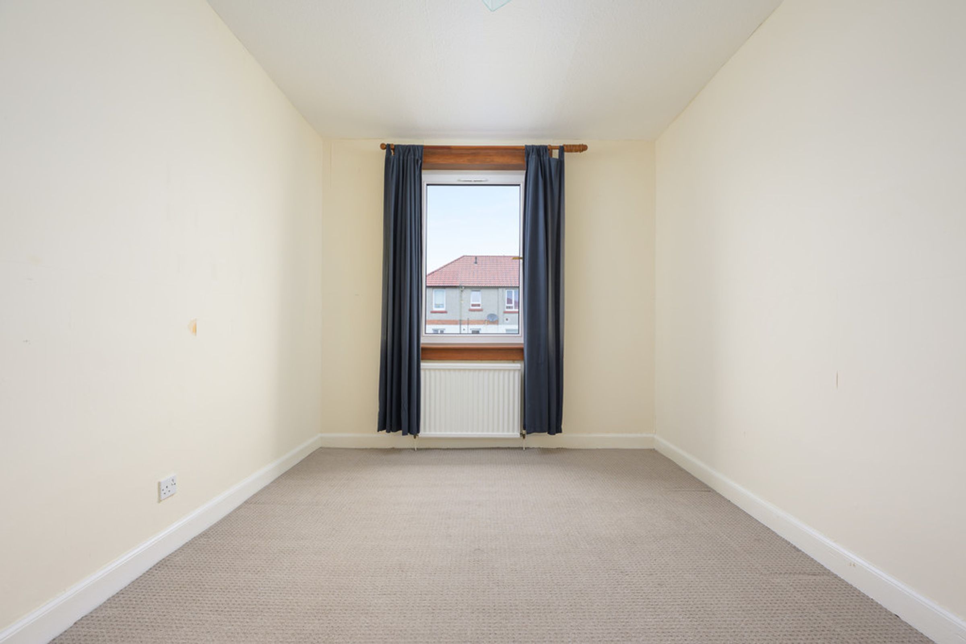
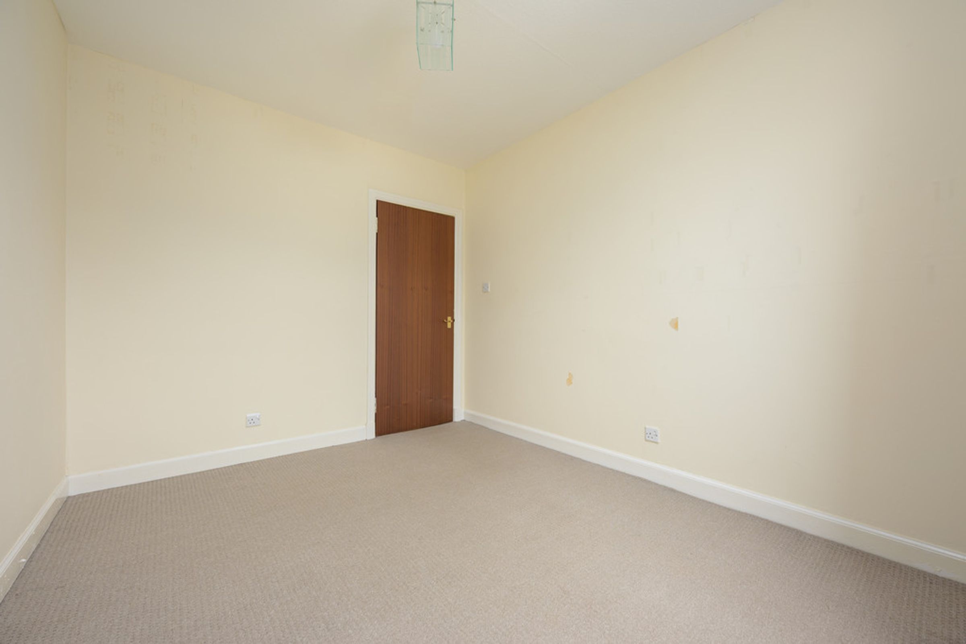
Both bedrooms are generous doubles, offering excellent floor space rarely found in many modern properties. Each room provides flexibility for a variety of furniture arrangements, making them suitable for families, professionals working from home or tenants in a buy-to-let scenario.
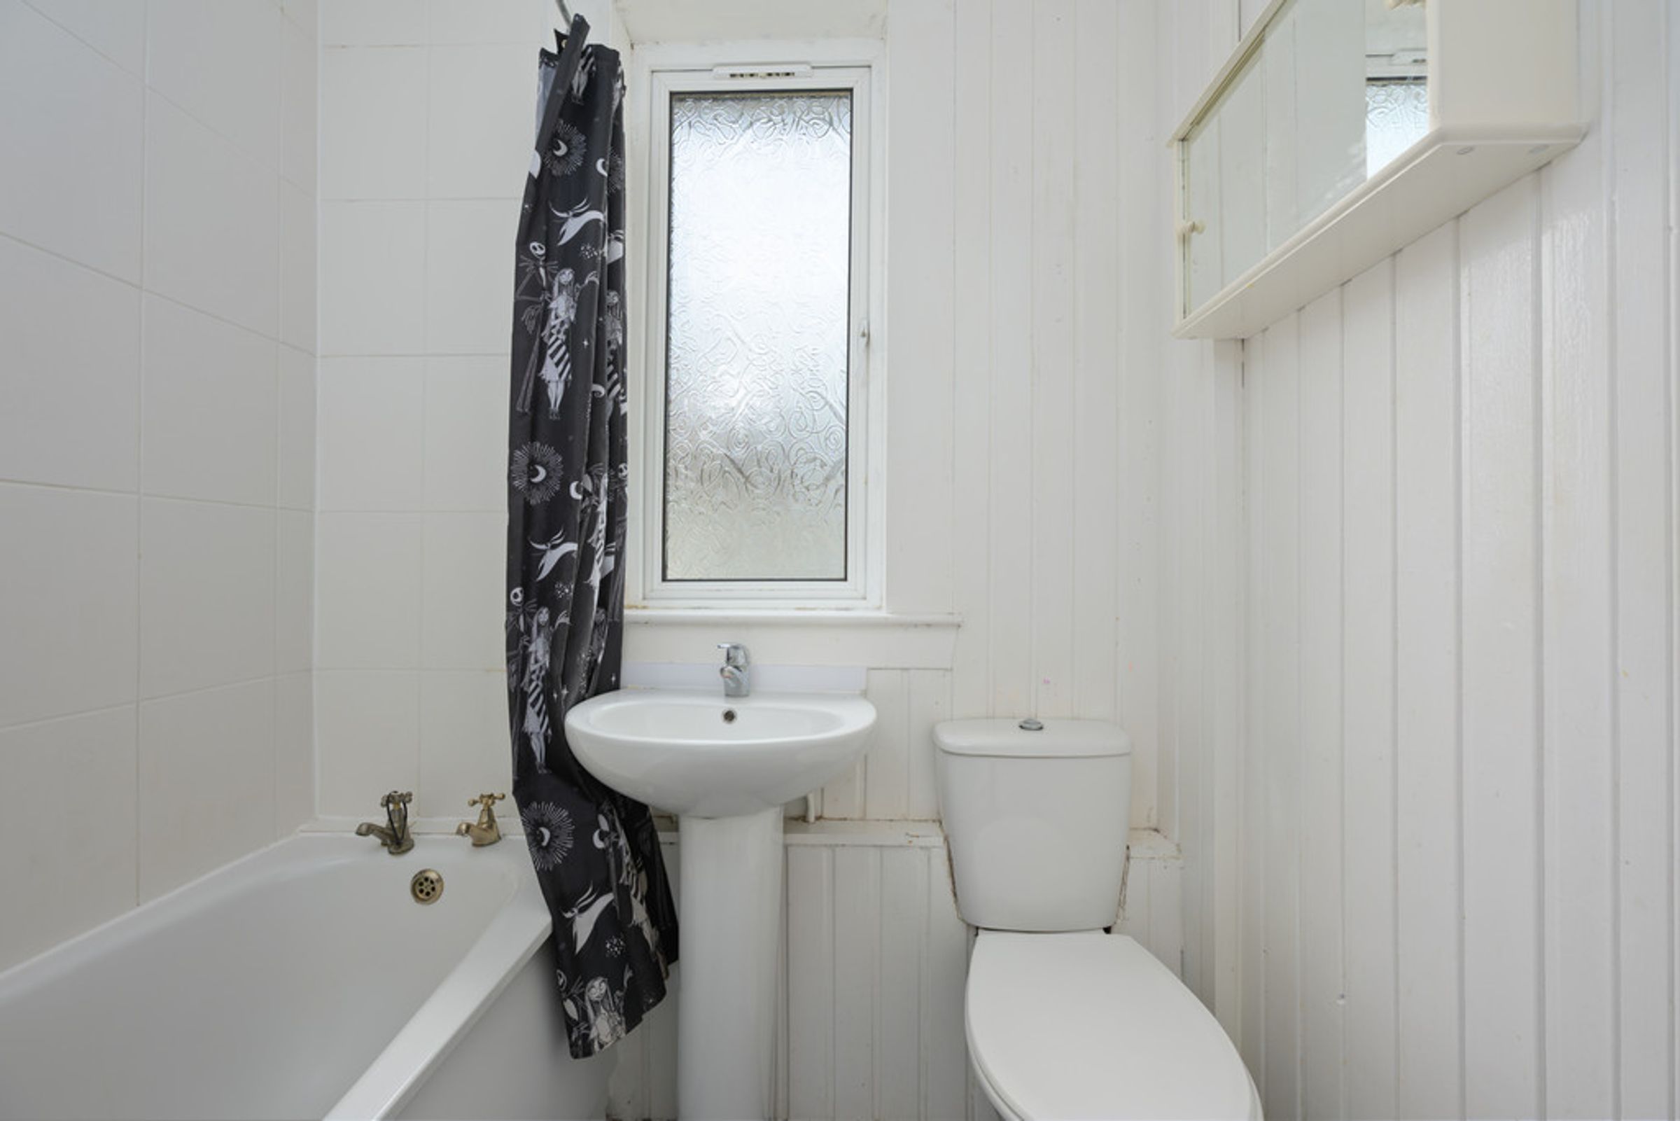
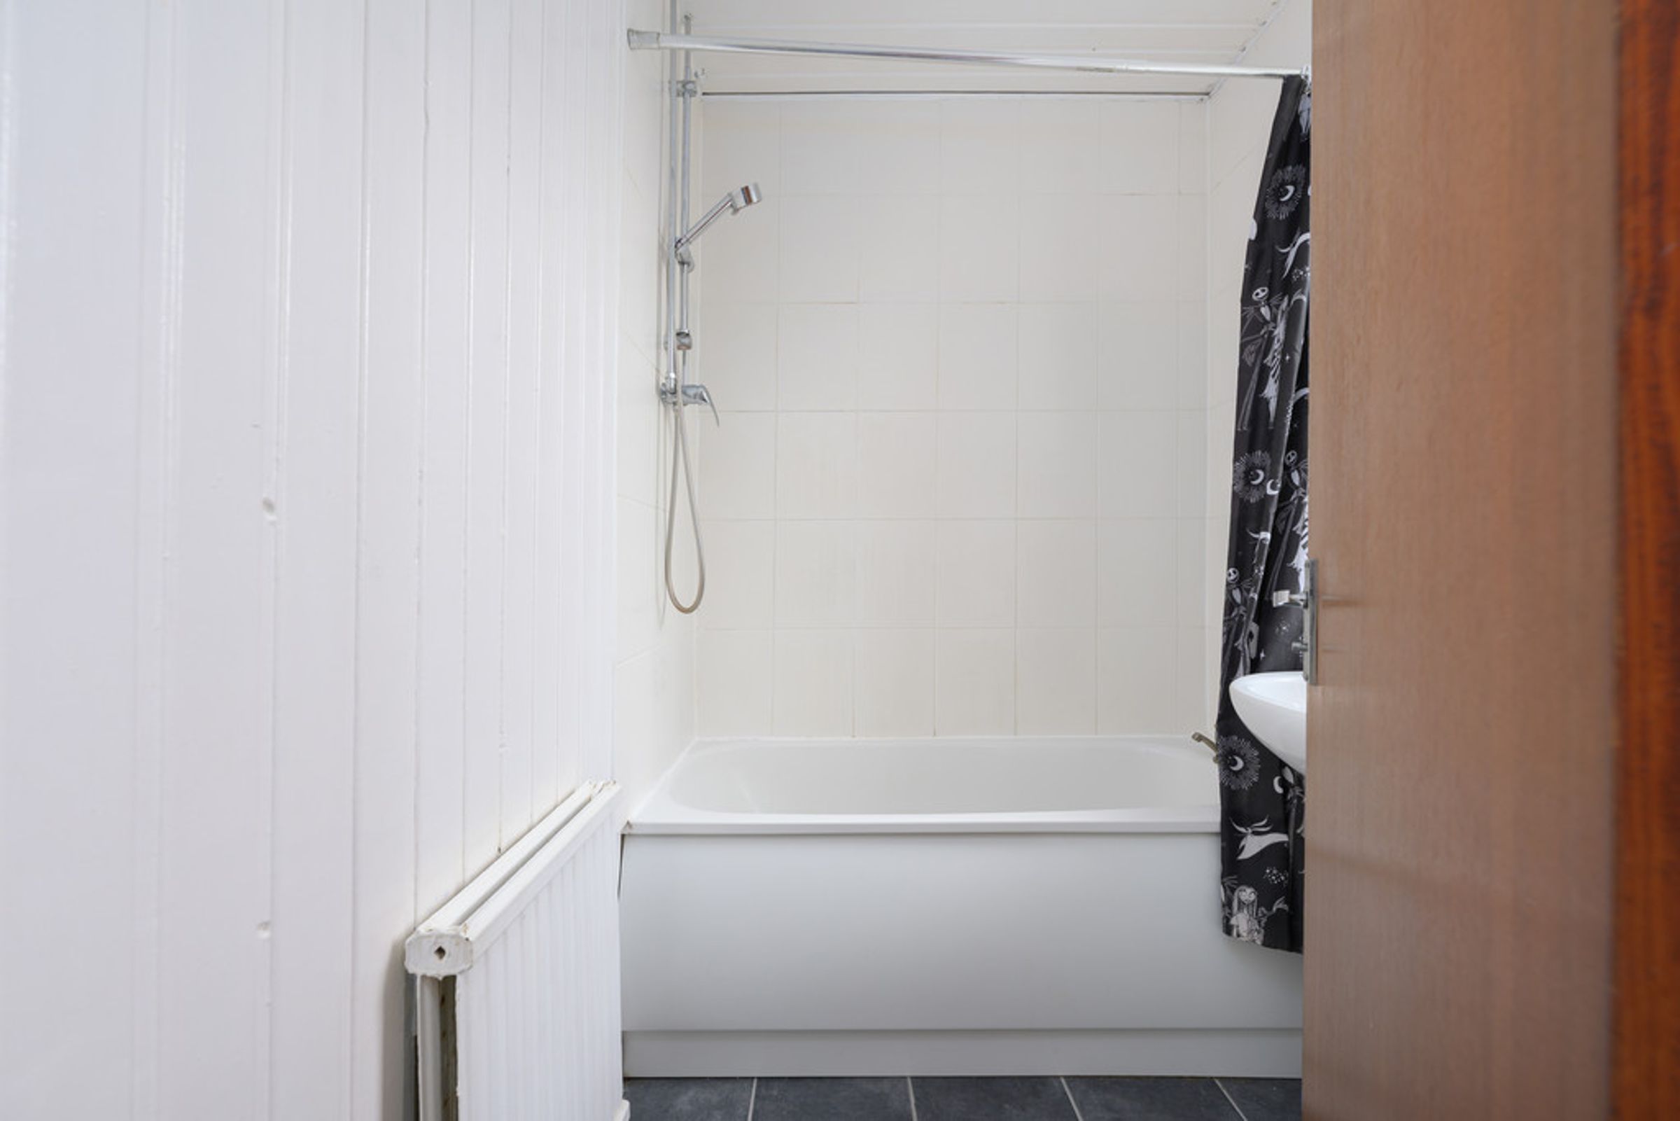
The bathroom is fitted with a three-piece suite and is designed for functionality and ease of maintenance.
Further benefits include gas central heating and double glazing throughout, helping to ensure comfort and energy efficiency all year round.
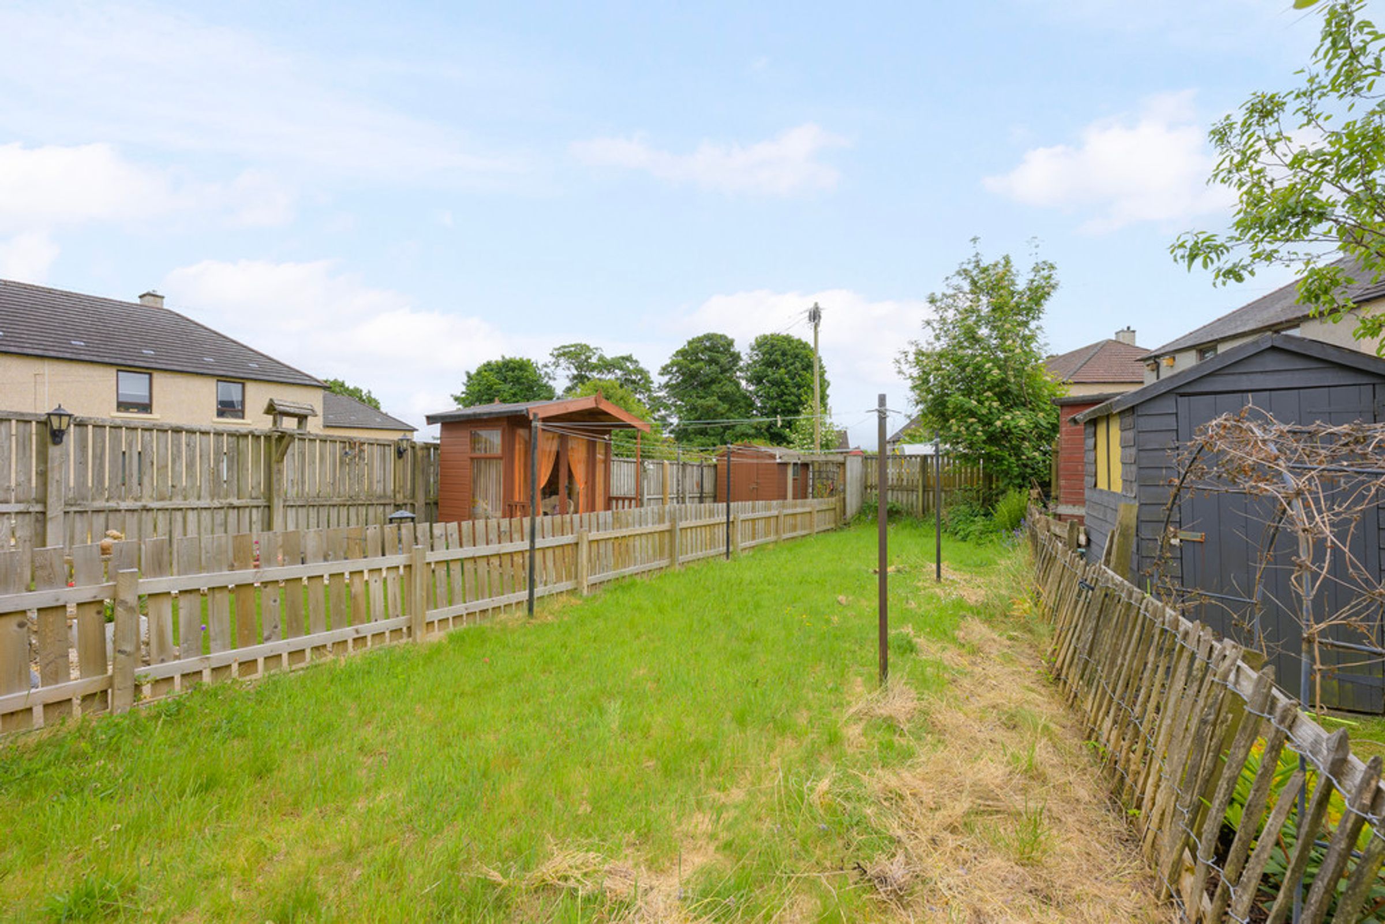
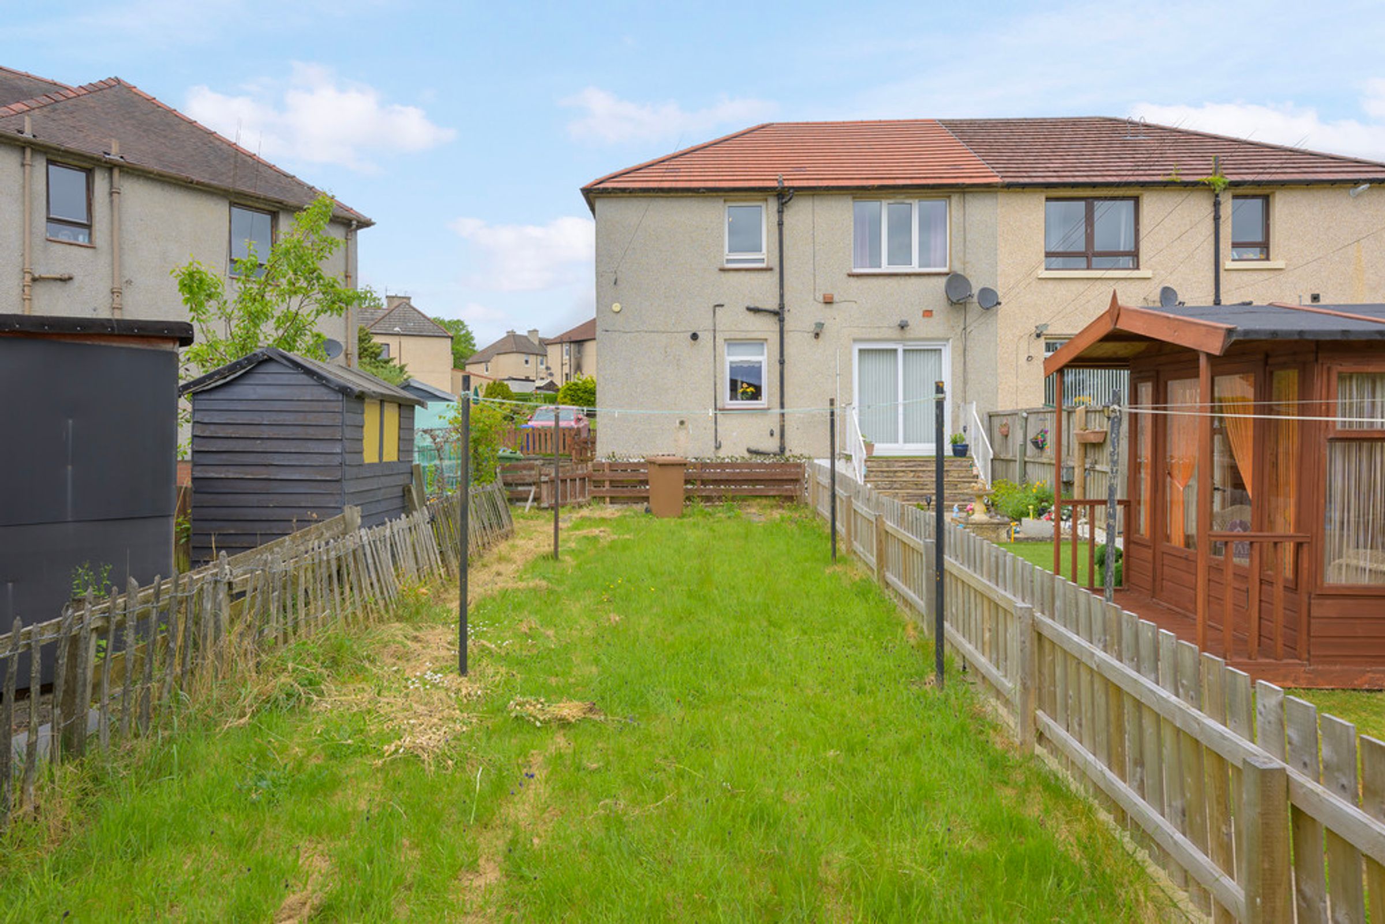
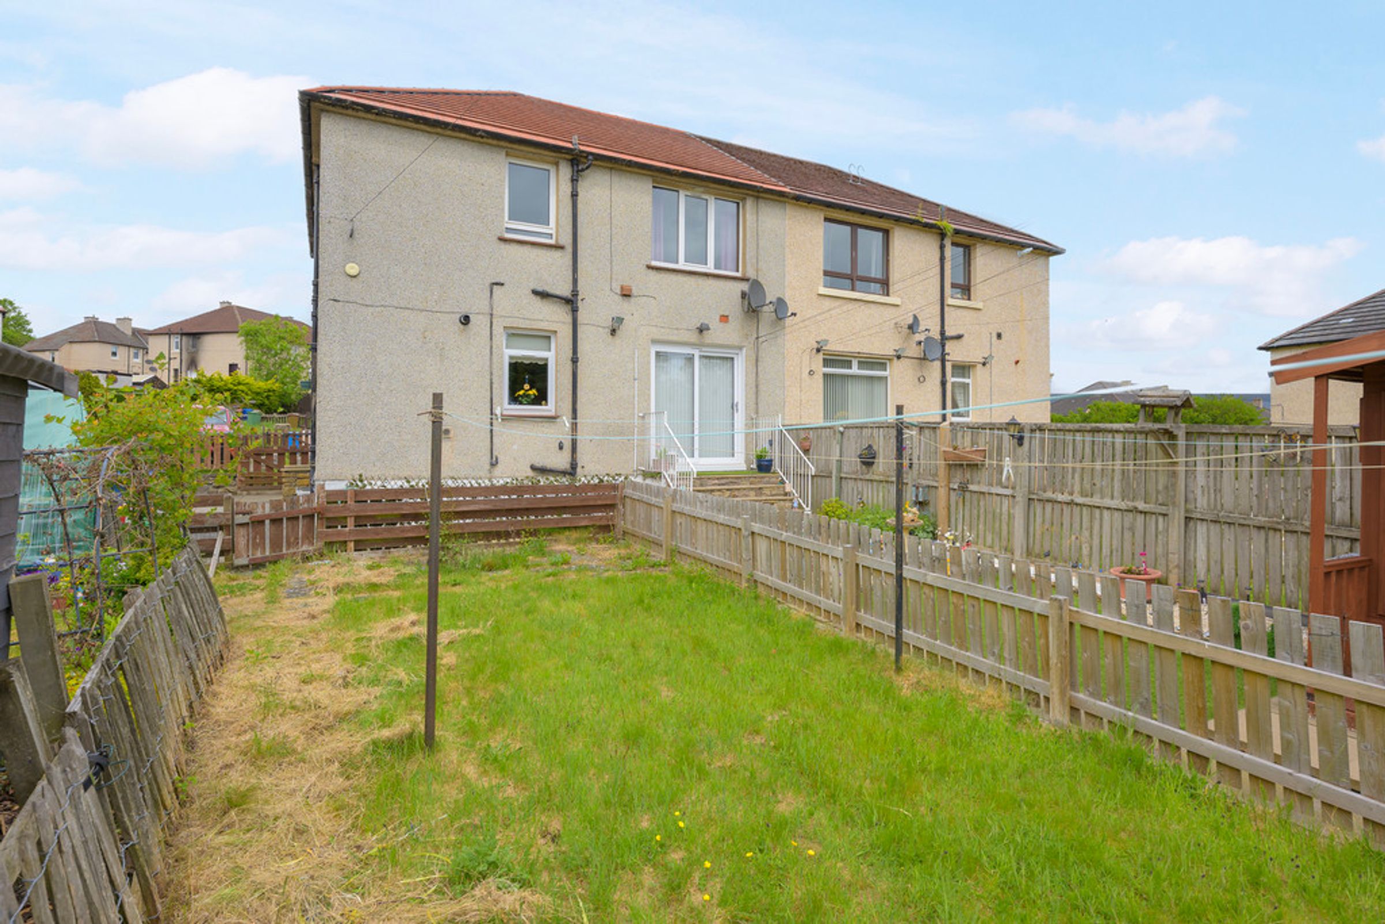
Externally, the property enjoys a private driveway providing convenient off-street parking. To the rear, there is a particularly large garden space offering excellent potential for outdoor entertaining, gardening or family use. The generous outdoor area is a standout feature and provides far more space than typically associated with apartment living.
Wyndford Avenue is ideally positioned close to a range of local amenities. Uphall's main street is within easy reach and offers a selection of shops, cafés and everyday conveniences. Families will appreciate the proximity to local primary schooling, while nearby parks and woodland areas provide excellent outdoor leisure opportunities and scenic walks.
The location also benefits from excellent transport links, with easy access to surrounding towns and commuter routes connecting to both Edinburgh and Glasgow. Uphall Train Station and nearby motorway links make this an attractive option for commuters seeking a balance between convenience and community living.
With spacious accommodation, excellent outdoor space and strong investment potential, 125 Wyndford Avenue presents an exciting opportunity to secure a well-located home in a sought-after area of Uphall.
Key details
Broadband: up to 1800mbps
Parking: Driveway
678ft2 floor area
Freehold
Council tax band A
Local authority: West Lothian
Additional information
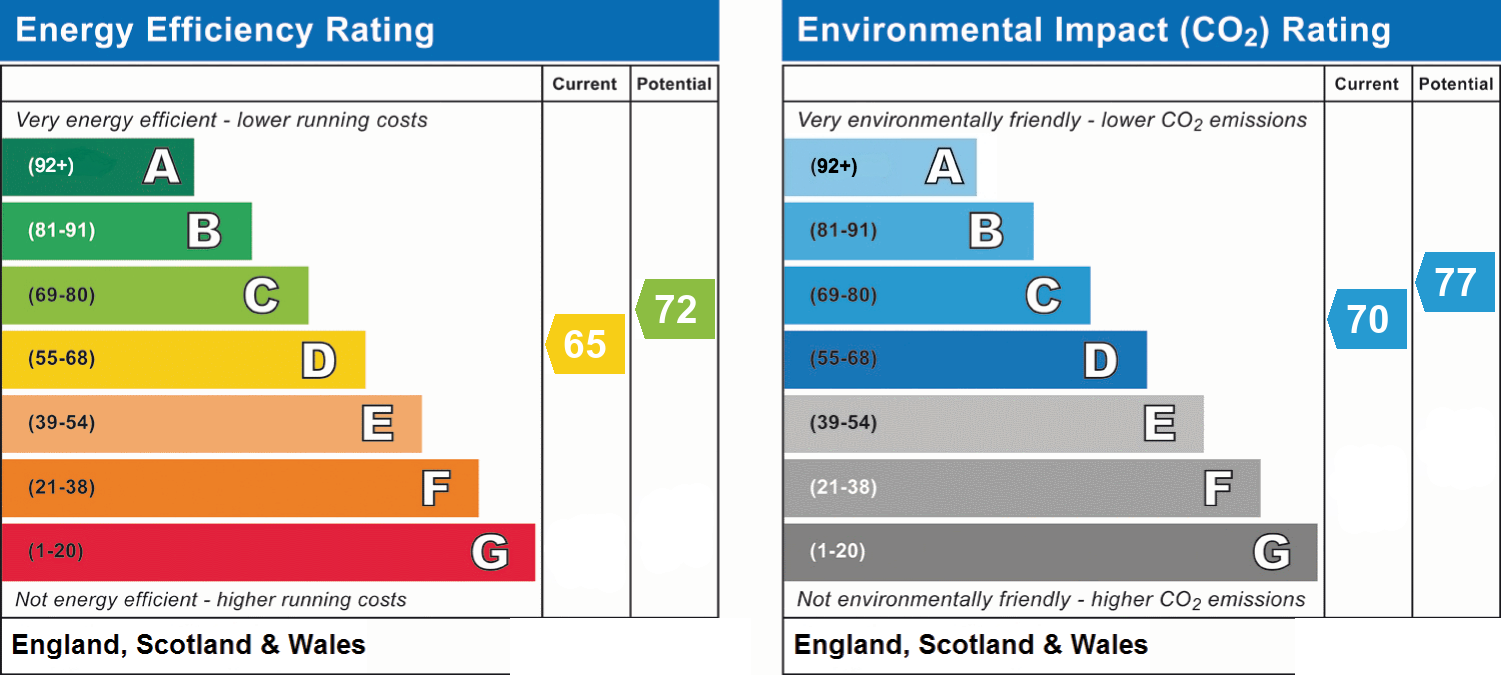
- Energy efficiency (current)
- D (65)
- Energy efficiency (potential)
- C (72)
- Environmental impact (current)
- C (70)
- Environmental impact (potential)
- C (77)
- Is in a conservation area
- No
- Is a listed property
- No
- Construction materials
- Brick and block


Near the property
Rooms and dimensions
Kitchen
12' 1" x 11' 3" (3.68m x 3.42m)
Living Room
12' 5" x 15' 2" (3.78m x 4.63m)
Bathroom
5' 3" x 6' 0" (1.61m x 1.84m)
Bedroom 1
11' 8" x 11' 4" (3.56m x 3.46m)
Bedroom 2
9' 0" x 11' 4" (2.74m x 3.46m)
Properties you may like
Disclaimer - Disclaimer: These particulars are intended as a guide only and have been prepared in good faith. While every care has been taken to ensure the information provided is accurate, prospective purchasers and tenants are advised to satisfy themselves as to the details, measurements, condition and services of the property. Photographs and floor plans are for guidance and may not be to scale. Where virtually staged images have been included, these are provided for illustrative purposes only to help give a sense of how a space could look when furnished or styled. Virtual staging will never intentionally alter the integrity, layout or structure of any room or property. Property availability and details are subject to change without notice.