Like the look of this property?
We would love to hear from you and arrange a viewing of this property. Get in touch now!
Looking to let a property?
You can get a free online or in person valuation.
Property features
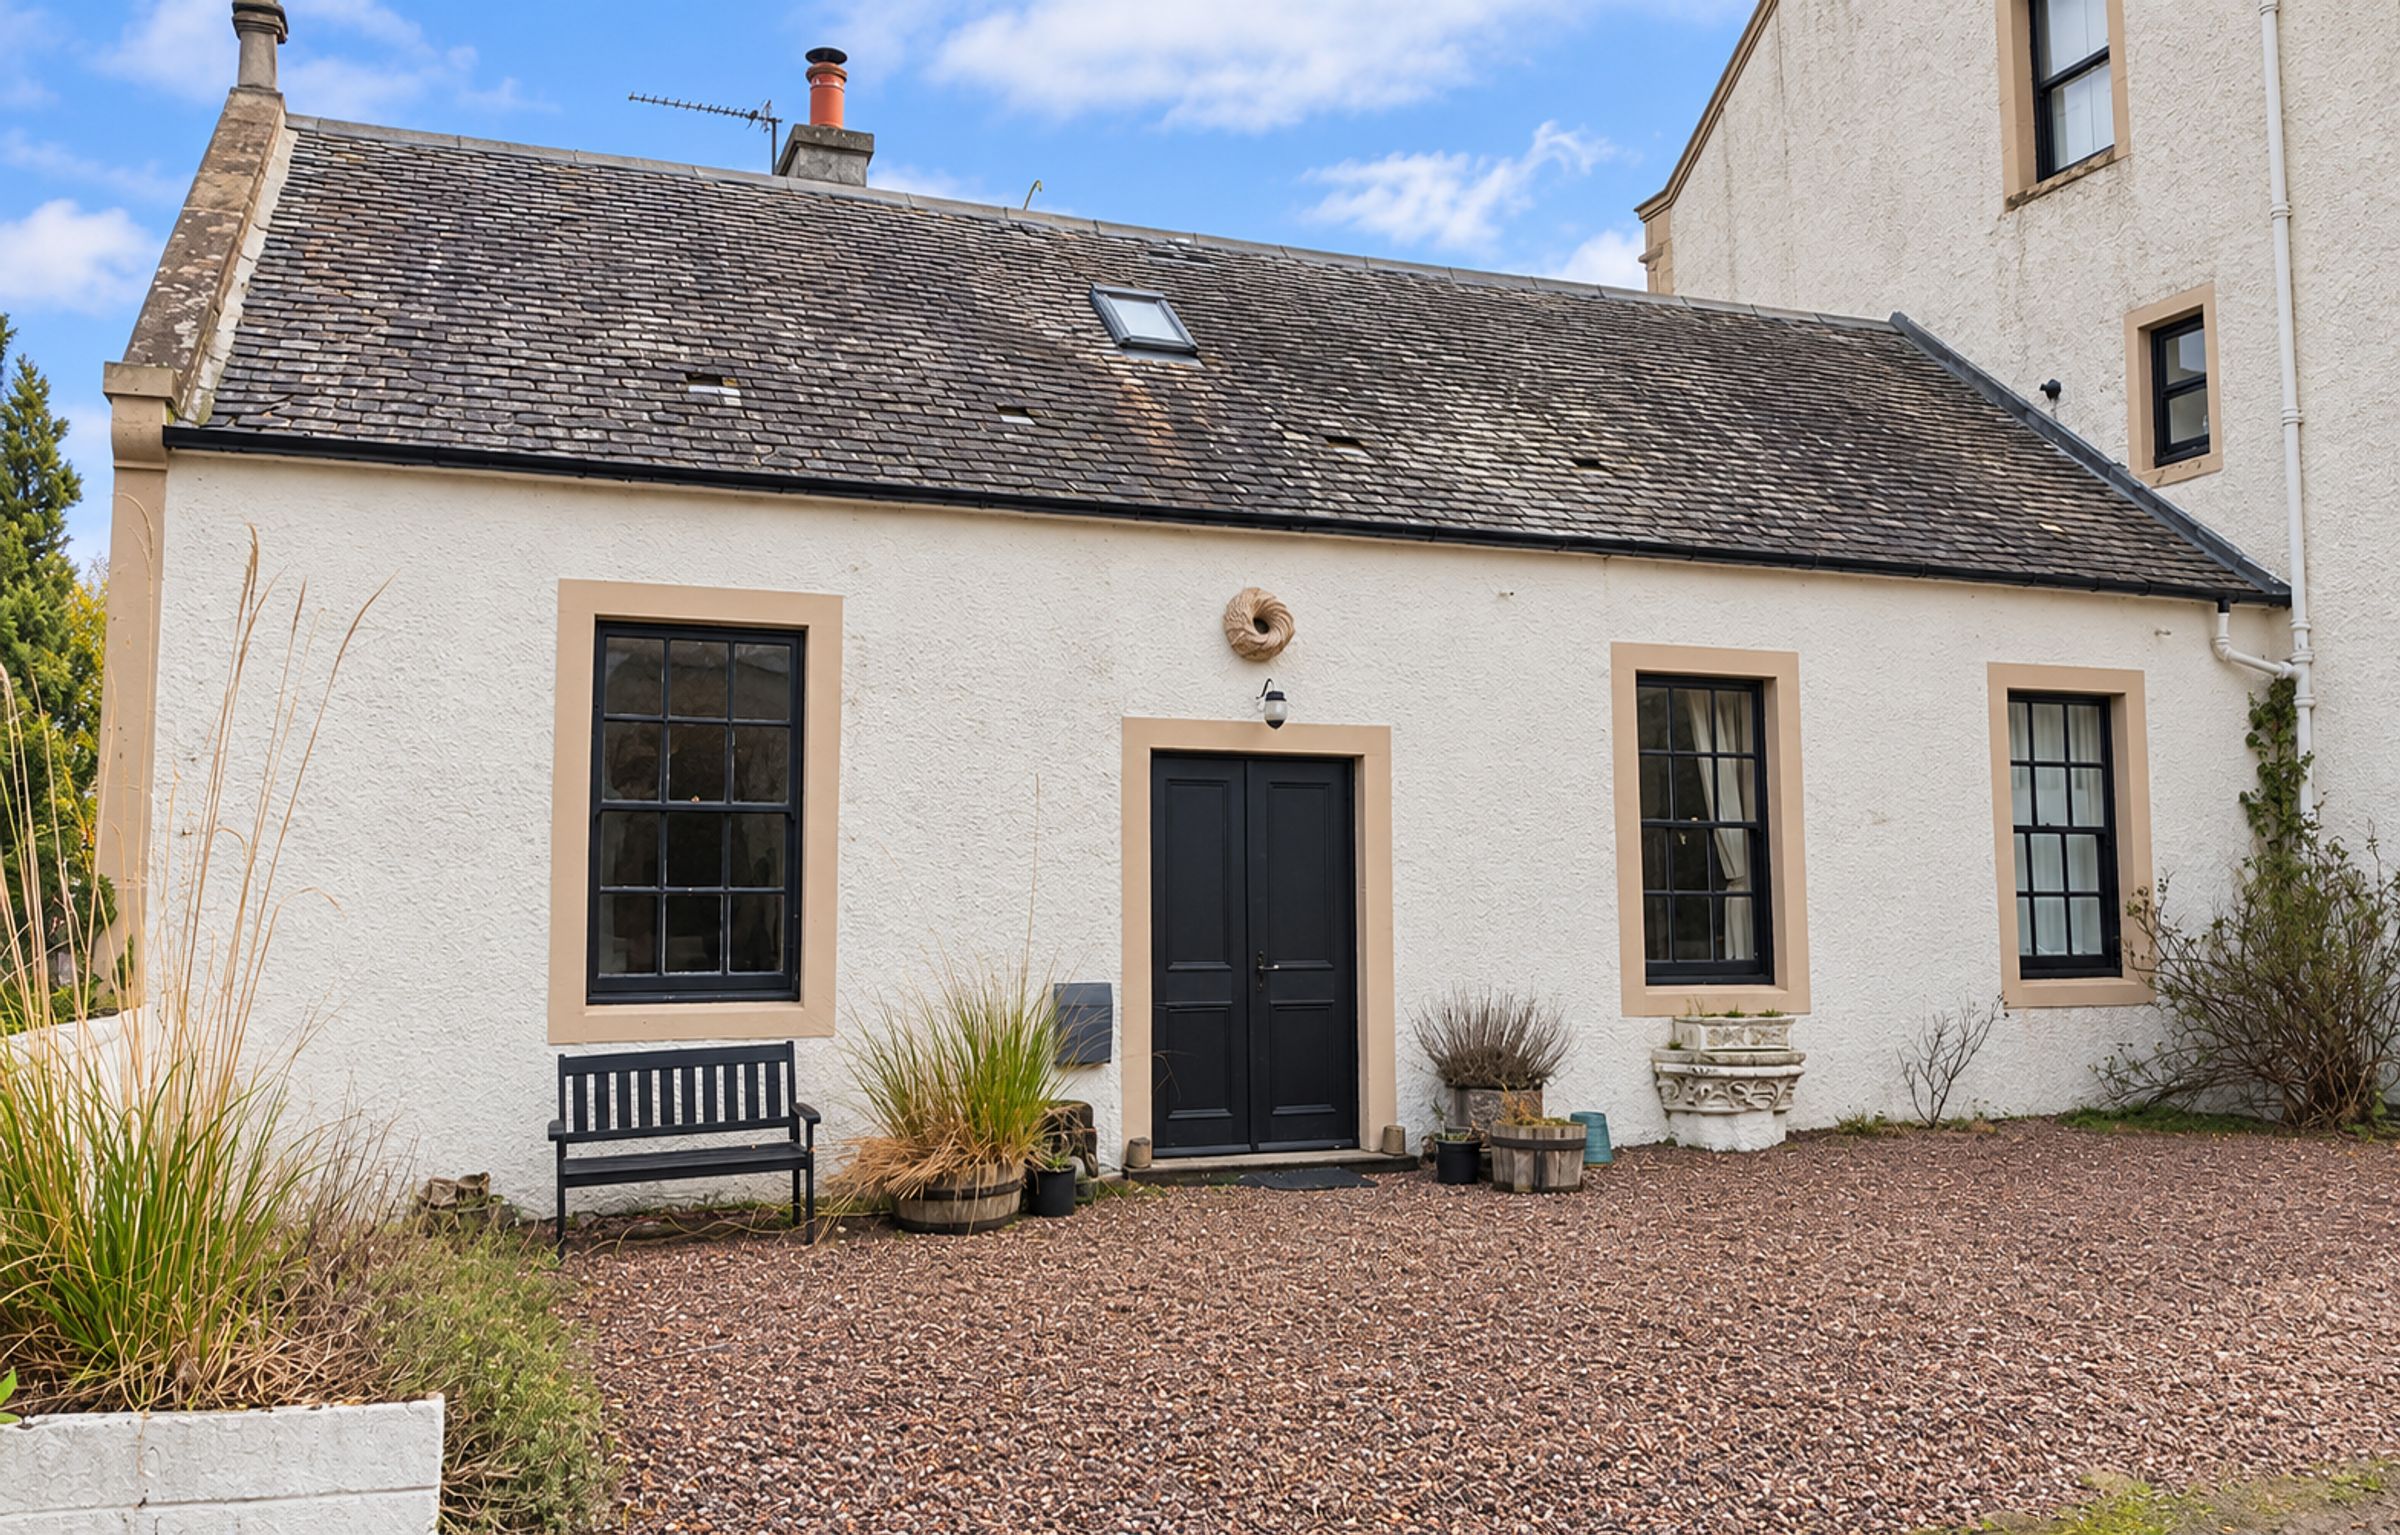
Three-bedroom semi-detached cottage
Stunning countryside views
Private rear garden
Two bathrooms
Off-road parking
Gas Central Heating
About this property
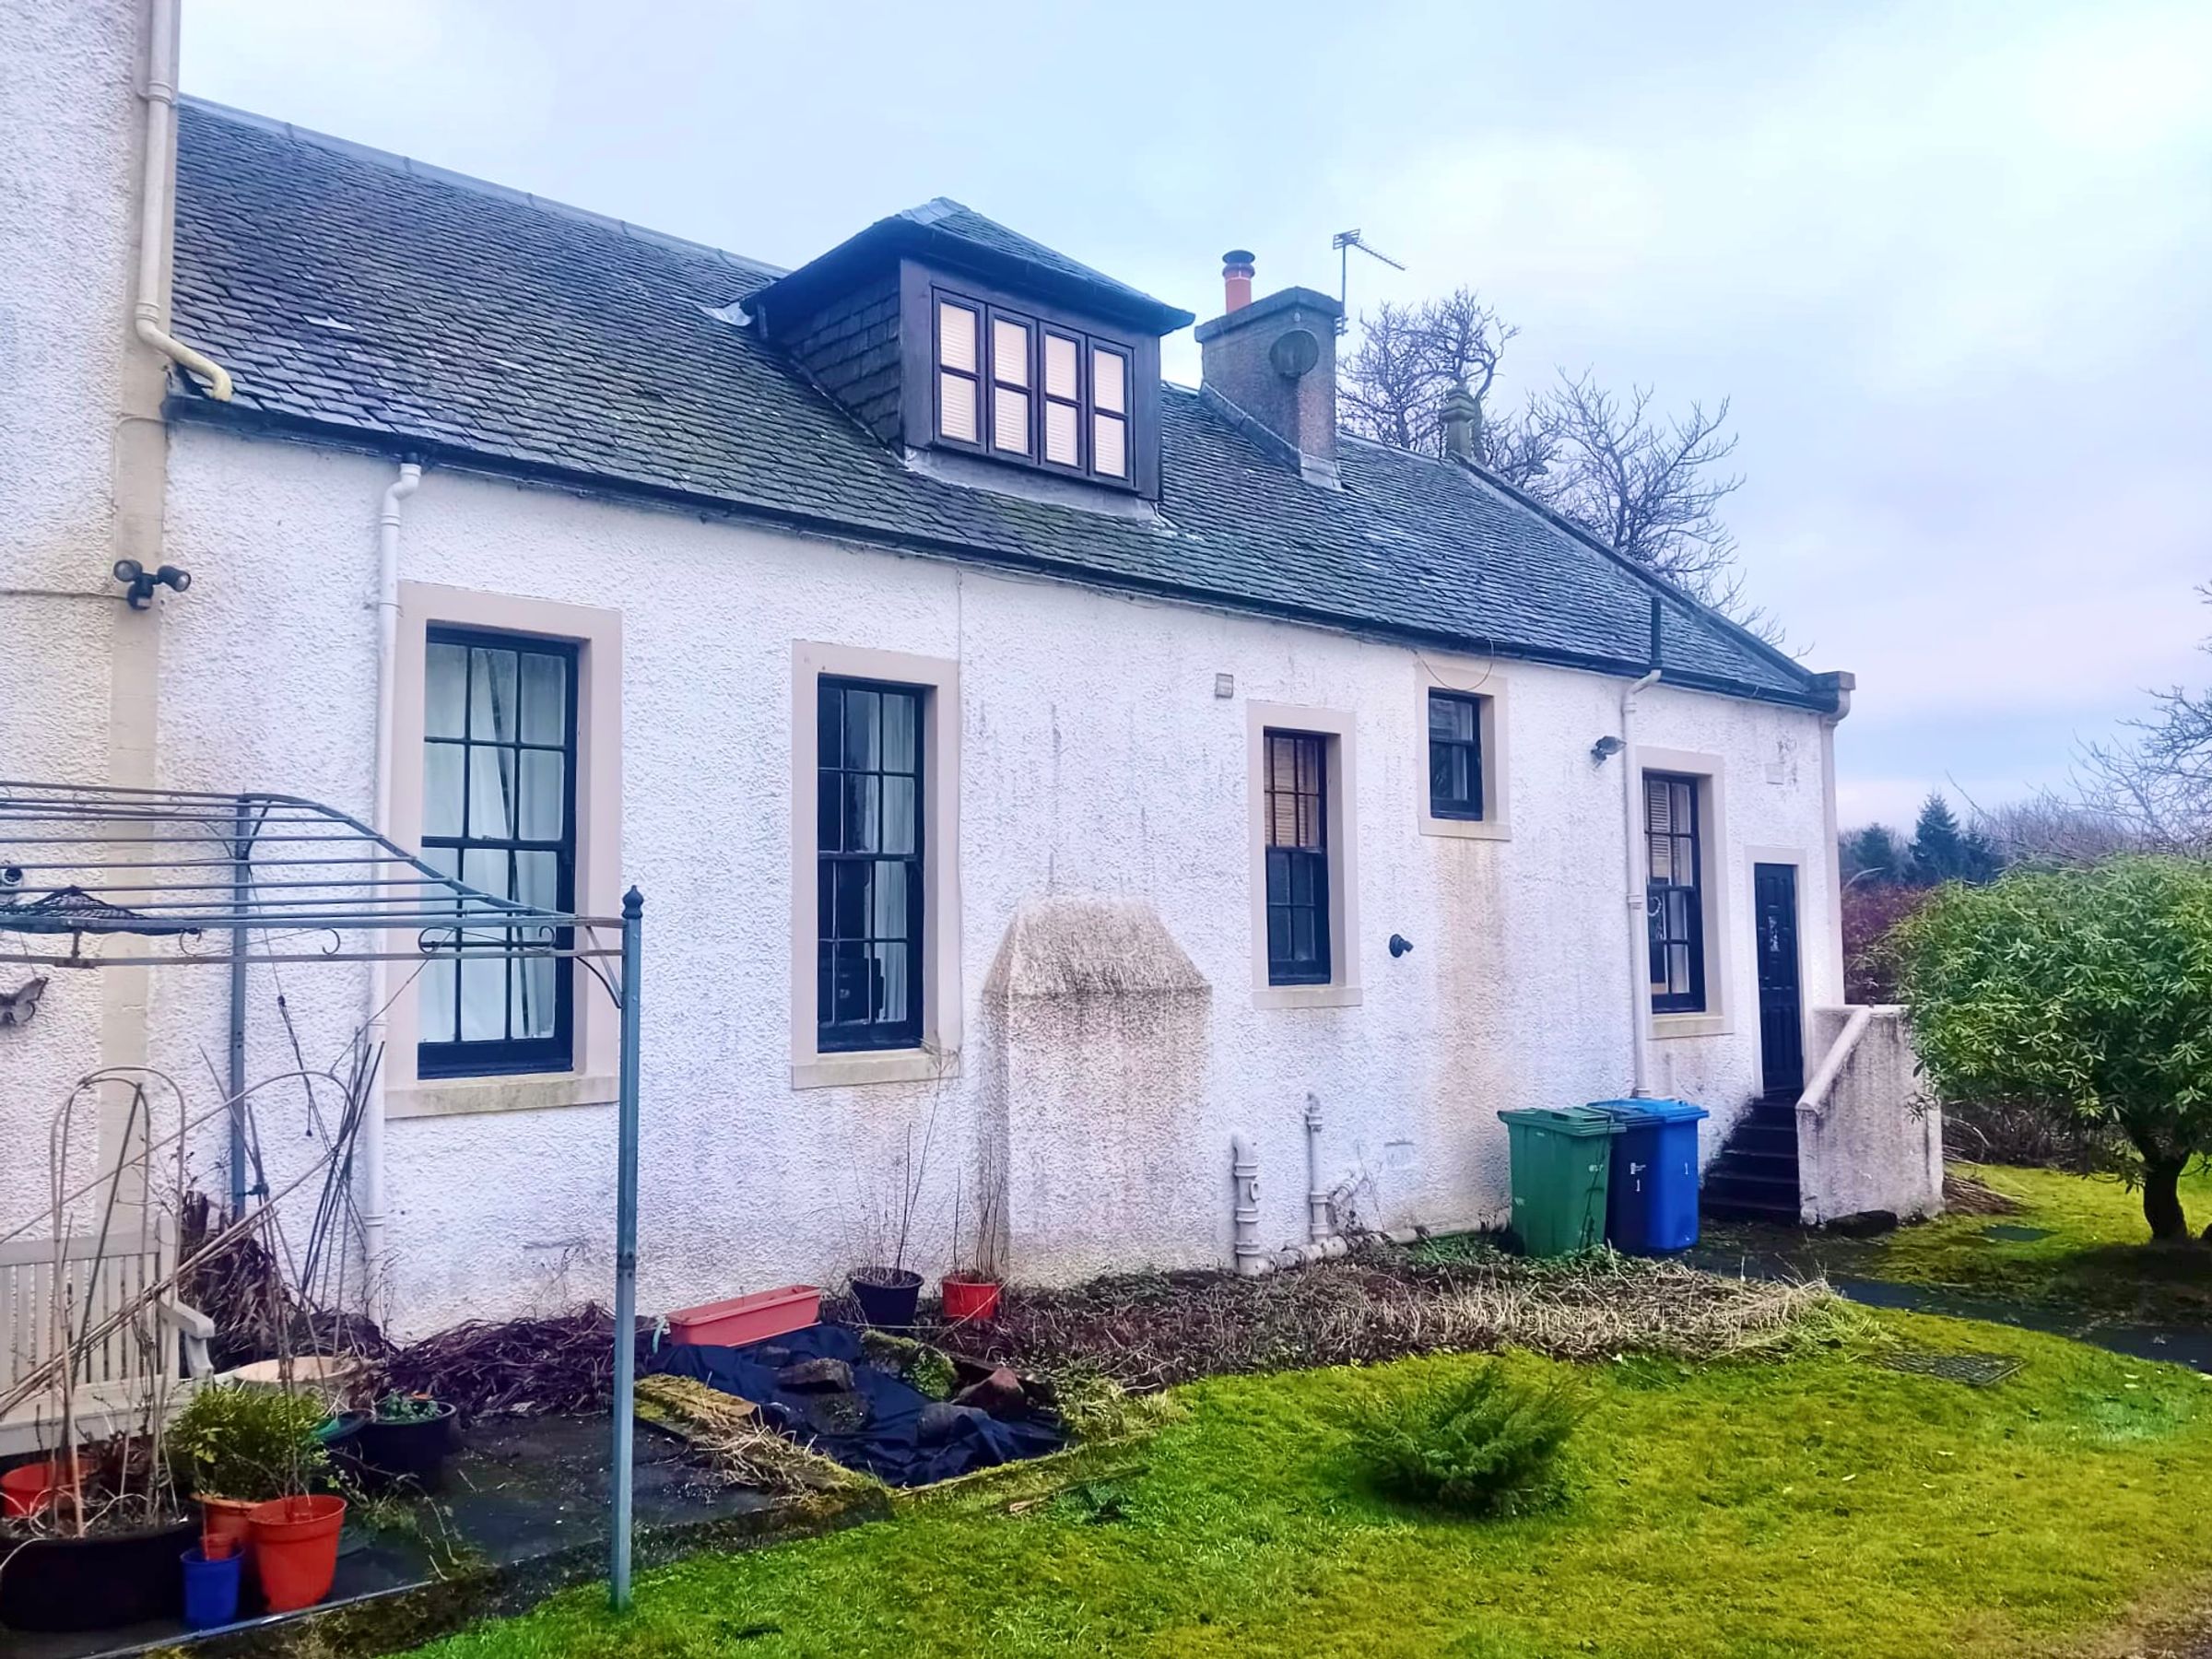
A charming Three-Bedroom Semi-Detached Cottage with Stunning Views in Enviable Rural Location. Available furnished or unfurnished.
Set within beautiful communal grounds and enjoying an enviable location with open countryside views, this charming semi-detached cottage offers spacious and versatile accommodation, ideal for a private or professional let.
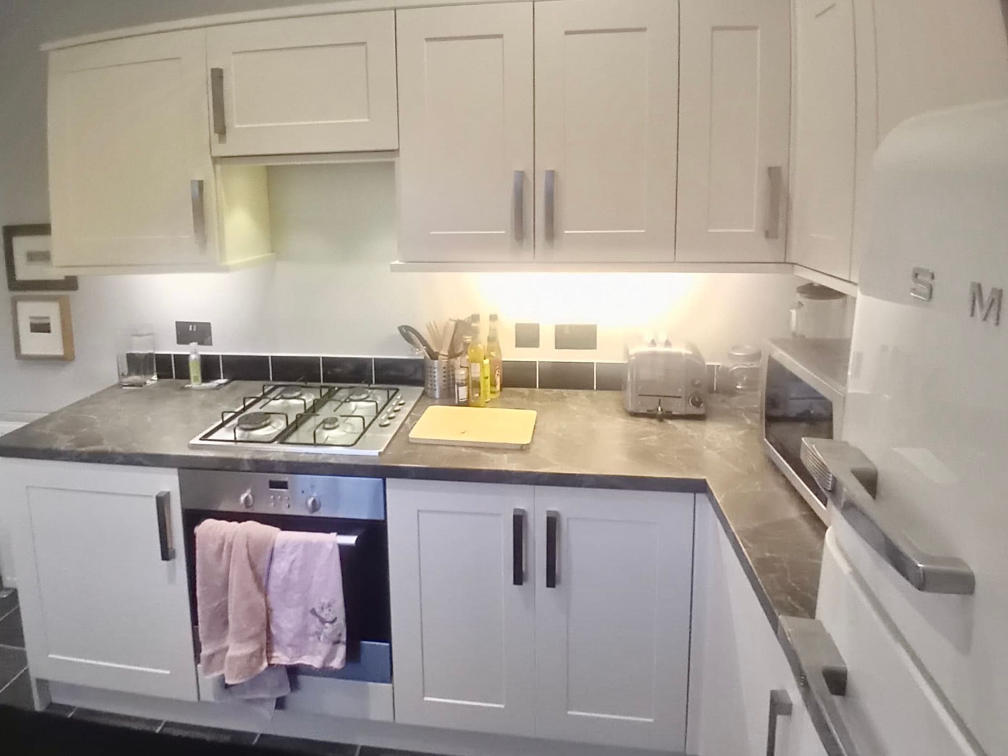
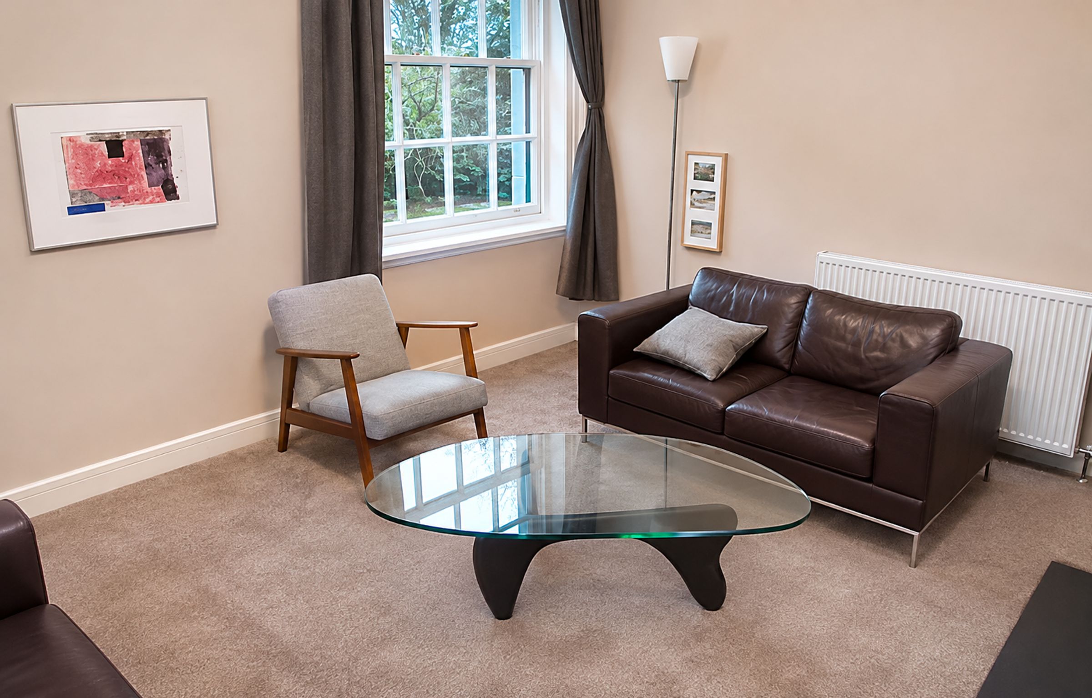
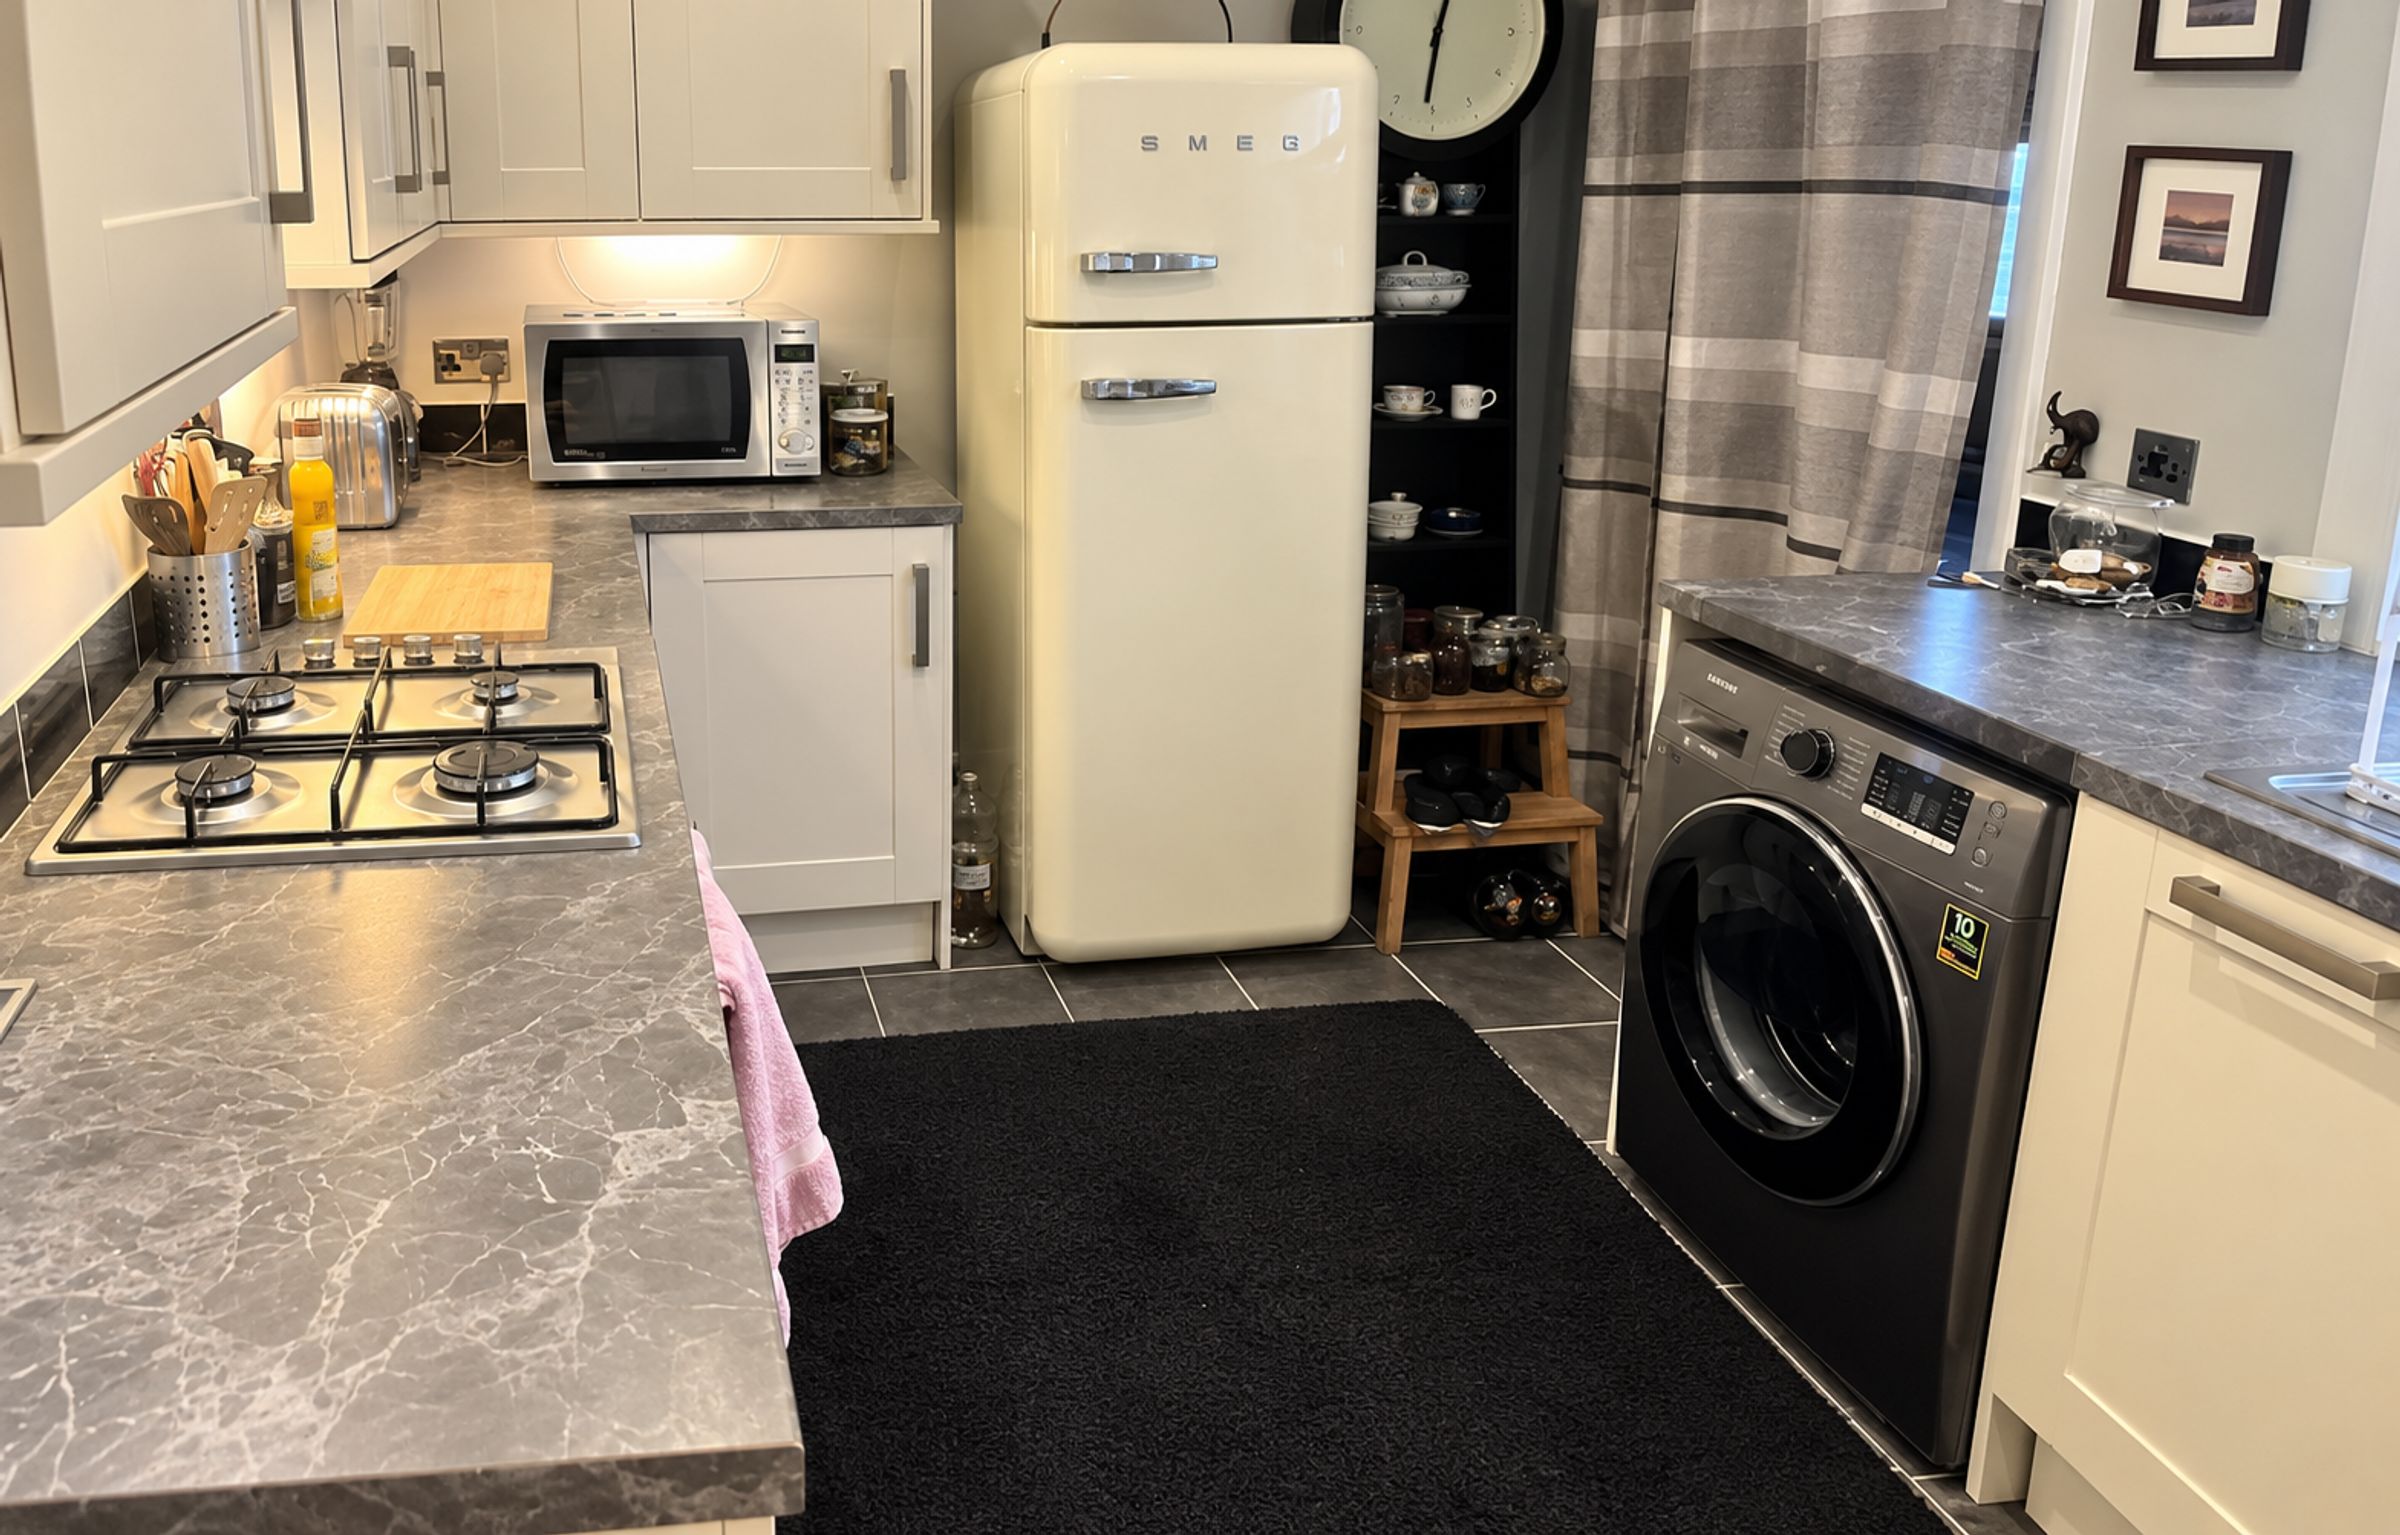
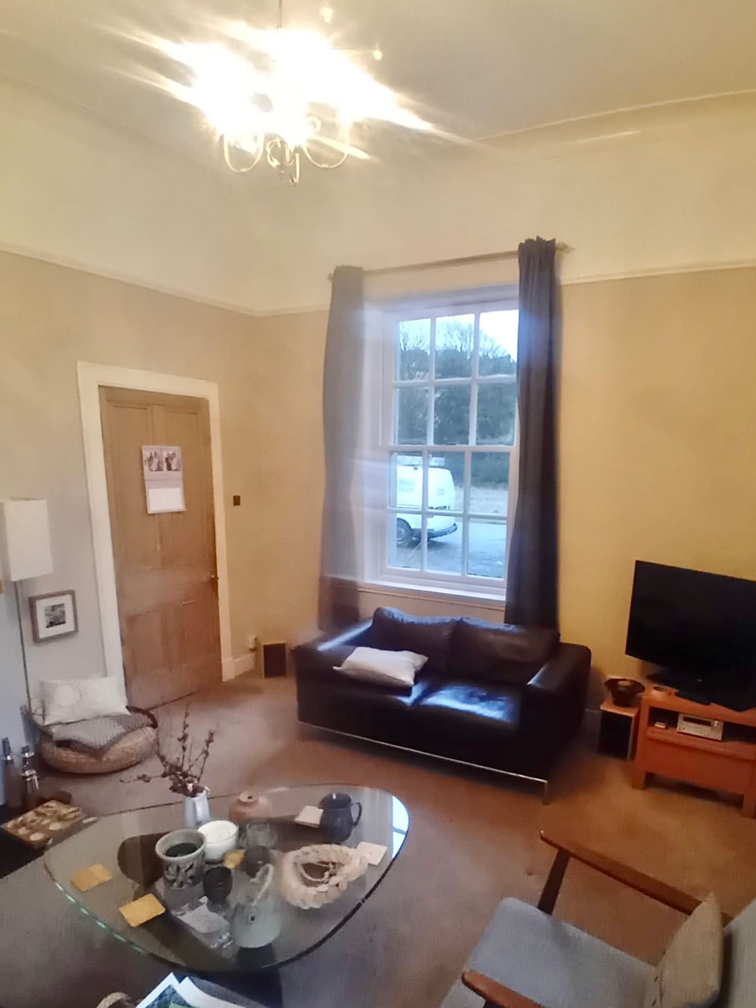
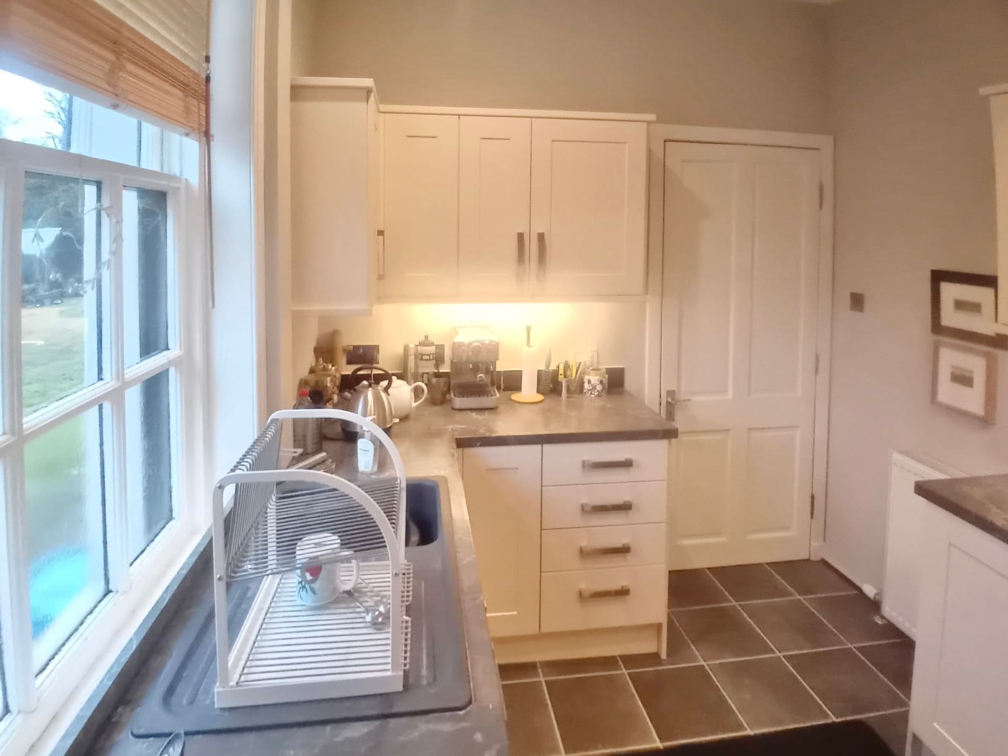
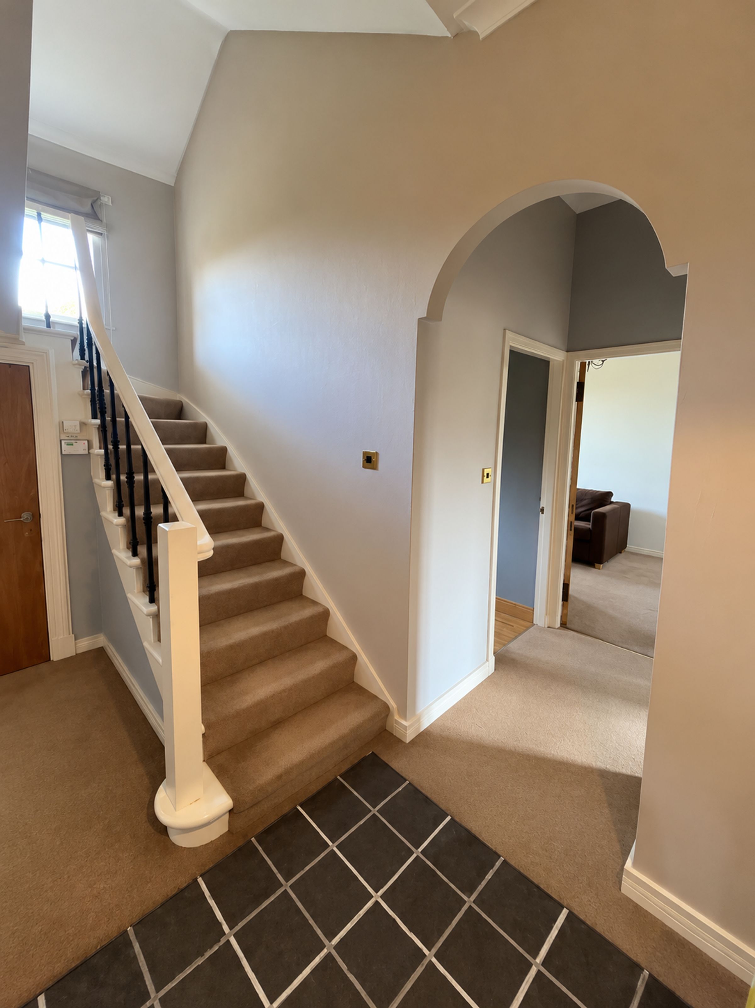
The property is entered via a spacious entrance hallway, leading to a comfortable sitting room and a separate dining room, providing excellent living and entertaining space. The well-fitted kitchen is equipped with a Smeg fridge freezer and a washing machine, along with ample storage and worktop space.
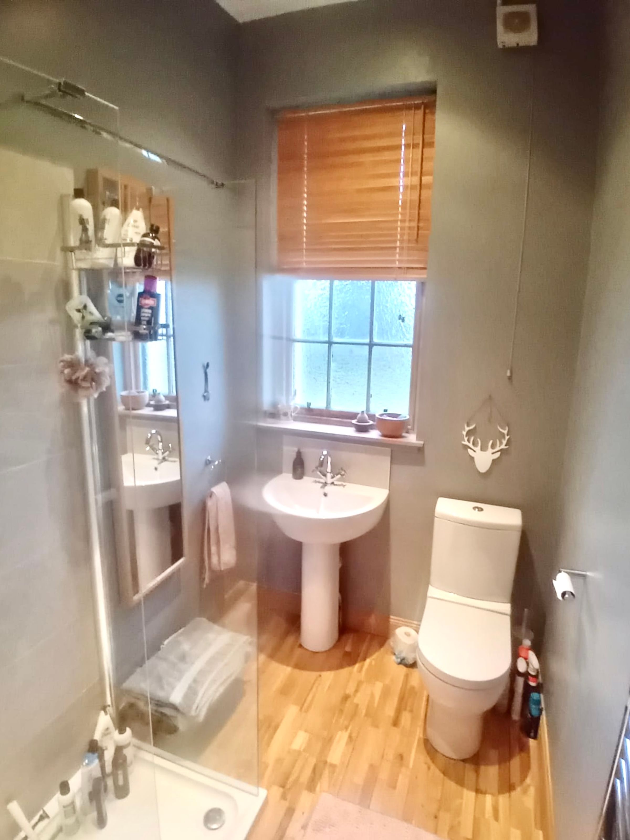
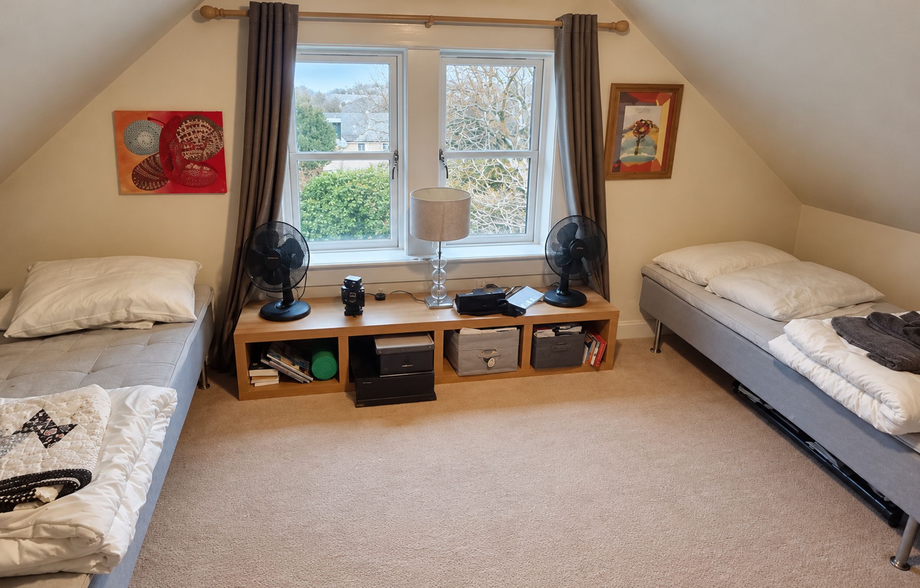
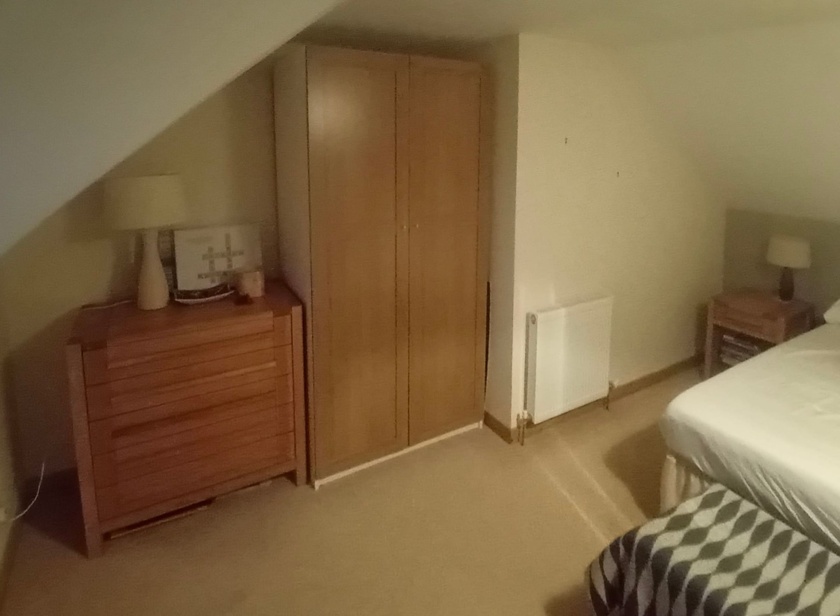
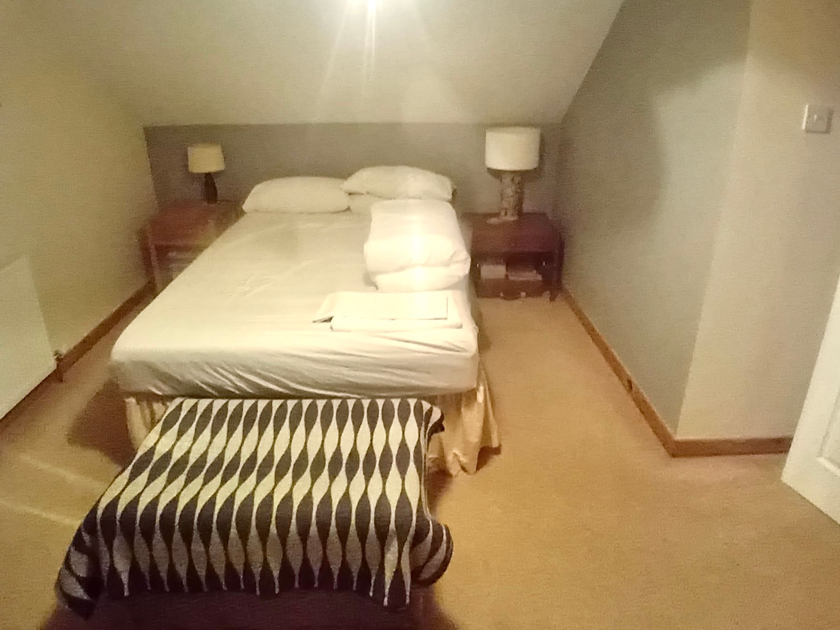
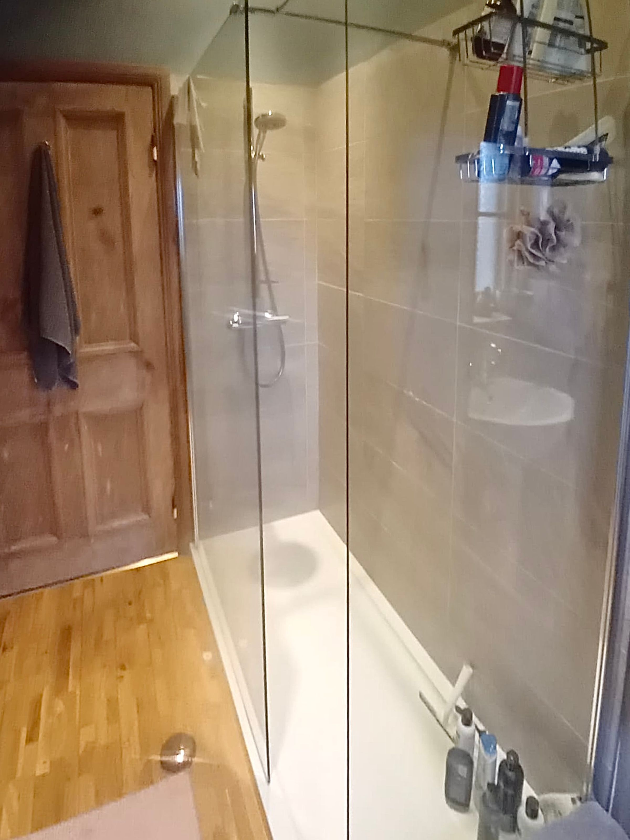
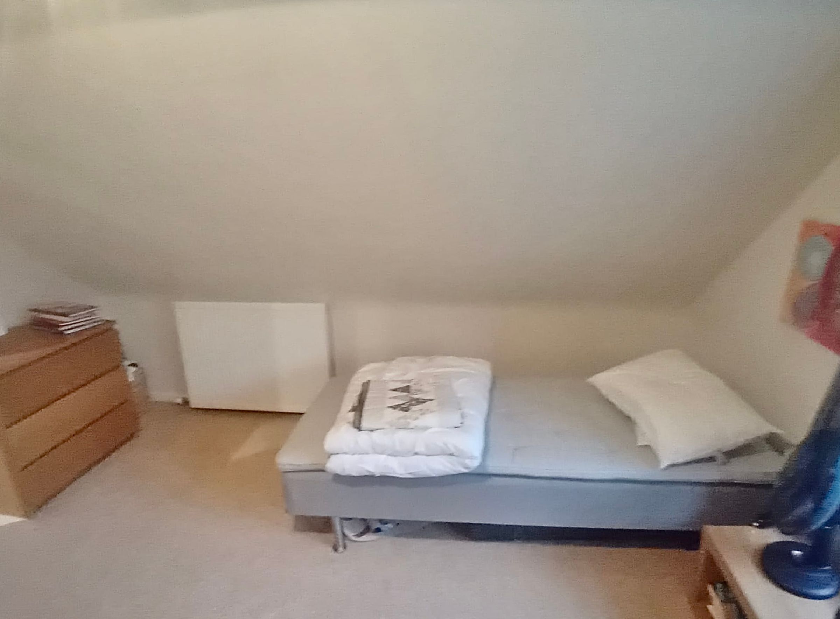
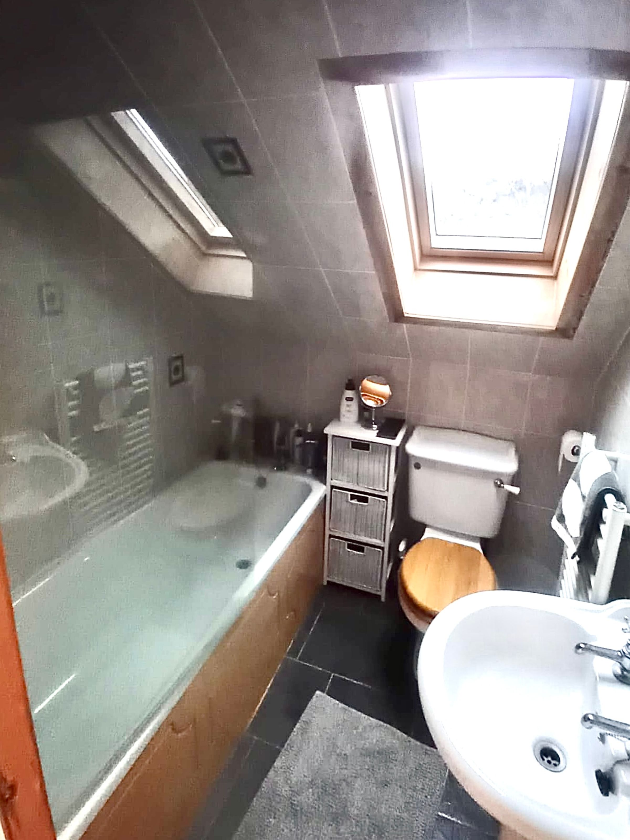
Upstairs, the accommodation comprises three bedrooms, including two generous double bedrooms and one single bedroom. The family bathroom features both a bath with shower. In addition, there is a ground floor bathroom with a modern walk-in shower, offering further convenience and flexibility.
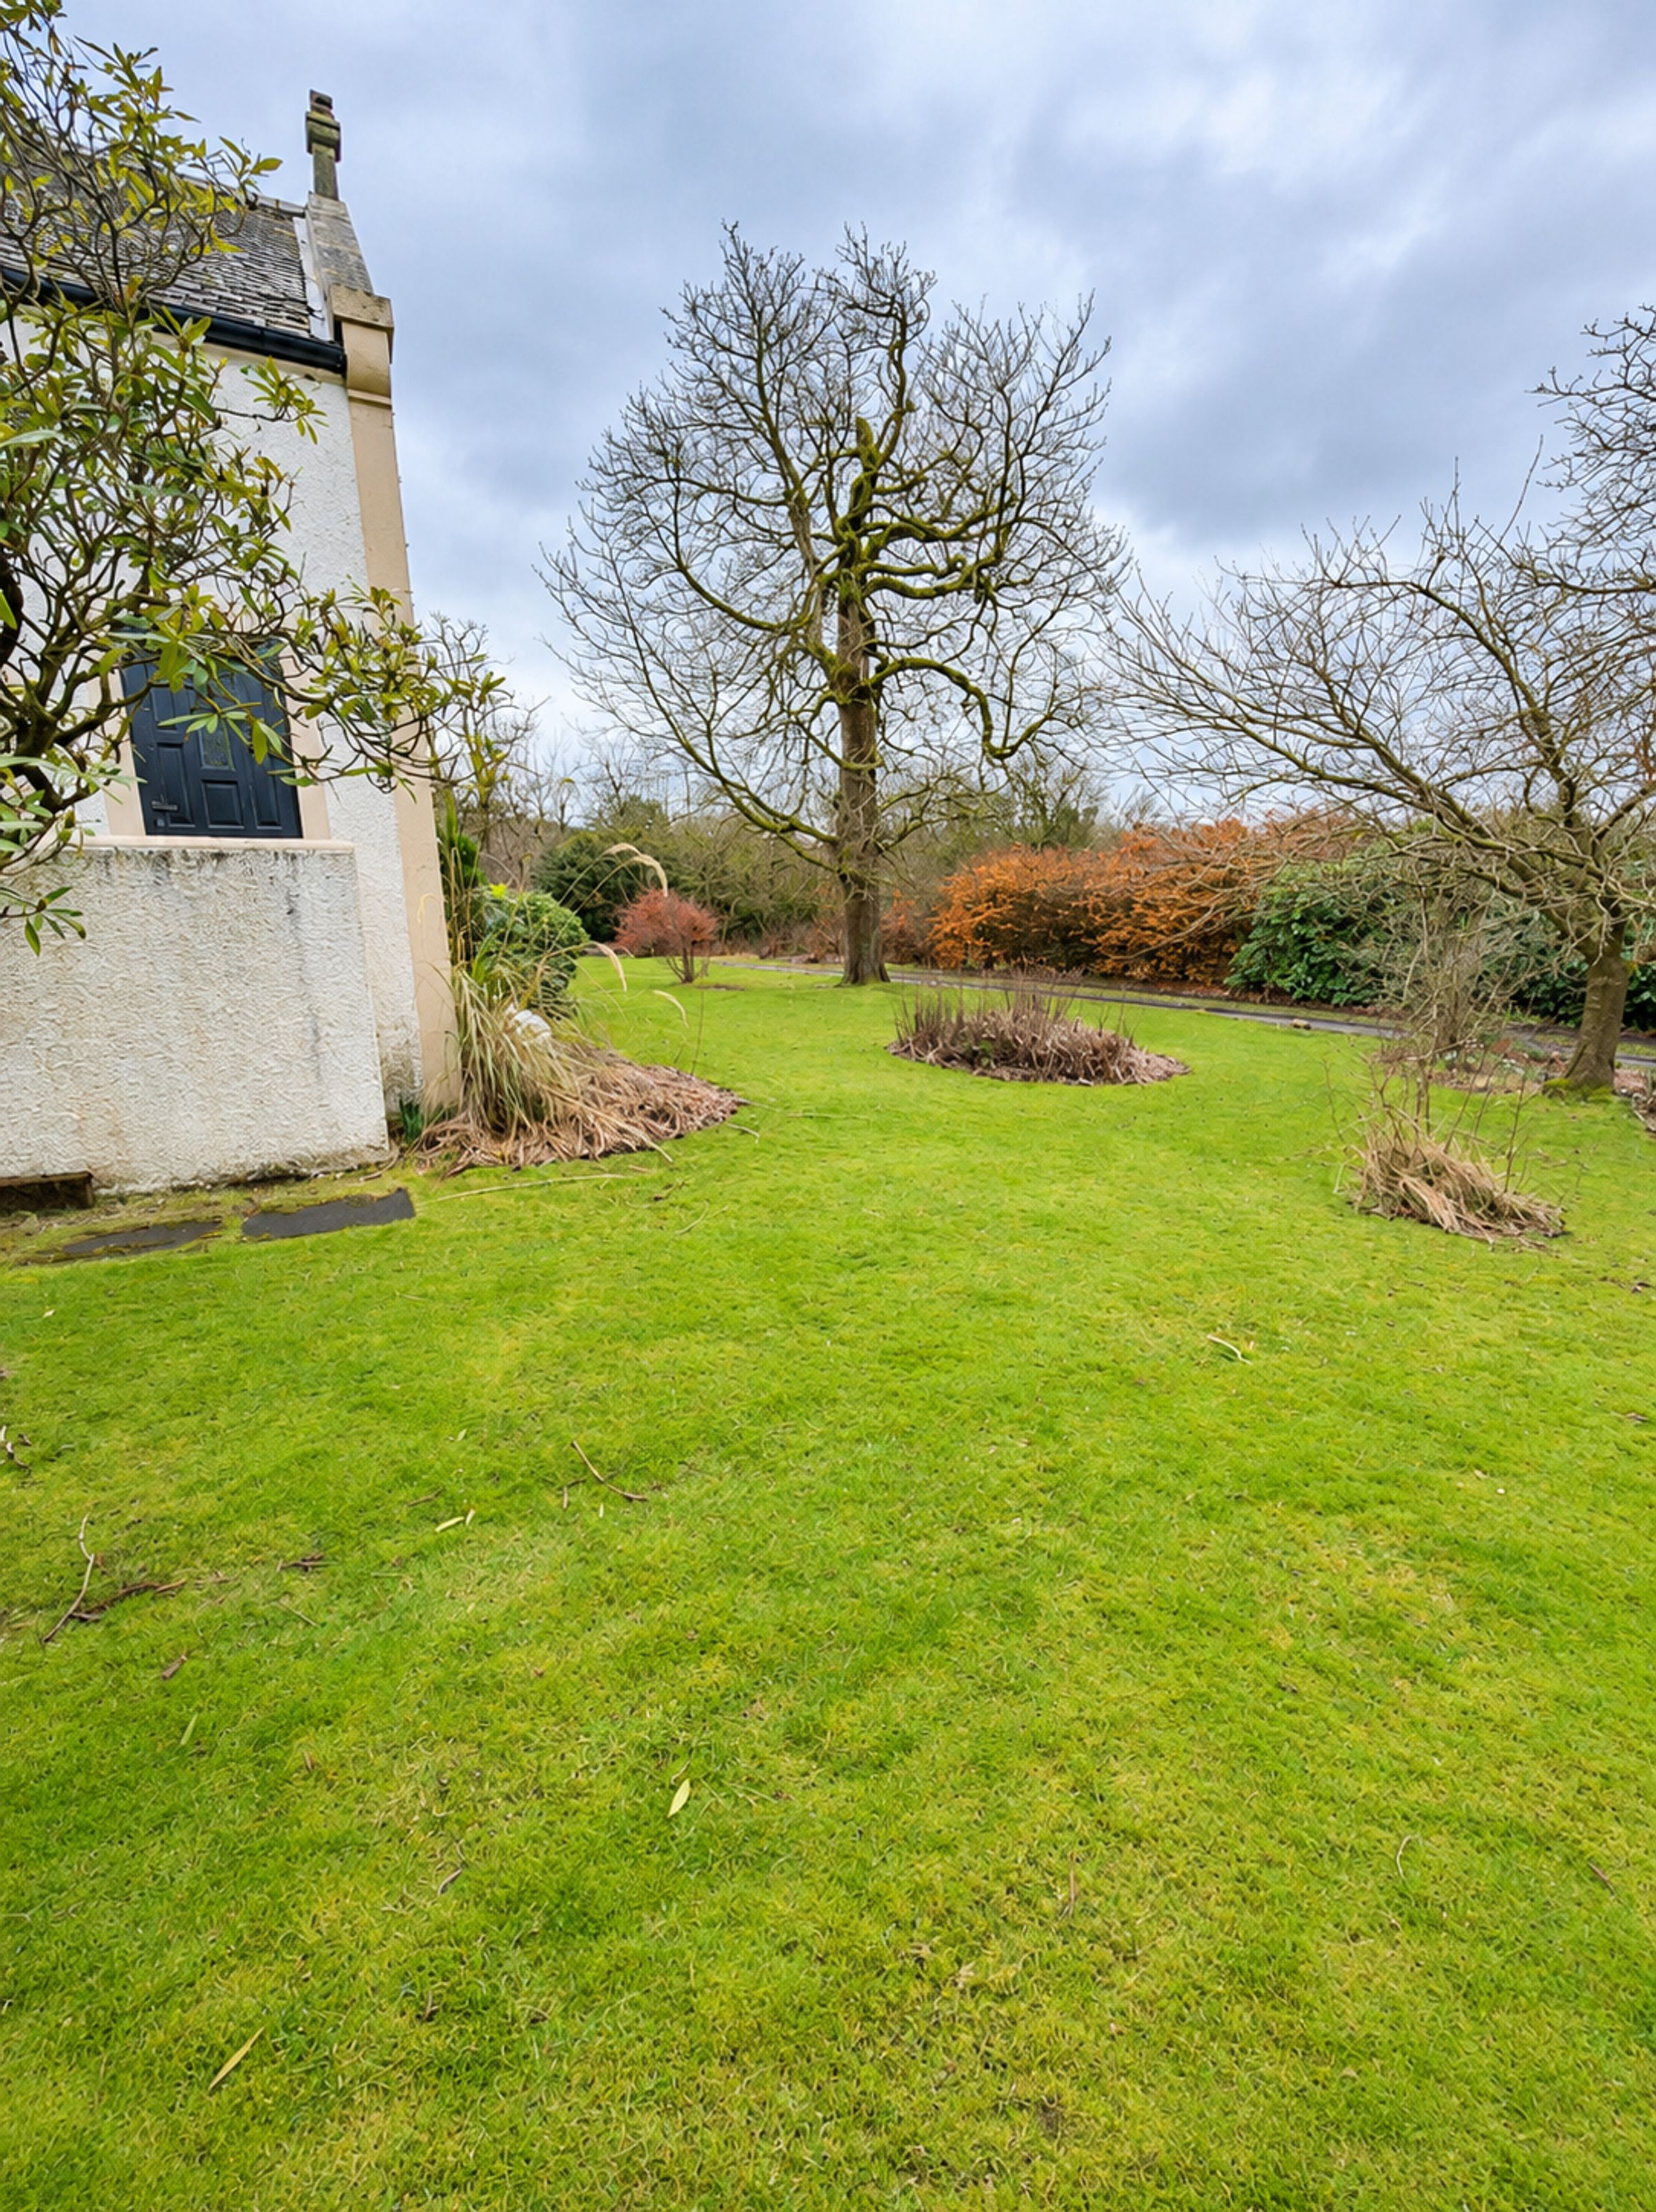
Externally, the cottage benefits from off-road parking, a private rear garden, and access to a communal front garden. The property enjoys beautiful open views and is ideally positioned for country walks and outdoor living.
Further benefits include Gas Central Heating throughout and a peaceful yet accessible rural setting.
Early viewing is highly recommended to appreciate the charm, space, and outstanding location this lovely cottage has to offer.
Rent: £1,200pcm
Deposit: £1,350
Council tax: D
Available from 1st December 2026
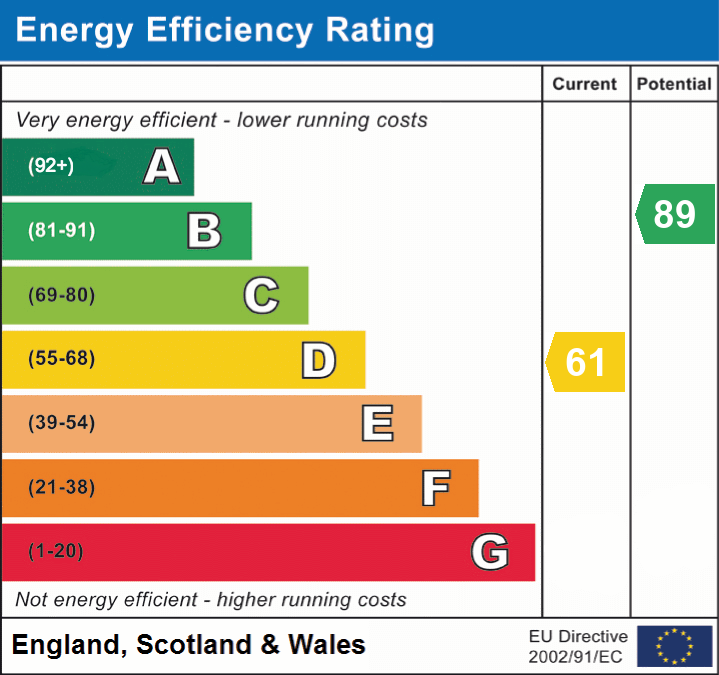
EPC: D
Landlord Reg: 401791/400/29181
LARN: 1903031
Key details
Council tax band D
Local authority: West Lothian
Available from 1st December
Deposit: £1,350
Additional information
- Energy efficiency (current)
- D (61)
- Energy efficiency (potential)
- B (89)
- Is in a conservation area
- No
- Is a listed property
- No
- Construction materials
- Brick and block
Near the property
Properties you may like
Disclaimer - Disclaimer: These particulars are intended as a guide only and have been prepared in good faith. While every care has been taken to ensure the information provided is accurate, prospective purchasers and tenants are advised to satisfy themselves as to the details, measurements, condition and services of the property. Photographs and floor plans are for guidance and may not be to scale. Where virtually staged images have been included, these are provided for illustrative purposes only to help give a sense of how a space could look when furnished or styled. Virtual staging will never intentionally alter the integrity, layout or structure of any room or property. Property availability and details are subject to change without notice.