Like the look of this property?
We would love to hear from you and arrange a viewing of this property. Get in touch now!
Looking to let a property?
You can get a free online or in person valuation.
Property features
Freshly decorated three-bedroom main door maisonette in a prime Livingston location, offering a bright dual-aspect lounge and spacious modern kitchen diner
About this property
Situated in the popular residential area of Kenilworth Rise, this spacious three-bedroom maisonette offers excellent family accommodation over two levels with the added benefit of its own main door entrance.
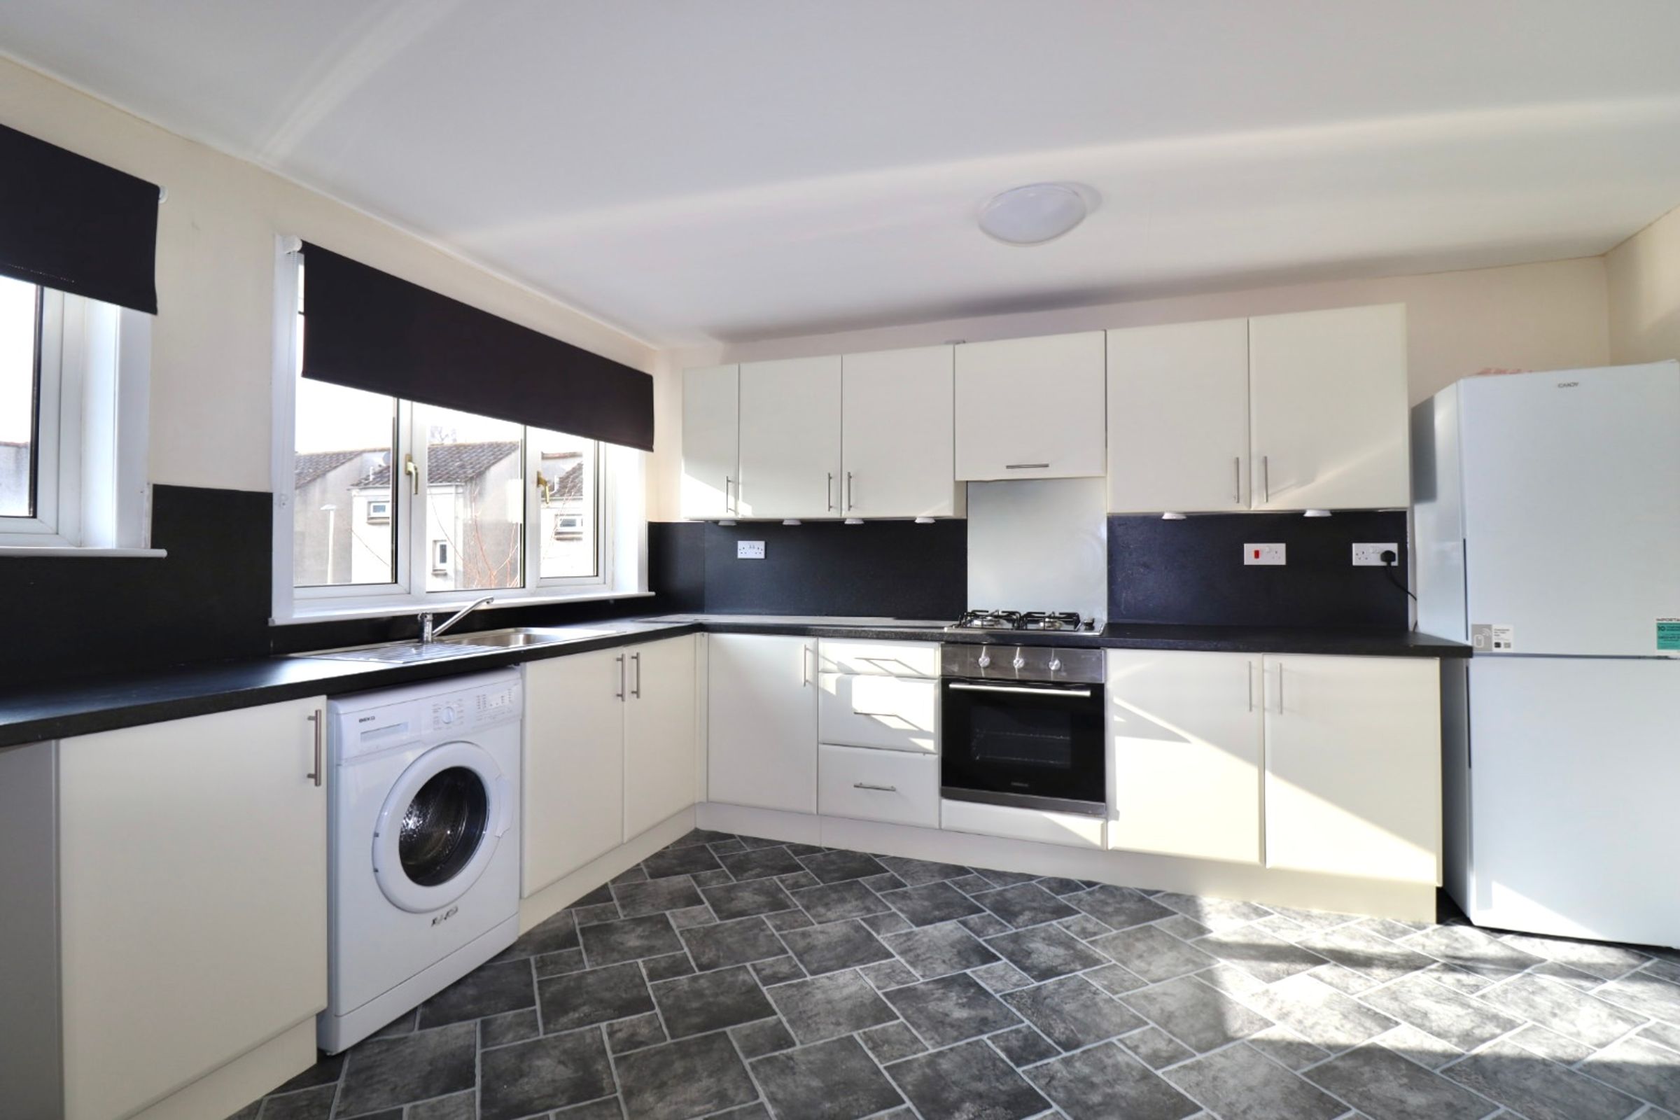
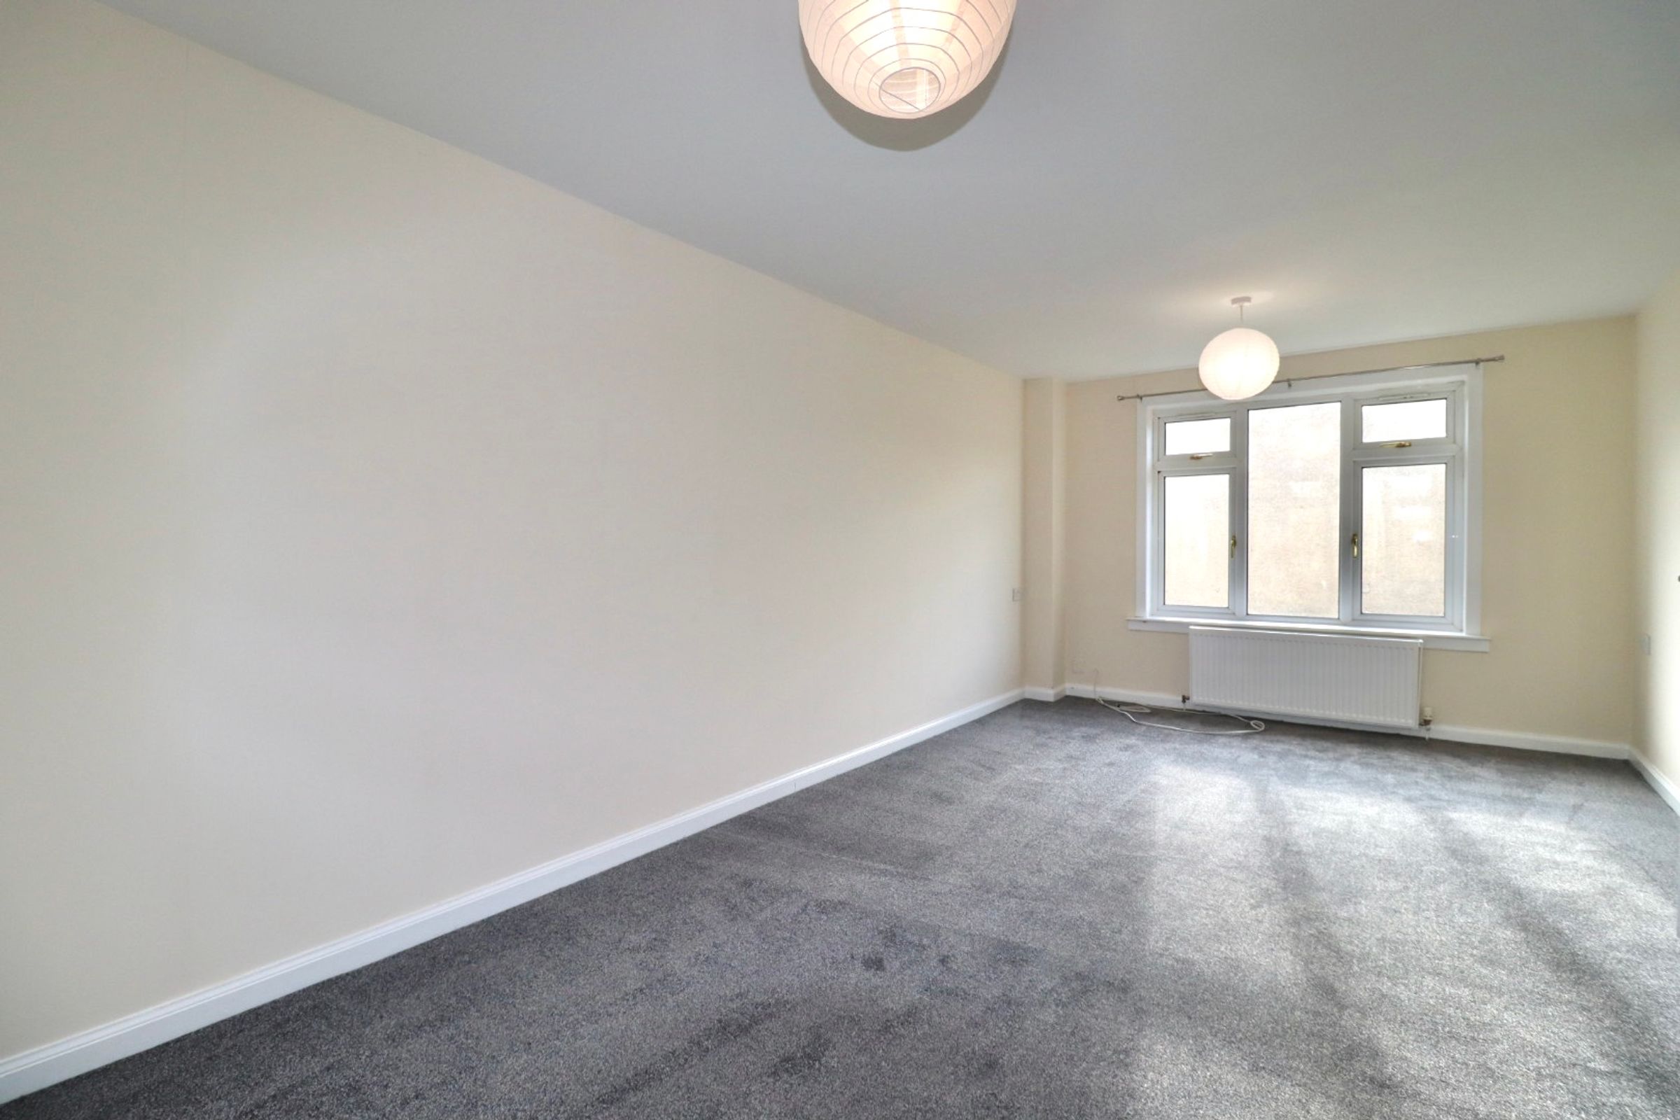
The first floor features a large, modern kitchen diner complete with a gas hob, electric oven, washing machine, and large fridge freezer. A useful pantry provides additional storage, while there is ample space for a dining table, perfect for family meals or entertaining. The bright dual-aspect living room is generously proportioned and filled with natural light, creating a welcoming and comfortable space. A hallway cupboard adds further practical storage.
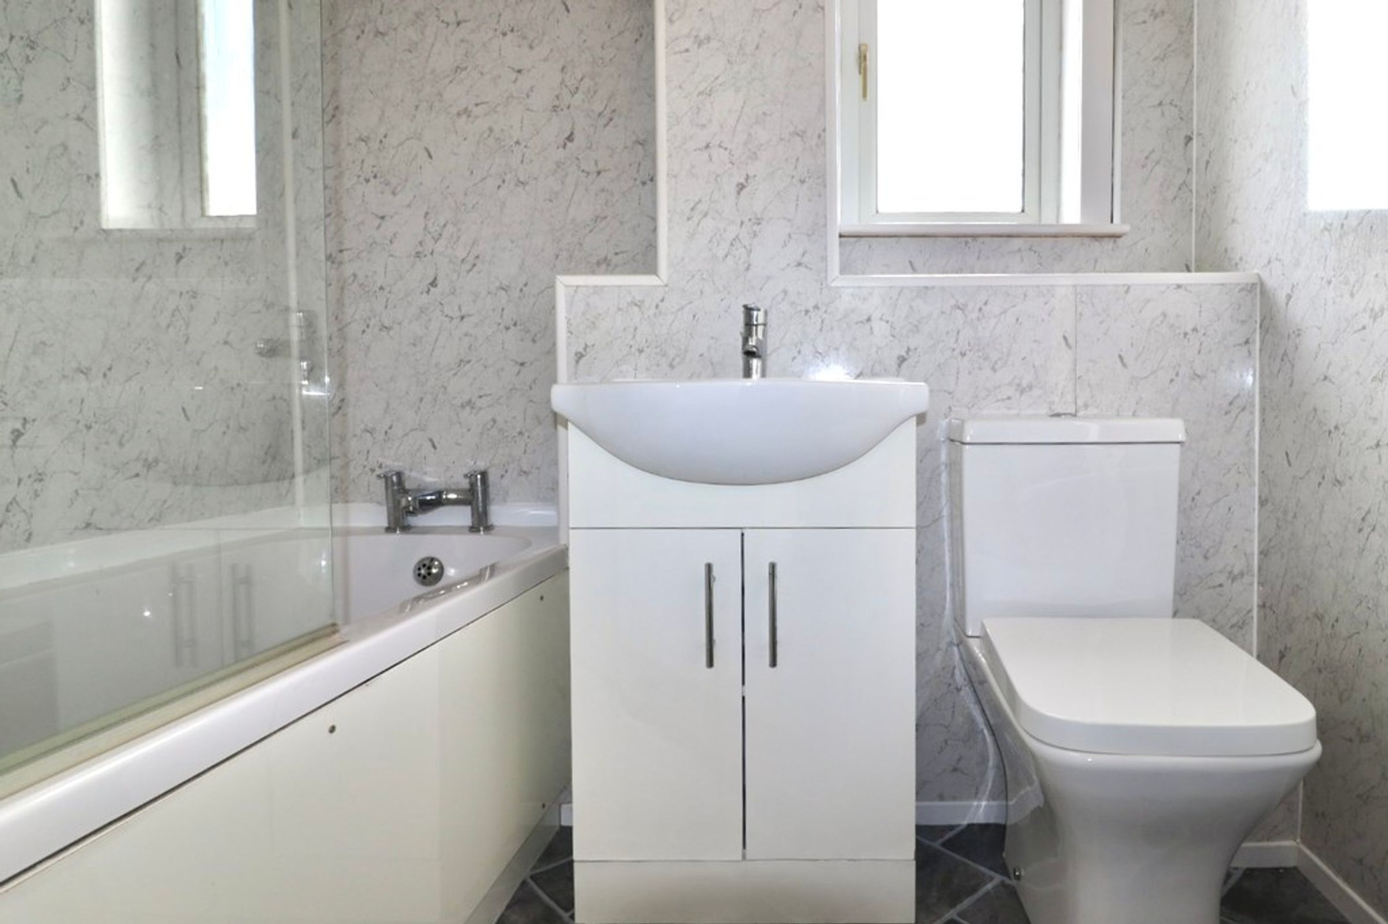
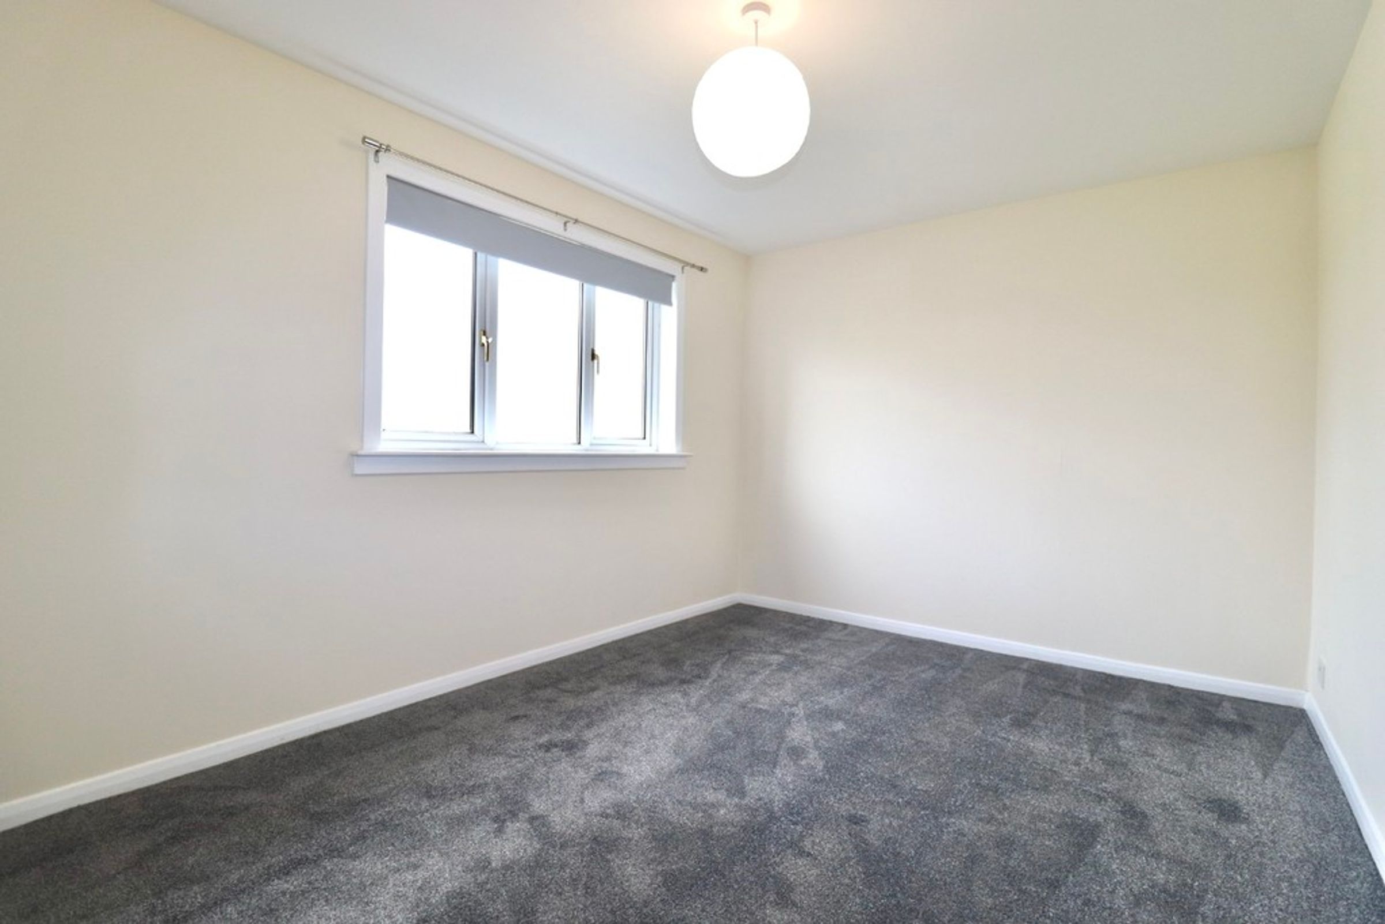
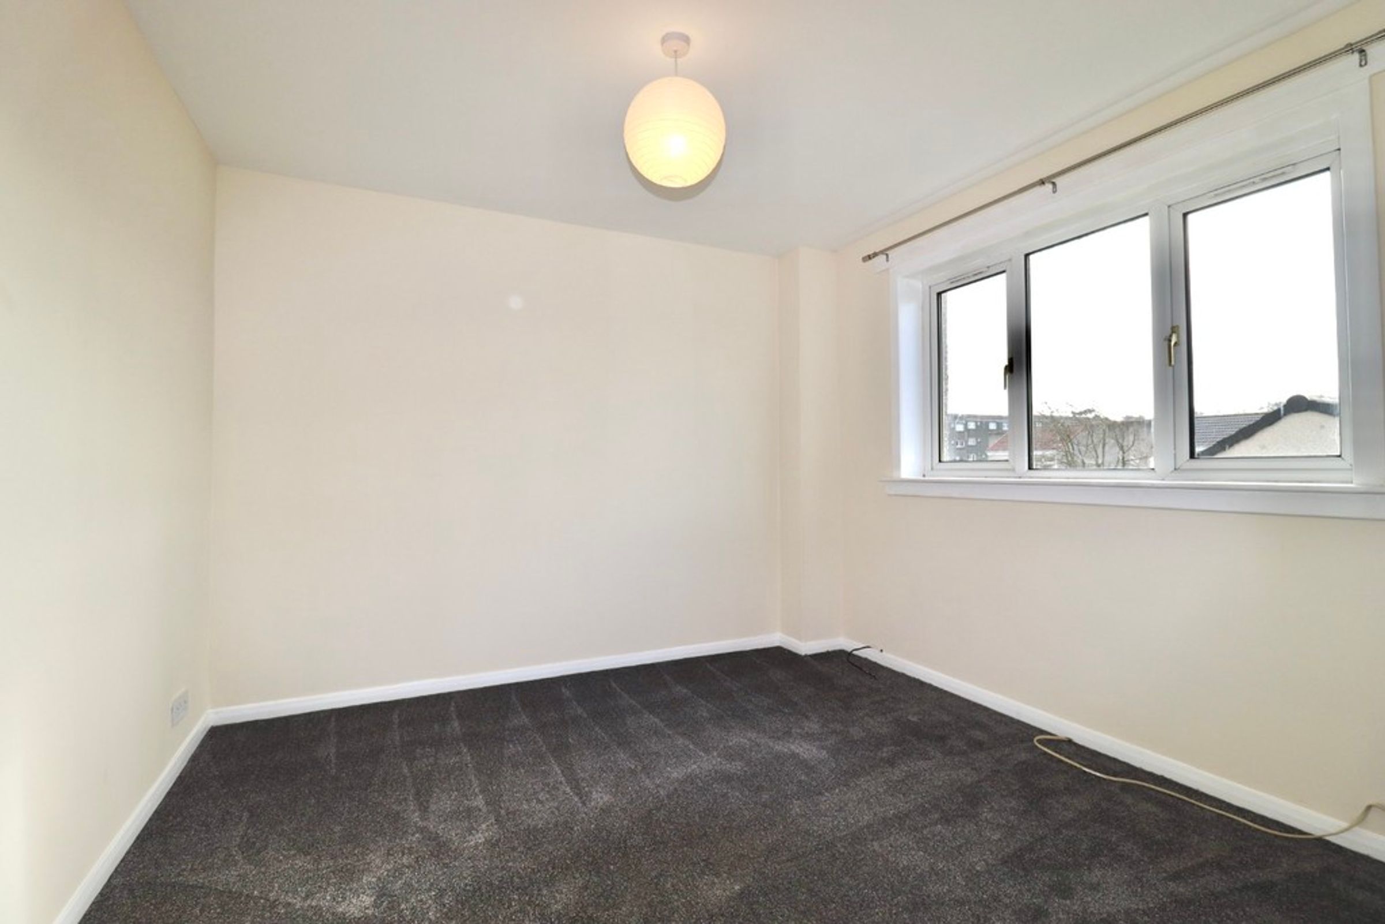
Upstairs, the property comprises two generous double bedrooms and a third smaller bedroom, ideal as a nursery, home office or study, which benefits from built-in storage. The modern family bathroom is fitted with a contemporary three-piece suite and electric shower over the bath.
The home has been freshly decorated and painted throughout, with brand new carpets fitted, offering a move-in-ready finish. Further benefits include gas central heating and residents' parking.
Ideally positioned for commuters, the property provides excellent transport links to Edinburgh and Glasgow, with Livingston South railway station just a short walk or drive away. It is also conveniently located a short drive from St John's Hospital, making it ideal for healthcare professionals. A wide range of shopping and leisure amenities are close by, including Livingston Designer Outlet.
Location Highlights:
- 4-minute drive (20-minute walk) to Livingston South train station
- 8-minute drive to St John's Hospital
- 4-minute drive to Livingston Designer Outlet
- 5-minute drive to Asda Livingston Superstore
- 6-minute drive to West Lothian College
This well-presented maisonette combines space, style and superb commuter convenience, an excellent choice for families and professionals alike.
Key details
Broadband: up to 1800mbps
915ft2 floor area
Freehold
Council tax band A
Local authority: West Lothian Council
Available from 4th December
Deposit: £1,145
Additional information
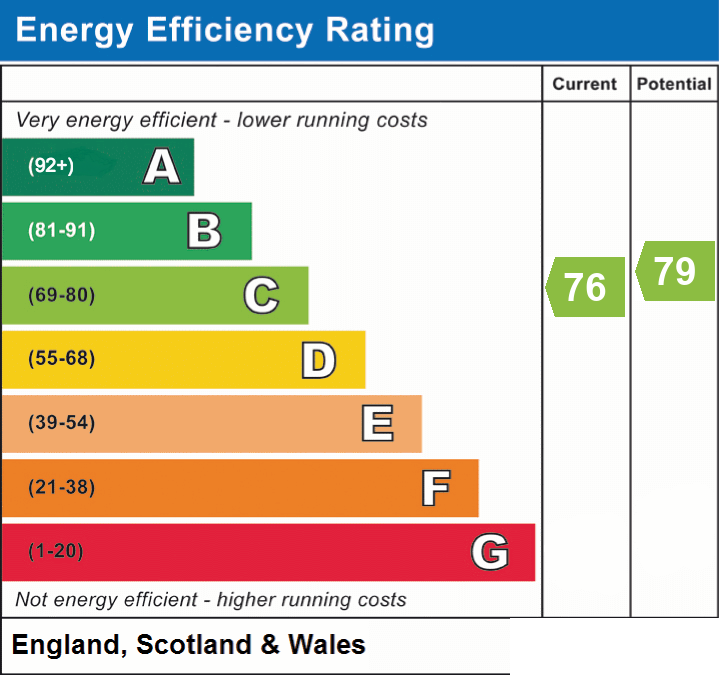
- Energy efficiency (current)
- C (76)
- Energy efficiency (potential)
- C (79)
- Is in a conservation area
- No
- Is a listed property
- No
- Construction materials
- Brick and block


Near the property
Properties you may like
Disclaimer - Disclaimer: These particulars are intended as a guide only and have been prepared in good faith. While every care has been taken to ensure the information provided is accurate, prospective purchasers and tenants are advised to satisfy themselves as to the details, measurements, condition and services of the property. Photographs and floor plans are for guidance and may not be to scale. Where virtually staged images have been included, these are provided for illustrative purposes only to help give a sense of how a space could look when furnished or styled. Virtual staging will never intentionally alter the integrity, layout or structure of any room or property. Property availability and details are subject to change without notice.