Looking for something like this?
This property is no longer available. Tell us what you're after and we'll be in touch with the right match.
Looking to let a property?
You can get a free online or in person valuation.
Property features
Two generous double bedrooms
Excellent fitted storage in principal bedroom
Brand-new carpets in both bedrooms
Modern bathroom with rainfall shower
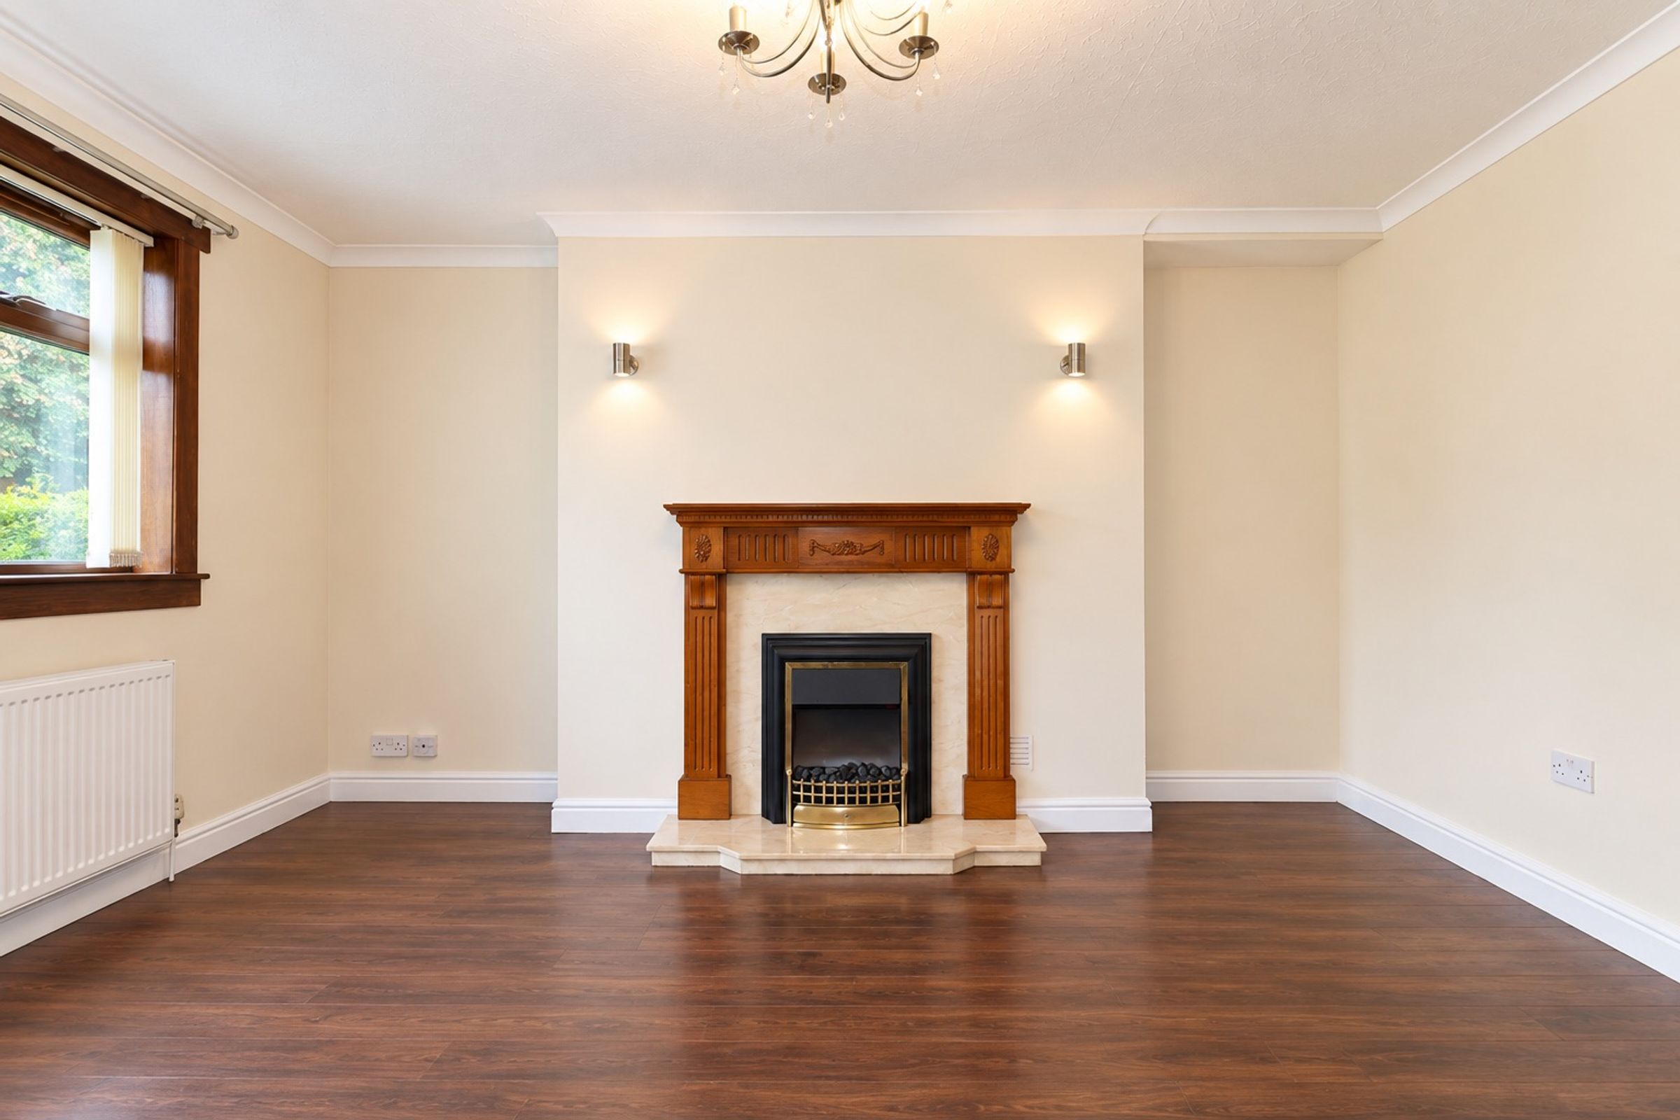
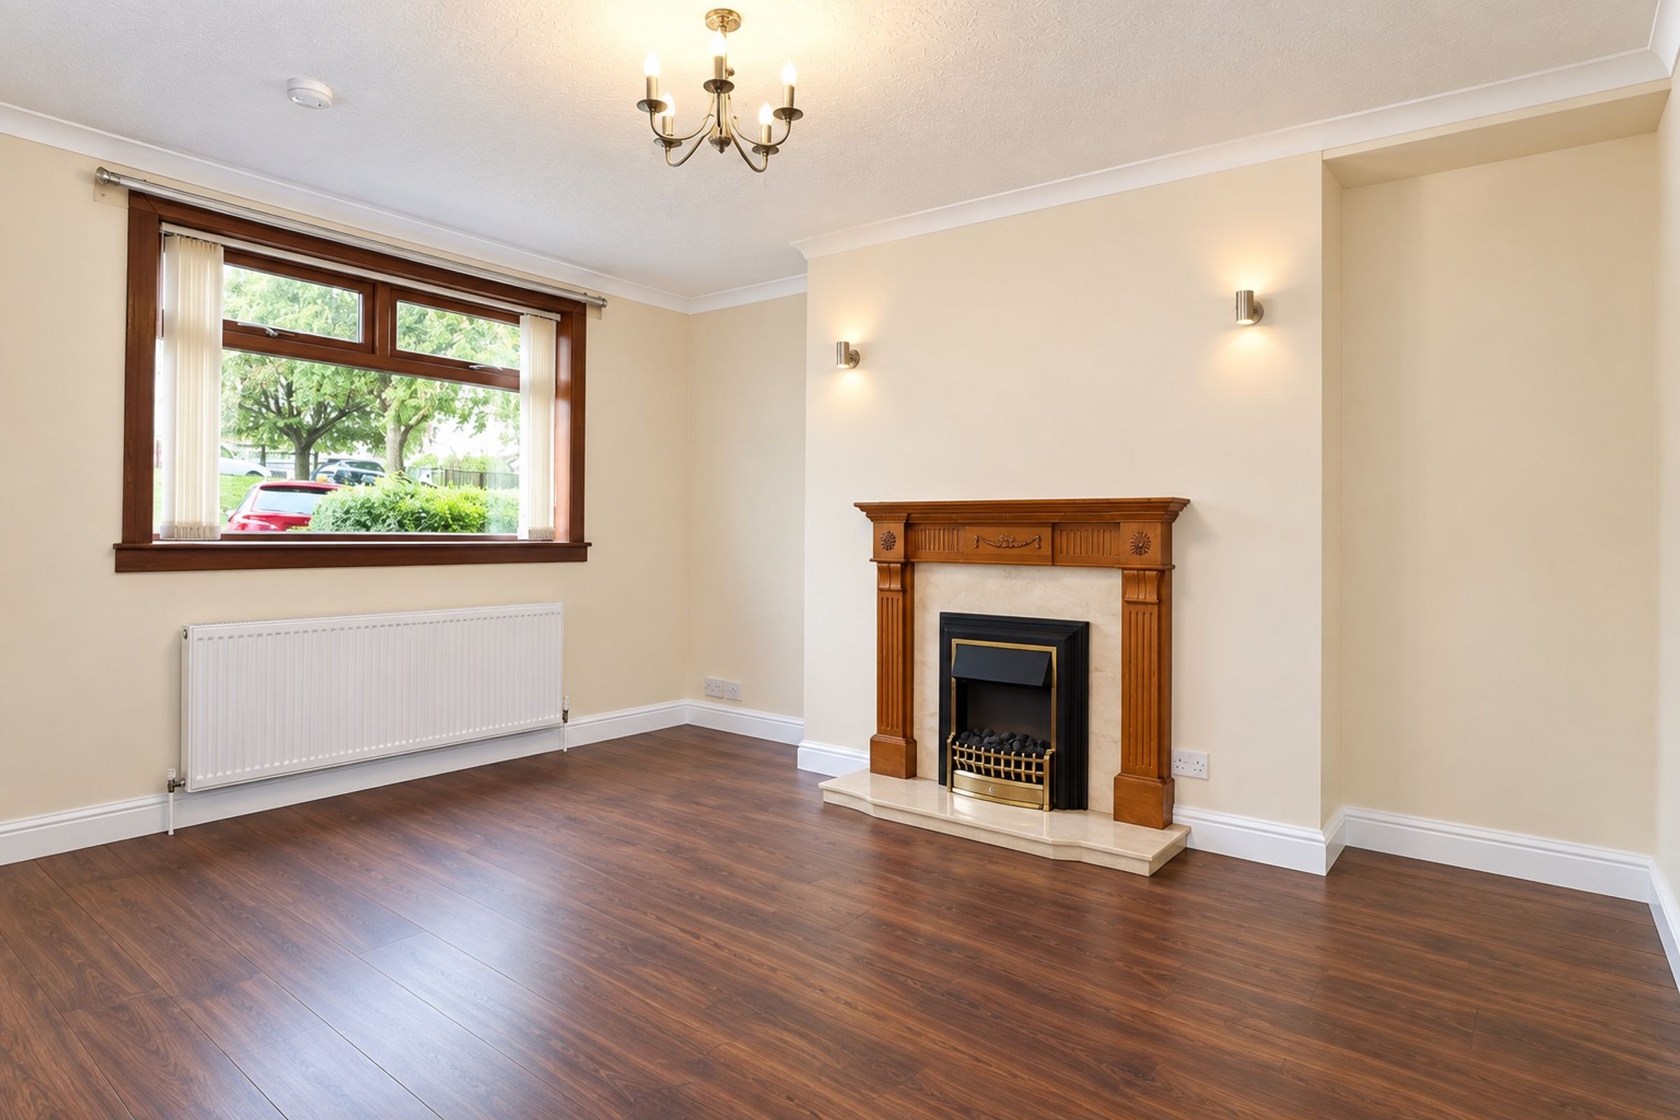
Spacious lounge with feature fireplace
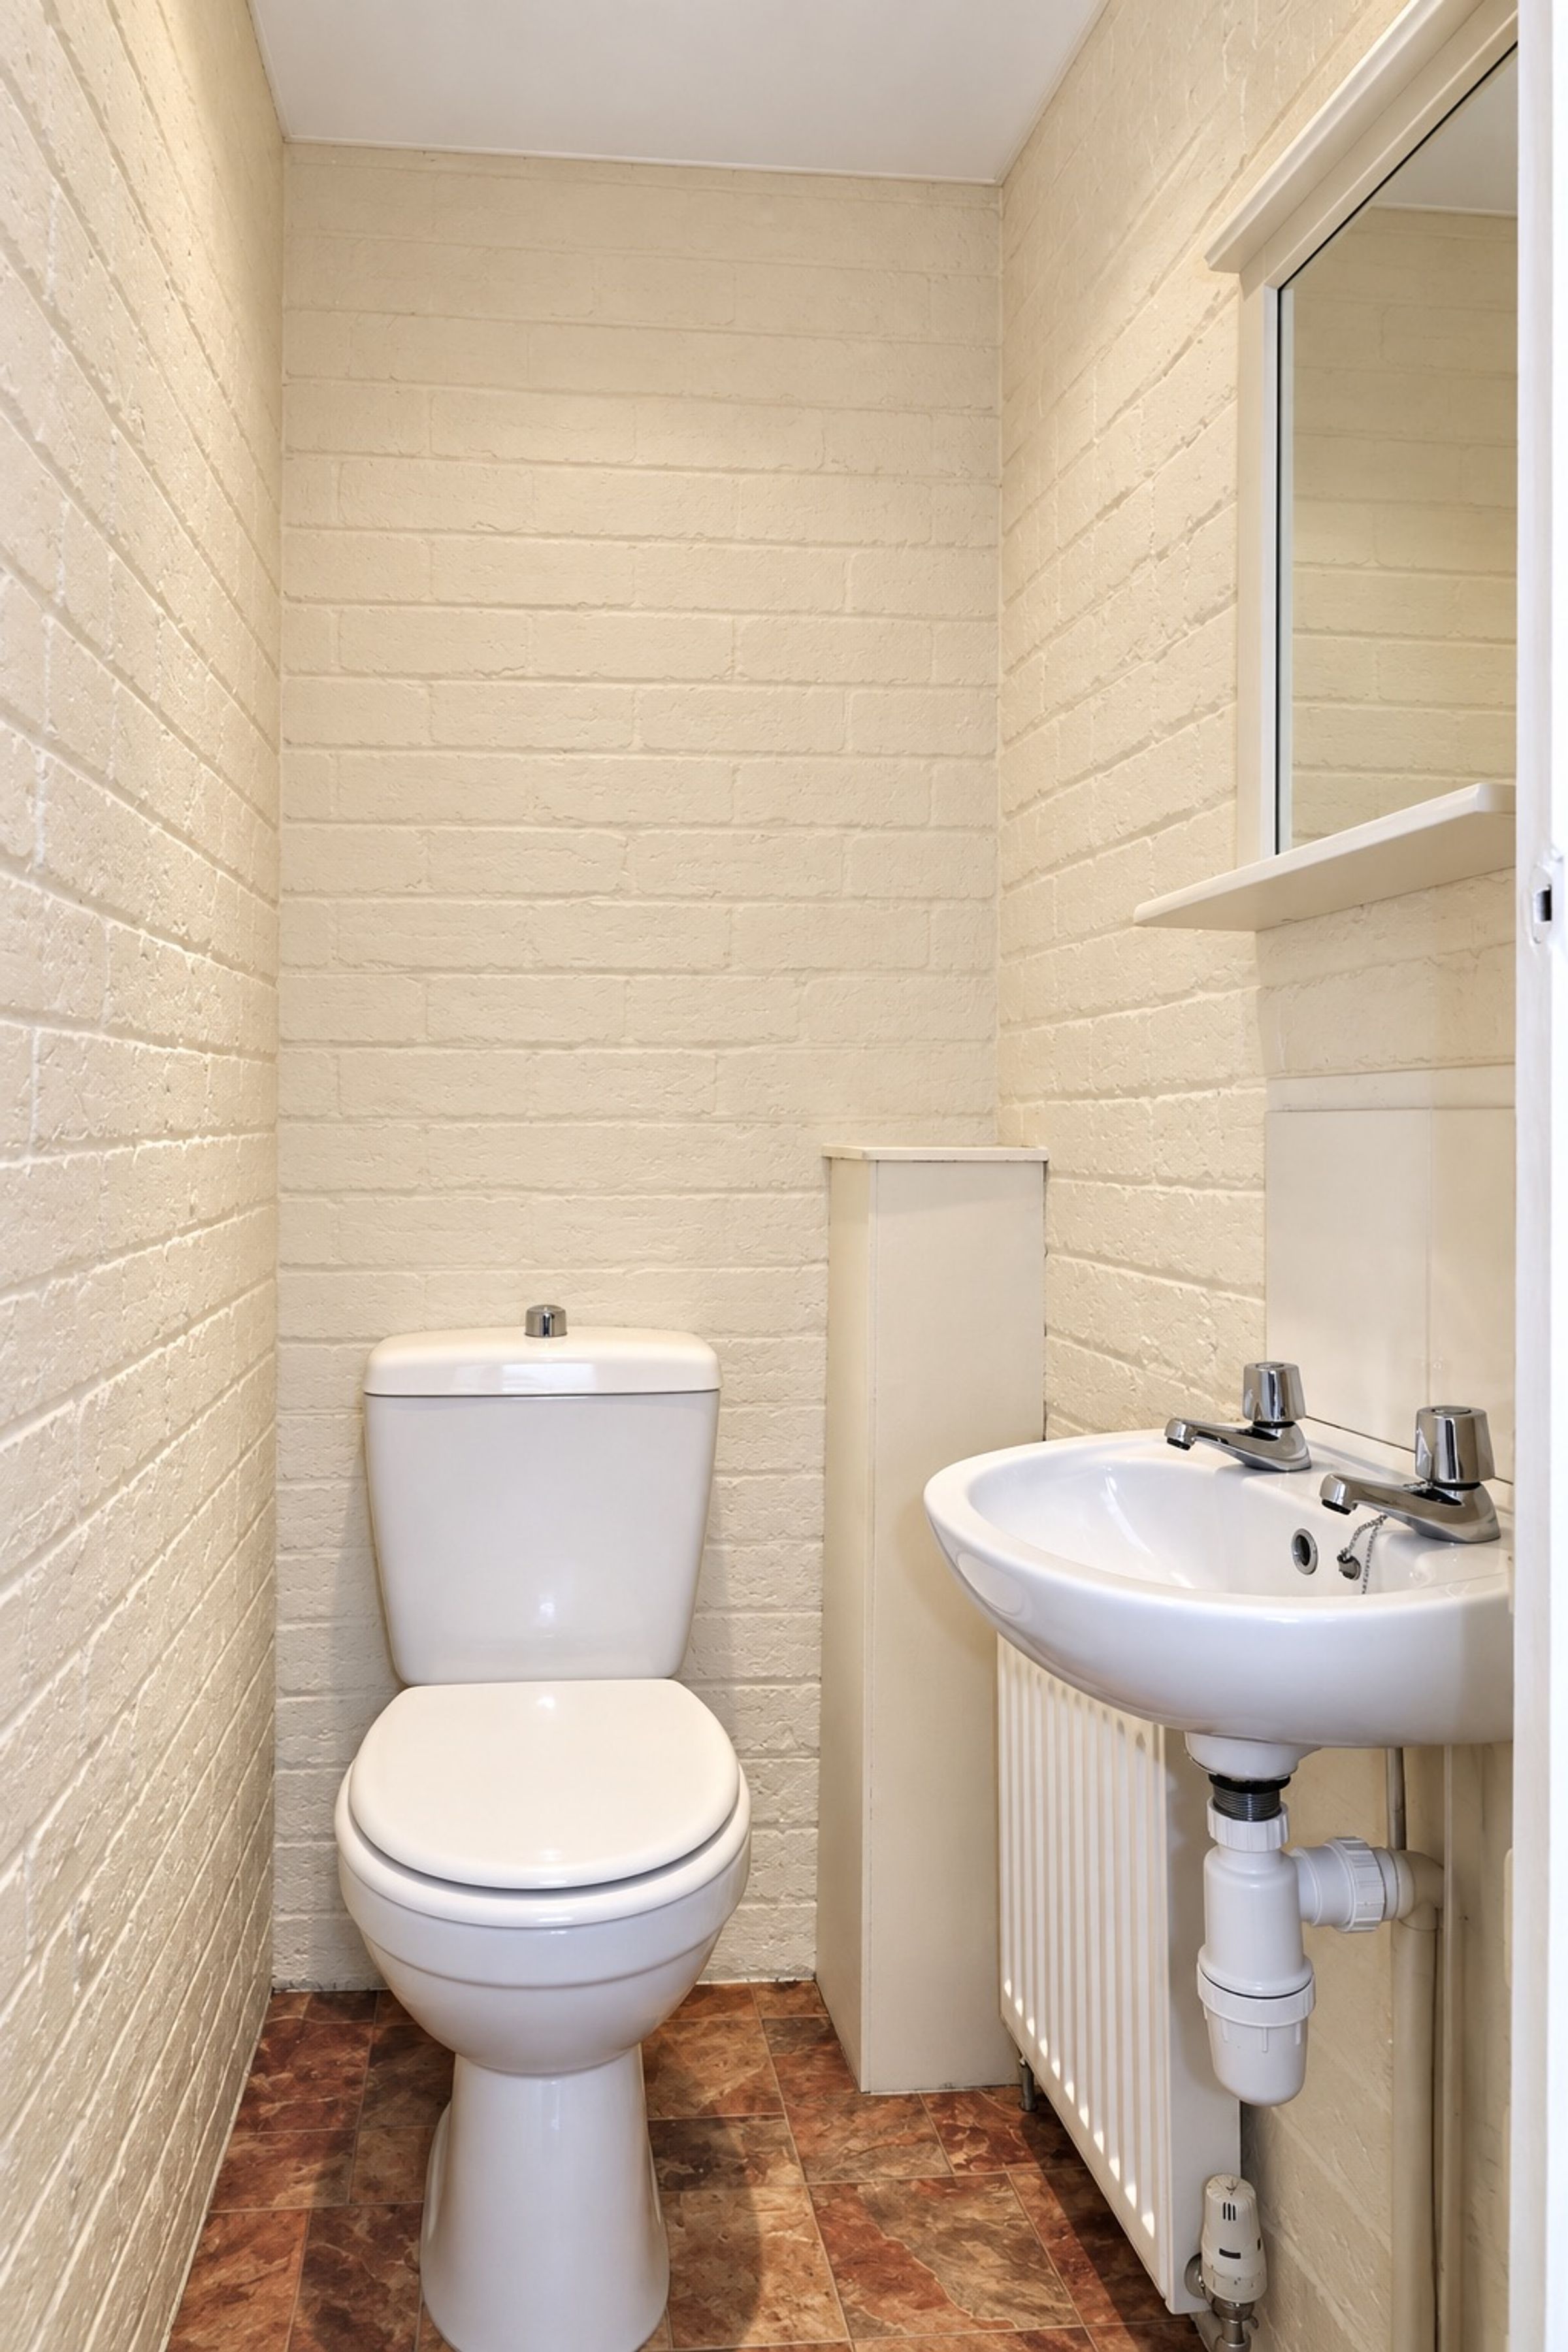
Downstairs WC
About this property
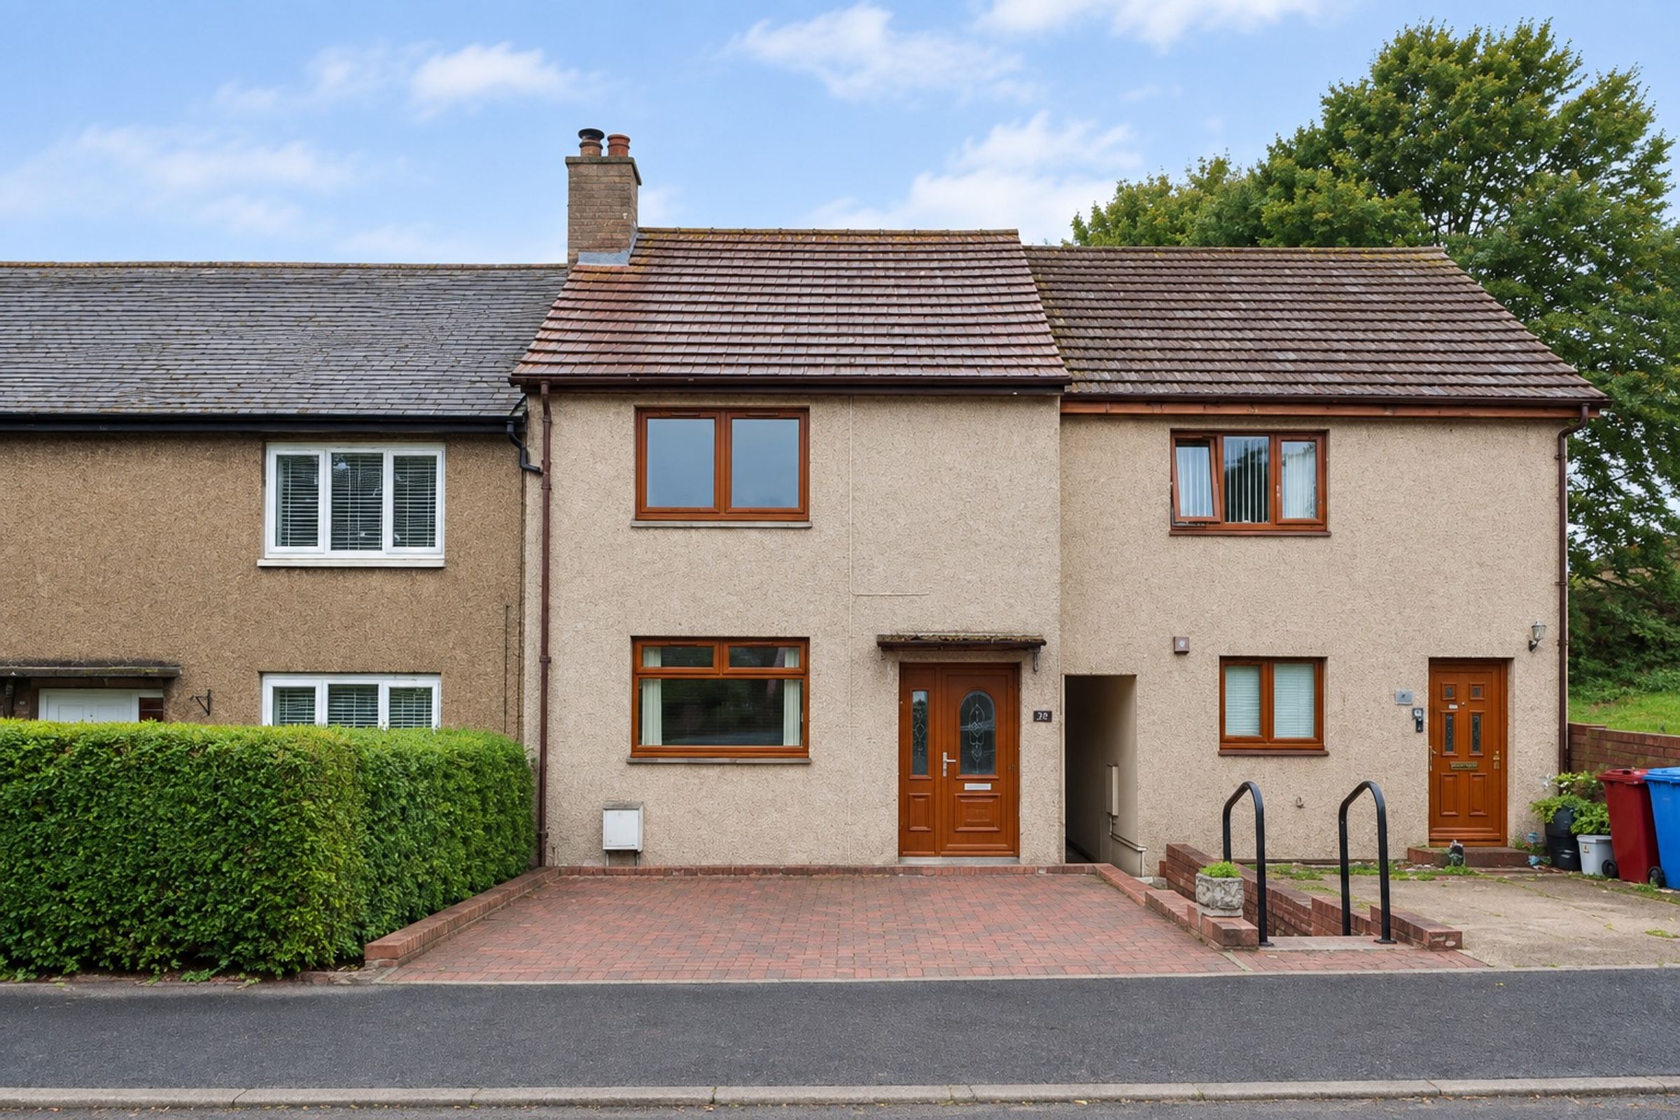
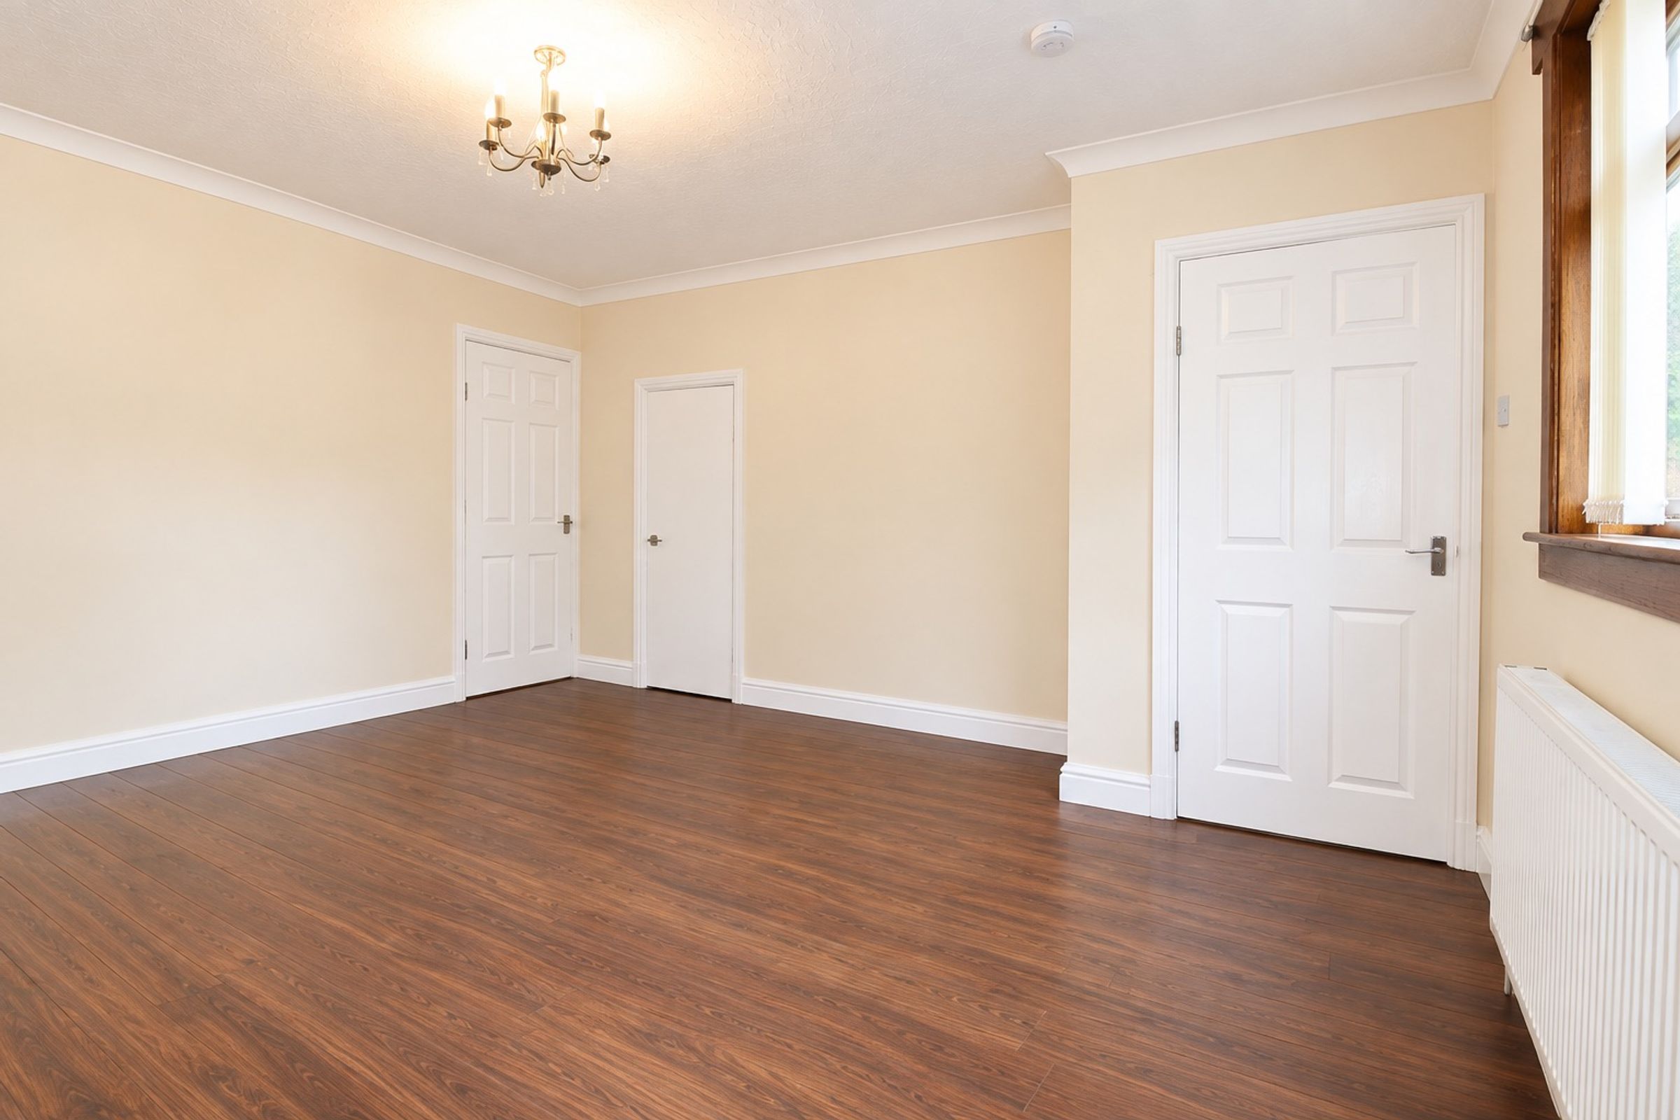
Set on School Road in Laurieston, this two-bedroom terraced home has plenty of space across two floors, combining some traditional character with practical features including excellent bedroom storage, a private garden and driveway parking.
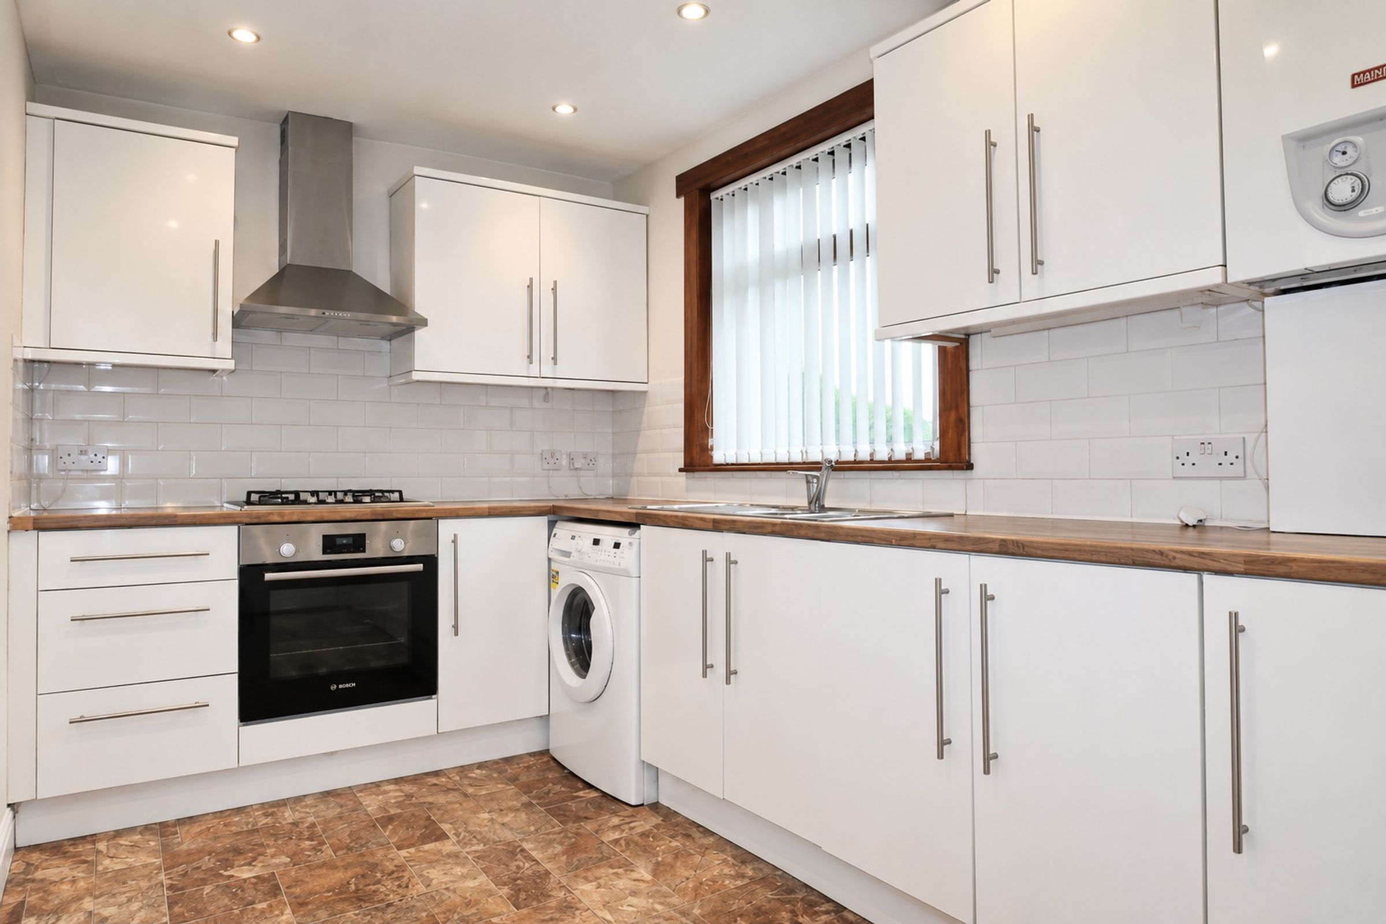
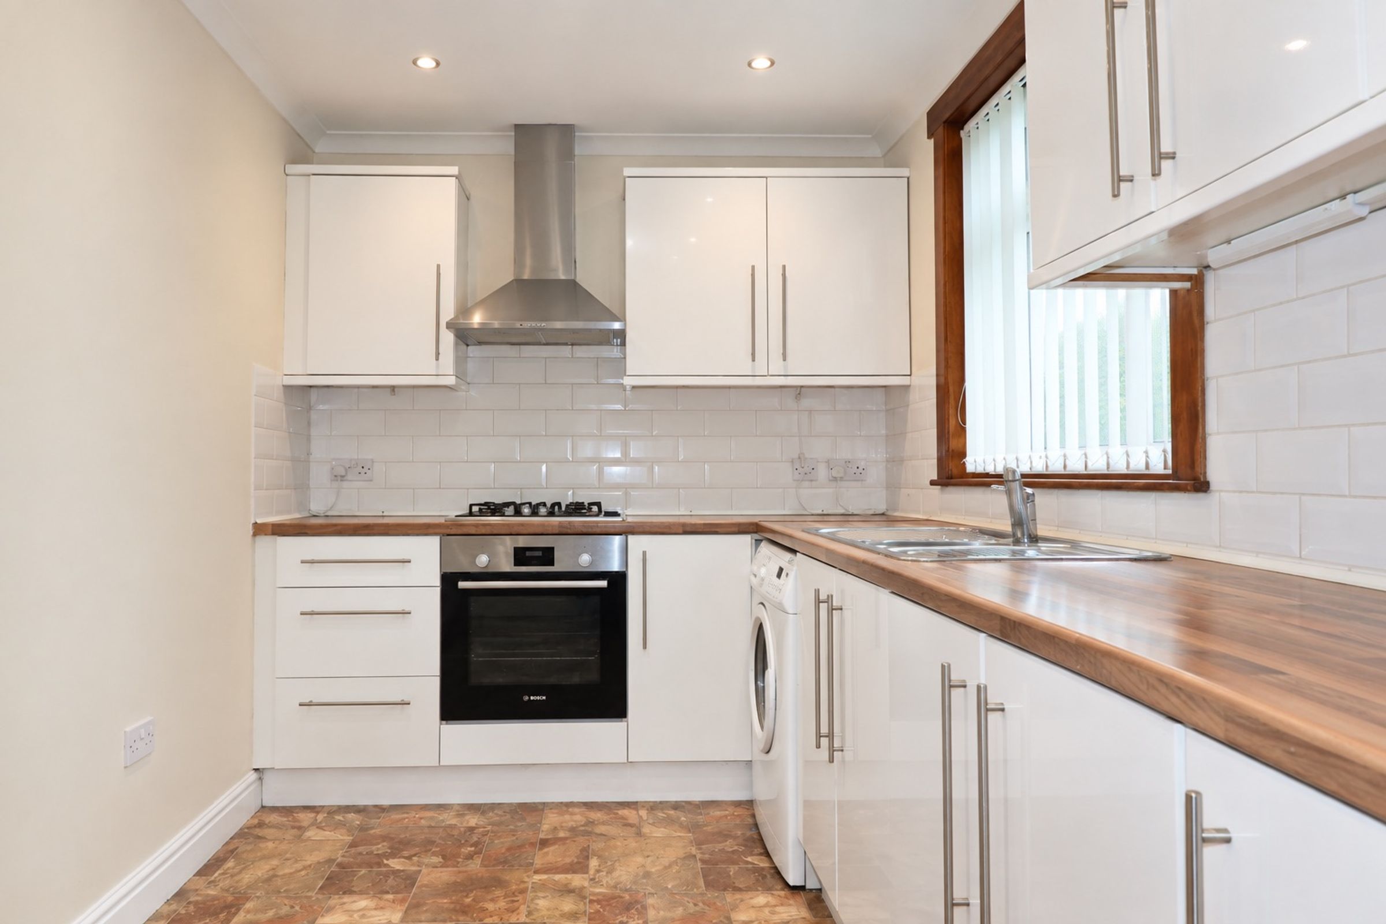
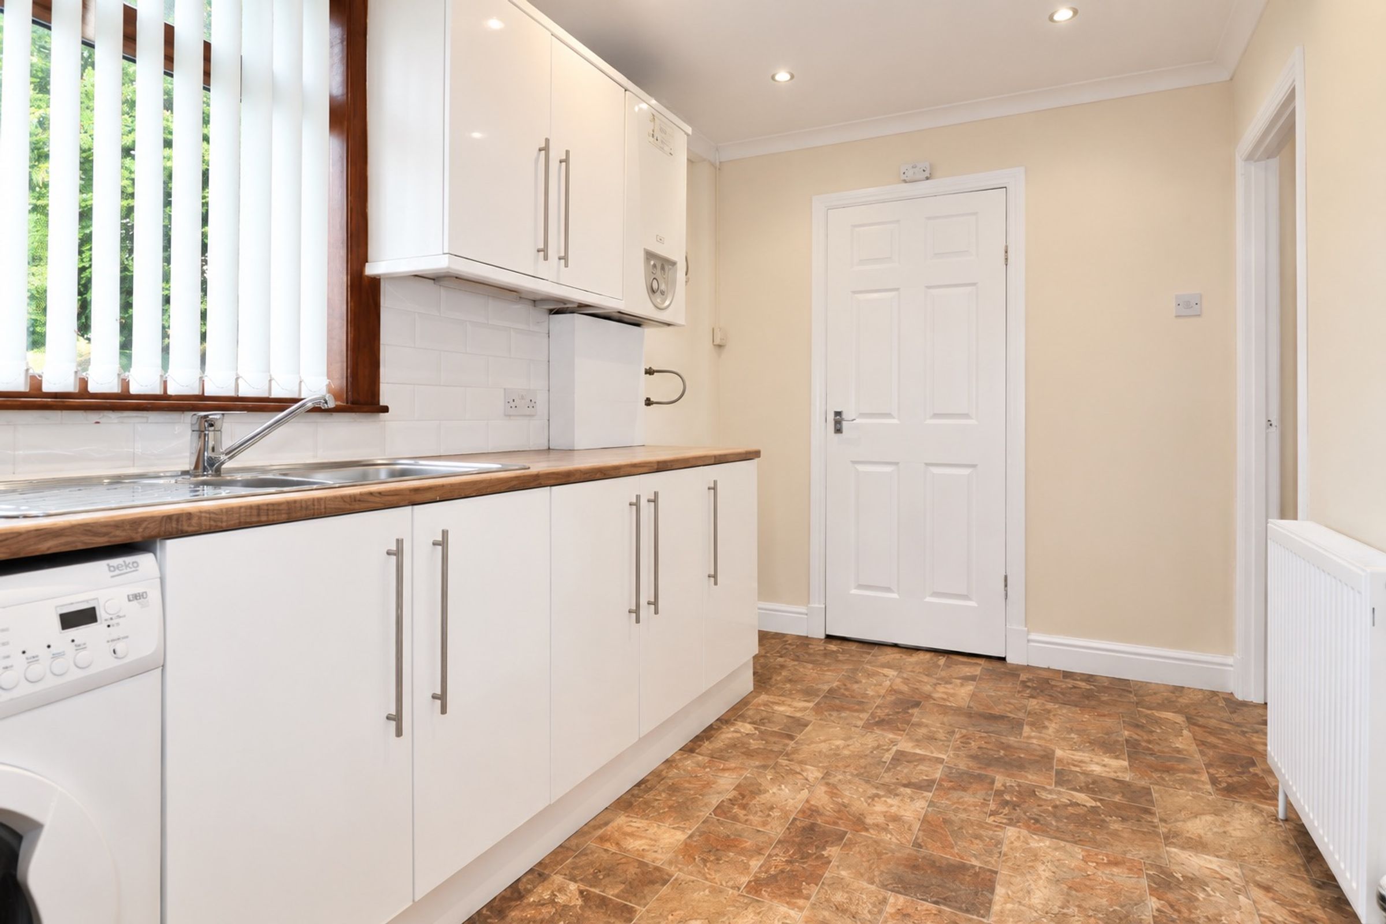
Downstairs, the spacious lounge has a feature fireplace at its centre, walnut-effect flooring and useful storage tucked beneath the stairs. The modern fitted kitchen comes equipped with a gas hob, oven and washing machine, while a separate WC is a handy addition to the ground floor.
Upstairs are two generous double bedrooms, both with brand-new carpets. The principal bedroom is particularly spacious, with plenty of fitted storage including cupboard-style wardrobes and a walk-in hanging rail. Bedroom two has a large window looking out towards the surrounding hills. The modern bathroom is also upstairs and includes a contemporary rainfall shower. To the rear, you'll have your own private garden along with driveway parking.
Key featuresTwo generous double bedrooms
Excellent fitted storage in principal bedroom
Brand-new carpets in both bedrooms
Modern bathroom with rainfall shower
Spacious lounge with feature fireplace
Fitted kitchen with washing machine
Private rear garden
Driveway parking
Rent: £895 pcm
Deposit: £1,045
Council Tax: Band A
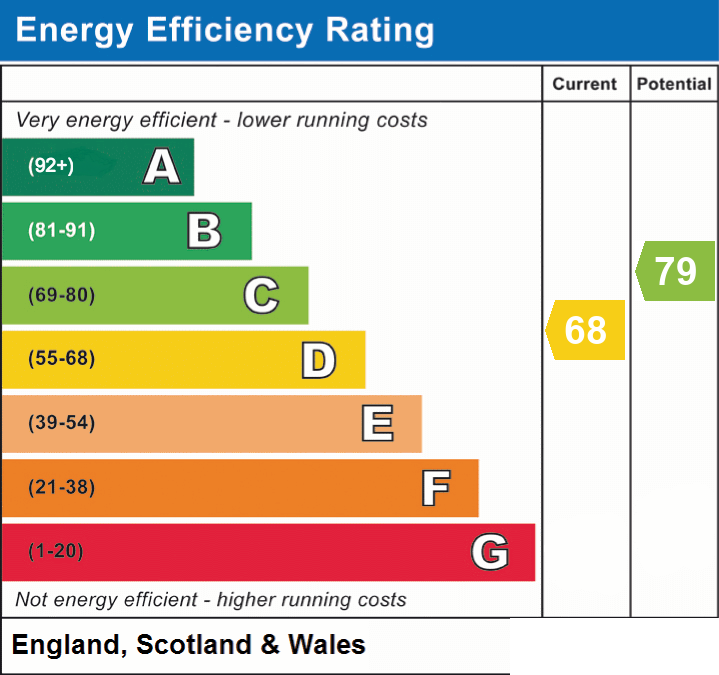
EPC: Band D
Landlord Registration: 477972/240/09381
Agent Registration: 1903031
Included appliances: Gas hob, oven and washing machine.
Key details
Broadband: up to 10000mbps
667ft2 floor area
Freehold
Council tax band A
Local authority: Falkirk Council
Deposit: £1,045
Additional information
- Energy efficiency (current)
- D (68)
- Energy efficiency (potential)
- C (79)
- Is in a conservation area
- No
- Is a listed property
- No
- Construction materials
- Not specified


Near the property
Disclaimer - Disclaimer: These particulars are intended as a guide only and have been prepared in good faith. While every care has been taken to ensure the information provided is accurate, prospective purchasers and tenants are advised to satisfy themselves as to the details, measurements, condition and services of the property. Photographs and floor plans are for guidance and may not be to scale. Where virtually staged images have been included, these are provided for illustrative purposes only to help give a sense of how a space could look when furnished or styled. Virtual staging will never intentionally alter the integrity, layout or structure of any room or property. Property availability and details are subject to change without notice.