Like the look of this property?
We would love to hear from you and arrange a viewing of this property. Get in touch now!
Looking to let a property?
You can get a free online or in person valuation.
Property features
Top-floor apartment
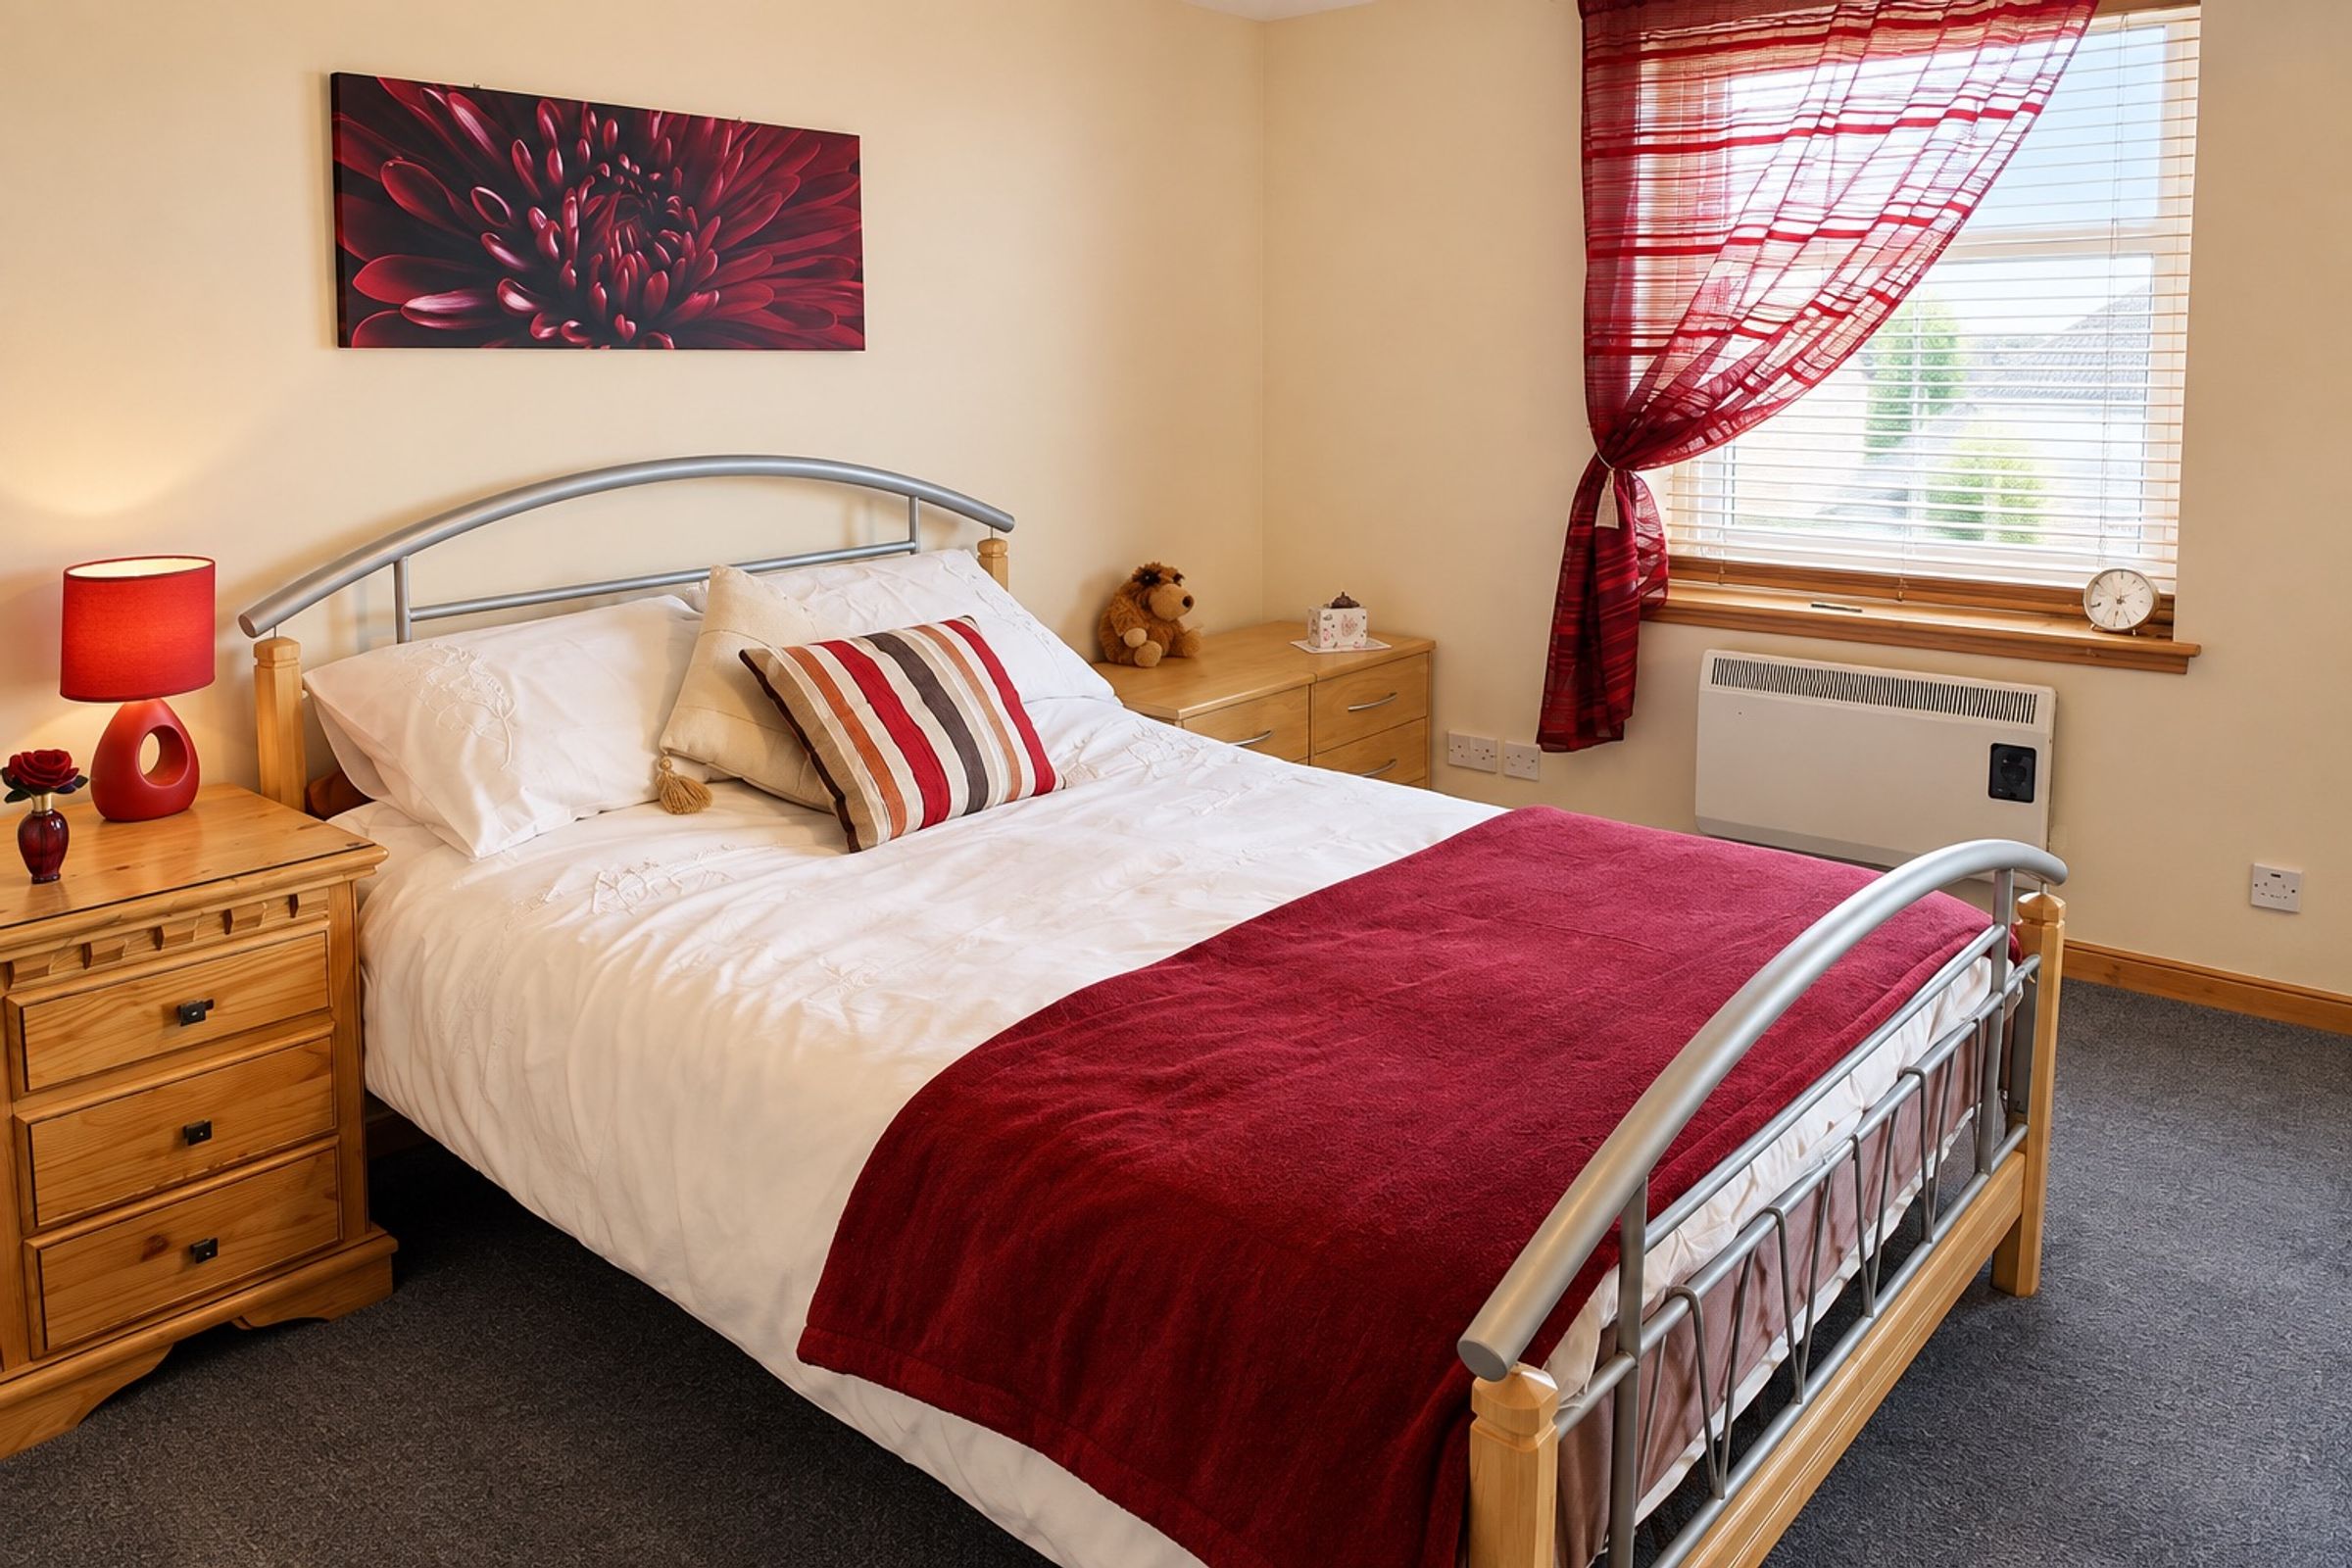
Two double bedrooms
Fitted wardrobes in both bedrooms
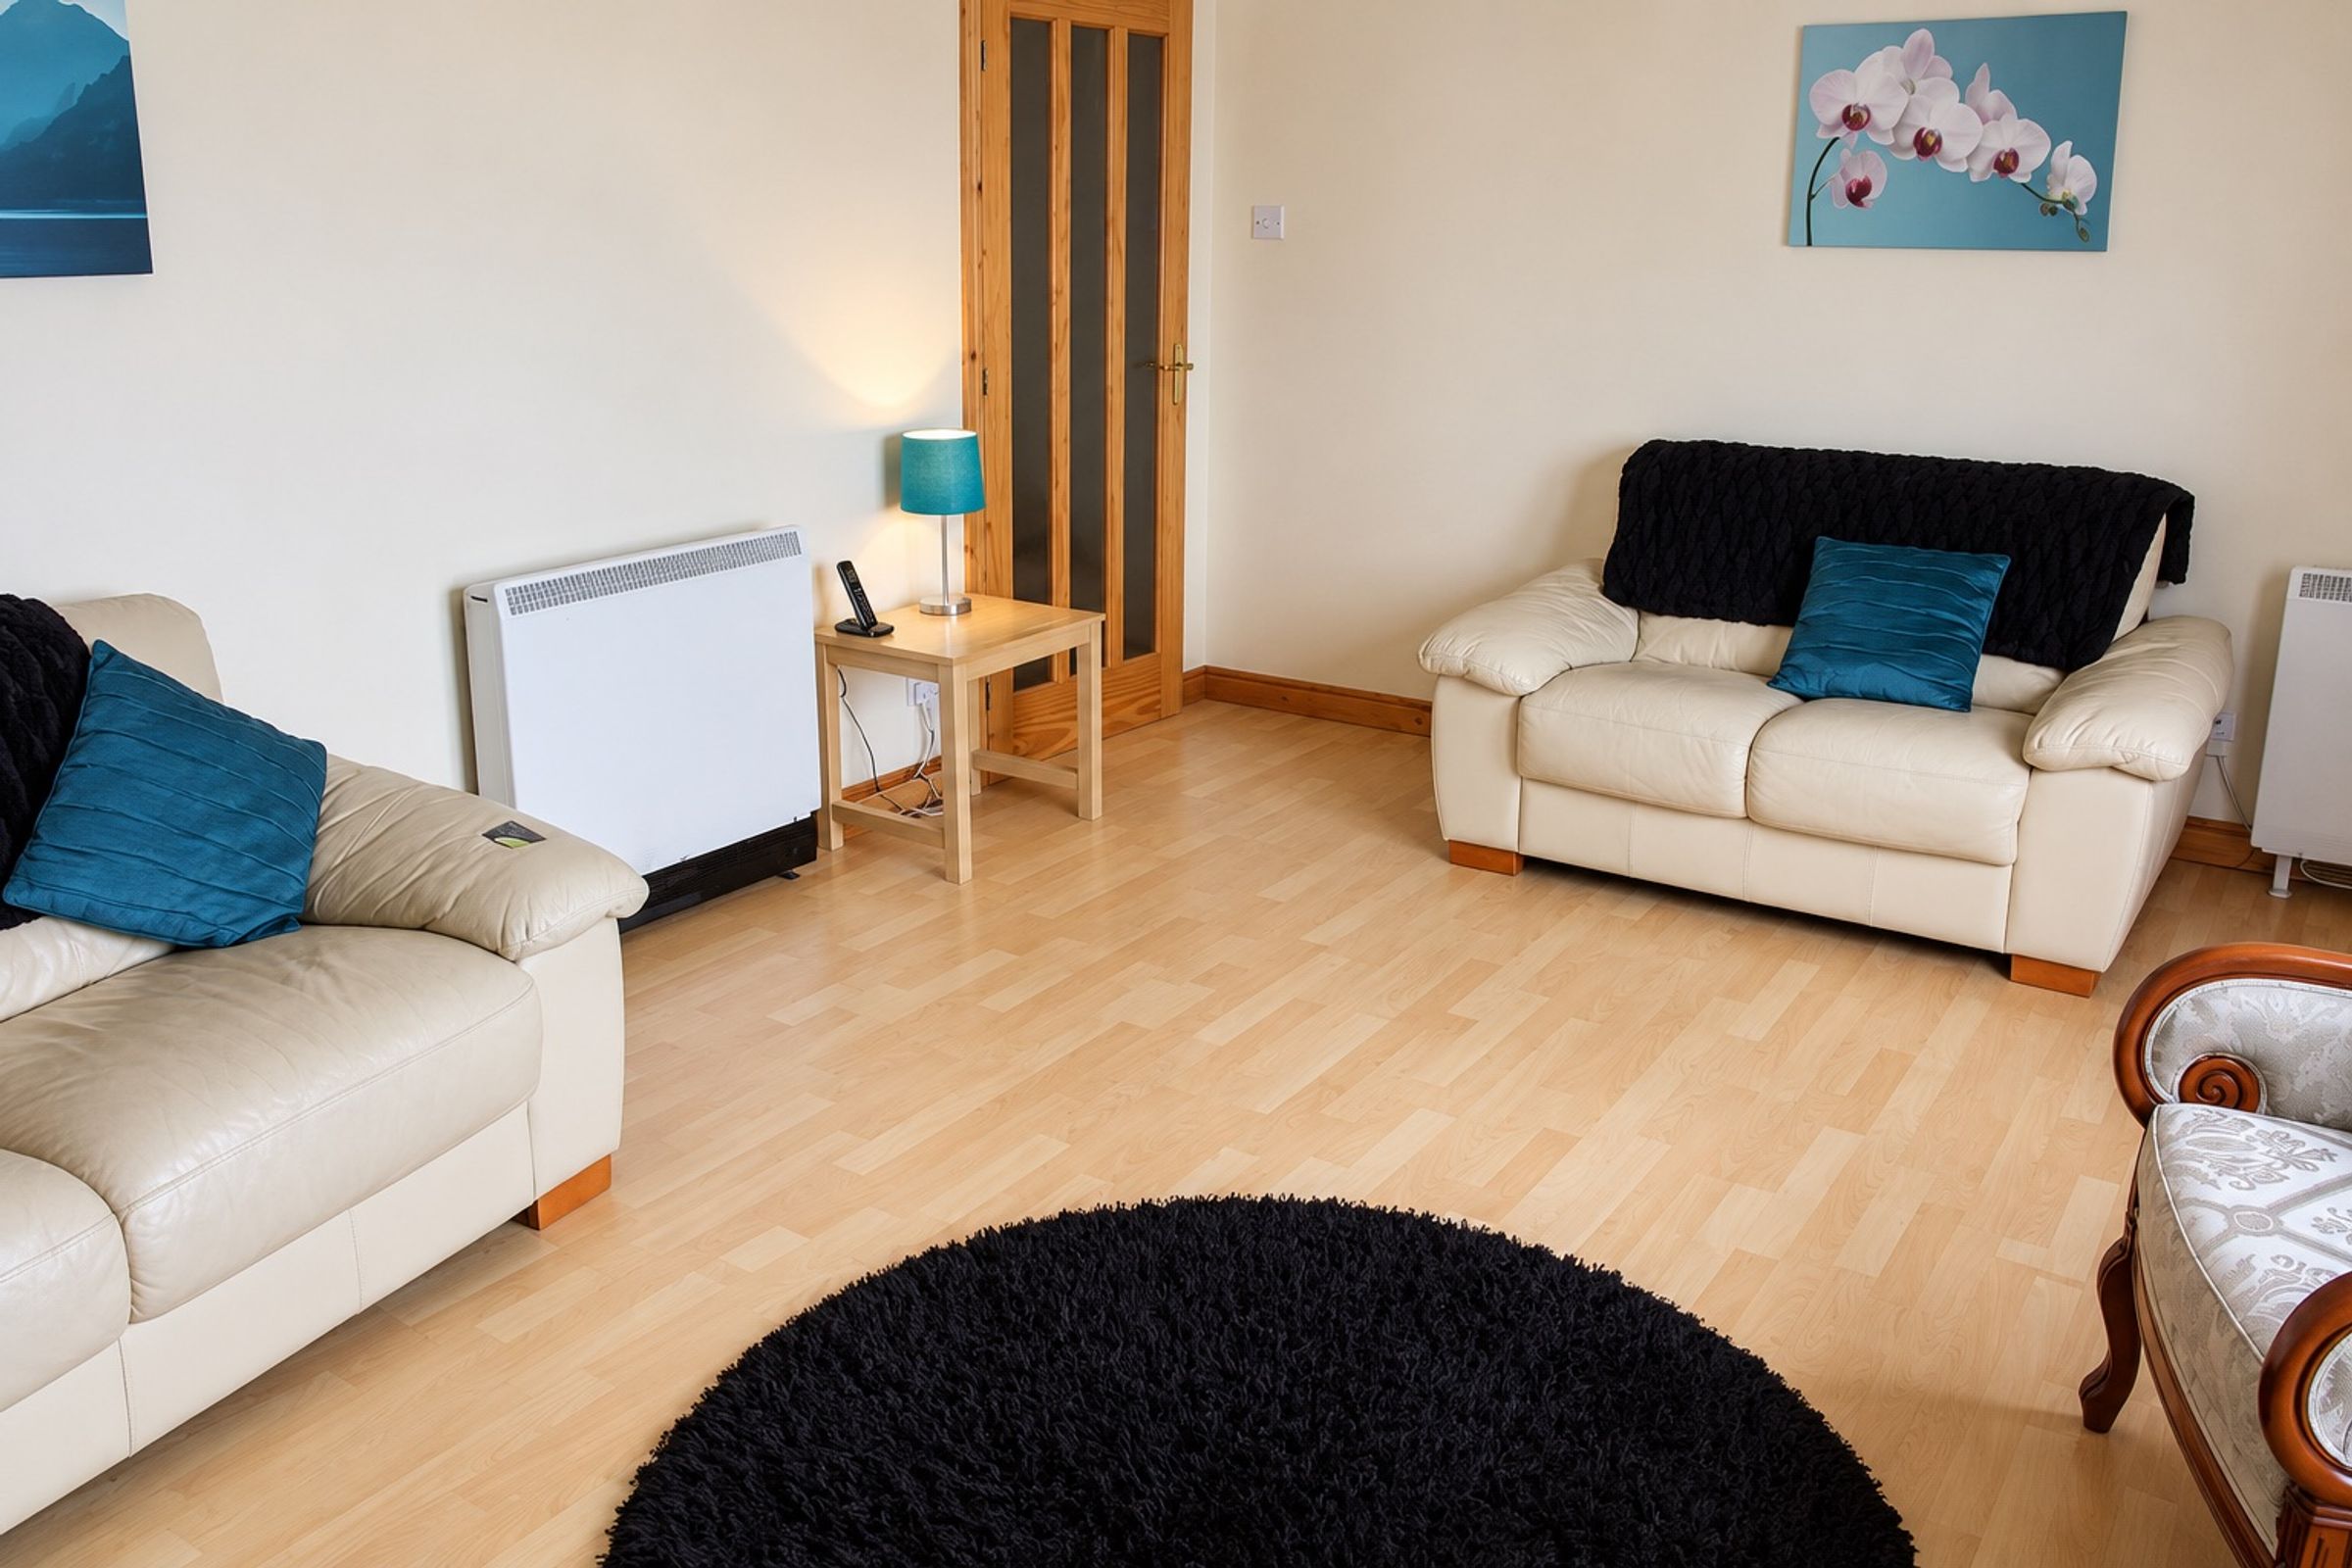
Spacious lounge
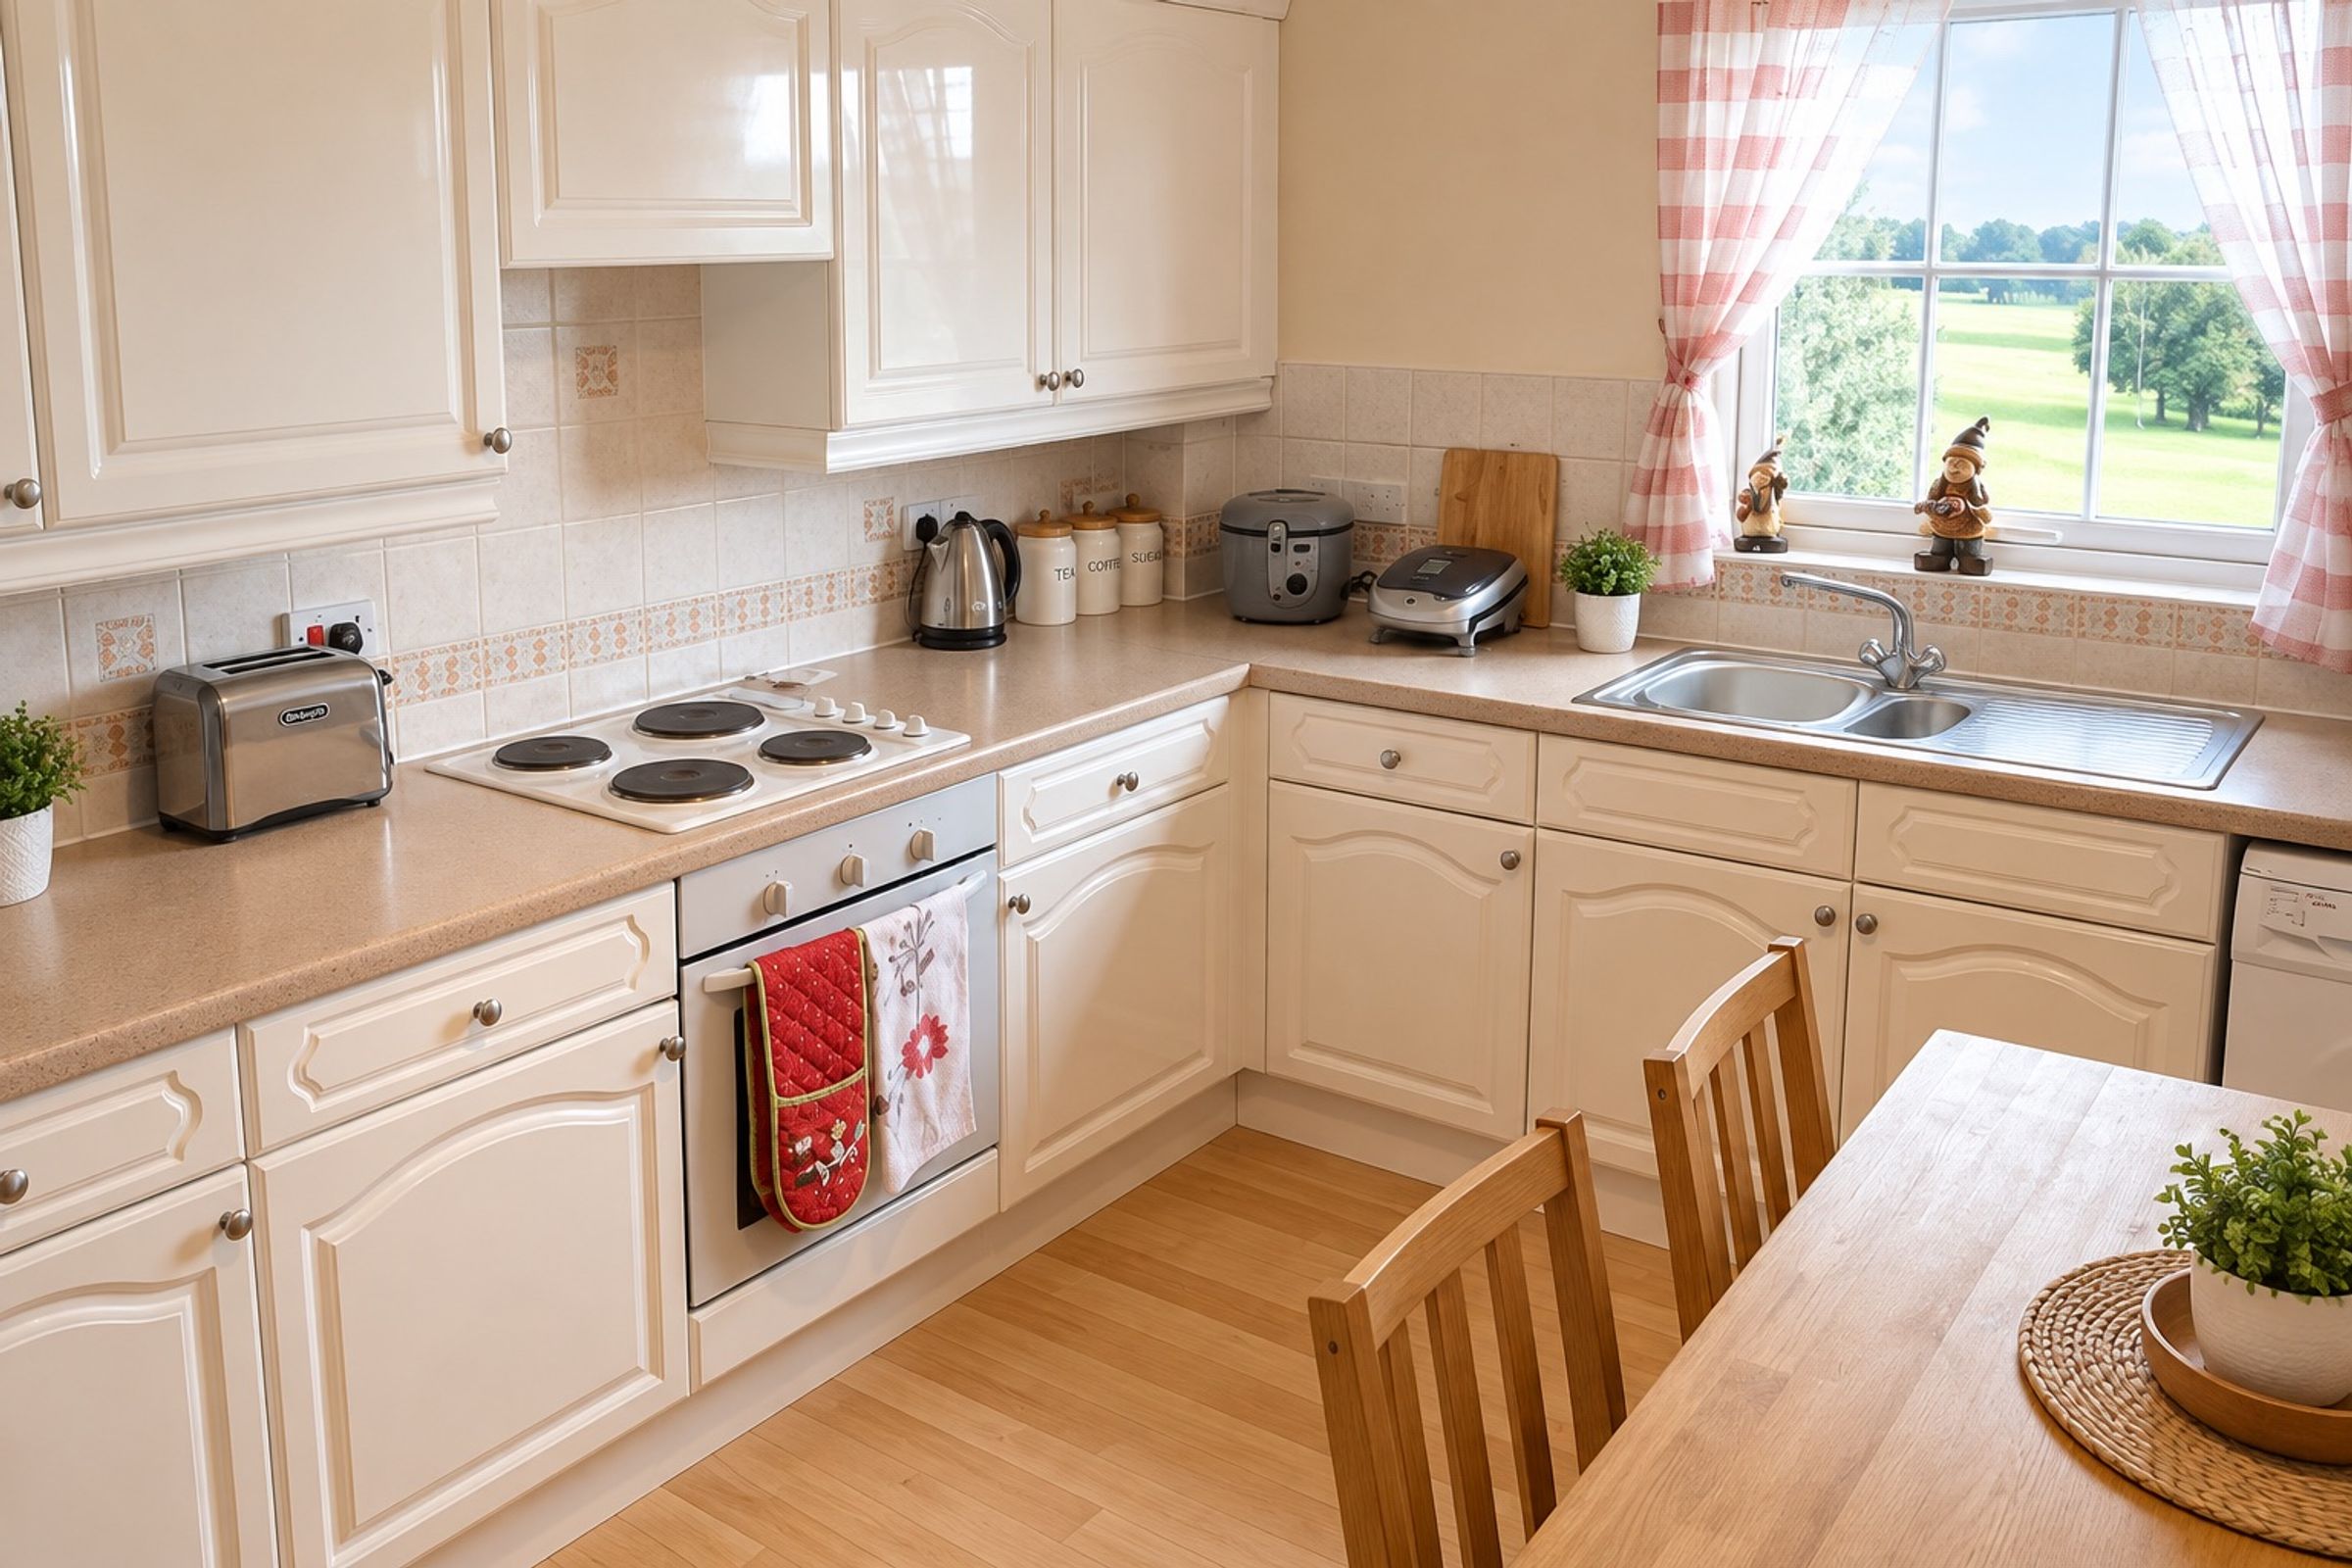
Bright dining kitchen
Oven, hob & fridge-freezer included
About this property
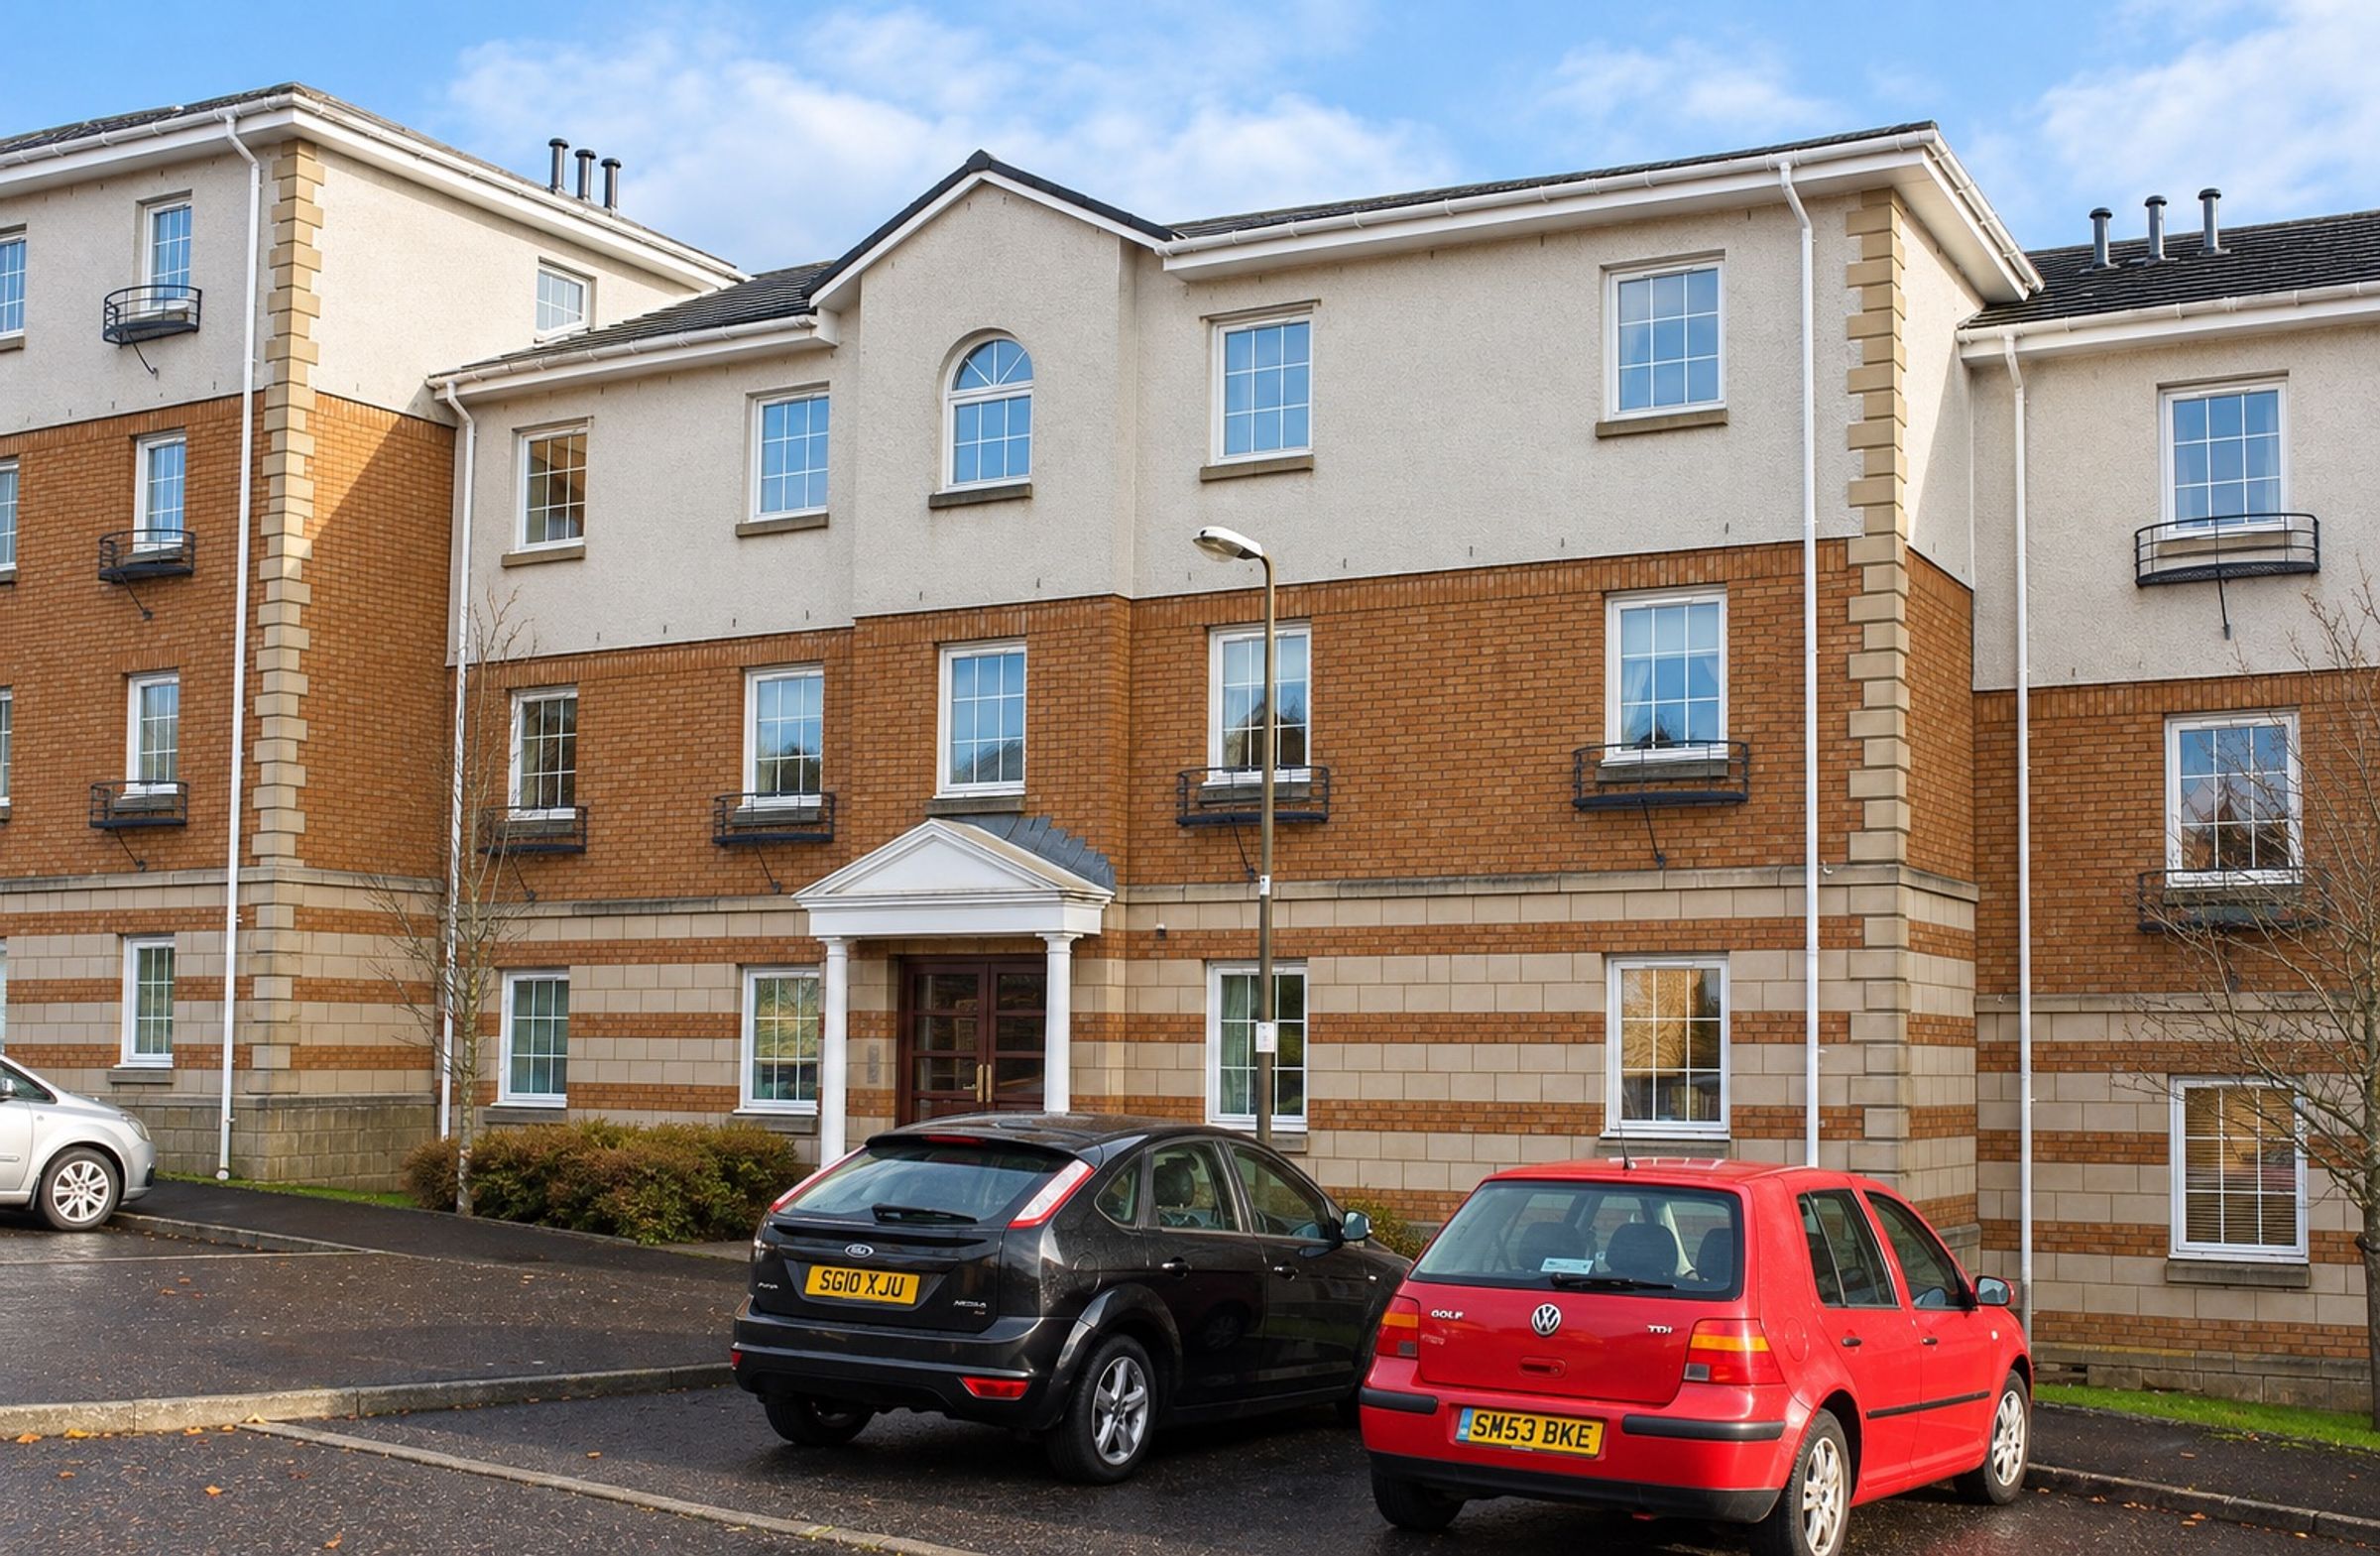
Set on the top floor in Livingston's Deer Park area, this well-presented two-bedroom apartment offers bright, comfortable accommodation with neutral décor throughout and useful built-in storage.
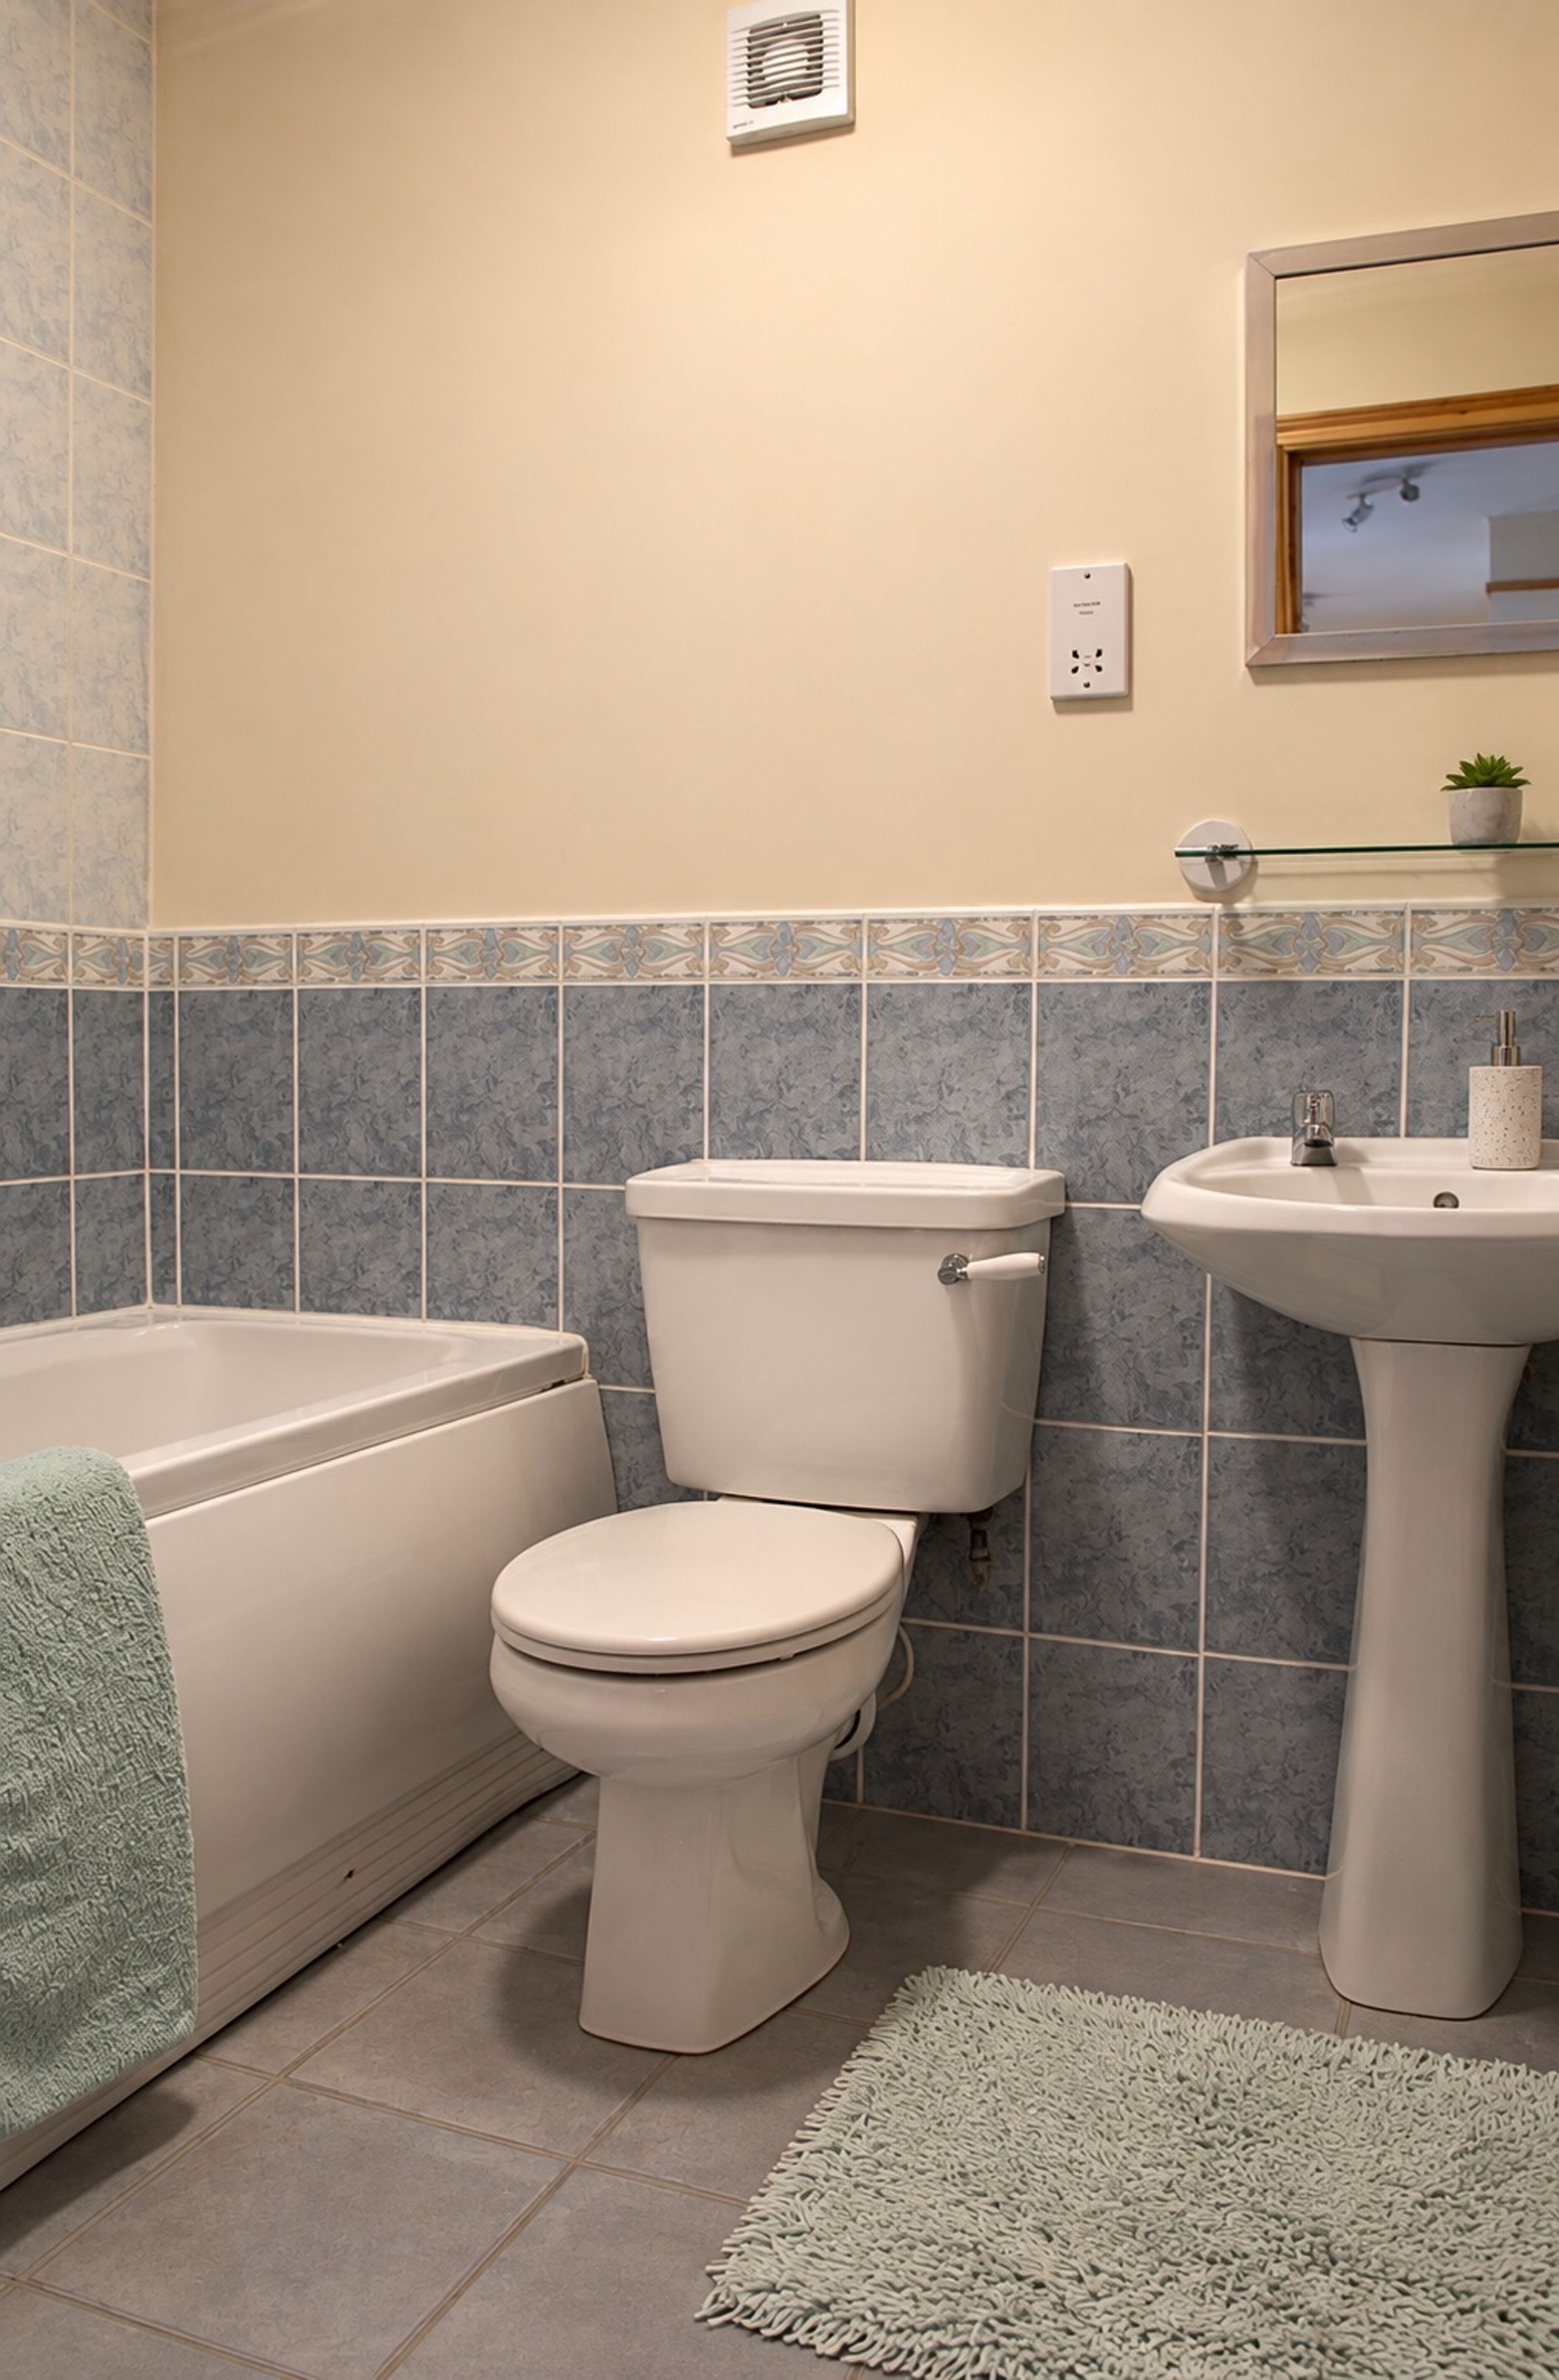
The spacious lounge provides plenty of room to relax, while the bright dining kitchen has space for a table alongside ample cupboard and worktop storage. An oven, hob, extractor hood and fridge-freezer are included. There are two double bedrooms, both with fitted wardrobes, giving you useful storage without taking up additional floor space. A bathroom with a white suite completes the accommodation.
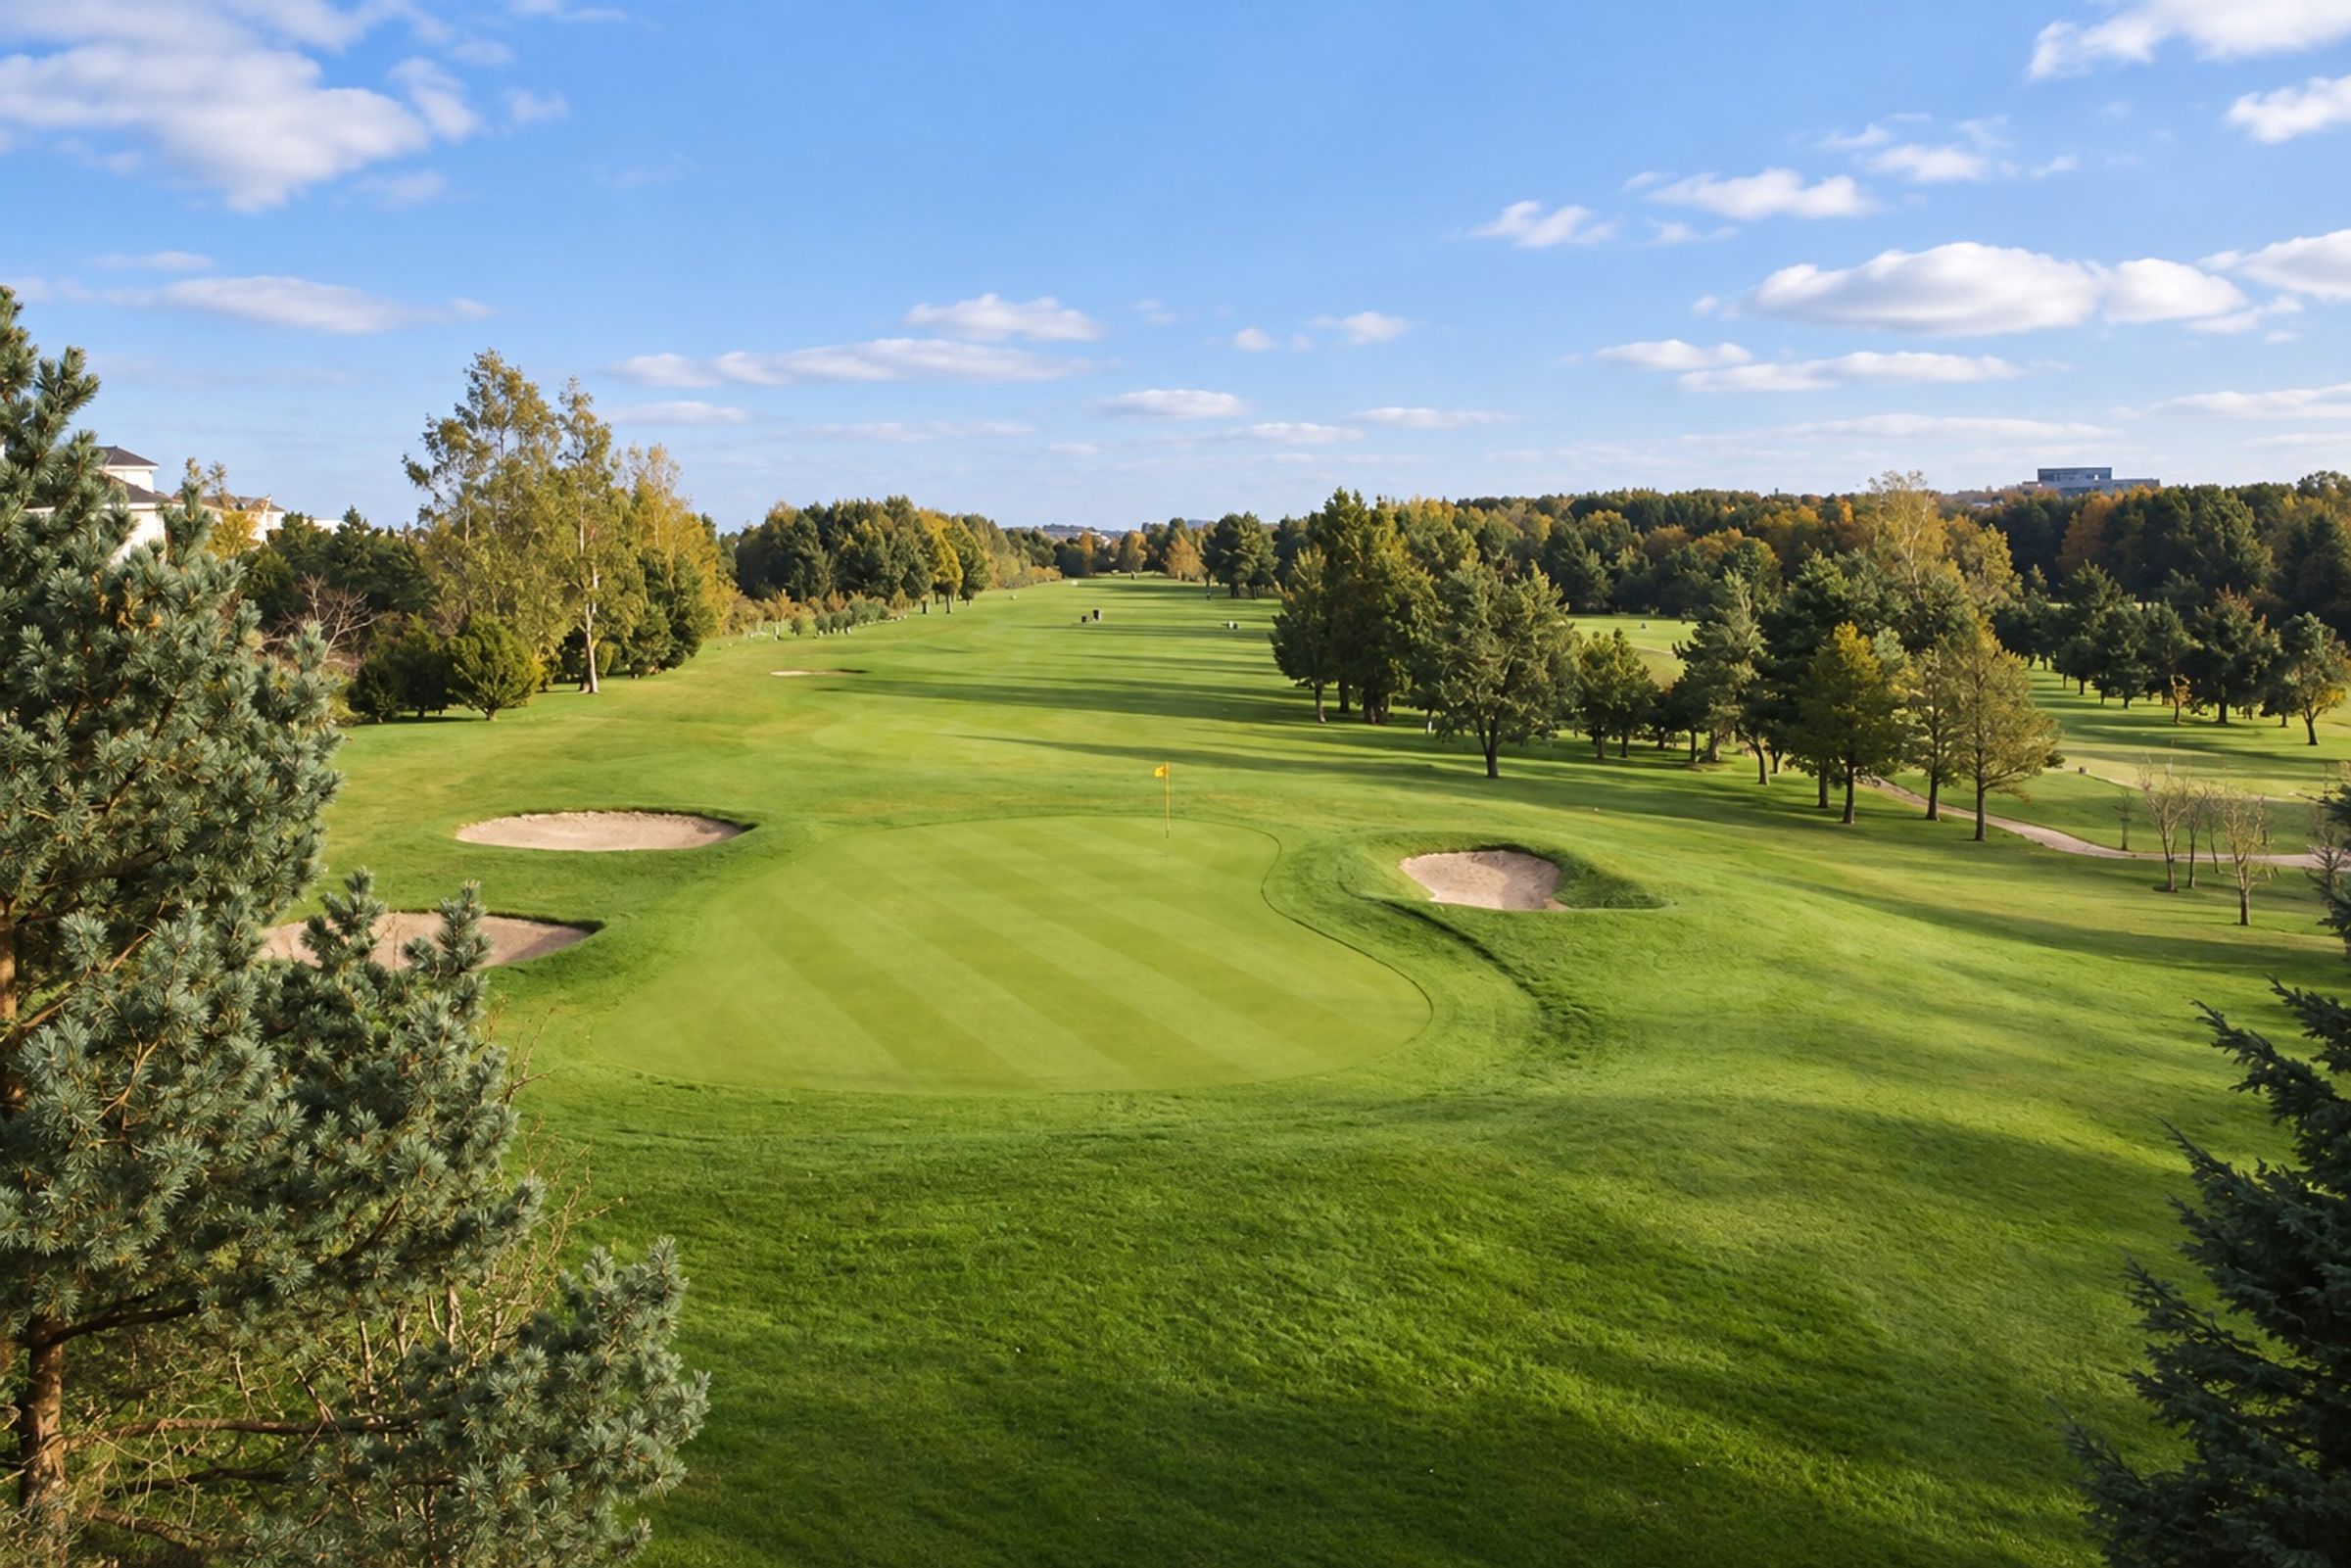
With Deer Park Golf & Country Club nearby and straightforward connections around Livingston and towards Edinburgh and Glasgow, the apartment is well placed for tenants looking for a comfortable home with commuting, shopping and leisure options all within easy reach.
Key featuresTop-floor apartment
Two double bedrooms
Fitted wardrobes in both bedrooms
Spacious lounge
Bright dining kitchen
Oven, hob & fridge-freezer included
Neutral décor throughout
Deer Park location
Rent: £850 pcm
Deposit: £1,000
Council Tax: Band D
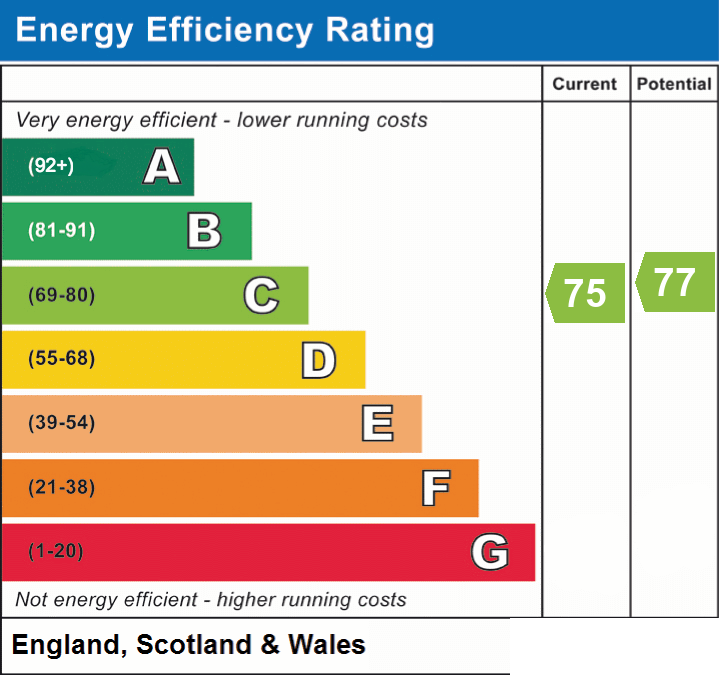
EPC: Band C
Landlord Registration: 33899/400/19010
Agent Registration: 1903031
Included appliances: Oven, hob, extractor hood and fridge-freezer.
Please note: The furniture shown in the photographs is not included with the property.
Key details
Broadband: up to 1000mbps
Council tax band D
Local authority: West Lothian Council
Available from 30th October
Deposit: £1,000
Additional information
- Energy efficiency (current)
- C (75)
- Energy efficiency (potential)
- C (77)
- Is in a conservation area
- No
- Is a listed property
- No
- Construction materials
- Not specified


Near the property
Disclaimer - Disclaimer: These particulars are intended as a guide only and have been prepared in good faith. While every care has been taken to ensure the information provided is accurate, prospective purchasers and tenants are advised to satisfy themselves as to the details, measurements, condition and services of the property. Photographs and floor plans are for guidance and may not be to scale. Where virtually staged images have been included, these are provided for illustrative purposes only to help give a sense of how a space could look when furnished or styled. Virtual staging will never intentionally alter the integrity, layout or structure of any room or property. Property availability and details are subject to change without notice.